
Sold
$530,000
4bed|2bath|1400-1599sqft
1 parking|0 locker
Unit 905
20 Cherrytree Drive 905, Brampton, ON L6Y 3V1
Residential Condo & Other|$1370 fees|$3000 tax
MLS #W12232954
View complete sale history and details
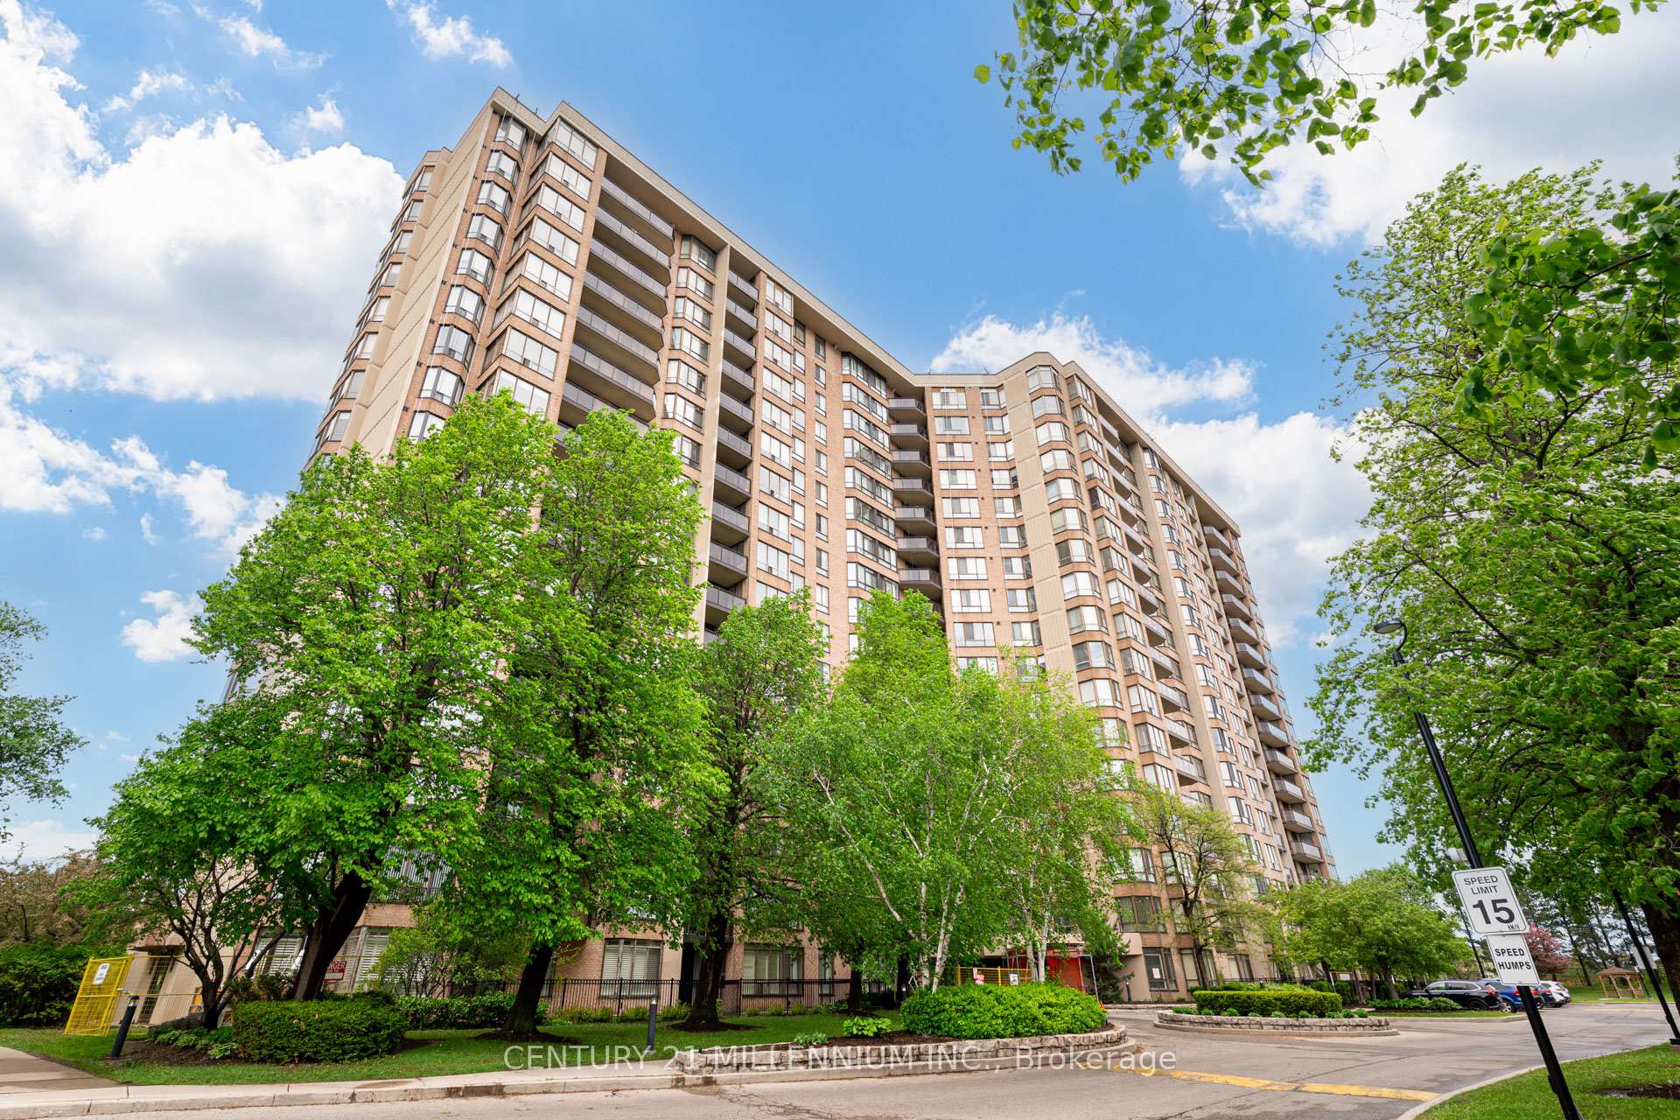
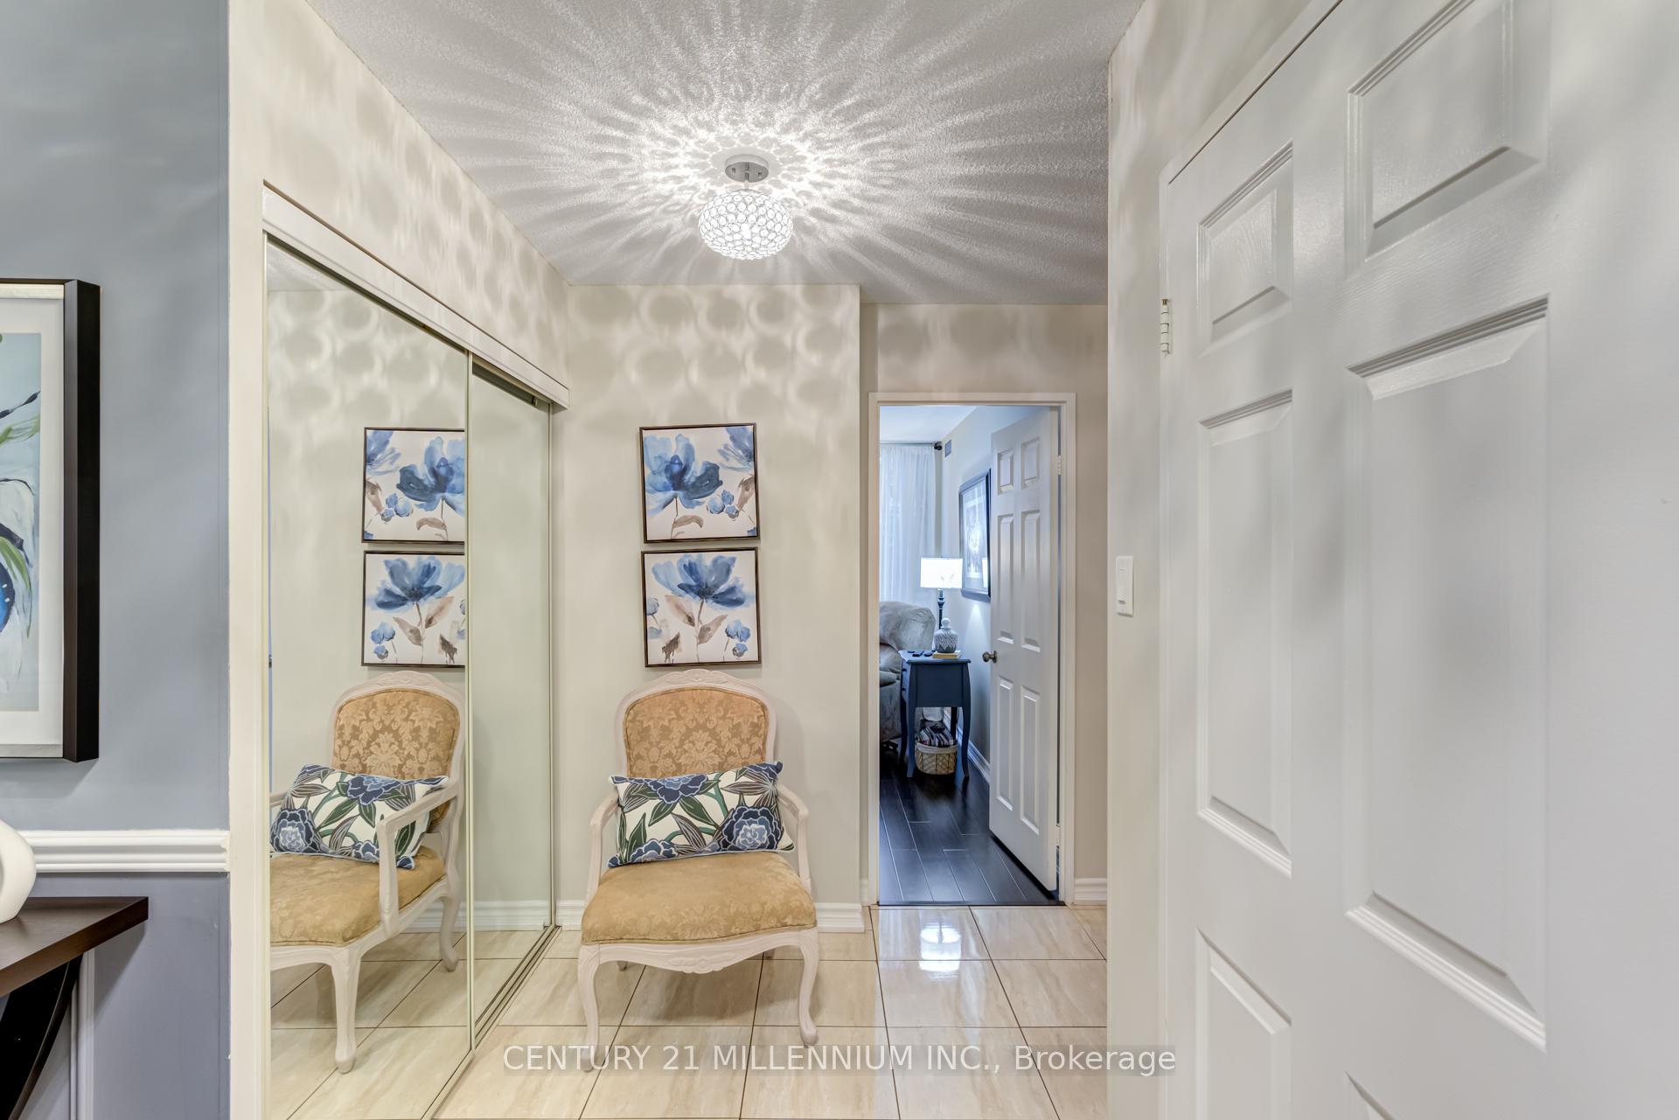
Register for free to view the complete photo gallery and property details
Showing 2 of 20 photos
20 Cherrytree Drive 305, Brampton, ON L6Y 3V1
MLS #W12170531
Sold on August 5, 2025
August 5, 2025
Originally listed at $539,900 41 days on market
Gorgeous "Crown West". Fully updated three bedroom unit plus open concept den featuring 1456 square feet plus open balcony overlooking private tree lined putting green and shuffle board court. Sophisticated open concept design, natural ceramic tiles and all upgraded espresso laminate flooring tied together in a neutral palette and accent wall features. Spacious foyer with double mirrored coat closest, large ensuite laundry room. Combination living and dining room design with an open concept den featuring wall scroll design, upgraded light fixtures/chandeliers and wrap around windows. Gourmet style eat-in kitchen with upgraded expresso tone cabinets, open decorative cabinets, quartz counter tops, undermount sinks, stainless steel fridge, stove, dishwasher and built-in microwave oven, ceramic backsplash, under valance lighting, coffered ceiling light fixture, upgraded faucet with retractable vegetable sprayer and walk-out to private balcony. Three spacious bedrooms, colonial doors, huge primary bedroom with 4 piece ensuite with oversized shower stall, soaker tub, upgraded vanity with undermount sink, upgraded lighting, built in storage cabinet, upgraded mirror. Large laundry room with upgraded shelving -great storage space! Beautiful private balcony with glass railing, outdoor tile flooring overlooking tree tops. This unit truly has it all... shows 10+++. One underground parking space, one leased locker prepaid until April 2026. Well managed building and condo corporation. Wonderful mature residents, maintenance fee includes all utilities: gas heat, hydro, water, building insurance, cable tv and internet. Outdoor pool, BBQ area, putting green, squash and tennis courts, gym, billiards room, hobby & party rooms, library, manicured grounds, beautiful lobby with 24hr security guard. Close to shopping, restaurants, parks and all major highways. bring your fussiest clients -Shows 10+++
Analysis based on 0 sales and 0 leases in this building. Unit size estimated at 1500 sqft.
Bedrooms
4
Bathrooms
2
Square Feet
1400-1599 sqft
Property Type
Residential Condo & Other
Register for free to view complete property details and access exclusive sold data
Free account • No credit card required
| Name | Size (m) | Size (ft) | Features |
|---|---|---|---|
| Living Room(Flat) | 4.37 x 3.43 | 14.3 x 11.3 | - |
| Dining Room(Flat) | 5.98 x 2.96 | 19.6 x 9.7 | - |
| Kitchen(Flat) | 4.37 x 2.55 | 14.3 x 8.4 | - |
| Primary Bedroom(Flat) | 5.88 x 4.44 | 19.3 x 14.6 | - |
| Bedroom 2(Flat) | 3.78 x 2.83 | 12.4 x 9.3 | - |
| Bedroom 3(Flat) | 3.78 x 3.04 | 12.4 x 10.0 | - |
| Den(Flat) | 2.66 x 1.87 | 8.7 x 6.1 | - |
| Bathroom(Flat) | 2.32 x 1.83 | 7.6 x 6.0 | - |
| Bathroom(Flat) | 3.6 x 2.32 | 11.8 x 7.6 | - |
Register for free to view complete room dimensions and access exclusive sold data
Free account • No credit card required
Original List Price
$539,900
Listed on May 22, 2025
Sold Price
$517,000
Sold on Aug 5, 2025
-$22,900
-4.2%
Register for free to view complete price history and access exclusive sold data
Free account • No credit card required
$530,000
20 Cherrytree Drive 905, Brampton, ON L6Y 3V1
MLS #W12232954
View complete sale history and details

$515,000
20 Cherrytree Drive 304, Brampton, ON L6Y 3V1
MLS #W12156034
View complete sale history and details

$490,000
20 Cherrytree Drive 803, Brampton, ON L6Y 3V1
MLS #W9769821
View complete sale history and details

$539,000
20 Cherrytree Drive 306, Brampton, ON L6Y 3V1
MLS #W8248294
View complete sale history and details

$395,000
20 Cherrytree Drive 211, Brampton, ON L6Y 3V1

$465,000
20 Cherrytree Drive 505, Brampton, ON L6Y 3V1

$529,900
20 Cherrytree Drive 905, Brampton, ON L6Y 3V1
Your Agent
Broker of Record
PREMIER MATRIX REALTY LTD. BROKERAGE
See the comparable sold, tax-matched, and currently-competing listings for The Crown West.
Register for free to view complete price estimate and access exclusive sold data
Free account • No credit card required
Contact OVAIS QASSIM
Unit 305 is a residential condo & other with 4 bedrooms, 2 bathrooms spanning approximately 1400-1599 square feet located at The Crown West, 20 Cherrytree Drive, Brampton. This unit is currently sold (sold for $517K).
The Crown West is located at 20 Cherrytree Drive, Brampton. Explore more units for sale and rent in this building, view building amenities, transaction history, and market insights.
This unit is located in Fletcher's Creek South, part of Brampton in the Peel area. Explore more condos for sale and rent in this community.
Whether you're looking to buy, sell, or rent at The Crown West, our team of experienced real estate professionals can help you navigate the market and find the perfect unit to match your needs. Contact us today for a free consultation.
Unit 305 The Crown West,20 Cherrytree Drive 305, Brampton, ON L6Y 3V1 for sale, 4 bedroom residential condo & other Brampton, The Crown West condos, Brampton residential condo & other sold, 20 Cherrytree Drive, Brampton real estate