
Sold
$890,000
2bed|2bath|1400-1599sqft
0 parking|1 locker
Unit 1413
20 Guildwood Parkway 1413, Toronto E08, ON M1E 5B6
Residential Condo & Other|$1289 fees|$4351 tax
MLS #E12904568
View complete sale history and details
20 Guildwood Parkway PH14, Toronto, ON M1E 5B6
MLS #E13477586
Listed Price
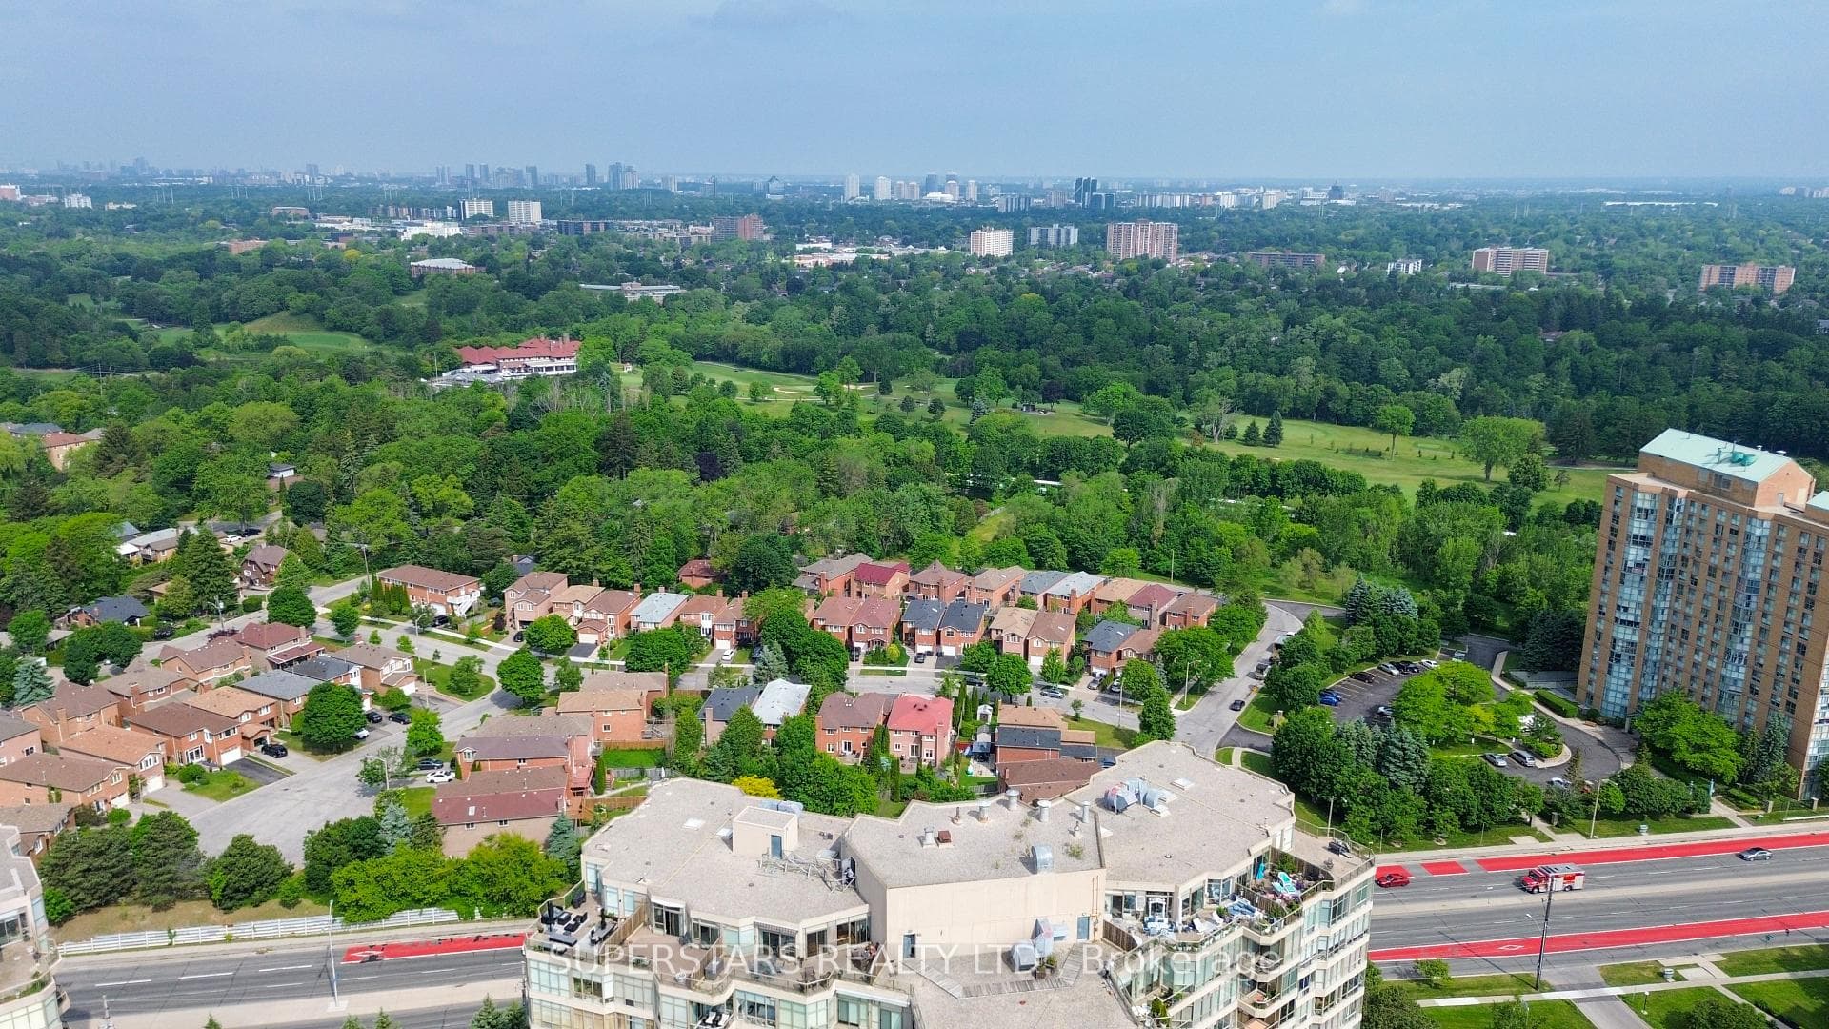
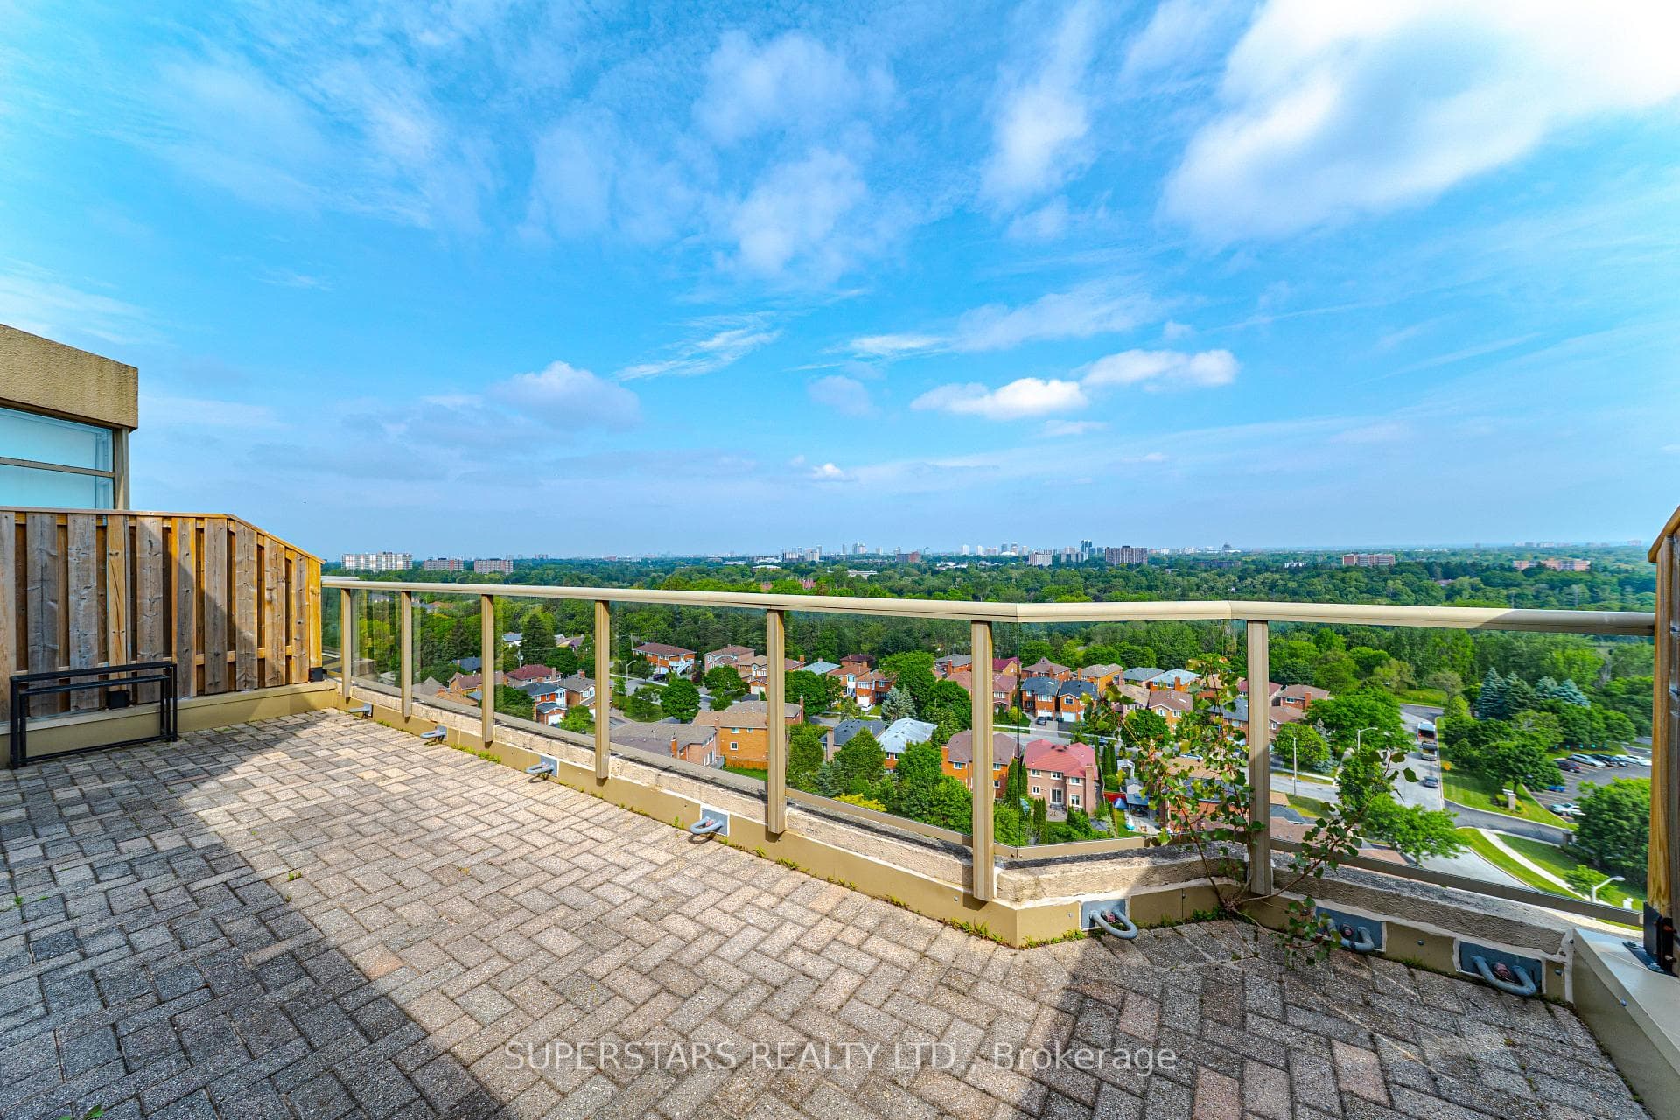
Welcome To This Extraordinary, Rarely Available Luxurious Penthouse, Offering The Best Of Elevated Living With Unobstructed Panoramic Views Of The Golf Course And The Lake. Impressive 2,035 Sq Ft Across Two Levels. This Spacious And Sun-Filled Residence Features Two Expansive Terraces, A Stunning Skylight. Approx. 9ft Ceilling & Hardwood Flooring Throughout. Open Concept Living And Breakfast Area Walks Out To A Serene Terrace Overlooking The Lake, Perfect For Morning Coffee Or Evening Relaxation. The Upgraded Chefs Kitchen Is A Dream, Showcasing High-End Miele Appliances, Quartz Countertops And Backsplash, Extended Cabinetry With Crown Moulding, And Under Cabinet Lighting For Both Elegance And Functionality. Grand Primary Suite Featuring A 6Pc Ensuite, Walk-In Closet, And Private Terrace With Views Of The Golf Course. Two Large Side-By-Side Parking Spaces And Two Spacious Lockers Are Included. This Exceptional Condo Community Spans 4.5 Acres Of Landscaped Grounds And Includes Resort-Style Amenities, Security, Gatehouse, Guest Suites, Hot Tub, Sauna, Exercise Room, Golf Net, Basketball, Badminton, Squash, Darts, Table Tennis, Party Room, Car Wash & Vacuum, Workshop, Bike Storage And Library Etc. All Utilities Are Covered In The Maintenance Fees: Heat, Hydro, Water, Central Air, Cable, And Internet. Ideally Located Just A Short Walk To The Go And Via Rail Station, With Easy Access To The Doris Waterfront Trail And Scenic Walking Paths. This Is More Than A Home. It's A Lifestyle. Don't Miss This Rare Opportunity To Live In Luxury With Unbeatable Views And Amenities!
Analysis based on 0 sales and 0 leases in this building. Unit size estimated at 2125 sqft.
Bedrooms
2
Bathrooms
2
Square Feet
2000-2249 sqft
Property Type
Residential Condo & Other
| Name | Size (m) | Size (ft) | Features |
|---|---|---|---|
| Living Room(Main) | 8.41 x 3.61 | 27.6 x 11.8 | - |
| Living Room(Main) | 8.41 x 3.61 | 27.6 x 11.8 | - |
| Living Room(Main) | 8.41 x 3.61 | 27.6 x 11.8 | - |
| Living Room(Main) | 8.41 x 3.61 | 27.6 x 11.8 | - |
| Living Room(Main) | 8.41 x 3.61 | 27.6 x 11.8 | - |
| Living Room(Main) | 8.41 x 3.61 | 27.6 x 11.8 | - |
| Living Room(Main) | 8.41 x 3.61 | 27.6 x 11.8 | - |
| Living Room(Main) | 8.41 x 3.61 | 27.6 x 11.8 | - |
| Living Room(Main) | 8.41 x 3.61 | 27.6 x 11.8 | - |
| Dining Room(Main) | 3.66 x 3.51 | 12.0 x 11.5 | - |
| Dining Room(Main) | 3.66 x 3.51 | 12.0 x 11.5 | - |
| Dining Room(Main) | 3.66 x 3.51 | 12.0 x 11.5 | - |
| Dining Room(Main) | 3.66 x 3.51 | 12.0 x 11.5 | - |
| Dining Room(Main) | 3.66 x 3.51 | 12.0 x 11.5 | - |
| Dining Room(Main) | 3.66 x 3.51 | 12.0 x 11.5 | - |
| Dining Room(Main) | 3.66 x 3.51 | 12.0 x 11.5 | - |
| Dining Room(Main) | 3.66 x 3.51 | 12.0 x 11.5 | - |
| Dining Room(Main) | 3.66 x 3.51 | 12.0 x 11.5 | - |
| Kitchen(Main) | 5.27 x 3.45 | 17.3 x 11.3 | - |
| Kitchen(Main) | 5.27 x 3.45 | 17.3 x 11.3 | - |
| Kitchen(Main) | 5.27 x 3.45 | 17.3 x 11.3 | - |
| Kitchen(Main) | 5.27 x 3.45 | 17.3 x 11.3 | - |
| Kitchen(Main) | 5.27 x 3.45 | 17.3 x 11.3 | - |
| Kitchen(Main) | 5.27 x 3.45 | 17.3 x 11.3 | - |
| Kitchen(Main) | 5.27 x 3.45 | 17.3 x 11.3 | - |
| Kitchen(Main) | 5.27 x 3.45 | 17.3 x 11.3 | - |
| Kitchen(Main) | 5.27 x 3.45 | 17.3 x 11.3 | - |
| Breakfast(Main) | 5.27 x 3.45 | 17.3 x 11.3 | - |
| Breakfast(Main) | 5.27 x 3.45 | 17.3 x 11.3 | - |
| Breakfast(Main) | 5.27 x 3.45 | 17.3 x 11.3 | - |
| Breakfast(Main) | 5.27 x 3.45 | 17.3 x 11.3 | - |
| Breakfast(Main) | 5.27 x 3.45 | 17.3 x 11.3 | - |
| Breakfast(Main) | 5.27 x 3.45 | 17.3 x 11.3 | - |
| Breakfast(Main) | 5.27 x 3.45 | 17.3 x 11.3 | - |
| Breakfast(Main) | 5.27 x 3.45 | 17.3 x 11.3 | - |
| Breakfast(Main) | 5.27 x 3.45 | 17.3 x 11.3 | - |
| Primary Bedroom(Main) | 5.18 x 4.67 | 17.0 x 15.3 | - |
| Primary Bedroom(Main) | 5.18 x 4.67 | 17.0 x 15.3 | - |
| Primary Bedroom(Main) | 5.18 x 4.67 | 17.0 x 15.3 | - |
| Primary Bedroom(Main) | 5.18 x 4.67 | 17.0 x 15.3 | - |
| Primary Bedroom(Main) | 5.18 x 4.67 | 17.0 x 15.3 | - |
| Primary Bedroom(Main) | 5.18 x 4.67 | 17.0 x 15.3 | - |
| Primary Bedroom(Main) | 5.18 x 4.67 | 17.0 x 15.3 | - |
| Primary Bedroom(Main) | 5.18 x 4.67 | 17.0 x 15.3 | - |
| Primary Bedroom(Main) | 5.18 x 4.67 | 17.0 x 15.3 | - |
| Bedroom 2(Lower) | 4.72 x 3.25 | 15.5 x 10.7 | - |
| Bedroom 2(Lower) | 4.72 x 3.25 | 15.5 x 10.7 | - |
| Bedroom 2(Lower) | 4.72 x 3.25 | 15.5 x 10.7 | - |
| Bedroom 2(Lower) | 4.72 x 3.25 | 15.5 x 10.7 | - |
| Bedroom 2(Lower) | 4.72 x 3.25 | 15.5 x 10.7 | - |
| Bedroom 2(Lower) | 4.72 x 3.25 | 15.5 x 10.7 | - |
| Bedroom 2(Lower) | 4.72 x 3.25 | 15.5 x 10.7 | - |
| Bedroom 2(Lower) | 4.72 x 3.25 | 15.5 x 10.7 | - |
| Bedroom 2(Lower) | 4.72 x 3.25 | 15.5 x 10.7 | - |
| Family Room(Lower) | 5.66 x 3.23 | 18.6 x 10.6 | - |
| Family Room(Lower) | 5.66 x 3.23 | 18.6 x 10.6 | - |
| Family Room(Lower) | 5.66 x 3.23 | 18.6 x 10.6 | - |
| Family Room(Lower) | 5.66 x 3.23 | 18.6 x 10.6 | - |
| Family Room(Lower) | 5.66 x 3.23 | 18.6 x 10.6 | - |
| Family Room(Lower) | 5.66 x 3.23 | 18.6 x 10.6 | - |
| Family Room(Lower) | 5.66 x 3.23 | 18.6 x 10.6 | - |
| Family Room(Lower) | 5.66 x 3.23 | 18.6 x 10.6 | - |
| Family Room(Lower) | 5.66 x 3.23 | 18.6 x 10.6 | - |
Complete transaction history for this unit
Register free to see the complete unit history
Register for free to view complete transaction history and access exclusive sold data
Free account • No credit card required
$890,000
20 Guildwood Parkway 1413, Toronto E08, ON M1E 5B6
MLS #E12904568
View complete sale history and details

$1,180,000
20 Guildwood Parkway PH 10, Toronto E08, ON M1E 5B6
MLS #E12459995
View complete sale history and details

$550,000
20 Guildwood Parkway 1416, Toronto E08, ON M1E 5B6
MLS #E12698708
View complete sale history and details

$630,000
20 Guildwood Parkway 901, Toronto E08, ON M1E 5B6
MLS #E12009891
View complete sale history and details
Your Agent
Broker of Record
PREMIER MATRIX REALTY LTD. BROKERAGE
See the comparable sold, tax-matched, and currently-competing listings for Gates of Guildwood.
Register for free to view complete price estimate and access exclusive sold data
Free account • No credit card required
Contact OVAIS QASSIM
Unit PH14 is a residential condo & other with 2 bedrooms, 2 bathrooms spanning approximately 2000-2249 square feet located at Gates of Guildwood, 20 Guildwood Parkway, Toronto E08. This unit is currently for sale at $999K.
Gates of Guildwood is located at 20 Guildwood Parkway, Toronto E08. Explore more units for sale and rent in this building, view building amenities, transaction history, and market insights.
This unit is located in Guildwood, part of Toronto E08 in the Toronto area. Explore more condos for sale and rent in this community.
Whether you're looking to buy, sell, or rent at Gates of Guildwood, our team of experienced real estate professionals can help you navigate the market and find the perfect unit to match your needs. Contact us today for a free consultation.
Unit PH14 Gates of Guildwood,20 Guildwood Parkway PH14, Toronto, ON M1E 5B6 for sale, 2 bedroom residential condo & other Toronto E08, Gates of Guildwood condos, Toronto E08 residential condo & other for sale, 20 Guildwood Parkway, Toronto E08 real estate
