
Sold
$530,000
3bed|2bath|844sqft
1 parking|1 locker
Unit 2109
20 Meadowglen Place 2109, Toronto, ON M1G 0A9
Residential Condo & Other|$661 fees|$2553 tax
MLS #E13232046
View complete sale history and details
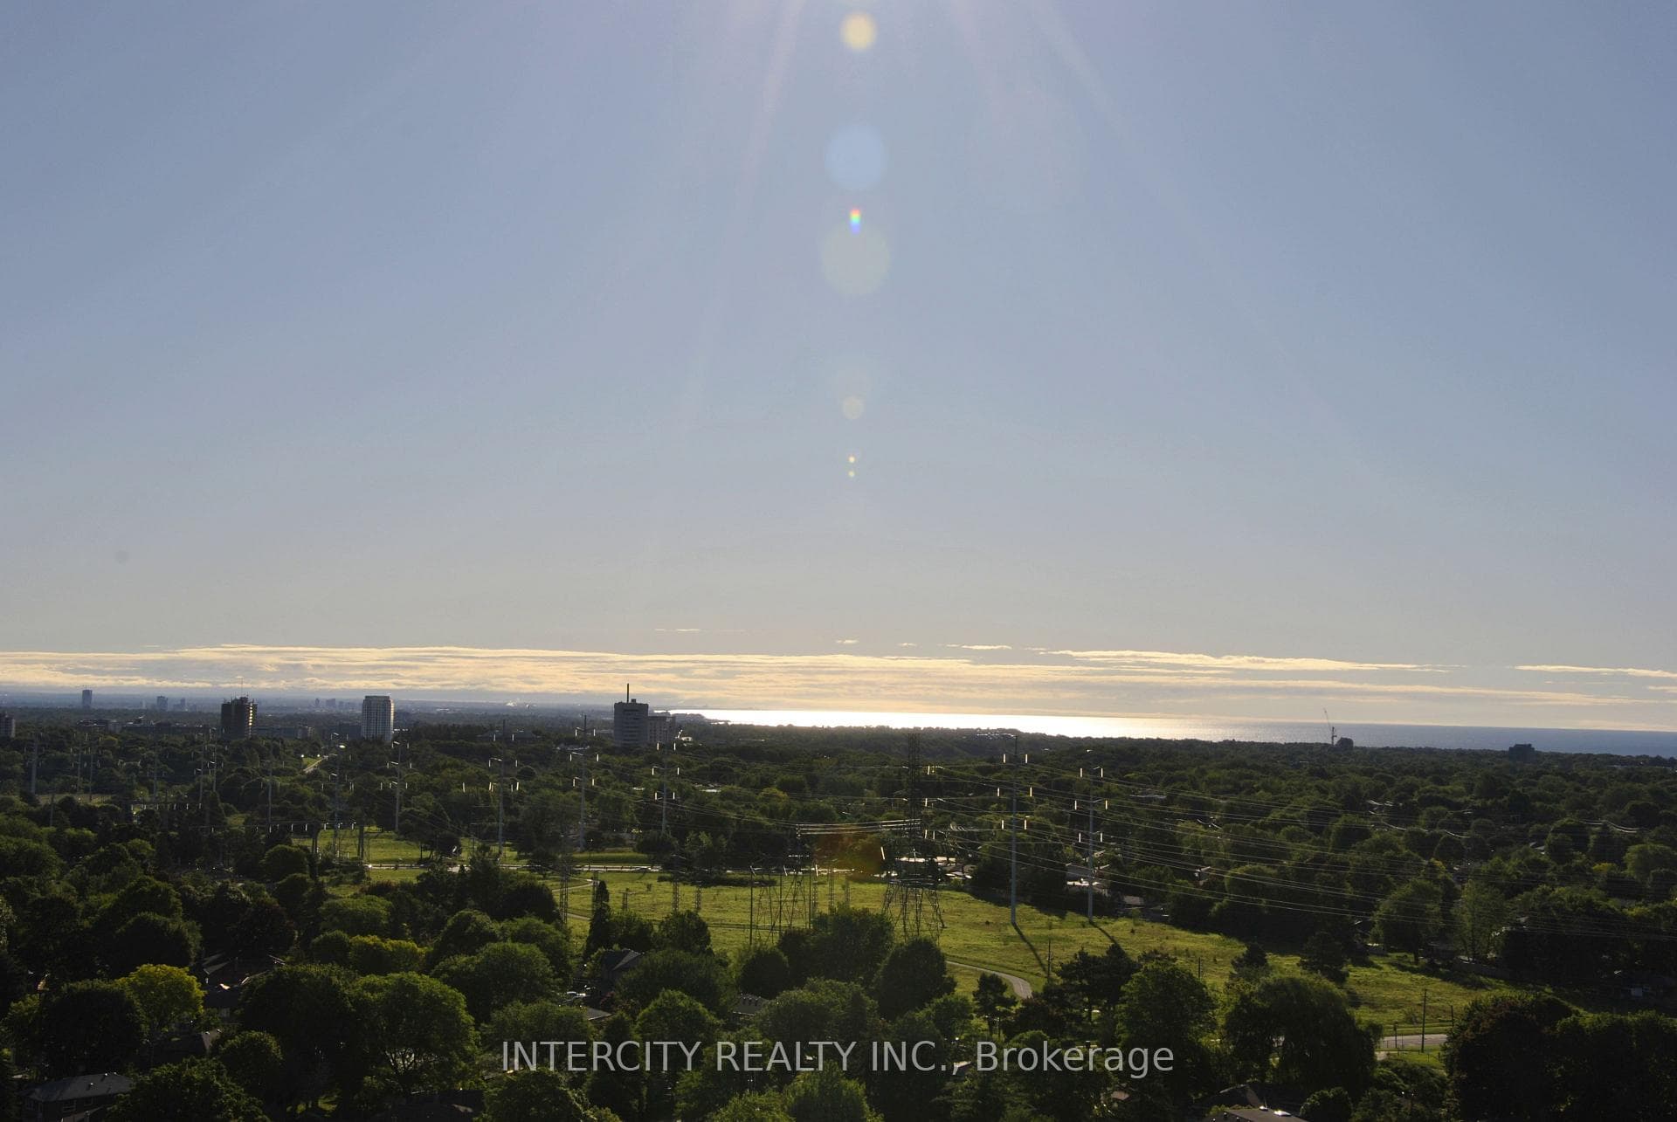
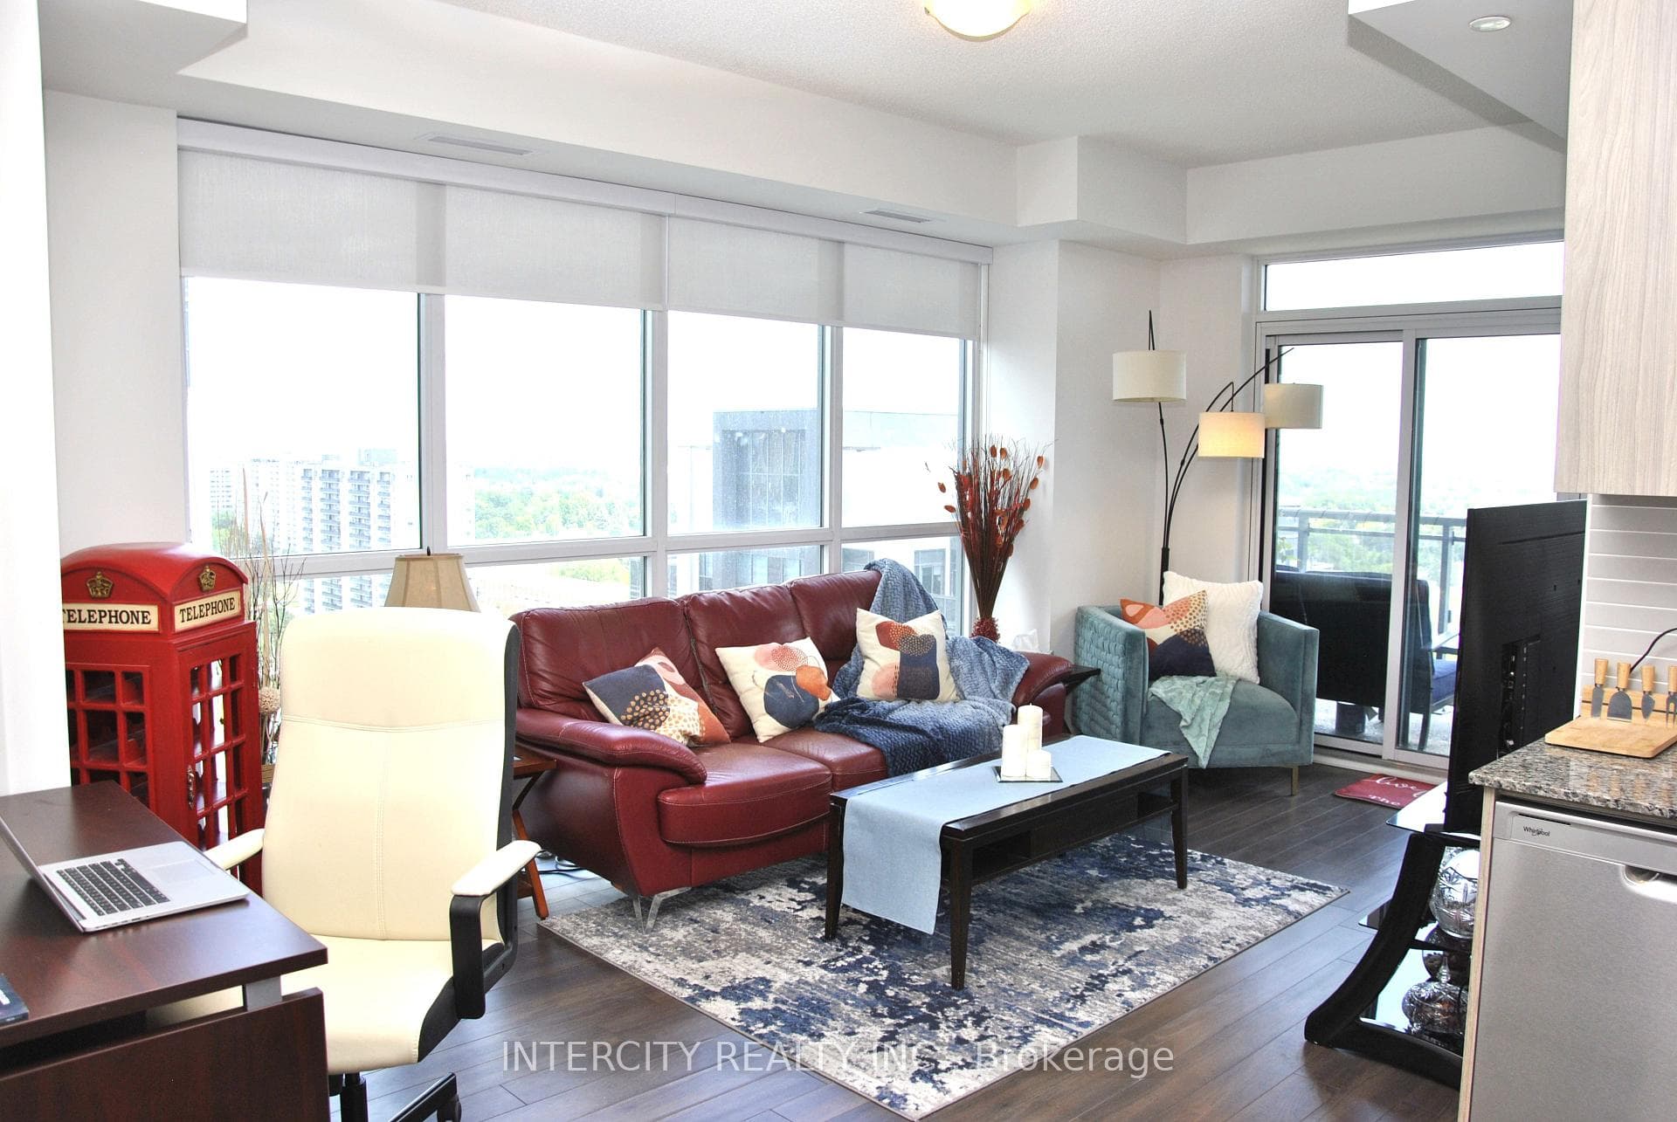
Register for free to view the complete photo gallery and property details
Showing 2 of 20 photos
20 Meadowglen Place 1901, Toronto, ON M1G 0A9
MLS #E13454468
Sold on August 31, 2026
August 31, 2026
Originally listed at $529,990 62 days on market
9-Foot Ceilings!! ~ Rarely Offered Corner End Unit with 9-Foot Ceilings! Bright, private, and exceptionally well maintained, this beautiful suite features 2 spacious bedrooms, 2 full bathrooms, a versatile den, owned parking, and a locker. Flooded with natural light from expansive floor-to-ceiling windows, the open-concept layout is perfect for both comfortable everyday living and effortless entertaining. Enjoy walkout access to a spacious 75 sq. ft. balcony and laminate flooring throughout. The modern open-concept kitchen is appointed with extended upper cabinets, granite countertops, and stainless steel appliances, including a fridge, stove, dishwasher, and microwave range hood. The generous primary bedroom offers floor-to-ceiling windows, a wall-to-wall closet, and a private 4-piece ensuite. The second bedroom also features floor-to-ceiling windows, a double closet, and laminate flooring. A second full bathroom is conveniently located near the entrance, providing added privacy for family and guests. The versatile den is currently used as a dining area and can easily serve as a home office or flex space to suit your lifestyle. Additional features include a separate laundry room with a Whirlpool washer and dryer. Don't miss this exceptional opportunity to own a beautifully maintained, sun-filled corner suite offering premium finishes, an abundance of natural light, and an outstanding functional layout.
Analysis based on 0 sales and 0 leases in this building. Unit size estimated at 839 sqft.
Bedrooms
3
Bathrooms
2
Square Feet
839 sqft
Property Type
Residential Condo & Other
Register for free to view complete property details and access exclusive sold data
Free account • No credit card required
| Name | Size (m) | Size (ft) | Features |
|---|---|---|---|
| Living Room(Main) | 5.59 x 3.15 | 18.3 x 10.3 | - |
| Living Room(Main) | 5.59 x 3.15 | 18.3 x 10.3 | - |
| Living Room(Main) | 5.59 x 3.15 | 18.3 x 10.3 | - |
| Living Room(Main) | 5.59 x 3.15 | 18.3 x 10.3 | - |
| Living Room(Main) | 5.59 x 3.15 | 18.3 x 10.3 | - |
| Living Room(Main) | 5.59 x 3.15 | 18.3 x 10.3 | - |
| Living Room(Main) | 5.59 x 3.15 | 18.3 x 10.3 | - |
| Living Room(Main) | 5.59 x 3.15 | 18.3 x 10.3 | - |
| Living Room(Main) | 5.59 x 3.15 | 18.3 x 10.3 | - |
| Living Room(Main) | 5.59 x 3.15 | 18.3 x 10.3 | - |
| Living Room(Main) | 5.59 x 3.15 | 18.3 x 10.3 | - |
| Living Room(Main) | 5.59 x 3.15 | 18.3 x 10.3 | - |
| Living Room(Main) | 5.59 x 3.15 | 18.3 x 10.3 | - |
| Living Room(Main) | 5.59 x 3.15 | 18.3 x 10.3 | - |
| Living Room(Main) | 5.59 x 3.15 | 18.3 x 10.3 | - |
| Living Room(Main) | 5.59 x 3.15 | 18.3 x 10.3 | - |
| Living Room(Main) | 5.59 x 3.15 | 18.3 x 10.3 | - |
| Living Room(Main) | 5.59 x 3.15 | 18.3 x 10.3 | - |
| Living Room(Main) | 5.59 x 3.15 | 18.3 x 10.3 | - |
| Living Room(Main) | 5.59 x 3.15 | 18.3 x 10.3 | - |
| Living Room(Main) | 5.59 x 3.15 | 18.3 x 10.3 | - |
| Living Room(Main) | 5.59 x 3.15 | 18.3 x 10.3 | - |
| Living Room(Main) | 5.59 x 3.15 | 18.3 x 10.3 | - |
| Living Room(Main) | 5.59 x 3.15 | 18.3 x 10.3 | - |
| Living Room(Main) | 5.59 x 3.15 | 18.3 x 10.3 | - |
| Living Room(Main) | 5.59 x 3.15 | 18.3 x 10.3 | - |
| Living Room(Main) | 5.59 x 3.15 | 18.3 x 10.3 | - |
| Living Room(Main) | 5.59 x 3.15 | 18.3 x 10.3 | - |
| Living Room(Main) | 5.59 x 3.15 | 18.3 x 10.3 | - |
| Living Room(Main) | 5.59 x 3.15 | 18.3 x 10.3 | - |
| Living Room(Main) | 5.59 x 3.15 | 18.3 x 10.3 | - |
| Living Room(Main) | 5.59 x 3.15 | 18.3 x 10.3 | - |
| Kitchen(Main) | 2.69 x 2.41 | 8.8 x 7.9 | - |
| Kitchen(Main) | 2.69 x 2.41 | 8.8 x 7.9 | - |
| Kitchen(Main) | 2.69 x 2.41 | 8.8 x 7.9 | - |
| Kitchen(Main) | 2.69 x 2.41 | 8.8 x 7.9 | - |
| Kitchen(Main) | 2.69 x 2.41 | 8.8 x 7.9 | - |
| Kitchen(Main) | 2.69 x 2.41 | 8.8 x 7.9 | - |
| Kitchen(Main) | 2.69 x 2.41 | 8.8 x 7.9 | - |
| Kitchen(Main) | 2.69 x 2.41 | 8.8 x 7.9 | - |
| Kitchen(Main) | 2.69 x 2.41 | 8.8 x 7.9 | - |
| Kitchen(Main) | 2.69 x 2.41 | 8.8 x 7.9 | - |
| Kitchen(Main) | 2.69 x 2.41 | 8.8 x 7.9 | - |
| Kitchen(Main) | 2.69 x 2.41 | 8.8 x 7.9 | - |
| Kitchen(Main) | 2.69 x 2.41 | 8.8 x 7.9 | - |
| Kitchen(Main) | 2.69 x 2.41 | 8.8 x 7.9 | - |
| Kitchen(Main) | 2.69 x 2.41 | 8.8 x 7.9 | - |
| Kitchen(Main) | 2.69 x 2.41 | 8.8 x 7.9 | - |
| Kitchen(Main) | 2.69 x 2.41 | 8.8 x 7.9 | - |
| Kitchen(Main) | 2.69 x 2.41 | 8.8 x 7.9 | - |
| Kitchen(Main) | 2.69 x 2.41 | 8.8 x 7.9 | - |
| Kitchen(Main) | 2.69 x 2.41 | 8.8 x 7.9 | - |
| Kitchen(Main) | 2.69 x 2.41 | 8.8 x 7.9 | - |
| Kitchen(Main) | 2.69 x 2.41 | 8.8 x 7.9 | - |
| Kitchen(Main) | 2.69 x 2.41 | 8.8 x 7.9 | - |
| Kitchen(Main) | 2.69 x 2.41 | 8.8 x 7.9 | - |
| Kitchen(Main) | 2.69 x 2.41 | 8.8 x 7.9 | - |
| Kitchen(Main) | 2.69 x 2.41 | 8.8 x 7.9 | - |
| Kitchen(Main) | 2.69 x 2.41 | 8.8 x 7.9 | - |
| Kitchen(Main) | 2.69 x 2.41 | 8.8 x 7.9 | - |
| Kitchen(Main) | 2.69 x 2.41 | 8.8 x 7.9 | - |
| Kitchen(Main) | 2.69 x 2.41 | 8.8 x 7.9 | - |
| Kitchen(Main) | 2.69 x 2.41 | 8.8 x 7.9 | - |
| Kitchen(Main) | 2.69 x 2.41 | 8.8 x 7.9 | - |
| Dining Room(Main) | 2.11 x 1.98 | 6.9 x 6.5 | - |
| Dining Room(Main) | 2.11 x 1.98 | 6.9 x 6.5 | - |
| Dining Room(Main) | 2.11 x 1.98 | 6.9 x 6.5 | - |
| Dining Room(Main) | 2.11 x 1.98 | 6.9 x 6.5 | - |
| Dining Room(Main) | 2.11 x 1.98 | 6.9 x 6.5 | - |
| Dining Room(Main) | 2.11 x 1.98 | 6.9 x 6.5 | - |
| Dining Room(Main) | 2.11 x 1.98 | 6.9 x 6.5 | - |
| Dining Room(Main) | 2.11 x 1.98 | 6.9 x 6.5 | - |
| Dining Room(Main) | 2.11 x 1.98 | 6.9 x 6.5 | - |
| Dining Room(Main) | 2.11 x 1.98 | 6.9 x 6.5 | - |
| Dining Room(Main) | 2.11 x 1.98 | 6.9 x 6.5 | - |
| Dining Room(Main) | 2.11 x 1.98 | 6.9 x 6.5 | - |
| Dining Room(Main) | 2.11 x 1.98 | 6.9 x 6.5 | - |
| Dining Room(Main) | 2.11 x 1.98 | 6.9 x 6.5 | - |
| Dining Room(Main) | 2.11 x 1.98 | 6.9 x 6.5 | - |
| Dining Room(Main) | 2.11 x 1.98 | 6.9 x 6.5 | - |
| Dining Room(Main) | 2.11 x 1.98 | 6.9 x 6.5 | - |
| Dining Room(Main) | 2.11 x 1.98 | 6.9 x 6.5 | - |
| Dining Room(Main) | 2.11 x 1.98 | 6.9 x 6.5 | - |
| Dining Room(Main) | 2.11 x 1.98 | 6.9 x 6.5 | - |
| Dining Room(Main) | 2.11 x 1.98 | 6.9 x 6.5 | - |
| Dining Room(Main) | 2.11 x 1.98 | 6.9 x 6.5 | - |
| Dining Room(Main) | 2.11 x 1.98 | 6.9 x 6.5 | - |
| Dining Room(Main) | 2.11 x 1.98 | 6.9 x 6.5 | - |
| Dining Room(Main) | 2.11 x 1.98 | 6.9 x 6.5 | - |
| Dining Room(Main) | 2.11 x 1.98 | 6.9 x 6.5 | - |
| Dining Room(Main) | 2.11 x 1.98 | 6.9 x 6.5 | - |
| Dining Room(Main) | 2.11 x 1.98 | 6.9 x 6.5 | - |
| Dining Room(Main) | 2.11 x 1.98 | 6.9 x 6.5 | - |
| Dining Room(Main) | 2.11 x 1.98 | 6.9 x 6.5 | - |
| Dining Room(Main) | 2.11 x 1.98 | 6.9 x 6.5 | - |
| Dining Room(Main) | 2.11 x 1.98 | 6.9 x 6.5 | - |
| Primary Bedroom(Main) | 3.28 x 3.25 | 10.8 x 10.7 | - |
| Primary Bedroom(Main) | 3.28 x 3.25 | 10.8 x 10.7 | - |
| Primary Bedroom(Main) | 3.28 x 3.25 | 10.8 x 10.7 | - |
| Primary Bedroom(Main) | 3.28 x 3.25 | 10.8 x 10.7 | - |
| Primary Bedroom(Main) | 3.28 x 3.25 | 10.8 x 10.7 | - |
| Primary Bedroom(Main) | 3.28 x 3.25 | 10.8 x 10.7 | - |
| Primary Bedroom(Main) | 3.28 x 3.25 | 10.8 x 10.7 | - |
| Primary Bedroom(Main) | 3.28 x 3.25 | 10.8 x 10.7 | - |
| Primary Bedroom(Main) | 3.28 x 3.25 | 10.8 x 10.7 | - |
| Primary Bedroom(Main) | 3.28 x 3.25 | 10.8 x 10.7 | - |
| Primary Bedroom(Main) | 3.28 x 3.25 | 10.8 x 10.7 | - |
| Primary Bedroom(Main) | 3.28 x 3.25 | 10.8 x 10.7 | - |
| Primary Bedroom(Main) | 3.28 x 3.25 | 10.8 x 10.7 | - |
| Primary Bedroom(Main) | 3.28 x 3.25 | 10.8 x 10.7 | - |
| Primary Bedroom(Main) | 3.28 x 3.25 | 10.8 x 10.7 | - |
| Primary Bedroom(Main) | 3.28 x 3.25 | 10.8 x 10.7 | - |
| Primary Bedroom(Main) | 3.28 x 3.25 | 10.8 x 10.7 | - |
| Primary Bedroom(Main) | 3.28 x 3.25 | 10.8 x 10.7 | - |
| Primary Bedroom(Main) | 3.28 x 3.25 | 10.8 x 10.7 | - |
| Primary Bedroom(Main) | 3.28 x 3.25 | 10.8 x 10.7 | - |
| Primary Bedroom(Main) | 3.28 x 3.25 | 10.8 x 10.7 | - |
| Primary Bedroom(Main) | 3.28 x 3.25 | 10.8 x 10.7 | - |
| Primary Bedroom(Main) | 3.28 x 3.25 | 10.8 x 10.7 | - |
| Primary Bedroom(Main) | 3.28 x 3.25 | 10.8 x 10.7 | - |
| Primary Bedroom(Main) | 3.28 x 3.25 | 10.8 x 10.7 | - |
| Primary Bedroom(Main) | 3.28 x 3.25 | 10.8 x 10.7 | - |
| Primary Bedroom(Main) | 3.28 x 3.25 | 10.8 x 10.7 | - |
| Primary Bedroom(Main) | 3.28 x 3.25 | 10.8 x 10.7 | - |
| Primary Bedroom(Main) | 3.28 x 3.25 | 10.8 x 10.7 | - |
| Primary Bedroom(Main) | 3.28 x 3.25 | 10.8 x 10.7 | - |
| Primary Bedroom(Main) | 3.28 x 3.25 | 10.8 x 10.7 | - |
| Primary Bedroom(Main) | 3.28 x 3.25 | 10.8 x 10.7 | - |
| Bedroom 2(Main) | 3.05 x 2.13 | 10.0 x 7.0 | - |
| Bedroom 2(Main) | 3.05 x 2.13 | 10.0 x 7.0 | - |
| Bedroom 2(Main) | 3.05 x 2.13 | 10.0 x 7.0 | - |
| Bedroom 2(Main) | 3.05 x 2.13 | 10.0 x 7.0 | - |
| Bedroom 2(Main) | 3.05 x 2.13 | 10.0 x 7.0 | - |
| Bedroom 2(Main) | 3.05 x 2.13 | 10.0 x 7.0 | - |
| Bedroom 2(Main) | 3.05 x 2.13 | 10.0 x 7.0 | - |
| Bedroom 2(Main) | 3.05 x 2.13 | 10.0 x 7.0 | - |
| Bedroom 2(Main) | 3.05 x 2.13 | 10.0 x 7.0 | - |
| Bedroom 2(Main) | 3.05 x 2.13 | 10.0 x 7.0 | - |
| Bedroom 2(Main) | 3.05 x 2.13 | 10.0 x 7.0 | - |
| Bedroom 2(Main) | 3.05 x 2.13 | 10.0 x 7.0 | - |
| Bedroom 2(Main) | 3.05 x 2.13 | 10.0 x 7.0 | - |
| Bedroom 2(Main) | 3.05 x 2.13 | 10.0 x 7.0 | - |
| Bedroom 2(Main) | 3.05 x 2.13 | 10.0 x 7.0 | - |
| Bedroom 2(Main) | 3.05 x 2.13 | 10.0 x 7.0 | - |
| Bedroom 2(Main) | 3.05 x 2.13 | 10.0 x 7.0 | - |
| Bedroom 2(Main) | 3.05 x 2.13 | 10.0 x 7.0 | - |
| Bedroom 2(Main) | 3.05 x 2.13 | 10.0 x 7.0 | - |
| Bedroom 2(Main) | 3.05 x 2.13 | 10.0 x 7.0 | - |
| Bedroom 2(Main) | 3.05 x 2.13 | 10.0 x 7.0 | - |
| Bedroom 2(Main) | 3.05 x 2.13 | 10.0 x 7.0 | - |
| Bedroom 2(Main) | 3.05 x 2.13 | 10.0 x 7.0 | - |
| Bedroom 2(Main) | 3.05 x 2.13 | 10.0 x 7.0 | - |
| Bedroom 2(Main) | 3.05 x 2.13 | 10.0 x 7.0 | - |
| Bedroom 2(Main) | 3.05 x 2.13 | 10.0 x 7.0 | - |
| Bedroom 2(Main) | 3.05 x 2.13 | 10.0 x 7.0 | - |
| Bedroom 2(Main) | 3.05 x 2.13 | 10.0 x 7.0 | - |
| Bedroom 2(Main) | 3.05 x 2.13 | 10.0 x 7.0 | - |
| Bedroom 2(Main) | 3.05 x 2.13 | 10.0 x 7.0 | - |
| Bedroom 2(Main) | 3.05 x 2.13 | 10.0 x 7.0 | - |
| Bedroom 2(Main) | 3.05 x 2.13 | 10.0 x 7.0 | - |
| Bathroom(Main) | 3.05 x 2.13 | 10.0 x 7.0 | - |
| Bathroom(Main) | 3.05 x 2.13 | 10.0 x 7.0 | - |
| Bathroom(Main) | 3.05 x 2.13 | 10.0 x 7.0 | - |
| Bathroom(Main) | 3.05 x 2.13 | 10.0 x 7.0 | - |
| Bathroom(Main) | 3.05 x 2.13 | 10.0 x 7.0 | - |
| Bathroom(Main) | 3.05 x 2.13 | 10.0 x 7.0 | - |
| Bathroom(Main) | 3.05 x 2.13 | 10.0 x 7.0 | - |
| Bathroom(Main) | 3.05 x 2.13 | 10.0 x 7.0 | - |
| Bathroom(Main) | 3.05 x 2.13 | 10.0 x 7.0 | - |
| Bathroom(Main) | 3.05 x 2.13 | 10.0 x 7.0 | - |
| Bathroom(Main) | 3.05 x 2.13 | 10.0 x 7.0 | - |
| Bathroom(Main) | 3.05 x 2.13 | 10.0 x 7.0 | - |
| Bathroom(Main) | 3.05 x 2.13 | 10.0 x 7.0 | - |
| Bathroom(Main) | 3.05 x 2.13 | 10.0 x 7.0 | - |
| Bathroom(Main) | 3.05 x 2.13 | 10.0 x 7.0 | - |
| Bathroom(Main) | 3.05 x 2.13 | 10.0 x 7.0 | - |
| Bathroom(Main) | 3.05 x 2.13 | 10.0 x 7.0 | - |
| Bathroom(Main) | 3.05 x 2.13 | 10.0 x 7.0 | - |
| Bathroom(Main) | 3.05 x 2.13 | 10.0 x 7.0 | - |
| Bathroom(Main) | 3.05 x 2.13 | 10.0 x 7.0 | - |
| Bathroom(Main) | 3.05 x 2.13 | 10.0 x 7.0 | - |
| Bathroom(Main) | 3.05 x 2.13 | 10.0 x 7.0 | - |
| Bathroom(Main) | 3.05 x 2.13 | 10.0 x 7.0 | - |
| Bathroom(Main) | 3.05 x 2.13 | 10.0 x 7.0 | - |
| Bathroom(Main) | 3.05 x 2.13 | 10.0 x 7.0 | - |
| Bathroom(Main) | 3.05 x 2.13 | 10.0 x 7.0 | - |
| Bathroom(Main) | 3.05 x 2.13 | 10.0 x 7.0 | - |
| Bathroom(Main) | 3.05 x 2.13 | 10.0 x 7.0 | - |
| Bathroom(Main) | 3.05 x 2.13 | 10.0 x 7.0 | - |
| Bathroom(Main) | 3.05 x 2.13 | 10.0 x 7.0 | - |
| Bathroom(Main) | 3.05 x 2.13 | 10.0 x 7.0 | - |
| Bathroom(Main) | 3.05 x 2.13 | 10.0 x 7.0 | - |
| Bathroom(Main) | 3.05 x 2.13 | 10.0 x 7.0 | - |
| Bathroom(Main) | 3.05 x 2.13 | 10.0 x 7.0 | - |
| Bathroom(Main) | 3.05 x 2.13 | 10.0 x 7.0 | - |
| Bathroom(Main) | 3.05 x 2.13 | 10.0 x 7.0 | - |
| Bathroom(Main) | 3.05 x 2.13 | 10.0 x 7.0 | - |
| Bathroom(Main) | 3.05 x 2.13 | 10.0 x 7.0 | - |
| Bathroom(Main) | 3.05 x 2.13 | 10.0 x 7.0 | - |
| Bathroom(Main) | 3.05 x 2.13 | 10.0 x 7.0 | - |
| Bathroom(Main) | 3.05 x 2.13 | 10.0 x 7.0 | - |
| Bathroom(Main) | 3.05 x 2.13 | 10.0 x 7.0 | - |
| Bathroom(Main) | 3.05 x 2.13 | 10.0 x 7.0 | - |
| Bathroom(Main) | 3.05 x 2.13 | 10.0 x 7.0 | - |
| Bathroom(Main) | 3.05 x 2.13 | 10.0 x 7.0 | - |
| Bathroom(Main) | 3.05 x 2.13 | 10.0 x 7.0 | - |
| Bathroom(Main) | 3.05 x 2.13 | 10.0 x 7.0 | - |
| Bathroom(Main) | 3.05 x 2.13 | 10.0 x 7.0 | - |
| Bathroom(Main) | 3.05 x 2.13 | 10.0 x 7.0 | - |
| Bathroom(Main) | 3.05 x 2.13 | 10.0 x 7.0 | - |
| Bathroom(Main) | 3.05 x 2.13 | 10.0 x 7.0 | - |
| Bathroom(Main) | 3.05 x 2.13 | 10.0 x 7.0 | - |
| Bathroom(Main) | 3.05 x 2.13 | 10.0 x 7.0 | - |
| Bathroom(Main) | 3.05 x 2.13 | 10.0 x 7.0 | - |
| Bathroom(Main) | 3.05 x 2.13 | 10.0 x 7.0 | - |
| Bathroom(Main) | 3.05 x 2.13 | 10.0 x 7.0 | - |
| Bathroom(Main) | 3.05 x 2.13 | 10.0 x 7.0 | - |
| Bathroom(Main) | 3.05 x 2.13 | 10.0 x 7.0 | - |
| Bathroom(Main) | 3.05 x 2.13 | 10.0 x 7.0 | - |
| Bathroom(Main) | 3.05 x 2.13 | 10.0 x 7.0 | - |
| Bathroom(Main) | 3.05 x 2.13 | 10.0 x 7.0 | - |
| Bathroom(Main) | 3.05 x 2.13 | 10.0 x 7.0 | - |
| Bathroom(Main) | 3.05 x 2.13 | 10.0 x 7.0 | - |
| Bathroom(Main) | 3.05 x 2.13 | 10.0 x 7.0 | - |
| Laundry(Main) | 2.13 x 1.22 | 7.0 x 4.0 | - |
| Laundry(Main) | 2.13 x 1.22 | 7.0 x 4.0 | - |
| Laundry(Main) | 2.13 x 1.22 | 7.0 x 4.0 | - |
| Laundry(Main) | 2.13 x 1.22 | 7.0 x 4.0 | - |
| Laundry(Main) | 2.13 x 1.22 | 7.0 x 4.0 | - |
| Laundry(Main) | 2.13 x 1.22 | 7.0 x 4.0 | - |
| Laundry(Main) | 2.13 x 1.22 | 7.0 x 4.0 | - |
| Laundry(Main) | 2.13 x 1.22 | 7.0 x 4.0 | - |
| Laundry(Main) | 2.13 x 1.22 | 7.0 x 4.0 | - |
| Laundry(Main) | 2.13 x 1.22 | 7.0 x 4.0 | - |
| Laundry(Main) | 2.13 x 1.22 | 7.0 x 4.0 | - |
| Laundry(Main) | 2.13 x 1.22 | 7.0 x 4.0 | - |
| Laundry(Main) | 2.13 x 1.22 | 7.0 x 4.0 | - |
| Laundry(Main) | 2.13 x 1.22 | 7.0 x 4.0 | - |
| Laundry(Main) | 2.13 x 1.22 | 7.0 x 4.0 | - |
| Laundry(Main) | 2.13 x 1.22 | 7.0 x 4.0 | - |
| Laundry(Main) | 2.13 x 1.22 | 7.0 x 4.0 | - |
| Laundry(Main) | 2.13 x 1.22 | 7.0 x 4.0 | - |
| Laundry(Main) | 2.13 x 1.22 | 7.0 x 4.0 | - |
| Laundry(Main) | 2.13 x 1.22 | 7.0 x 4.0 | - |
| Laundry(Main) | 2.13 x 1.22 | 7.0 x 4.0 | - |
| Laundry(Main) | 2.13 x 1.22 | 7.0 x 4.0 | - |
| Laundry(Main) | 2.13 x 1.22 | 7.0 x 4.0 | - |
| Laundry(Main) | 2.13 x 1.22 | 7.0 x 4.0 | - |
| Laundry(Main) | 2.13 x 1.22 | 7.0 x 4.0 | - |
| Laundry(Main) | 2.13 x 1.22 | 7.0 x 4.0 | - |
| Laundry(Main) | 2.13 x 1.22 | 7.0 x 4.0 | - |
| Laundry(Main) | 2.13 x 1.22 | 7.0 x 4.0 | - |
| Laundry(Main) | 2.13 x 1.22 | 7.0 x 4.0 | - |
| Laundry(Main) | 2.13 x 1.22 | 7.0 x 4.0 | - |
| Laundry(Main) | 2.13 x 1.22 | 7.0 x 4.0 | - |
| Laundry(Main) | 2.13 x 1.22 | 7.0 x 4.0 | - |
Register for free to view complete room dimensions and access exclusive sold data
Free account • No credit card required
Original List Price
$529,990
Listed on Jun 16, 2026
Sold Price
$520,000
Sold on Aug 31, 2026
-$9,990
-1.9%
Register for free to view complete price history and access exclusive sold data
Free account • No credit card required
$530,000
20 Meadowglen Place 2109, Toronto, ON M1G 0A9
MLS #E13232046
View complete sale history and details

$450,000
20 Meadowglen Place 2710, Toronto, ON M1G 0A9
MLS #E13121802
View complete sale history and details

$503,786
20 Meadowglen Place 1506, Toronto, ON M1G 0A9
MLS #E12905802
View complete sale history and details

$557,000
20 Meadowglen Place 1609, Toronto, ON M1G 0A9
MLS #E12593706
View complete sale history and details

$449,000
20 Meadowglen Place 522, Toronto, ON M1H 2Y5

$504,888
20 Meadowglen Place 222, Toronto, ON M1G 0A9

$540,900
20 Meadowglen Place E 822, Toronto, ON M1G 0A9

$599,000
20 Meadowglen Place 2808, Toronto, ON M1G 0A9
Your Agent
Broker of Record
PREMIER MATRIX REALTY LTD. BROKERAGE
See the comparable sold, tax-matched, and currently-competing listings for Me 2.
Register for free to view complete price estimate and access exclusive sold data
Free account • No credit card required
Contact OVAIS QASSIM
Unit 1901 is a residential condo & other with 3 bedrooms, 2 bathrooms spanning approximately 800-899 square feet located at Me 2, 20 Meadowglen Place, Toronto E09. This unit is currently sold (sold for $520K).
Me 2 is located at 20 Meadowglen Place, Toronto E09. Explore more units for sale and rent in this building, view building amenities, transaction history, and market insights.
This unit is located in Woburn, part of Toronto E09 in the Toronto area. Explore more condos for sale and rent in this community.
Whether you're looking to buy, sell, or rent at Me 2, our team of experienced real estate professionals can help you navigate the market and find the perfect unit to match your needs. Contact us today for a free consultation.
Unit 1901 Me 2,20 Meadowglen Place 1901, Toronto, ON M1G 0A9 for sale, 3 bedroom residential condo & other Toronto E09, Me 2 condos, Toronto E09 residential condo & other sold, 20 Meadowglen Place, Toronto E09 real estate