
Sold
$720,000
2bed|2bath|780sqft
1 parking|1 locker
Unit 802
200 Sackville Street 802, Toronto C08, ON M5A 0B9
Residential Condo & Other|$670 fees|$2945 tax
MLS #C8424362
View complete sale history and details

Register for free to view the complete photo gallery and property details
Showing 2 of 20 photos
200 Sackville Street 808, Toronto C08, ON M5A 0B9
MLS #C12865708
Sold on May 24, 2026
May 24, 2026
Originally listed at $699,900 43 days on market
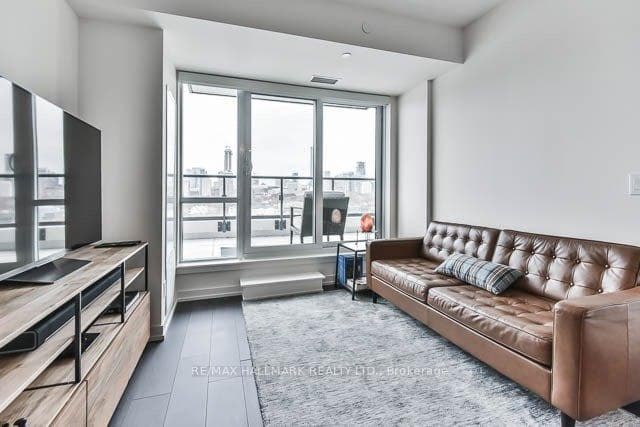
Calling all condo buyers in search of a huge, dreamy 350 sq ft wrap-around terrace with a water line and power! This bright and beautifully maintained 2-bedroom, 2-bathroom corner suite offers an extremely functional layout and spectacular unobstructed west-facing views of the entire downtown Toronto skyline with parking & a locker! Feels bigger than the square footage. Freshly painted interior & professionally cleaned make it move-in ready! Soaring 9-ft ceilings, mainly remote controlled blinds & wide-plank dark wood laminate flooring throughout. Functional kitchen with stone countertops & an undermounted stainless steel sink. The primary bedroom features built-in closet organizers, a stylish custom feature wall, and a 4-piece ensuite bathroom. The second bedroom features both north and west exposures, bringing in lots of natural light, and also includes built-ins within the closet. A 3-piece second bathroom with an enclosed shower offers added convenience for guests. Additional features include a convenient coat closet with built-ins at the front door & a NEST thermostat. Located in a vibrant neighbourhood just steps to the TTC and walking distance to Queen St E, you'll be surrounded by some of the best restaurants, pubs, and local amenities. Grocery stores, pharmacy, public pool, recreation centre, schools, library, and more are all nearby, making this an unbeatable urban lifestyle location. Photos are from previous listing, currently vacant and spotless! Pet friendly. Building has visitor parking, otherwise 10 min parking available Monday to Friday on St.David street between 7am & 6pm. Free parking on the North side of Dundas on Sumach a few blocks east.
Analysis based on 0 sales and 0 leases in this building. Unit size estimated at 750 sqft.
Bedrooms
2
Bathrooms
2
Square Feet
700-799 sqft
Property Type
Residential Condo & Other
Register for free to view complete property details and access exclusive sold data
Free account • No credit card required
| Name | Size (m) | Size (ft) | Features |
|---|---|---|---|
| Living Room(Flat) | 4.47 x 2.9 | 14.7 x 9.5 | - |
| Living Room(Flat) | 4.47 x 2.9 | 14.7 x 9.5 | - |
| Living Room(Flat) | 4.47 x 2.9 | 14.7 x 9.5 | - |
| Living Room(Flat) | 4.47 x 2.9 | 14.7 x 9.5 | - |
| Living Room(Flat) | 4.47 x 2.9 | 14.7 x 9.5 | - |
| Living Room(Flat) | 4.47 x 2.9 | 14.7 x 9.5 | - |
| Living Room(Flat) | 4.47 x 2.9 | 14.7 x 9.5 | - |
| Living Room(Flat) | 4.47 x 2.9 | 14.7 x 9.5 | - |
| Dining Room(Flat) | 4.47 x 2.9 | 14.7 x 9.5 | - |
| Dining Room(Flat) | 4.47 x 2.9 | 14.7 x 9.5 | - |
| Dining Room(Flat) | 4.47 x 2.9 | 14.7 x 9.5 | - |
| Dining Room(Flat) | 4.47 x 2.9 | 14.7 x 9.5 | - |
| Dining Room(Flat) | 4.47 x 2.9 | 14.7 x 9.5 | - |
| Dining Room(Flat) | 4.47 x 2.9 | 14.7 x 9.5 | - |
| Dining Room(Flat) | 4.47 x 2.9 | 14.7 x 9.5 | - |
| Dining Room(Flat) | 4.47 x 2.9 | 14.7 x 9.5 | - |
| Primary Bedroom(Flat) | 3.26 x 3.14 | 10.7 x 10.3 | - |
| Primary Bedroom(Flat) | 3.26 x 3.14 | 10.7 x 10.3 | - |
| Primary Bedroom(Flat) | 3.26 x 3.14 | 10.7 x 10.3 | - |
| Primary Bedroom(Flat) | 3.26 x 3.14 | 10.7 x 10.3 | - |
| Primary Bedroom(Flat) | 3.26 x 3.14 | 10.7 x 10.3 | - |
| Primary Bedroom(Flat) | 3.26 x 3.14 | 10.7 x 10.3 | - |
| Primary Bedroom(Flat) | 3.26 x 3.14 | 10.7 x 10.3 | - |
| Primary Bedroom(Flat) | 3.26 x 3.14 | 10.7 x 10.3 | - |
| Den(Flat) | 2.49 x 1.93 | 8.2 x 6.3 | - |
| Den(Flat) | 2.49 x 1.93 | 8.2 x 6.3 | - |
| Den(Flat) | 2.49 x 1.93 | 8.2 x 6.3 | - |
| Den(Flat) | 2.49 x 1.93 | 8.2 x 6.3 | - |
| Den(Flat) | 2.49 x 1.93 | 8.2 x 6.3 | - |
| Den(Flat) | 2.49 x 1.93 | 8.2 x 6.3 | - |
| Den(Flat) | 2.49 x 1.93 | 8.2 x 6.3 | - |
| Den(Flat) | 2.49 x 1.93 | 8.2 x 6.3 | - |
Register for free to view complete room dimensions and access exclusive sold data
Free account • No credit card required
Complete transaction history for this unit
Register for free to view complete transaction history and access exclusive sold data
Free account • No credit card required
Original List Price
$699,900
Listed on Mar 9, 2026
Sold Price
$690,000
Sold on May 24, 2026
-$9,900
-1.4%
Register for free to view complete price history and access exclusive sold data
Free account • No credit card required
$720,000
200 Sackville Street 802, Toronto C08, ON M5A 0B9
MLS #C8424362
View complete sale history and details

$660,000
200 Sackville Street 308, Toronto C08, ON M5A 0B9
MLS #C9239735
View complete sale history and details

$800,000
200 Sackville Street 203, Toronto C08, ON M5A 0C4
MLS #C8418334
View complete sale history and details

$680,000
200 Sackville Street 307, Toronto C08, ON M5A 0C4
MLS #C8203406
View complete sale history and details
Your Agent
Broker of Record
PREMIER MATRIX REALTY LTD. BROKERAGE
See the comparable sold, tax-matched, and currently-competing listings for The Bartholomew.
Register for free to view complete price estimate and access exclusive sold data
Free account • No credit card required
Contact OVAIS QASSIM
Unit 808 is a residential condo & other with 2 bedrooms, 2 bathrooms spanning approximately 700-799 square feet located at The Bartholomew, 200 Sackville Street, Toronto C08. This unit is currently sold (sold for $690K).
The Bartholomew is located at 200 Sackville Street, Toronto C08. Explore more units for sale and rent in this building, view building amenities, transaction history, and market insights.
This unit is located in Regent Park, part of Toronto C08 in the Toronto area. Explore more condos for sale and rent in this community.
Whether you're looking to buy, sell, or rent at The Bartholomew, our team of experienced real estate professionals can help you navigate the market and find the perfect unit to match your needs. Contact us today for a free consultation.
Unit 808 The Bartholomew,200 Sackville Street 808, Toronto C08, ON M5A 0B9 for sale, 2 bedroom residential condo & other Toronto C08, The Bartholomew condos, Toronto C08 residential condo & other sold, 200 Sackville Street, Toronto C08 real estate
