
$4,300,000
188 Glencairn Avenue, Toronto C04, ON M4R 1N2
Toronto, ON M4N 1M3
5 Bed · 2 Bath · Detached
MLS #C13584364
Listed Price
There's a reason families have planted roots in Lawrence Park for generations. Tree-lined streets, top-ranked schools, neighbours who've been here for decades. It's the kind of neighbourhood that holds its character and its value. This property sits right in the middle of it. Surrounded by multi-million dollar estates, a lot with generous depth, and a house that carries the warmth and charm the area is known for. The potential here is real. Live in it as-is, renovate, or build new into one of the city's most prestigious addresses. Steps to Yonge subway, Alexander Muir Park, and the George Locke Library. Some of the city's most respected schools within walking distance, including Bedford Park, Blythwood, Glenview, Lawrence Park CI, Blessed Sacrament, TFS, Crescent, Havergal, and St. Clement's. A chance to put down roots and build something lasting, in a neighbourhood where Toronto's finest have always chosen to live.
Bedrooms
5
Bathrooms
2
Square Feet
1500-2000 sqft
Property Type
Detached
| Name | Size (m) | Size (ft) | Features |
|---|---|---|---|
| Foyer(Main) | 2.59 x 1.5 | 8.5 x 4.9 | - |
| Foyer(Main) | 2.59 x 1.5 | 8.5 x 4.9 | - |
| Foyer(Main) | 2.59 x 1.5 | 8.5 x 4.9 | - |
| Foyer(Main) | 2.59 x 1.5 | 8.5 x 4.9 | - |
| Living Room(Main) | 5.48 x 3.86 | 18.0 x 12.7 | - |
| Living Room(Main) | 5.48 x 3.86 | 18.0 x 12.7 | - |
| Living Room(Main) | 5.48 x 3.86 | 18.0 x 12.7 | - |
| Living Room(Main) | 5.48 x 3.86 | 18.0 x 12.7 | - |
| Dining Room(Main) | 5.14 x 3.82 | 16.9 x 12.5 | - |
| Dining Room(Main) | 5.14 x 3.82 | 16.9 x 12.5 | - |
| Dining Room(Main) | 5.14 x 3.82 | 16.9 x 12.5 | - |
| Dining Room(Main) | 5.14 x 3.82 | 16.9 x 12.5 | - |
| Kitchen(Main) | 3.33 x 3.16 | 10.9 x 10.4 | - |
| Kitchen(Main) | 3.33 x 3.16 | 10.9 x 10.4 | - |
| Kitchen(Main) | 3.33 x 3.16 | 10.9 x 10.4 | - |
| Kitchen(Main) | 3.33 x 3.16 | 10.9 x 10.4 | - |
| Study(Main) | 3.86 x 2.1 | 12.7 x 6.9 | - |
| Study(Main) | 3.86 x 2.1 | 12.7 x 6.9 | - |
| Study(Main) | 3.86 x 2.1 | 12.7 x 6.9 | - |
| Study(Main) | 3.86 x 2.1 | 12.7 x 6.9 | - |
| Office(Second) | 2.95 x 2.15 | 9.7 x 7.1 | - |
| Office(Second) | 2.95 x 2.15 | 9.7 x 7.1 | - |
| Office(Second) | 2.95 x 2.15 | 9.7 x 7.1 | - |
| Office(Second) | 2.95 x 2.15 | 9.7 x 7.1 | - |
| Primary Bedroom(Second) | 4.64 x 3.43 | 15.2 x 11.3 | - |
| Primary Bedroom(Second) | 4.64 x 3.43 | 15.2 x 11.3 | - |
| Primary Bedroom(Second) | 4.64 x 3.43 | 15.2 x 11.3 | - |
| Primary Bedroom(Second) | 4.64 x 3.43 | 15.2 x 11.3 | - |
| Bedroom 2(Second) | 3.99 x 3.86 | 13.1 x 12.7 | - |
| Bedroom 2(Second) | 3.99 x 3.86 | 13.1 x 12.7 | - |
| Bedroom 2(Second) | 3.99 x 3.86 | 13.1 x 12.7 | - |
| Bedroom 2(Second) | 3.99 x 3.86 | 13.1 x 12.7 | - |
| Bedroom 3(Second) | 3.86 x 2.9 | 12.7 x 9.5 | - |
| Bedroom 3(Second) | 3.86 x 2.9 | 12.7 x 9.5 | - |
| Bedroom 3(Second) | 3.86 x 2.9 | 12.7 x 9.5 | - |
| Bedroom 3(Second) | 3.86 x 2.9 | 12.7 x 9.5 | - |
| Bedroom 4(Second) | 3.43 x 3.07 | 11.3 x 10.1 | - |
| Bedroom 4(Second) | 3.43 x 3.07 | 11.3 x 10.1 | - |
| Bedroom 4(Second) | 3.43 x 3.07 | 11.3 x 10.1 | - |
| Bedroom 4(Second) | 3.43 x 3.07 | 11.3 x 10.1 | - |
| Recreation(Basement) | 8.5 x 5.59 | 27.9 x 18.3 | - |
| Recreation(Basement) | 8.5 x 5.59 | 27.9 x 18.3 | - |
| Recreation(Basement) | 8.5 x 5.59 | 27.9 x 18.3 | - |
| Recreation(Basement) | 8.5 x 5.59 | 27.9 x 18.3 | - |
| Bedroom(Basement) | 3.67 x 3.56 | 12.0 x 11.7 | - |
| Bedroom(Basement) | 3.67 x 3.56 | 12.0 x 11.7 | - |
| Bedroom(Basement) | 3.67 x 3.56 | 12.0 x 11.7 | - |
| Bedroom(Basement) | 3.67 x 3.56 | 12.0 x 11.7 | - |
| Laundry(Basement) | 3.57 x 1.55 | 11.7 x 5.1 | - |
| Laundry(Basement) | 3.57 x 1.55 | 11.7 x 5.1 | - |
| Laundry(Basement) | 3.57 x 1.55 | 11.7 x 5.1 | - |
| Laundry(Basement) | 3.57 x 1.55 | 11.7 x 5.1 | - |
Complete transaction history for this property
Register for free to view complete transaction history and access exclusive sold data
Free account • No credit card required
Your Agent
Broker of Record
PREMIER MATRIX REALTY LTD. BROKERAGE
See the comparable sold, tax-matched, and currently-competing listings for 202 Dinnick Crescent.
Register for free to view complete price estimate and access exclusive sold data
Free account • No credit card required
Contact OVAIS QASSIM
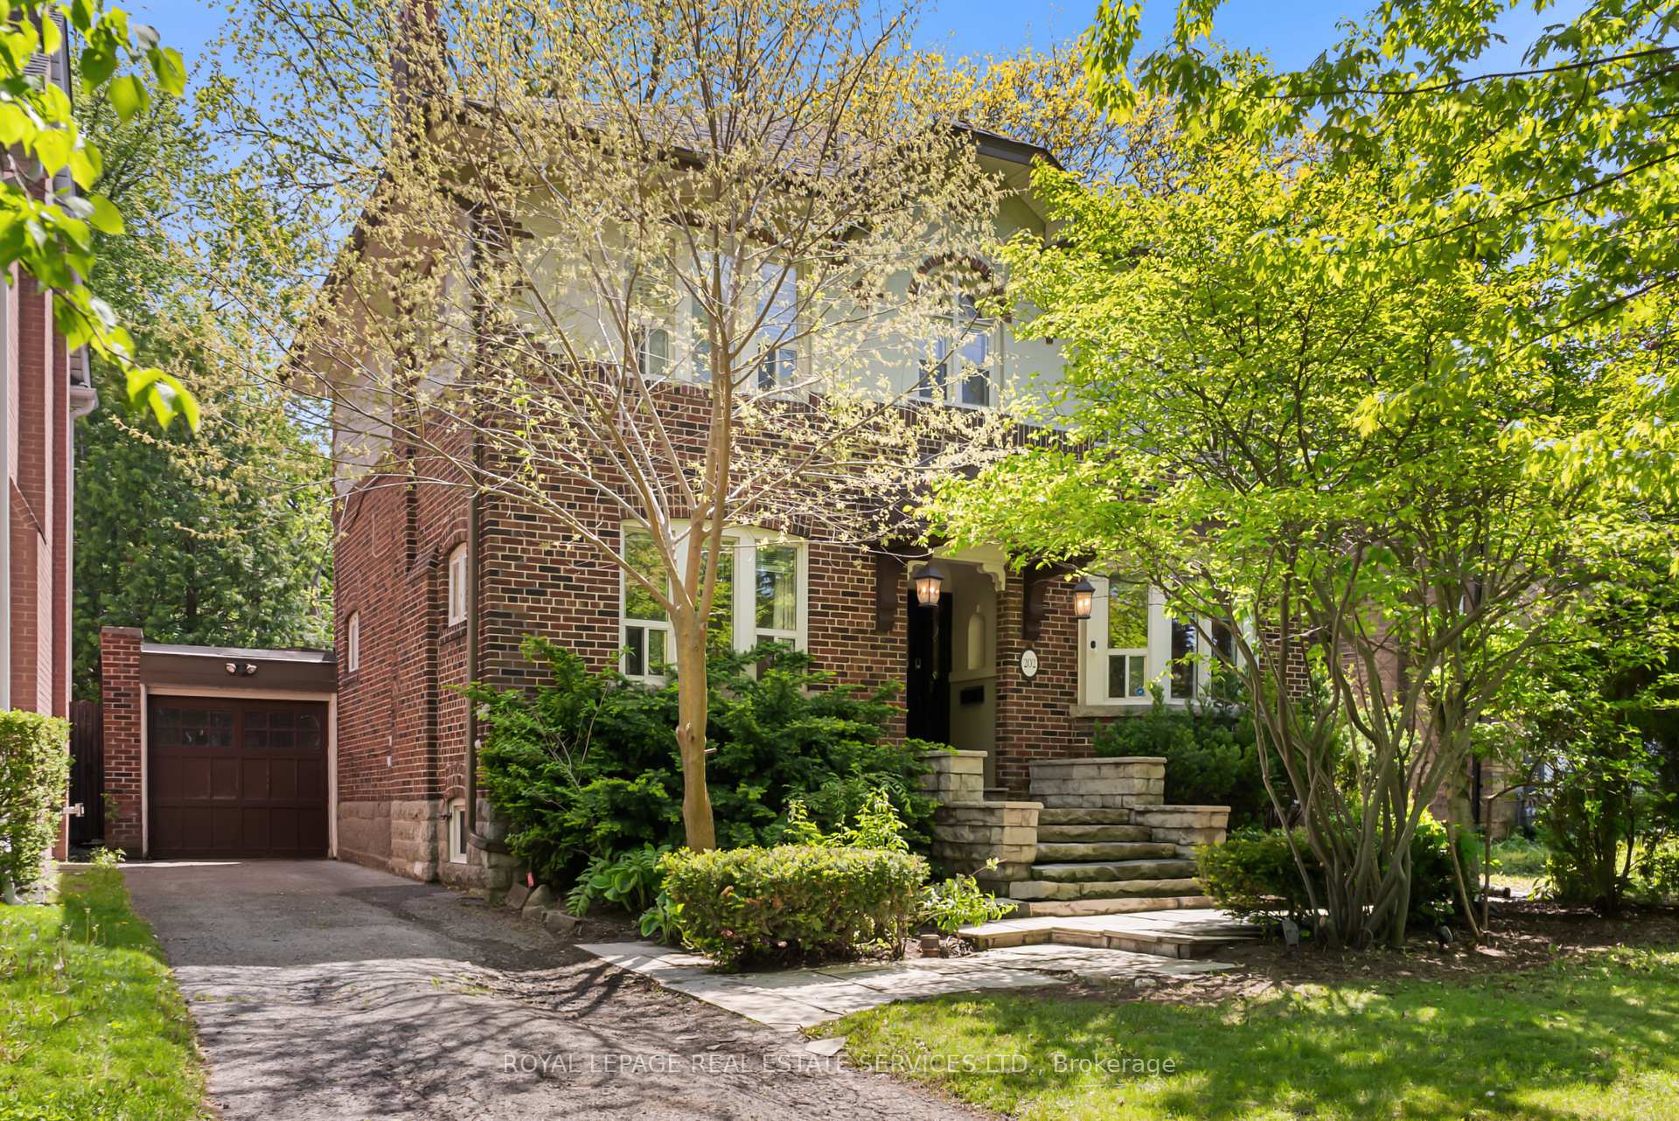
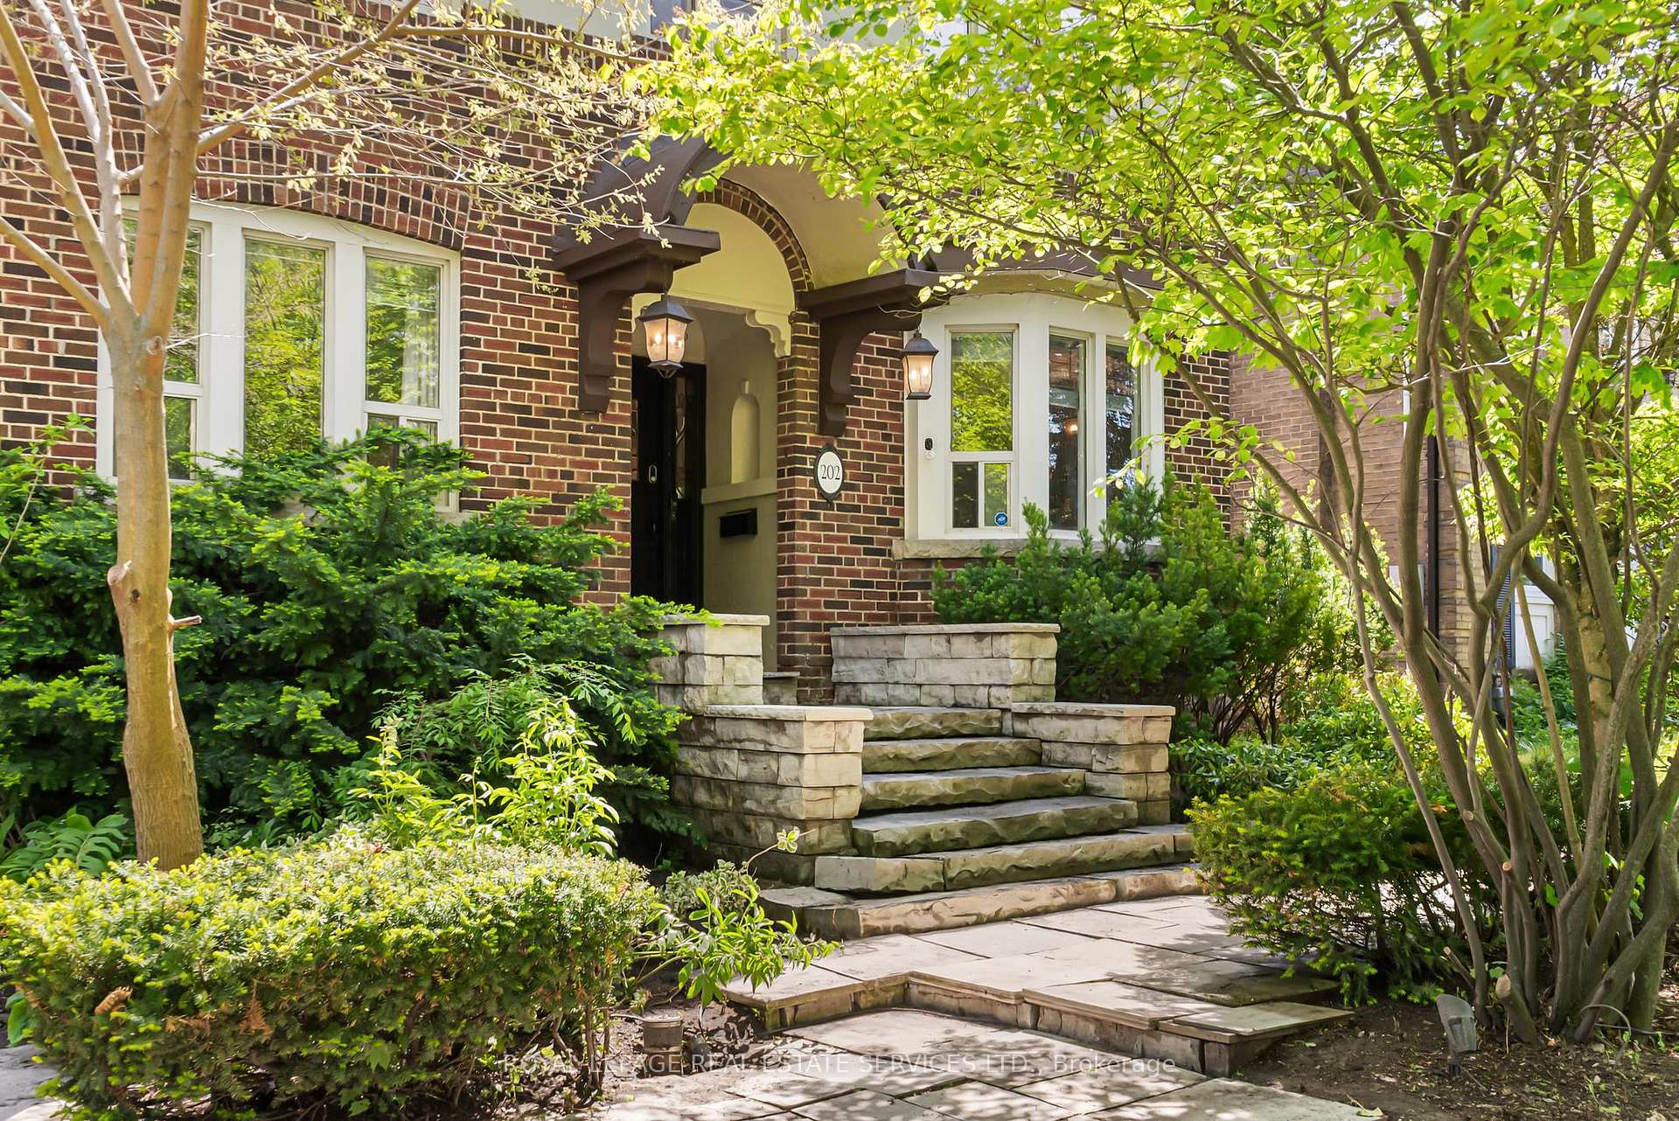
202 Dinnick Crescent, Toronto, ON M4N 1M3 is a 5-bedroom, 2-bathroom 2-storey detached with approximately 1500-2000 square feet of living space, situated on a 52 150 foot lot. This property is currently for sale at $2,349,000. The home features a attached garage and a finished basement.
This home is located in Lawrence Park South, part of Toronto C04 in the Toronto area. Explore more homes for sale and recently sold properties in this neighbourhood.
Whether you are looking to buy, sell, or lease in Lawrence Park South, our team of experienced real estate professionals can help you navigate the market and find the perfect home. Contact us today for a free consultation.
202 Dinnick Crescent, Toronto, ON M4N 1M3 for sale,5 bedroom detached Lawrence Park South,Toronto C04 homes for sale,Toronto real estate,2-Storey homes, detached for sale


