Unit 319
For Sale2020 Mcnicoll Avenue 319, Toronto, ON M1V 0B5
MLS #E13629702
Listed Price
About This Property
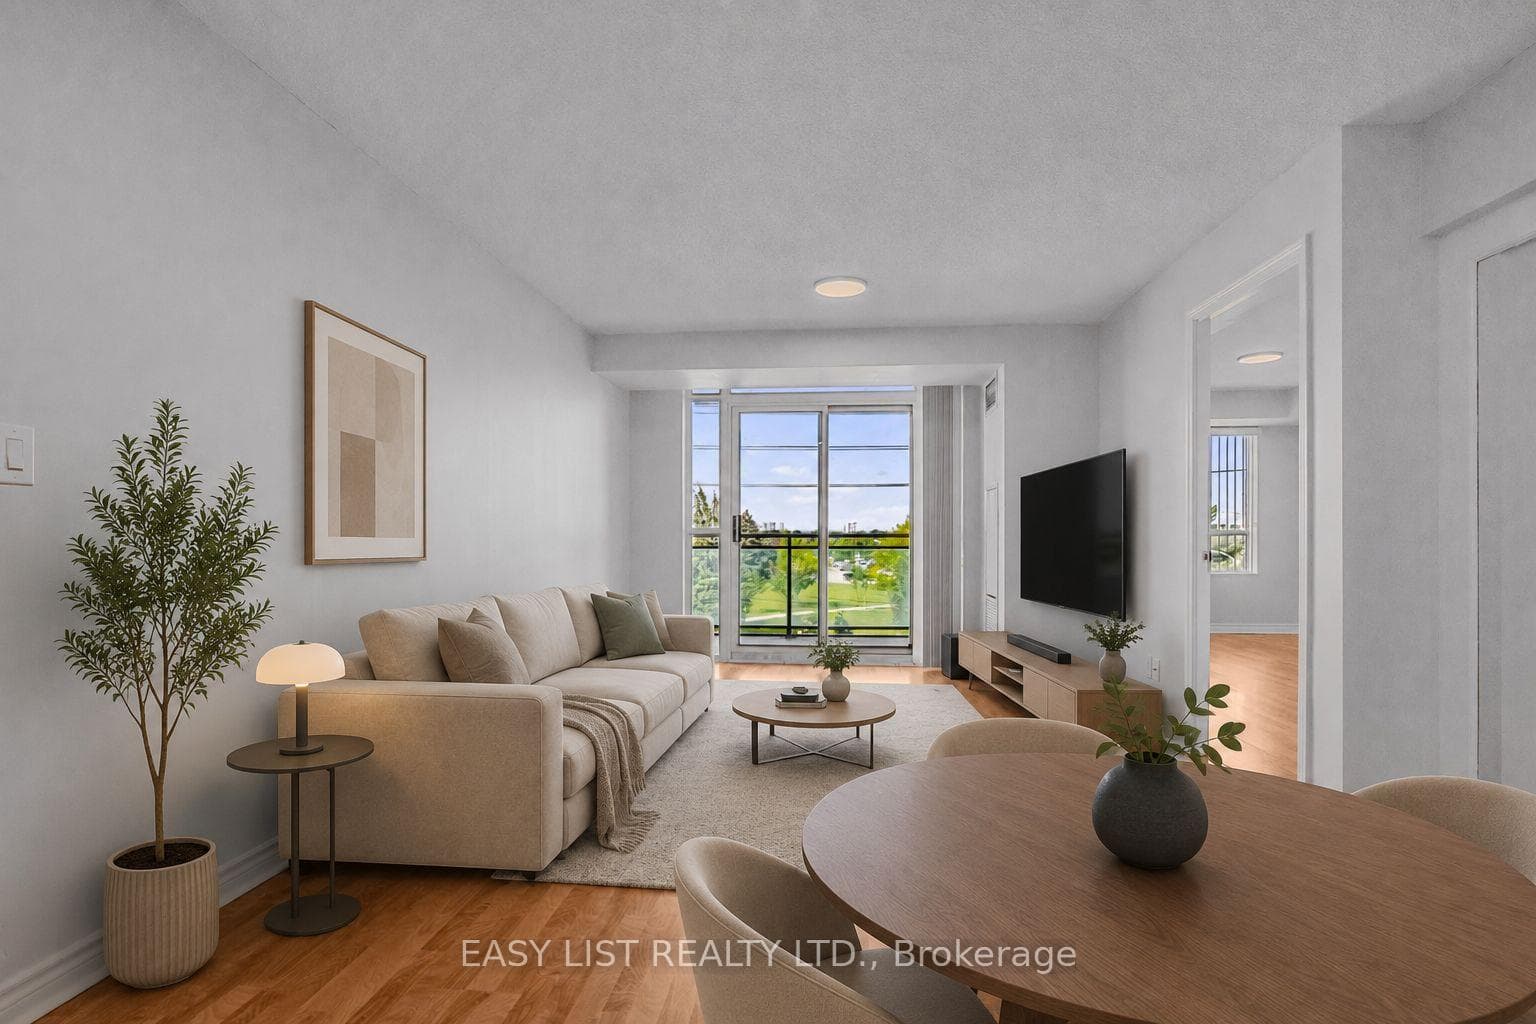
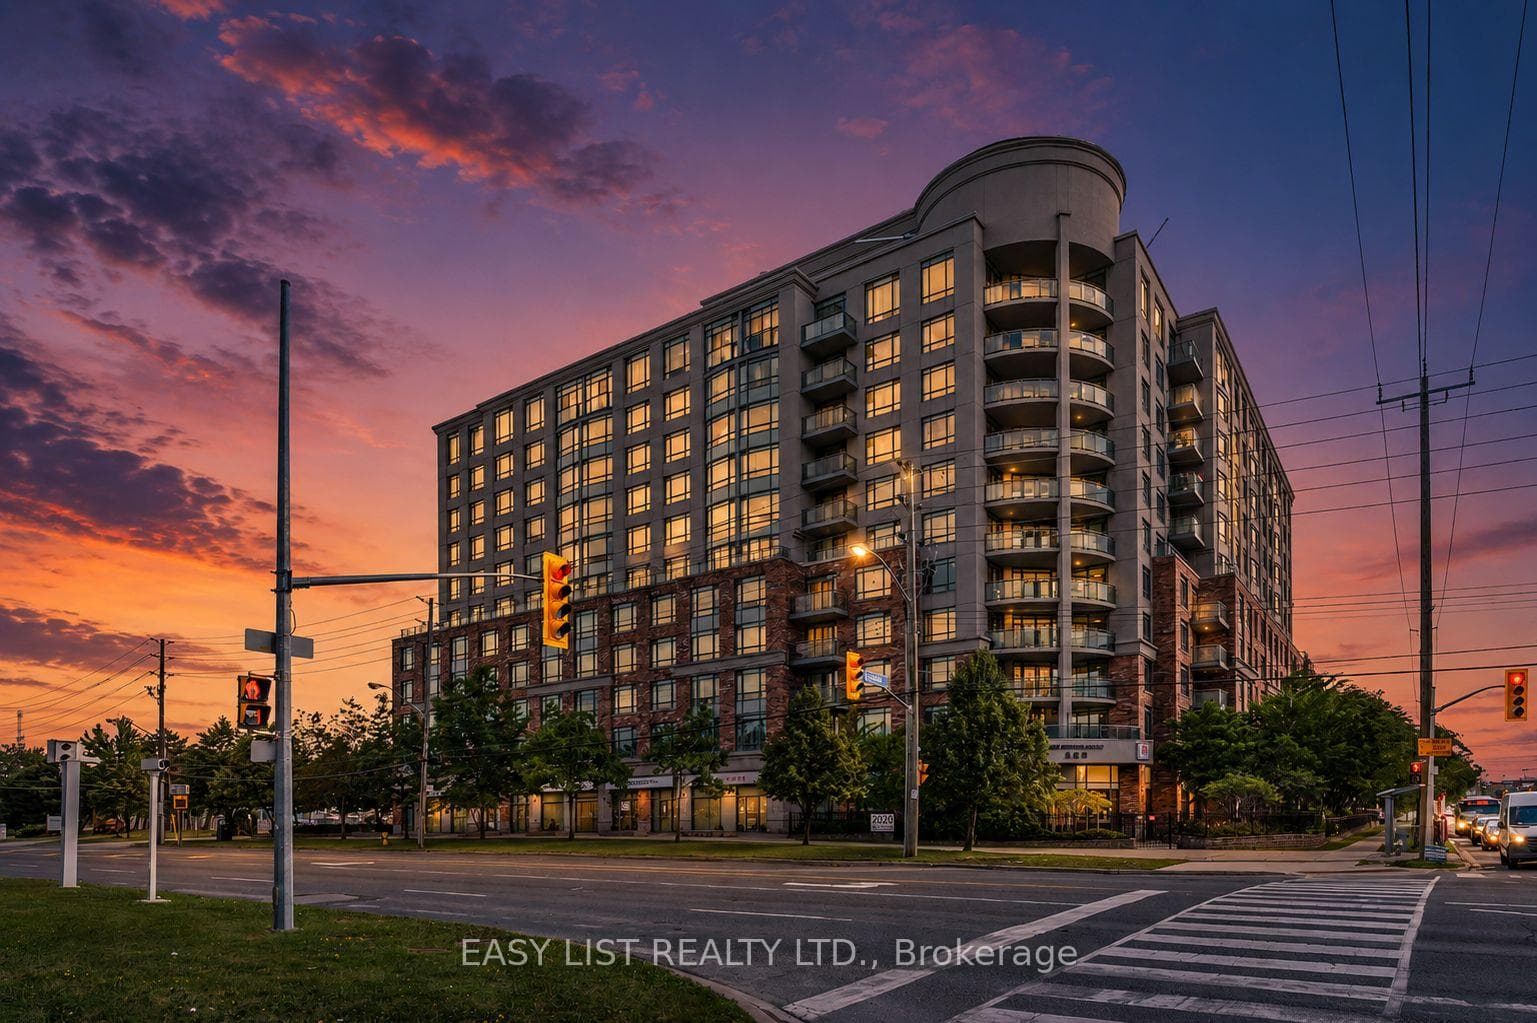
Visit the REALTOR website for more information about this Listing. Welcome to Suite 319 at Mon Sheong Court, a life lease residence for adults 55+ at Kennedy & McNicoll. At 1,120 sq ft, the 2F+D is among the largest layouts in the building - 2 bedrooms plus a separate den, 2 full baths, ensuite laundry and a walk-out balcony. Renovated top to bottom and move-in ready. The new kitchen offers stone counters, a tiled backsplash, full-height cabinetry and stainless steel appliances; both bathrooms have been rebuilt with new vanities and full tile surrounds. Wide-plank flooring, fresh neutral paint and updated lighting run throughout. Purpose-built for independent living. The suite is entirely single-level and step-free, with open sight lines and easy circulation between rooms. Monitored emergency pull stations are fitted in the bedrooms and bathrooms, tied directly to the building's 24-hour response system. The main bath offers a walk-in shower with a built-in seat, a handheld sprayer on a slide bar and grab bars on three sides; safety grab bars are also fitted at the toilet in both bathrooms. Lever handles throughout. The living/dining room stretches 21 feet to a walk-out balcony, with picture windows framing a western view. Both bedrooms hold walk-in closets - the primary a generous 15' x 10'. The enclosed den suits a home office, hobby room or guest space. Underground garage parking and a storage locker included. A monthly fee of $1388.80 covers property taxes, hydro, water, heat, air conditioning and Rogers cable TV including the Fairchild channels. The building is built around its residents: 24-hour security, on-site medical clinic and pharmacy, cafeteria and dining room, exercise room, library, mahjong and card rooms, karaoke, ping pong and hair salon, plus a full calendar of social and cultural programs. Shuttle bus to groceries; meal delivery available. TTC at the door. Minutes to Pacific Mall, Asian supermarkets and Hwy 401. Some photos are virtually staged.
Investment Analysis
Price Per Square Foot Comparison
Fair Market Price
Analysis based on 0 sales and 0 leases in this building. Unit size estimated at 1100 sqft.
Property Details
Bedrooms
3
Bathrooms
2
Square Feet
1000-1199 sqft
Property Type
Residential Condo & Other
Rooms
| Name | Size (m) | Size (ft) | Features |
|---|---|---|---|
| Living Room(Main) | 6.4 x 3.3 | 21.0 x 10.8 | - |
| Living Room(Main) | 6.4 x 3.3 | 21.0 x 10.8 | - |
| Living Room(Main) | 6.4 x 3.3 | 21.0 x 10.8 | - |
| Living Room(Main) | 6.4 x 3.3 | 21.0 x 10.8 | - |
| Kitchen(Main) | 2.7 x 2.4 | 8.9 x 7.9 | - |
| Kitchen(Main) | 2.7 x 2.4 | 8.9 x 7.9 | - |
| Kitchen(Main) | 2.7 x 2.4 | 8.9 x 7.9 | - |
| Kitchen(Main) | 2.7 x 2.4 | 8.9 x 7.9 | - |
| Primary Bedroom(Main) | 6 x 3 | 19.7 x 9.8 | - |
| Primary Bedroom(Main) | 6 x 3 | 19.7 x 9.8 | - |
| Primary Bedroom(Main) | 6 x 3 | 19.7 x 9.8 | - |
| Primary Bedroom(Main) | 6 x 3 | 19.7 x 9.8 | - |
| Bathroom(Main) | 2.4 x 2.4 | 7.9 x 7.9 | - |
| Bathroom(Main) | 2.4 x 2.4 | 7.9 x 7.9 | - |
| Bathroom(Main) | 2.4 x 2.4 | 7.9 x 7.9 | - |
| Bathroom(Main) | 2.4 x 2.4 | 7.9 x 7.9 | - |
| Bedroom 2(Main) | 4.9 x 3 | 16.1 x 9.8 | - |
| Bedroom 2(Main) | 4.9 x 3 | 16.1 x 9.8 | - |
| Bedroom 2(Main) | 4.9 x 3 | 16.1 x 9.8 | - |
| Bedroom 2(Main) | 4.9 x 3 | 16.1 x 9.8 | - |
| Bathroom(Main) | 2.7 x 2.7 | 8.9 x 8.9 | - |
| Bathroom(Main) | 2.7 x 2.7 | 8.9 x 8.9 | - |
| Bathroom(Main) | 2.7 x 2.7 | 8.9 x 8.9 | - |
| Bathroom(Main) | 2.7 x 2.7 | 8.9 x 8.9 | - |
| Den(Second) | 3 x 2.7 | 9.8 x 8.9 | - |
| Den(Second) | 3 x 2.7 | 9.8 x 8.9 | - |
| Den(Second) | 3 x 2.7 | 9.8 x 8.9 | - |
| Den(Second) | 3 x 2.7 | 9.8 x 8.9 | - |
| Other(Main) | 3 x 1.8 | 9.8 x 5.9 | - |
| Other(Main) | 3 x 1.8 | 9.8 x 5.9 | - |
| Other(Main) | 3 x 1.8 | 9.8 x 5.9 | - |
| Other(Main) | 3 x 1.8 | 9.8 x 5.9 | - |
Your Agent
OVAIS QASSIM
Broker of Record
PREMIER MATRIX REALTY LTD. BROKERAGE
Get your sale estimate
See the comparable sold, tax-matched, and currently-competing listings for this unit.
Price Estimate Available
Register for free to view complete price estimate and access exclusive sold data
Free account • No credit card required
Building Information
Interested in This Unit?
Contact OVAIS QASSIM
About Unit 319
Unit 319 is a residential condo & other with 3 bedrooms, 2 bathrooms spanning approximately 1000-1199 square feet. This unit is currently for sale at $649K.
Milliken Neighbourhood
This unit is located in Milliken, part of Toronto E07 in the Toronto area. Explore more condos for sale and rent in this community.
Whether you're looking to buy, sell, or rent at 2020 Mcnicoll Avenue 319, Toronto, ON M1V 0B5, our team of experienced real estate professionals can help you navigate the market and find the perfect unit to match your needs. Contact us today for a free consultation.
Keywords: Unit 319 Toronto E07
Unit 319,2020 Mcnicoll Avenue 319, Toronto, ON M1V 0B5 for sale, 3 bedroom residential condo & other Toronto E07, Toronto E07 residential condo & other for sale