
Sold
$715,000
3bed|2bath|1200-1399sqft
1 parking|1 locker
Unit 212
2045 Appleby Line N 212, Burlington, ON L7L 7G9
Residential Condo & Other|$700 fees|$3397 tax
MLS #W8369028
View complete sale history and details
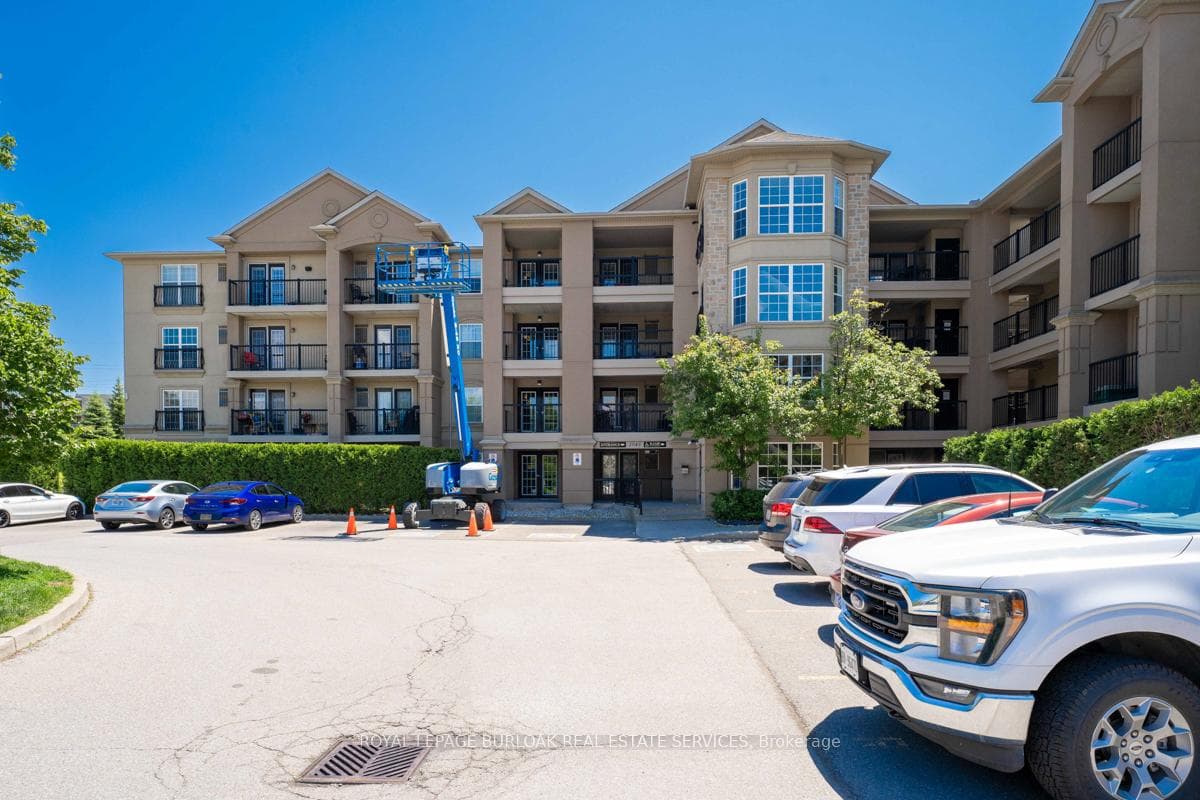
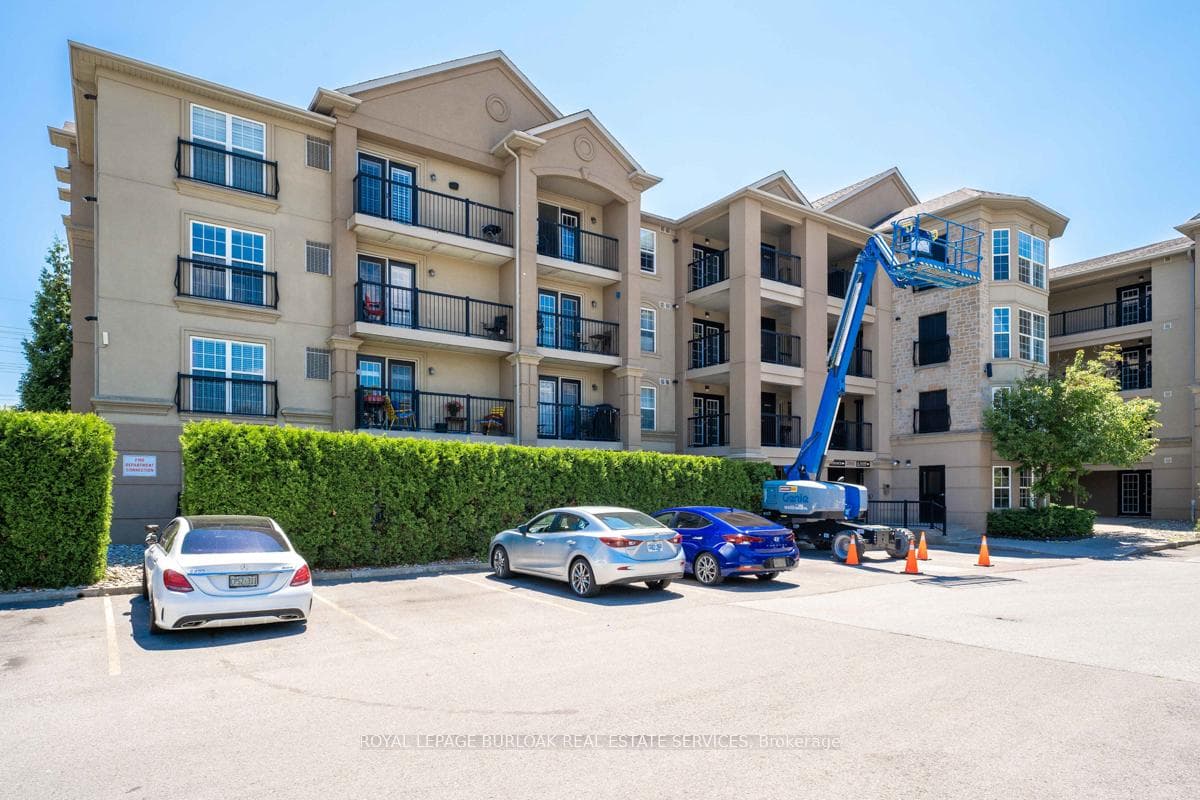
Register for free to view the complete photo gallery and property details
Showing 2 of 9 photos
2045 Appleby Line 211, Burlington, ON L7L 7G9
MLS #W8459068
Sold on September 25, 2024
September 25, 2024
Originally listed at $669,500 54 days on market
Highly Desirable LOCATION - Burlingtons "Orchard Uptown". Beautiful 3 Bedroom, 2 Bathroom, Move-in Ready Condo. Very Bright, Modern, Open Concept Design - 1,188 s. f. Professionally Painted - Carpet Free. Oversized Foyer Closet with Room for Storage. Spacious Great Room, perfect for family & friend gatherings. Inviting Breakfast Bar opens into the highly functional Kitchen with numerous cabinets & generous counter space. A Bistro setting could be placed in front of the large window, perfect for people watching. All 3 Bedrooms offer double closets Bedroom 3 is currently used as a Convenient Home Office/Hobby Room - The Primary Bedroom offers a 3-piece ensuite bathroom & a larger closet. The hallway conveniently houses the Laundry/Utility closet and family/guest bathroom. Upgrades Incl: Kitchen: Beautiful White Cabinets Quality S-S Appliances, Faucets& Hardware. Newer Laminate & Quality Flooring throughout. 1 Parking #A19, 1 Locker. Close to All Amenities, Commuter Routes. R.S.A.
Analysis based on 0 sales and 0 leases in this building. Unit size estimated at 1188 sqft.
Bedrooms
3
Bathrooms
2
Square Feet
1000-1199 sqft
Property Type
Residential Condo & Other
Register for free to view complete property details and access exclusive sold data
Free account • No credit card required
| Name | Size (m) | Size (ft) | Features |
|---|---|---|---|
| Foyer(Main) | - | - | - |
| Foyer(Main) | - | - | - |
| Foyer(Main) | - | - | - |
| Foyer(Main) | - | - | - |
| Foyer(Main) | - | - | - |
| Foyer(Main) | - | - | - |
| Great Room(Main) | 9.35 x 3.88 | 30.7 x 12.7 | - |
| Great Room(Main) | 9.35 x 3.88 | 30.7 x 12.7 | - |
| Great Room(Main) | 9.35 x 3.88 | 30.7 x 12.7 | - |
| Great Room(Main) | 9.35 x 3.88 | 30.7 x 12.7 | - |
| Great Room(Main) | 9.35 x 3.88 | 30.7 x 12.7 | - |
| Great Room(Main) | 9.35 x 3.88 | 30.7 x 12.7 | - |
| Kitchen(Main) | 4.04 x 3.97 | 13.3 x 13.0 | - |
| Kitchen(Main) | 4.04 x 3.97 | 13.3 x 13.0 | - |
| Kitchen(Main) | 4.04 x 3.97 | 13.3 x 13.0 | - |
| Kitchen(Main) | 4.04 x 3.97 | 13.3 x 13.0 | - |
| Kitchen(Main) | 4.04 x 3.97 | 13.3 x 13.0 | - |
| Kitchen(Main) | 4.04 x 3.97 | 13.3 x 13.0 | - |
| Primary Bedroom(Main) | 4.86 x 3.51 | 15.9 x 11.5 | - |
| Primary Bedroom(Main) | 4.86 x 3.51 | 15.9 x 11.5 | - |
| Primary Bedroom(Main) | 4.86 x 3.51 | 15.9 x 11.5 | - |
| Primary Bedroom(Main) | 4.86 x 3.51 | 15.9 x 11.5 | - |
| Primary Bedroom(Main) | 4.86 x 3.51 | 15.9 x 11.5 | - |
| Primary Bedroom(Main) | 4.86 x 3.51 | 15.9 x 11.5 | - |
| Bedroom 2(Main) | 3.51 x 1.53 | 11.5 x 5.0 | - |
| Bedroom 2(Main) | 3.51 x 1.53 | 11.5 x 5.0 | - |
| Bedroom 2(Main) | 3.51 x 1.53 | 11.5 x 5.0 | - |
| Bedroom 2(Main) | 3.51 x 1.53 | 11.5 x 5.0 | - |
| Bedroom 2(Main) | 3.51 x 1.53 | 11.5 x 5.0 | - |
| Bedroom 2(Main) | 3.51 x 1.53 | 11.5 x 5.0 | - |
| Bedroom 3(Main) | 3.66 x 3.36 | 12.0 x 11.0 | - |
| Bedroom 3(Main) | 3.66 x 3.36 | 12.0 x 11.0 | - |
| Bedroom 3(Main) | 3.66 x 3.36 | 12.0 x 11.0 | - |
| Bedroom 3(Main) | 3.66 x 3.36 | 12.0 x 11.0 | - |
| Bedroom 3(Main) | 3.66 x 3.36 | 12.0 x 11.0 | - |
| Bedroom 3(Main) | 3.66 x 3.36 | 12.0 x 11.0 | - |
| Bathroom(Main) | 3.36 x 1.59 | 11.0 x 5.2 | - |
| Bathroom(Main) | 3.36 x 1.59 | 11.0 x 5.2 | - |
| Bathroom(Main) | 3.36 x 1.59 | 11.0 x 5.2 | - |
| Bathroom(Main) | 3.36 x 1.59 | 11.0 x 5.2 | - |
| Bathroom(Main) | 3.36 x 1.59 | 11.0 x 5.2 | - |
| Bathroom(Main) | 3.36 x 1.59 | 11.0 x 5.2 | - |
| Bathroom(Main) | 3.36 x 1.59 | 11.0 x 5.2 | - |
| Bathroom(Main) | 3.36 x 1.59 | 11.0 x 5.2 | - |
| Bathroom(Main) | 3.36 x 1.59 | 11.0 x 5.2 | - |
| Bathroom(Main) | 3.36 x 1.59 | 11.0 x 5.2 | - |
| Bathroom(Main) | 3.36 x 1.59 | 11.0 x 5.2 | - |
| Bathroom(Main) | 3.36 x 1.59 | 11.0 x 5.2 | - |
| Laundry(Main) | - | - | - |
| Laundry(Main) | - | - | - |
| Laundry(Main) | - | - | - |
| Laundry(Main) | - | - | - |
| Laundry(Main) | - | - | - |
| Laundry(Main) | - | - | - |
Register for free to view complete room dimensions and access exclusive sold data
Free account • No credit card required
Original List Price
$669,500
Listed on Jun 17, 2024
Sold Price
$650,000
Sold on Sep 25, 2024
-$19,500
-2.9%
Register for free to view complete price history and access exclusive sold data
Free account • No credit card required
$715,000
2045 Appleby Line N 212, Burlington, ON L7L 7G9
MLS #W8369028
View complete sale history and details

$715,000
2045 APPLEBY Line 212, Burlington, ON L7L 7G9
MLS #W10446735
View complete sale history and details

$590,000
2045 Appleby Line 113, Burlington, ON L7L 7G9
MLS #W13041284
View complete sale history and details

$445,000
2045 Appleby Line 203, Burlington, ON L7L 7G9
MLS #W12918422
View complete sale history and details
Your Agent
Broker of Record
PREMIER MATRIX REALTY LTD. BROKERAGE
See the comparable sold, tax-matched, and currently-competing listings for 2045 Appleby.
Register for free to view complete price estimate and access exclusive sold data
Free account • No credit card required
Contact OVAIS QASSIM
Unit 211 is a residential condo & other with 3 bedrooms, 2 bathrooms spanning approximately 1000-1199 square feet located at 2045 Appleby, 2045 Appleby Line, Burlington. This unit is currently sold (sold for $650K).
2045 Appleby is located at 2045 Appleby Line, Burlington. Explore more units for sale and rent in this building, view building amenities, transaction history, and market insights.
This unit is located in Uptown, part of Burlington in the Halton area. Explore more condos for sale and rent in this community.
Whether you're looking to buy, sell, or rent at 2045 Appleby, our team of experienced real estate professionals can help you navigate the market and find the perfect unit to match your needs. Contact us today for a free consultation.
Unit 211 2045 Appleby,2045 Appleby Line 211, Burlington, ON L7L 7G9 for sale, 3 bedroom residential condo & other Burlington, 2045 Appleby condos, Burlington residential condo & other sold, 2045 Appleby Line, Burlington real estate
