
$499,000
181 Parkhill Main Street, North Middlesex, ON N0M 2K0

North Middlesex, ON N0M 2K0
3 Bed · 2 Bath · Detached
MLS #X12401358
Listed Price
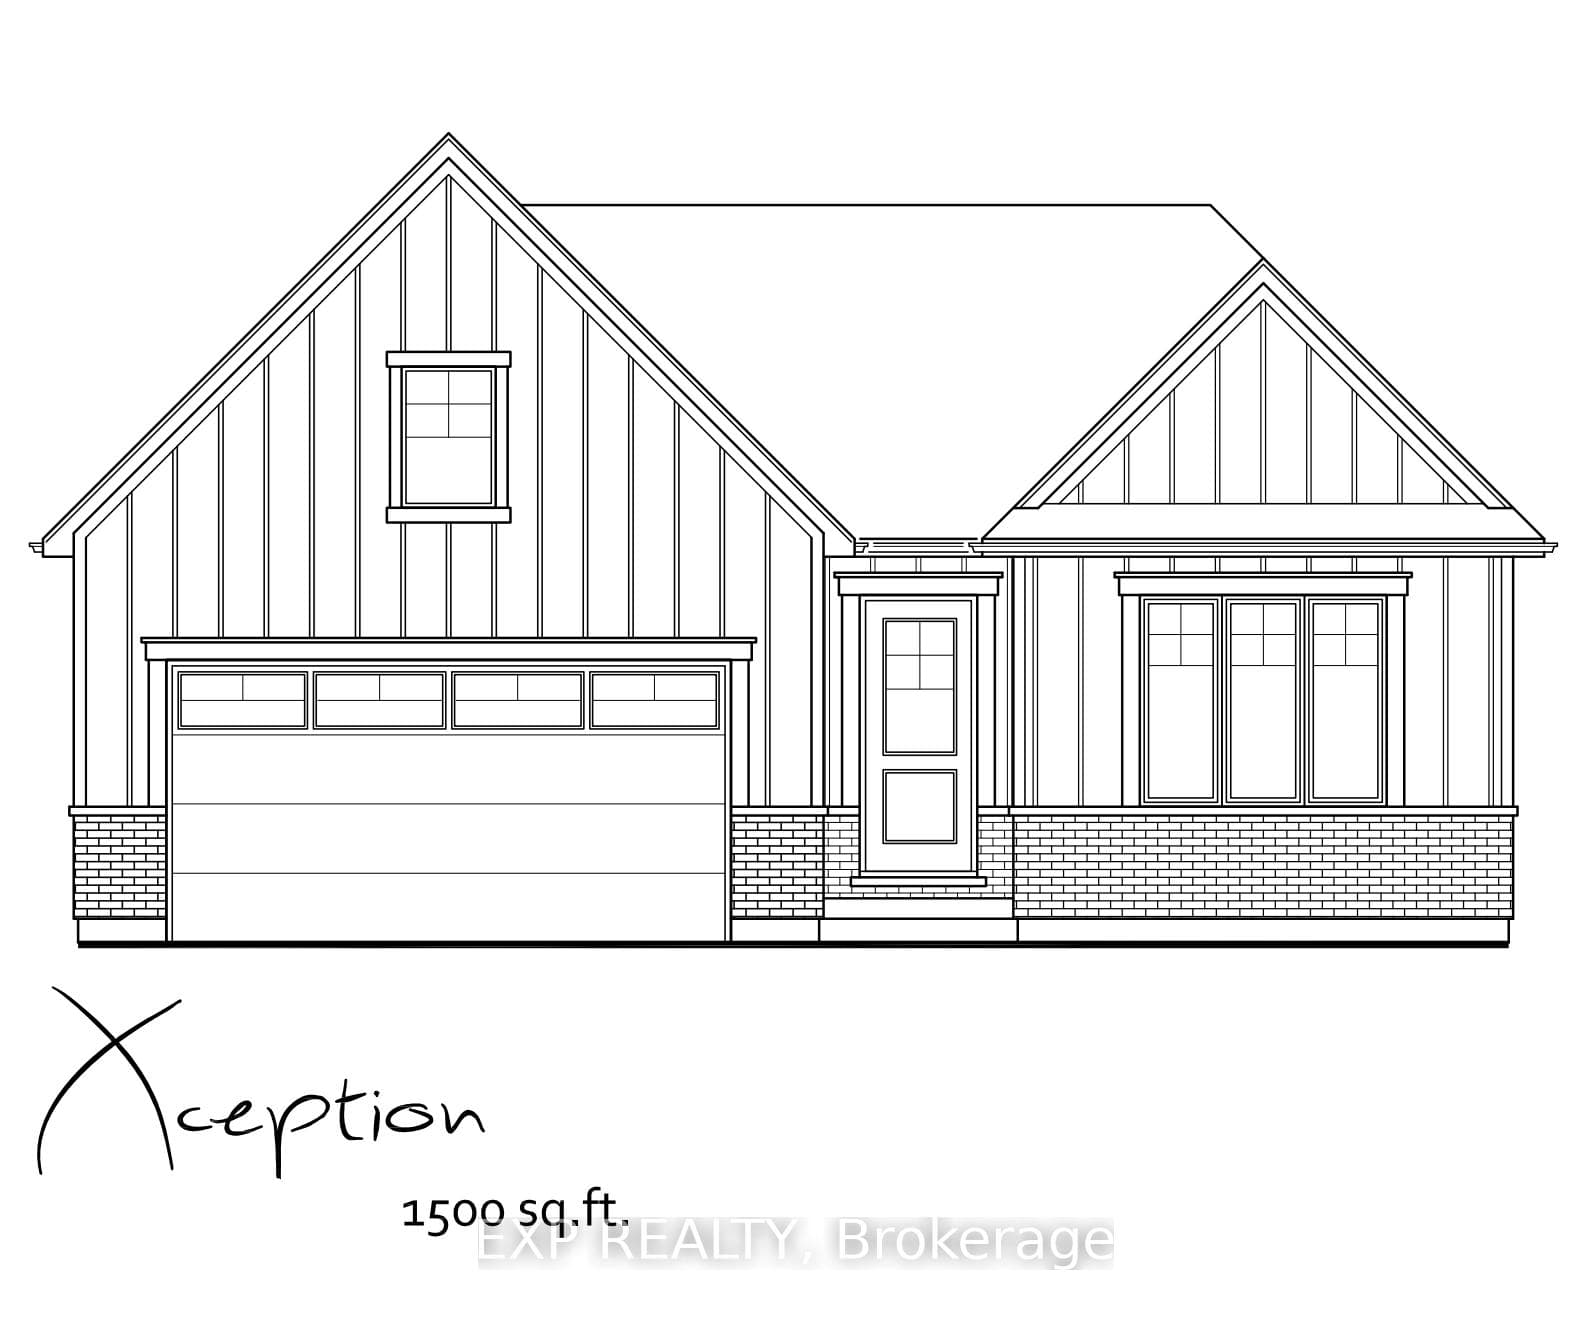
Introducing the Xception by XO Homes a modern bungalow that blends comfort, function, and flexibility. With two specifications available, the X Specs provide an affordable option with quality finishes, while the O Specs deliver a more luxurious upgrade for those seeking extra elegance. Offering 1,500 sq. ft. on the main floor, this home includes 3 bedrooms and an open-concept design that connects the kitchen, dining, and living spaces perfect for entertaining or relaxing with family. The primary suite features a walk-in closet and private ensuite, while two additional bedrooms provide plenty of room for family, guests, or a home office.Everyday convenience is built in with a separate laundry room and a functional mudroom that connects directly to the garage and to the lower staircase a smart detail for anyone considering an in-law suite or secondary living space in the basement.Designed with thoughtful layouts, quality craftsmanship, and the option to personalize with either X or O Specs, the Xception is a home that adapts to your lifestyle today and for years to come. Contact us for more information on available lots, models, and our full builder package. Come fall in love with Merritt Estates and build the home you've always dreamed of! Also keep in mind you can customize these models. **EXTRAS** To be built. Taxes not assessed.
Bedrooms
3
Bathrooms
2
Square Feet
1100-1500 sqft
Property Type
Detached
| Name | Size (m) | Size (ft) | Features |
|---|---|---|---|
| Bedroom(Main) | 4.06 x 3.66 | 13.3 x 12.0 | - |
| Bedroom(Main) | 4.06 x 3.66 | 13.3 x 12.0 | - |
| Bedroom 2(Main) | 3.05 x 3.28 | 10.0 x 10.8 | - |
| Bedroom 2(Main) | 3.05 x 3.28 | 10.0 x 10.8 | - |
| Bedroom 3(Main) | 3.05 x 3.05 | 10.0 x 10.0 | - |
| Bedroom 3(Main) | 3.05 x 3.05 | 10.0 x 10.0 | - |
| Great Room(Main) | 4.93 x 4.72 | 16.2 x 15.5 | - |
| Great Room(Main) | 4.93 x 4.72 | 16.2 x 15.5 | - |
| Dining Room(Main) | 2.9 x 3.56 | 9.5 x 11.7 | - |
| Dining Room(Main) | 2.9 x 3.56 | 9.5 x 11.7 | - |
| Kitchen(Main) | 3.81 x 2.59 | 12.5 x 8.5 | - |
| Kitchen(Main) | 3.81 x 2.59 | 12.5 x 8.5 | - |
| Laundry(Main) | 2.44 x 1.83 | 8.0 x 6.0 | - |
| Laundry(Main) | 2.44 x 1.83 | 8.0 x 6.0 | - |
| Foyer(Main) | 1.73 x 2.44 | 5.7 x 8.0 | - |
| Foyer(Main) | 1.73 x 2.44 | 5.7 x 8.0 | - |
| Mud Room(Main) | 1.32 x 2.44 | 4.3 x 8.0 | - |
| Mud Room(Main) | 1.32 x 2.44 | 4.3 x 8.0 | - |
Complete transaction history for this property
Register free to see the complete unit history
Register for free to view complete transaction history and access exclusive sold data
Free account • No credit card required
Your Agent
Broker of Record
PREMIER MATRIX REALTY LTD. BROKERAGE
See the comparable sold, tax-matched, and currently-competing listings for 205 Merritt Court.
Register for free to view complete price estimate and access exclusive sold data
Free account • No credit card required
Contact OVAIS QASSIM
205 Merritt Court, North Middlesex, ON N0M 2K0 is a 3-bedroom, 2-bathroom bungalow detached with approximately 1100-1500 square feet of living space, situated on a 67 89 foot lot. This property is currently for sale at $769,900. The home features a attached garage and a full, unfinished basement, built approximately New years ago.
This home is located in Parkhill, part of North Middlesex in the Middlesex area. Explore more homes for sale and recently sold properties in this neighbourhood.
Whether you are looking to buy, sell, or lease in Parkhill, our team of experienced real estate professionals can help you navigate the market and find the perfect home. Contact us today for a free consultation.
205 Merritt Court, North Middlesex, ON N0M 2K0 for sale,3 bedroom detached Parkhill,North Middlesex homes for sale,Middlesex real estate,Bungalow homes, detached for sale


