
$670,000
843 County 35 Road, Trent Hills, ON K0L 1L0

Trent Hills, ON K0L 1Z0
5 Bed · 3 Bath · Detached
MLS #X13603452
Listed Price
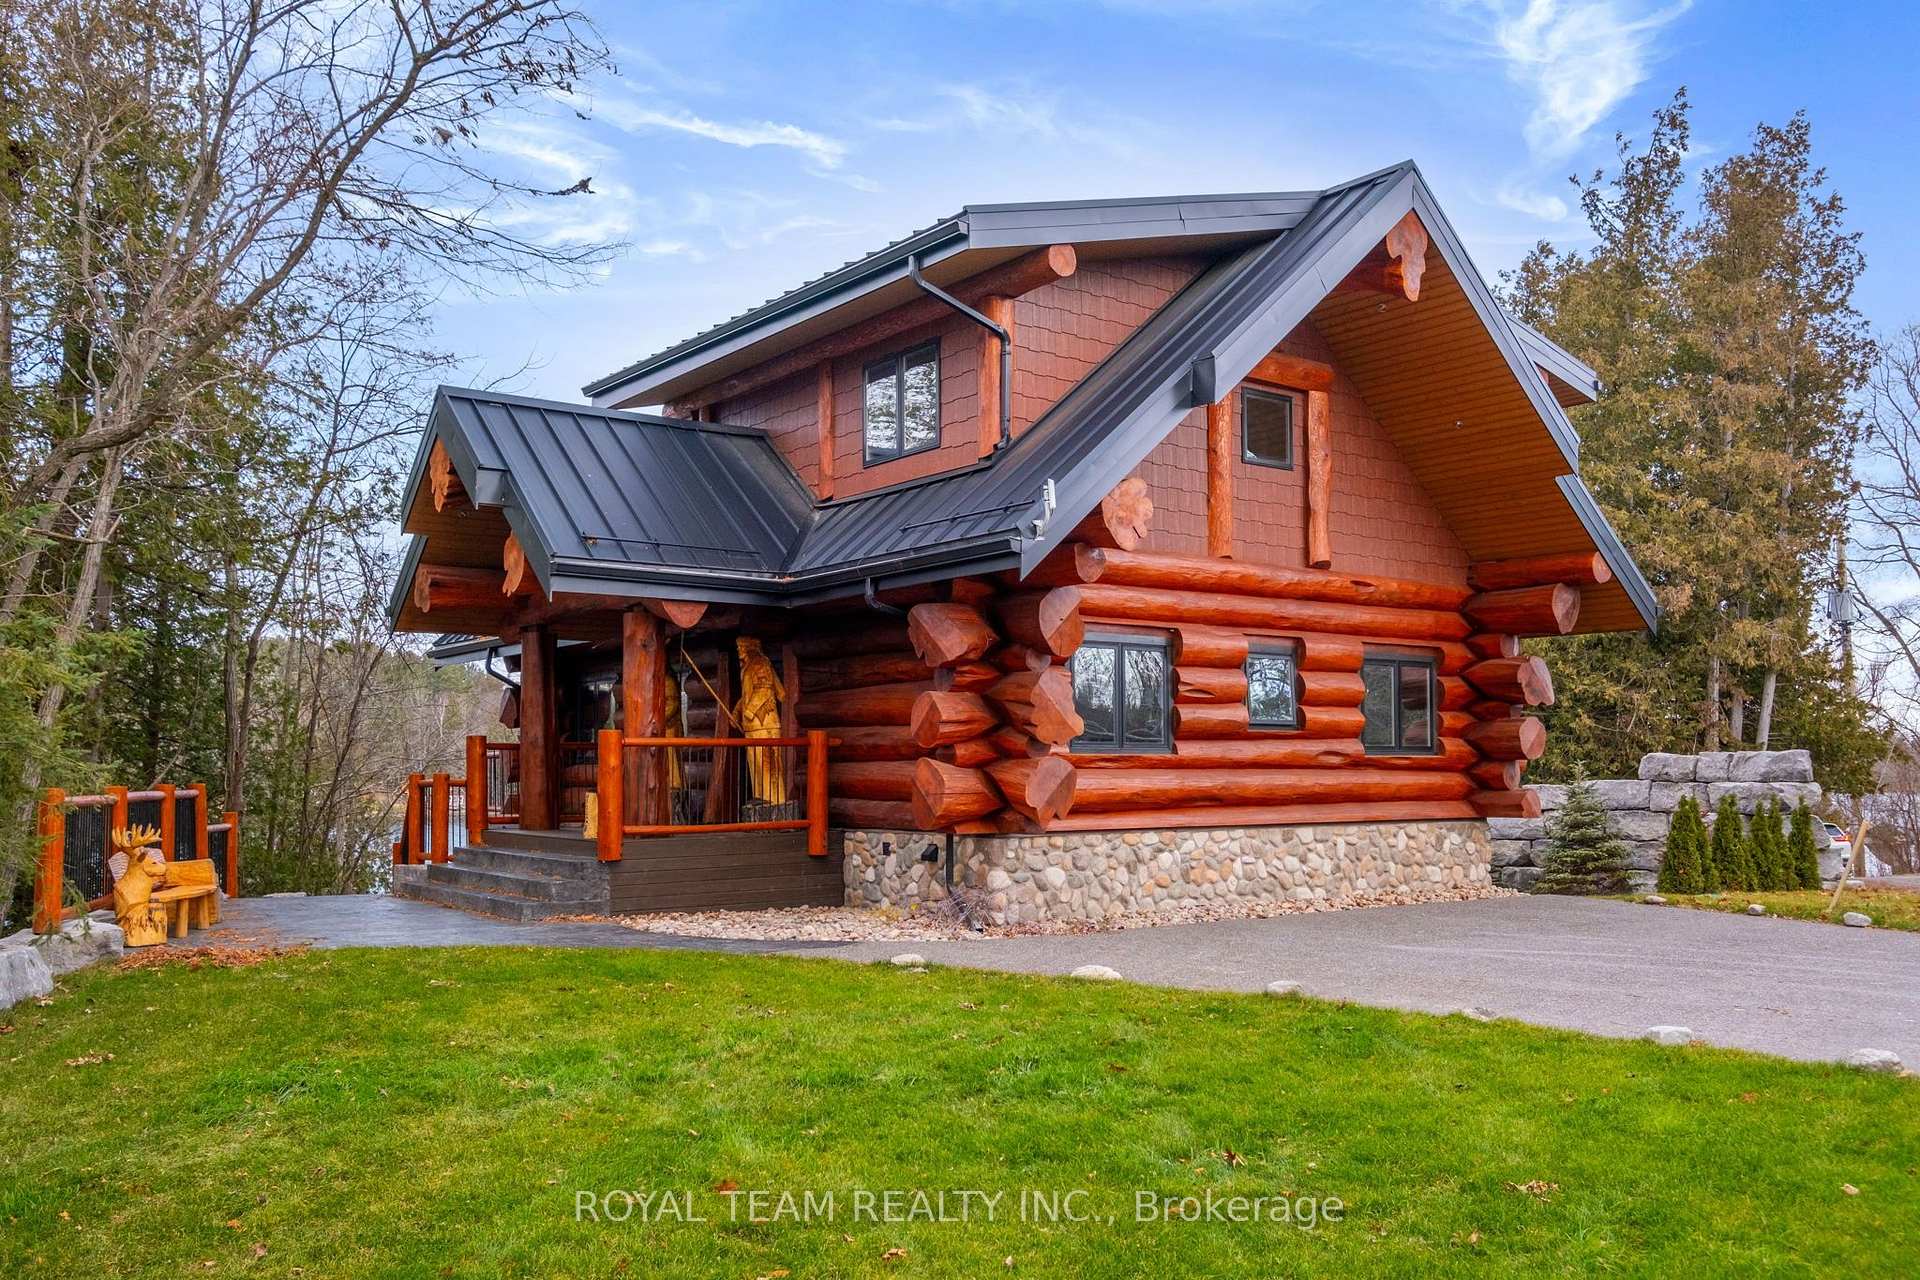
Welcome to Trent River Paradise escape-an exceptional turnkey waterfront resort on the historic Trent-Severn Waterway, one of Ontario's premier boating destinations. Situated on 365 feet of sandy shoreline, this established and profitable four-season business features seven fully furnished cottage rentals (5 winterized and 2 non-winterized), one mobile home, which includes a newly built luxury log cottage with premium finishes. Resort amenities include a sandy beach, multiple docks, boat launch, playground, laundry facilities, five hot tubs, and five indoor/outdoor saunas. The sale also includes a pontoon boat, fishing boat, 20-ft Tahoe boat, three Sea-Doo GTIs, one Sea-Doo Spark, Jayco camper, and more. Perfect for those seeking a luxurious waterfront lifestyle while operating a successful, income-producing business. Live, Work, and invest in one of Ontario's most desirable recreational destinations. Located just 2 hours from the GTA with easy access to shopping, hospitals, golf, and trails, this rare property offers exceptional lifestyle appeal, strong income potential, and opportunities for future growth. For more information please visit our website https://www.cottagerentalsontario.ca/
Bedrooms
5
Bathrooms
3
Square Feet
5000 + sqft
Property Type
Detached
| Name | Size (m) | Size (ft) | Features |
|---|---|---|---|
| Family Room(Main) | 8.82 x 4.84 | 28.9 x 15.9 | - |
| Family Room(Main) | 8.82 x 4.84 | 28.9 x 15.9 | - |
| Family Room(Main) | 8.82 x 4.84 | 28.9 x 15.9 | - |
| Family Room(Main) | 8.82 x 4.84 | 28.9 x 15.9 | - |
| Family Room(Main) | 8.82 x 4.84 | 28.9 x 15.9 | - |
| Family Room(Main) | 8.82 x 4.84 | 28.9 x 15.9 | - |
| Family Room(Main) | 8.82 x 4.84 | 28.9 x 15.9 | - |
| Family Room(Main) | 8.82 x 4.84 | 28.9 x 15.9 | - |
| Kitchen(Main) | 2.71 x 3.13 | 8.9 x 10.3 | - |
| Kitchen(Main) | 2.71 x 3.13 | 8.9 x 10.3 | - |
| Kitchen(Main) | 2.71 x 3.13 | 8.9 x 10.3 | - |
| Kitchen(Main) | 2.71 x 3.13 | 8.9 x 10.3 | - |
| Kitchen(Main) | 2.71 x 3.13 | 8.9 x 10.3 | - |
| Kitchen(Main) | 2.71 x 3.13 | 8.9 x 10.3 | - |
| Kitchen(Main) | 2.71 x 3.13 | 8.9 x 10.3 | - |
| Kitchen(Main) | 2.71 x 3.13 | 8.9 x 10.3 | - |
| Dining Room(Main) | 3.06 x 3.13 | 10.0 x 10.3 | - |
| Dining Room(Main) | 3.06 x 3.13 | 10.0 x 10.3 | - |
| Dining Room(Main) | 3.06 x 3.13 | 10.0 x 10.3 | - |
| Dining Room(Main) | 3.06 x 3.13 | 10.0 x 10.3 | - |
| Dining Room(Main) | 3.06 x 3.13 | 10.0 x 10.3 | - |
| Dining Room(Main) | 3.06 x 3.13 | 10.0 x 10.3 | - |
| Dining Room(Main) | 3.06 x 3.13 | 10.0 x 10.3 | - |
| Dining Room(Main) | 3.06 x 3.13 | 10.0 x 10.3 | - |
| Primary Bedroom(Main) | 3.72 x 3.13 | 12.2 x 10.3 | - |
| Primary Bedroom(Main) | 3.72 x 3.13 | 12.2 x 10.3 | - |
| Primary Bedroom(Main) | 3.72 x 3.13 | 12.2 x 10.3 | - |
| Primary Bedroom(Main) | 3.72 x 3.13 | 12.2 x 10.3 | - |
| Primary Bedroom(Main) | 3.72 x 3.13 | 12.2 x 10.3 | - |
| Primary Bedroom(Main) | 3.72 x 3.13 | 12.2 x 10.3 | - |
| Primary Bedroom(Main) | 3.72 x 3.13 | 12.2 x 10.3 | - |
| Primary Bedroom(Main) | 3.72 x 3.13 | 12.2 x 10.3 | - |
| Bedroom 2(Main) | 3.72 x 3.03 | 12.2 x 9.9 | - |
| Bedroom 2(Main) | 3.72 x 3.03 | 12.2 x 9.9 | - |
| Bedroom 2(Main) | 3.72 x 3.03 | 12.2 x 9.9 | - |
| Bedroom 2(Main) | 3.72 x 3.03 | 12.2 x 9.9 | - |
| Bedroom 2(Main) | 3.72 x 3.03 | 12.2 x 9.9 | - |
| Bedroom 2(Main) | 3.72 x 3.03 | 12.2 x 9.9 | - |
| Bedroom 2(Main) | 3.72 x 3.03 | 12.2 x 9.9 | - |
| Bedroom 2(Main) | 3.72 x 3.03 | 12.2 x 9.9 | - |
| Bedroom 3(Second) | 3.72 x 3.03 | 12.2 x 9.9 | - |
| Bedroom 3(Second) | 3.72 x 3.03 | 12.2 x 9.9 | - |
| Bedroom 3(Second) | 3.72 x 3.03 | 12.2 x 9.9 | - |
| Bedroom 3(Second) | 3.72 x 3.03 | 12.2 x 9.9 | - |
| Bedroom 3(Second) | 3.72 x 3.03 | 12.2 x 9.9 | - |
| Bedroom 3(Second) | 3.72 x 3.03 | 12.2 x 9.9 | - |
| Bedroom 3(Second) | 3.72 x 3.03 | 12.2 x 9.9 | - |
| Bedroom 3(Second) | 3.72 x 3.03 | 12.2 x 9.9 | - |
| Bedroom 4(Second) | 3.72 x 3.03 | 12.2 x 9.9 | - |
| Bedroom 4(Second) | 3.72 x 3.03 | 12.2 x 9.9 | - |
| Bedroom 4(Second) | 3.72 x 3.03 | 12.2 x 9.9 | - |
| Bedroom 4(Second) | 3.72 x 3.03 | 12.2 x 9.9 | - |
| Bedroom 4(Second) | 3.72 x 3.03 | 12.2 x 9.9 | - |
| Bedroom 4(Second) | 3.72 x 3.03 | 12.2 x 9.9 | - |
| Bedroom 4(Second) | 3.72 x 3.03 | 12.2 x 9.9 | - |
| Bedroom 4(Second) | 3.72 x 3.03 | 12.2 x 9.9 | - |
| Sitting(Second) | 2.25 x 4.5 | 7.4 x 14.8 | - |
| Sitting(Second) | 2.25 x 4.5 | 7.4 x 14.8 | - |
| Sitting(Second) | 2.25 x 4.5 | 7.4 x 14.8 | - |
| Sitting(Second) | 2.25 x 4.5 | 7.4 x 14.8 | - |
| Sitting(Second) | 2.25 x 4.5 | 7.4 x 14.8 | - |
| Sitting(Second) | 2.25 x 4.5 | 7.4 x 14.8 | - |
| Sitting(Second) | 2.25 x 4.5 | 7.4 x 14.8 | - |
| Sitting(Second) | 2.25 x 4.5 | 7.4 x 14.8 | - |
| Recreation(Basement) | 7.37 x 8 | 24.2 x 26.2 | - |
| Recreation(Basement) | 7.37 x 8 | 24.2 x 26.2 | - |
| Recreation(Basement) | 7.37 x 8 | 24.2 x 26.2 | - |
| Recreation(Basement) | 7.37 x 8 | 24.2 x 26.2 | - |
| Recreation(Basement) | 7.37 x 8 | 24.2 x 26.2 | - |
| Recreation(Basement) | 7.37 x 8 | 24.2 x 26.2 | - |
| Recreation(Basement) | 7.37 x 8 | 24.2 x 26.2 | - |
| Recreation(Basement) | 7.37 x 8 | 24.2 x 26.2 | - |
| Bedroom 5(Basement) | 3.72 x 3.13 | 12.2 x 10.3 | - |
| Bedroom 5(Basement) | 3.72 x 3.13 | 12.2 x 10.3 | - |
| Bedroom 5(Basement) | 3.72 x 3.13 | 12.2 x 10.3 | - |
| Bedroom 5(Basement) | 3.72 x 3.13 | 12.2 x 10.3 | - |
| Bedroom 5(Basement) | 3.72 x 3.13 | 12.2 x 10.3 | - |
| Bedroom 5(Basement) | 3.72 x 3.13 | 12.2 x 10.3 | - |
| Bedroom 5(Basement) | 3.72 x 3.13 | 12.2 x 10.3 | - |
| Bedroom 5(Basement) | 3.72 x 3.13 | 12.2 x 10.3 | - |
| Other(Basement) | 1.83 x 3.11 | 6.0 x 10.2 | - |
| Other(Basement) | 1.83 x 3.11 | 6.0 x 10.2 | - |
| Other(Basement) | 1.83 x 3.11 | 6.0 x 10.2 | - |
| Other(Basement) | 1.83 x 3.11 | 6.0 x 10.2 | - |
| Other(Basement) | 1.83 x 3.11 | 6.0 x 10.2 | - |
| Other(Basement) | 1.83 x 3.11 | 6.0 x 10.2 | - |
| Other(Basement) | 1.83 x 3.11 | 6.0 x 10.2 | - |
| Other(Basement) | 1.83 x 3.11 | 6.0 x 10.2 | - |
| Sitting(Basement) | 1.73 x 2.67 | 5.7 x 8.8 | - |
| Sitting(Basement) | 1.73 x 2.67 | 5.7 x 8.8 | - |
| Sitting(Basement) | 1.73 x 2.67 | 5.7 x 8.8 | - |
| Sitting(Basement) | 1.73 x 2.67 | 5.7 x 8.8 | - |
| Sitting(Basement) | 1.73 x 2.67 | 5.7 x 8.8 | - |
| Sitting(Basement) | 1.73 x 2.67 | 5.7 x 8.8 | - |
| Sitting(Basement) | 1.73 x 2.67 | 5.7 x 8.8 | - |
| Sitting(Basement) | 1.73 x 2.67 | 5.7 x 8.8 | - |
Complete transaction history for this property
Register for free to view complete transaction history and access exclusive sold data
Free account • No credit card required
Your Agent
Broker of Record
PREMIER MATRIX REALTY LTD. BROKERAGE
See the comparable sold, tax-matched, and currently-competing listings for 206 Dunfords Lane.
Register for free to view complete price estimate and access exclusive sold data
Free account • No credit card required
Contact OVAIS QASSIM
206 Dunfords Lane, Trent Hills, ON K0L 1Z0 is a 5-bedroom, 3-bathroom log detached with approximately 5000 + square feet of living space. This property is currently for sale at $6,300,000. The home features a none garage and a finished with walk-out, finished, walk-out basement.
This home is located in Rural Trent Hills, part of Trent Hills in the Northumberland area. Explore more homes for sale and recently sold properties in this neighbourhood.
Whether you are looking to buy, sell, or lease in Rural Trent Hills, our team of experienced real estate professionals can help you navigate the market and find the perfect home. Contact us today for a free consultation.
206 Dunfords Lane, Trent Hills, ON K0L 1Z0 for sale,5 bedroom detached Rural Trent Hills,Trent Hills homes for sale,Northumberland real estate,Log homes, detached for sale


