
$1,800,000
2048 Elmhurst Avenue, Oakville, ON L6J 1X1
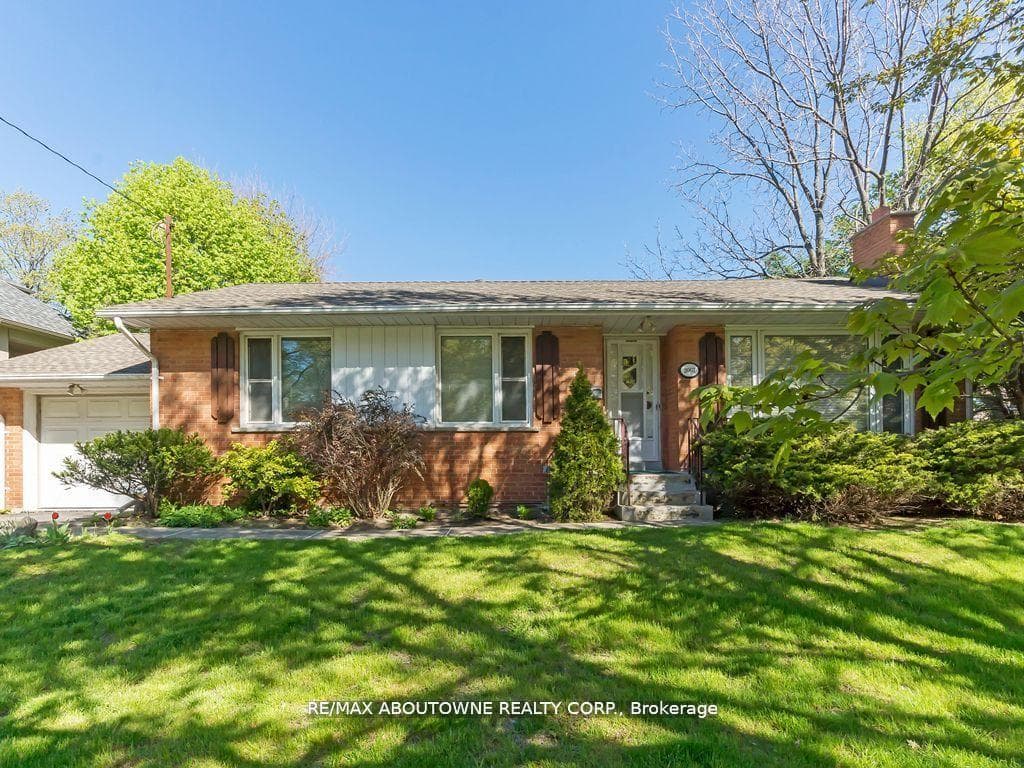
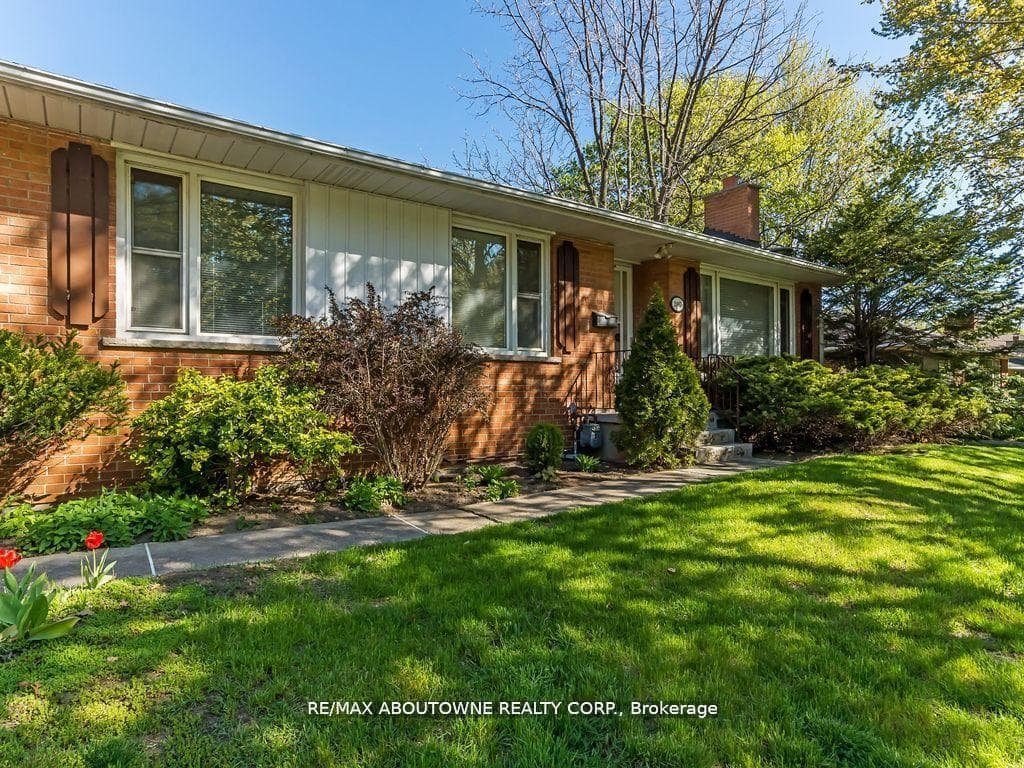
Register for free to view the complete photo gallery and property details
Showing 2 of 20 photos
Oakville, ON L6J 2N1
3 Bed · 2 Bath · Detached
MLS #W13111852
Sold on June 23, 2026
June 23, 2026
Originally listed at $1,598,000 10 days on market
LOCATION-LOCATION-LOCATION! Your prestige home building opportunity has arrived in southeast Oakville! >> Large & level lot 77' X 151'.>>Surrounded by multi-million-dollar custom homes. >> Walking distance to: Highly desired Oakville Trafalgar High School and E.J. James Elementary school; Maple Grove Village shopping and services center; Maple Grove Arena; Walking trails and the Lake; >> Easy access to: Private Schools; Local transit, GO train; 403 and 407 highways; The charm of the Town of Oakville's restaurants, shops, harbour & community lifestyle. The existing brick bungalow is being sold 'as is'. Could be rented out or lived in while permit acquisitions & building plans are moving forward; Featuring: 3 bedrooms; 2 bathrooms; hardwood flooring in the living room with a fireplace, dining room & bedrooms; The recreation room, a small den, the laundry and a 2-piece bathroom are on the lower level; An attached single garage with driveway parking for 3 vehicles. Sold as is. The zoning allows for a build up to approximately 4,300 square feet before application to the committee of adjustments.
Bedrooms
3
Bathrooms
2
Square Feet
700-1100 sqft
Property Type
Detached
Register for free to view complete property details and access exclusive sold data
Free account • No credit card required
| Name | Size (m) | Size (ft) | Features |
|---|---|---|---|
| Living Room(Ground) | 4.05 x 3.32 | 13.3 x 10.9 | - |
| Living Room(Ground) | 4.05 x 3.32 | 13.3 x 10.9 | - |
| Living Room(Ground) | 4.05 x 3.32 | 13.3 x 10.9 | - |
| Dining Room(Ground) | 2.7 x 1.98 | 8.9 x 6.5 | - |
| Dining Room(Ground) | 2.7 x 1.98 | 8.9 x 6.5 | - |
| Dining Room(Ground) | 2.7 x 1.98 | 8.9 x 6.5 | - |
| Kitchen(Ground) | 5.12 x 2.32 | 16.8 x 7.6 | - |
| Kitchen(Ground) | 5.12 x 2.32 | 16.8 x 7.6 | - |
| Kitchen(Ground) | 5.12 x 2.32 | 16.8 x 7.6 | - |
| Primary Bedroom(Ground) | 3.3 x 2.4 | 10.8 x 7.9 | - |
| Primary Bedroom(Ground) | 3.3 x 2.4 | 10.8 x 7.9 | - |
| Primary Bedroom(Ground) | 3.3 x 2.4 | 10.8 x 7.9 | - |
| Bedroom 2(Ground) | 3.3 x 2.4 | 10.8 x 7.9 | - |
| Bedroom 2(Ground) | 3.3 x 2.4 | 10.8 x 7.9 | - |
| Bedroom 2(Ground) | 3.3 x 2.4 | 10.8 x 7.9 | - |
| Bedroom 3(Ground) | 3.3 x 2.3 | 10.8 x 7.5 | - |
| Bedroom 3(Ground) | 3.3 x 2.3 | 10.8 x 7.5 | - |
| Bedroom 3(Ground) | 3.3 x 2.3 | 10.8 x 7.5 | - |
| Recreation(Basement) | 5.4 x 3.6 | 17.7 x 11.8 | - |
| Recreation(Basement) | 5.4 x 3.6 | 17.7 x 11.8 | - |
| Recreation(Basement) | 5.4 x 3.6 | 17.7 x 11.8 | - |
| Laundry(Basement) | 2.16 x 1.82 | 7.1 x 6.0 | - |
| Laundry(Basement) | 2.16 x 1.82 | 7.1 x 6.0 | - |
| Laundry(Basement) | 2.16 x 1.82 | 7.1 x 6.0 | - |
| Utility Room(Basement) | 6.8 x 5.18 | 22.3 x 17.0 | - |
| Utility Room(Basement) | 6.8 x 5.18 | 22.3 x 17.0 | - |
| Utility Room(Basement) | 6.8 x 5.18 | 22.3 x 17.0 | - |
| Den(Basement) | 2.7 x 2.3 | 8.9 x 7.5 | - |
| Den(Basement) | 2.7 x 2.3 | 8.9 x 7.5 | - |
| Den(Basement) | 2.7 x 2.3 | 8.9 x 7.5 | - |
Register for free to view complete room dimensions and access exclusive sold data
Free account • No credit card required
Complete transaction history for this property
Register free to see the complete unit history
Register for free to view complete transaction history and access exclusive sold data
Free account • No credit card required
Original List Price
$1,598,000
Listed on May 10, 2026
Sold Price
$1,440,000
Sold on Jun 23, 2026
-$158,000
-9.9%
Register for free to view complete price history and access exclusive sold data
Free account • No credit card required
Your Agent
Broker of Record
PREMIER MATRIX REALTY LTD. BROKERAGE
See the comparable sold, tax-matched, and currently-competing listings for 2067 Devon Road.
Register for free to view complete price estimate and access exclusive sold data
Free account • No credit card required
Contact OVAIS QASSIM
2067 Devon Road, Oakville, ON L6J 2N1 is a 3-bedroom, 2-bathroom bungalow detached with approximately 700-1100 square feet of living space, situated on a 77 151 foot lot. This property is currently sold (sold for $1,440,000). The home features a attached garage and a finished, partially finished basement, built approximately 51-99 years ago.
This home is located in 1006 - FD Ford, part of Oakville in the Halton area. Explore more homes for sale and recently sold properties in this neighbourhood.
Whether you are looking to buy, sell, or lease in 1006 - FD Ford, our team of experienced real estate professionals can help you navigate the market and find the perfect home. Contact us today for a free consultation.
2067 Devon Road, Oakville, ON L6J 2N1 sold,3 bedroom detached 1006 - FD Ford,Oakville homes for sale,Halton real estate,Bungalow homes, detached sold


