
$550,000
97 Tragina Avenue S, Hamilton, ON L8K 2Z4

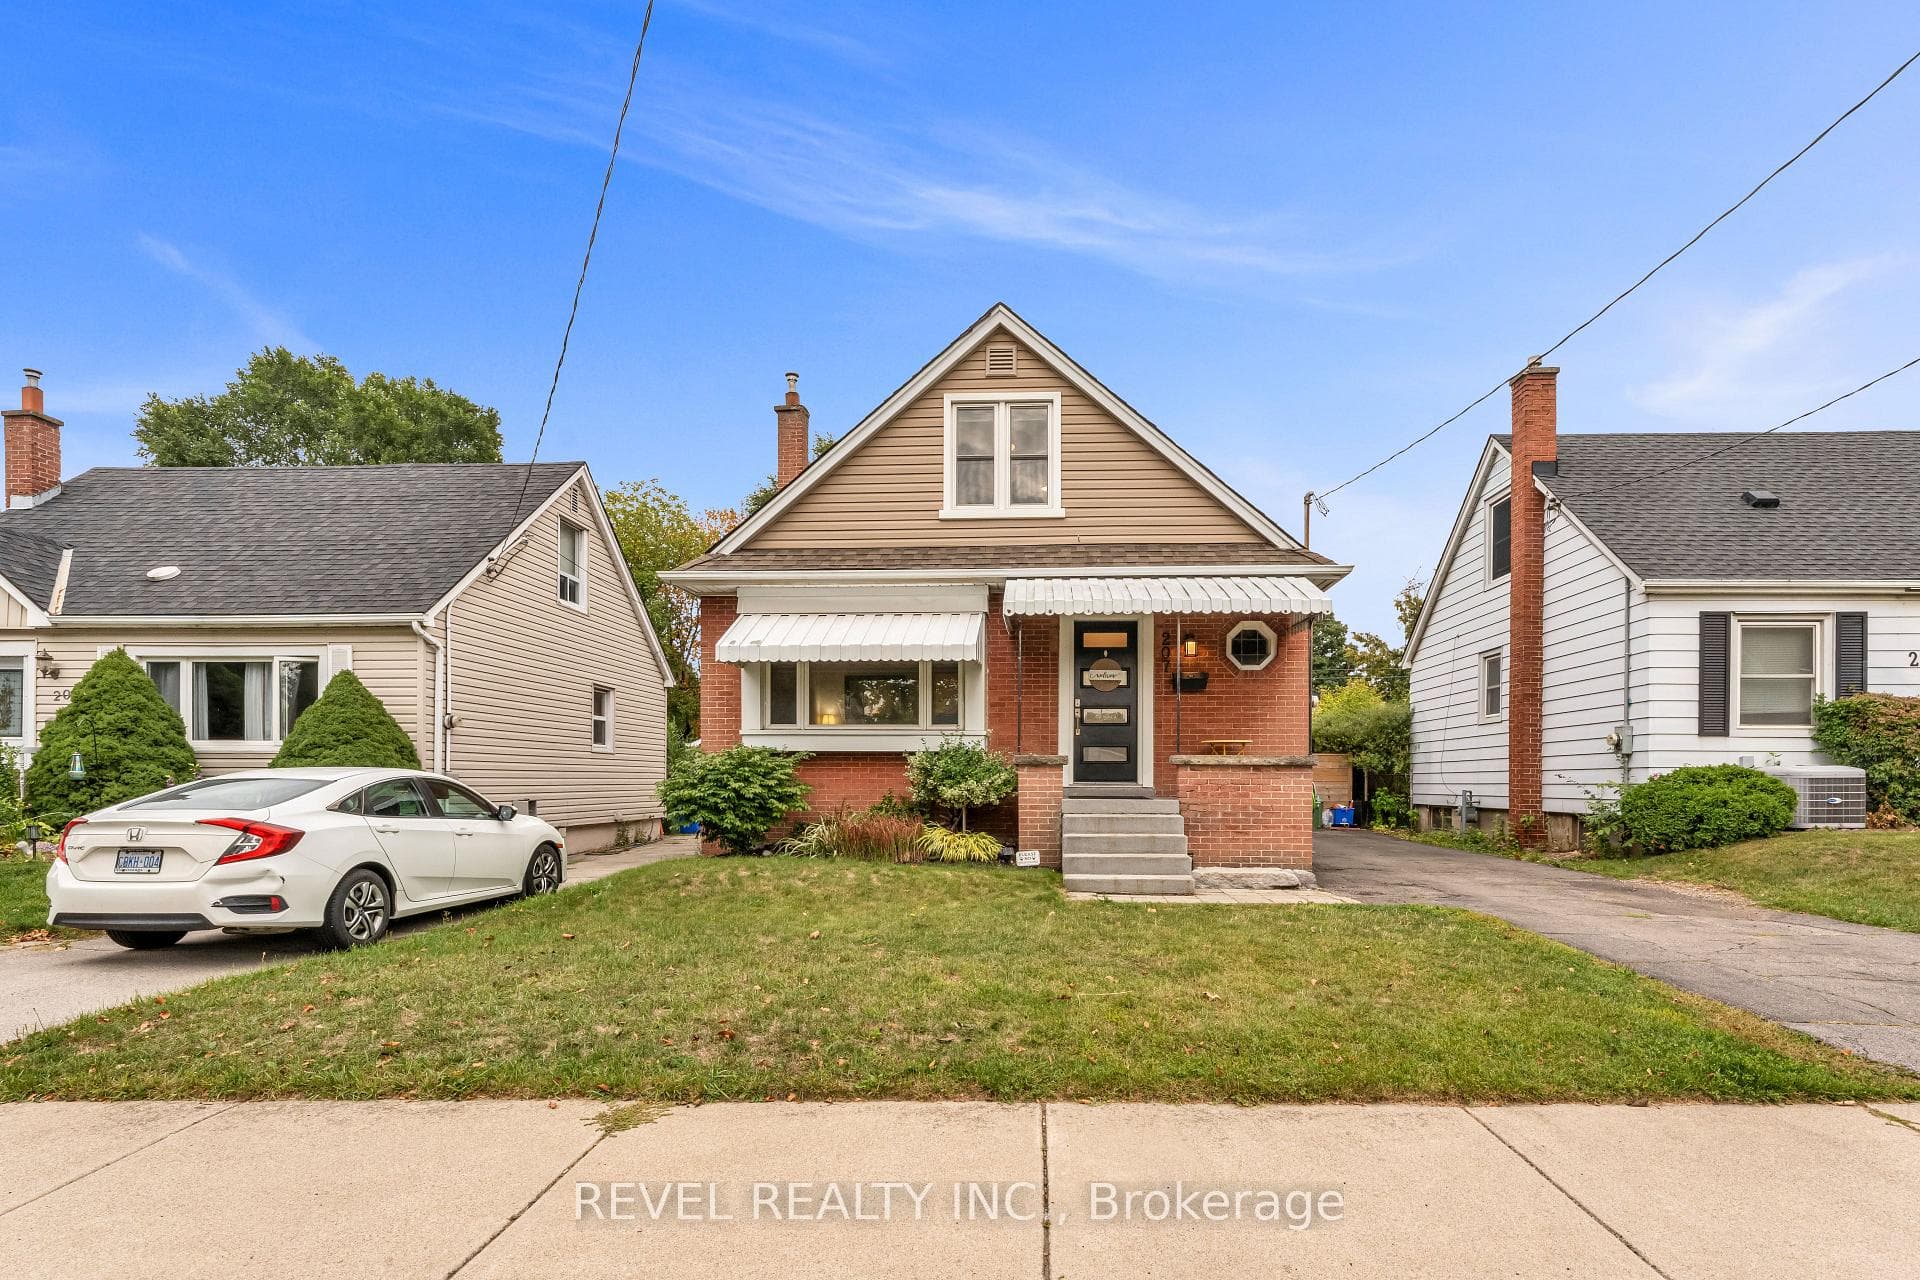
Register for free to view the complete photo gallery and property details
Showing 2 of 20 photos
Hamilton, ON L8K 3B4
3 Bed · 2 Bath · Detached
MLS #X12428871
Sold on December 31, 1969
December 31, 1969
Originally listed at $599,900 71 days on market
**Purpose built 3 bedroom, main floor dining room can be converted back to bedroom** Welcome to this charming 1.5-story all-brick home in Hamiltons lower east end,perfectly situated close to bus routes, major highways, and schools. Thoughtfully updated over the years, this home combines timeless character with modern comfort.The main bathroom was fully renovated in 2019, while the backyard was transformedin 2020 with professional grading, a French drain, armour stone retaining wall, new fencing, and an inviting two-tier deck thats perfect for gatherings andentertaining. New Maytag washer/dryer 2024, new fridge 2023. A spacious shed was added in 2022 for extra storage, and in 2023 thehome received significant updates including re-insulated attic space, a new furnaceheat exchanger, and new front and rear entry doors. Energy-efficient windows wereinstalled upstairs, luxury vinyl flooring was added in the kitchen and along thebasement stairs, and a new basement closet was created for convenient storage. Thefully finished basement with a separate entrance offers endless possibilities,whether as a future unit, private retreat, or flexible living space. With its prime location , thoughtful upgrades, and classic curb appeal, this move-in ready home is the perfect blend of style, function, and comfort.
Bedrooms
3
Bathrooms
2
Square Feet
1100-1500 sqft
Property Type
Detached
Register for free to view complete property details and access exclusive sold data
Free account • No credit card required
| Name | Size (m) | Size (ft) | Features |
|---|---|---|---|
| Living Room(Main) | 4.75 x 3.3 | 15.6 x 10.8 | - |
| Dining Room(Main) | 3.66 x 3.17 | 12.0 x 10.4 | - |
| Kitchen(Main) | 2.87 x 2.77 | 9.4 x 9.1 | - |
| Bathroom(Main) | 3.17 x 1.55 | 10.4 x 5.1 | - |
| Primary Bedroom(Second) | 2.87 x 2.77 | 9.4 x 9.1 | - |
| Bedroom(Second) | 3.87 x 2.51 | 12.7 x 8.2 | - |
| Bathroom(Basement) | 3.2 x 2.51 | 10.5 x 8.2 | - |
| Recreation(Basement) | 6.58 x 4.65 | 21.6 x 15.3 | - |
| Bedroom(Basement) | 2.16 x 2.62 | 7.1 x 8.6 | - |
| Den(Basement) | 1.14 x 2.67 | 3.7 x 8.8 | - |
Register for free to view complete room dimensions and access exclusive sold data
Free account • No credit card required
Original List Price
$599,900
Listed on Sep 23, 2025
Register for free to view complete price history and access exclusive sold data
Free account • No credit card required
Your Agent
Broker of Record
PREMIER MATRIX REALTY LTD. BROKERAGE
See the comparable sold, tax-matched, and currently-competing listings for 207 Auburn Avenue.
Register for free to view complete price estimate and access exclusive sold data
Free account • No credit card required
Contact OVAIS QASSIM
207 Auburn Avenue, Hamilton, ON L8K 3B4 is a 3-bedroom, 2-bathroom 1 1/2 storey detached with approximately 1100-1500 square feet of living space, situated on a 38 93 foot lot. This property is currently sold (sold for $599,900). The home features a none garage and a finished, full basement, built approximately 51-99 years ago.
This home is located in Bartonville, part of Hamilton in the Hamilton area. Explore more homes for sale and recently sold properties in this neighbourhood.
Whether you are looking to buy, sell, or lease in Bartonville, our team of experienced real estate professionals can help you navigate the market and find the perfect home. Contact us today for a free consultation.
207 Auburn Avenue, Hamilton, ON L8K 3B4 sold,3 bedroom detached Bartonville,Hamilton homes for sale,Hamilton real estate,1 1/2 Storey homes, detached sold


