
Sold
$500,000
2bed|2bath|1000-1199sqft
1 parking|1 locker
Unit 1201
2081 Fairview Street 1201, Burlington, ON L7R 0E4
Residential Condo & Other|$1024 fees|$3828 tax
MLS #W13496698
View complete sale history and details


2081 Fairview Street 707, Burlington, ON L7R 0E4
MLS #W13549632
Listed Price
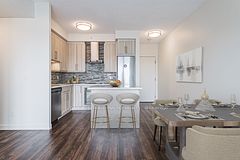
Welcome home. Spacious 2-bedroom, 2-bathroom unit featuring an open concept floor plan with 885 sq ft. Enjoy south-facing views towards Lake Ontario through floor-to-ceiling windows. The 9' ceilings add to the sense of openness. Upgraded kitchen boasts sleek cabinetry, stainless steel appliances, quartz counters & an island breakfast bar, perfect for entertaining. Living room provides access to a south-facing balcony for outdoor relaxation. Primary bedroom includes a 3-piece ensuite bathroom & a walk-in closet. Newer stackable S/S Washer and dryer are conveniently in-suite. The building is pet-friendly. 1 underground parking space and a locker conveniently located on the 7th floor. Extensive Condo amenities for residents, including an indoor/outdoor fitness area, a basketball court, a theatre room, a party room, guest suites, a dog park with showers, an indoor pool with a sauna, and a children's playroom. Residents also have privileged access to the nearby GO Station, just steps away. The location is ideal, within walking distance to downtown Burlington, shopping centers, restaurants, coffee shops, Costco, and Cineplex. It is conveniently situated near major highways, the lake, and Mapleview Mall.
Analysis based on 0 sales and 0 leases in this building. Unit size estimated at 850 sqft.
Bedrooms
2
Bathrooms
2
Square Feet
800-899 sqft
Property Type
Residential Condo & Other
| Name | Size (m) | Size (ft) | Features |
|---|---|---|---|
| Foyer(Main) | - | - | - |
| Foyer(Main) | - | - | - |
| Foyer(Main) | - | - | - |
| Foyer(Main) | - | - | - |
| Foyer(Main) | - | - | - |
| Foyer(Main) | - | - | - |
| Foyer(Main) | - | - | - |
| Foyer(Main) | - | - | - |
| Foyer(Main) | - | - | - |
| Foyer(Main) | - | - | - |
| Kitchen(Main) | 3.63 x 3.4 | 11.9 x 11.2 | - |
| Kitchen(Main) | 3.63 x 3.4 | 11.9 x 11.2 | - |
| Kitchen(Main) | 3.63 x 3.4 | 11.9 x 11.2 | - |
| Kitchen(Main) | 3.63 x 3.4 | 11.9 x 11.2 | - |
| Kitchen(Main) | 3.63 x 3.4 | 11.9 x 11.2 | - |
| Kitchen(Main) | 3.63 x 3.4 | 11.9 x 11.2 | - |
| Kitchen(Main) | 3.63 x 3.4 | 11.9 x 11.2 | - |
| Kitchen(Main) | 3.63 x 3.4 | 11.9 x 11.2 | - |
| Kitchen(Main) | 3.63 x 3.4 | 11.9 x 11.2 | - |
| Kitchen(Main) | 3.63 x 3.4 | 11.9 x 11.2 | - |
| Living Room(Main) | 5.26 x 4.04 | 17.3 x 13.3 | - |
| Living Room(Main) | 5.26 x 4.04 | 17.3 x 13.3 | - |
| Living Room(Main) | 5.26 x 4.04 | 17.3 x 13.3 | - |
| Living Room(Main) | 5.26 x 4.04 | 17.3 x 13.3 | - |
| Living Room(Main) | 5.26 x 4.04 | 17.3 x 13.3 | - |
| Living Room(Main) | 5.26 x 4.04 | 17.3 x 13.3 | - |
| Living Room(Main) | 5.26 x 4.04 | 17.3 x 13.3 | - |
| Living Room(Main) | 5.26 x 4.04 | 17.3 x 13.3 | - |
| Living Room(Main) | 5.26 x 4.04 | 17.3 x 13.3 | - |
| Living Room(Main) | 5.26 x 4.04 | 17.3 x 13.3 | - |
| Primary Bedroom(Main) | 3.78 x 4.32 | 12.4 x 14.2 | - |
| Primary Bedroom(Main) | 3.78 x 4.32 | 12.4 x 14.2 | - |
| Primary Bedroom(Main) | 3.78 x 4.32 | 12.4 x 14.2 | - |
| Primary Bedroom(Main) | 3.78 x 4.32 | 12.4 x 14.2 | - |
| Primary Bedroom(Main) | 3.78 x 4.32 | 12.4 x 14.2 | - |
| Primary Bedroom(Main) | 3.78 x 4.32 | 12.4 x 14.2 | - |
| Primary Bedroom(Main) | 3.78 x 4.32 | 12.4 x 14.2 | - |
| Primary Bedroom(Main) | 3.78 x 4.32 | 12.4 x 14.2 | - |
| Primary Bedroom(Main) | 3.78 x 4.32 | 12.4 x 14.2 | - |
| Primary Bedroom(Main) | 3.78 x 4.32 | 12.4 x 14.2 | - |
| Bathroom(Main) | - | - | - |
| Bathroom(Main) | - | - | - |
| Bathroom(Main) | - | - | - |
| Bathroom(Main) | - | - | - |
| Bathroom(Main) | - | - | - |
| Bathroom(Main) | - | - | - |
| Bathroom(Main) | - | - | - |
| Bathroom(Main) | - | - | - |
| Bathroom(Main) | - | - | - |
| Bathroom(Main) | - | - | - |
| Bedroom(Main) | 3.68 x 2.64 | 12.1 x 8.7 | - |
| Bedroom(Main) | 3.68 x 2.64 | 12.1 x 8.7 | - |
| Bedroom(Main) | 3.68 x 2.64 | 12.1 x 8.7 | - |
| Bedroom(Main) | 3.68 x 2.64 | 12.1 x 8.7 | - |
| Bedroom(Main) | 3.68 x 2.64 | 12.1 x 8.7 | - |
| Bedroom(Main) | 3.68 x 2.64 | 12.1 x 8.7 | - |
| Bedroom(Main) | 3.68 x 2.64 | 12.1 x 8.7 | - |
| Bedroom(Main) | 3.68 x 2.64 | 12.1 x 8.7 | - |
| Bedroom(Main) | 3.68 x 2.64 | 12.1 x 8.7 | - |
| Bedroom(Main) | 3.68 x 2.64 | 12.1 x 8.7 | - |
| Bathroom(Main) | - | - | - |
| Bathroom(Main) | - | - | - |
| Bathroom(Main) | - | - | - |
| Bathroom(Main) | - | - | - |
| Bathroom(Main) | - | - | - |
| Bathroom(Main) | - | - | - |
| Bathroom(Main) | - | - | - |
| Bathroom(Main) | - | - | - |
| Bathroom(Main) | - | - | - |
| Bathroom(Main) | - | - | - |
| Laundry(Main) | - | - | - |
| Laundry(Main) | - | - | - |
| Laundry(Main) | - | - | - |
| Laundry(Main) | - | - | - |
| Laundry(Main) | - | - | - |
| Laundry(Main) | - | - | - |
| Laundry(Main) | - | - | - |
| Laundry(Main) | - | - | - |
| Laundry(Main) | - | - | - |
| Laundry(Main) | - | - | - |
$500,000
2081 Fairview Street 1201, Burlington, ON L7R 0E4
MLS #W13496698
View complete sale history and details

$545,000
2081 Fairview Street 610, Burlington, ON L7R 0E4
MLS #W12490114
View complete sale history and details
$565,000
2081 FAIRVIEW Street 812, Burlington, ON L7R 0E4
MLS #W12005234
View complete sale history and details

$605,000
2081 Fairview Street 1208, Burlington, ON L7R 0E4
MLS #W8197980
View complete sale history and details
Your Agent
Broker of Record
PREMIER MATRIX REALTY LTD. BROKERAGE
See the comparable sold, tax-matched, and currently-competing listings for Paradigm Condos.
Register for free to view complete price estimate and access exclusive sold data
Free account • No credit card required
Contact OVAIS QASSIM
Unit 707 is a residential condo & other with 2 bedrooms, 2 bathrooms spanning approximately 800-899 square feet located at Paradigm Condos, 2081 Fairview Street, Burlington. This unit is currently for sale at $540K.
Paradigm Condos is located at 2081 Fairview Street, Burlington. Explore more units for sale and rent in this building, view building amenities, transaction history, and market insights.
This unit is located in Freeman, part of Burlington in the Halton area. Explore more condos for sale and rent in this community.
Whether you're looking to buy, sell, or rent at Paradigm Condos, our team of experienced real estate professionals can help you navigate the market and find the perfect unit to match your needs. Contact us today for a free consultation.
Unit 707 Paradigm Condos,2081 Fairview Street 707, Burlington, ON L7R 0E4 for sale, 2 bedroom residential condo & other Burlington, Paradigm Condos condos, Burlington residential condo & other for sale, 2081 Fairview Street, Burlington real estate