
$965,000
24 Watson Crescent, North Dumfries, ON N0B 1E0

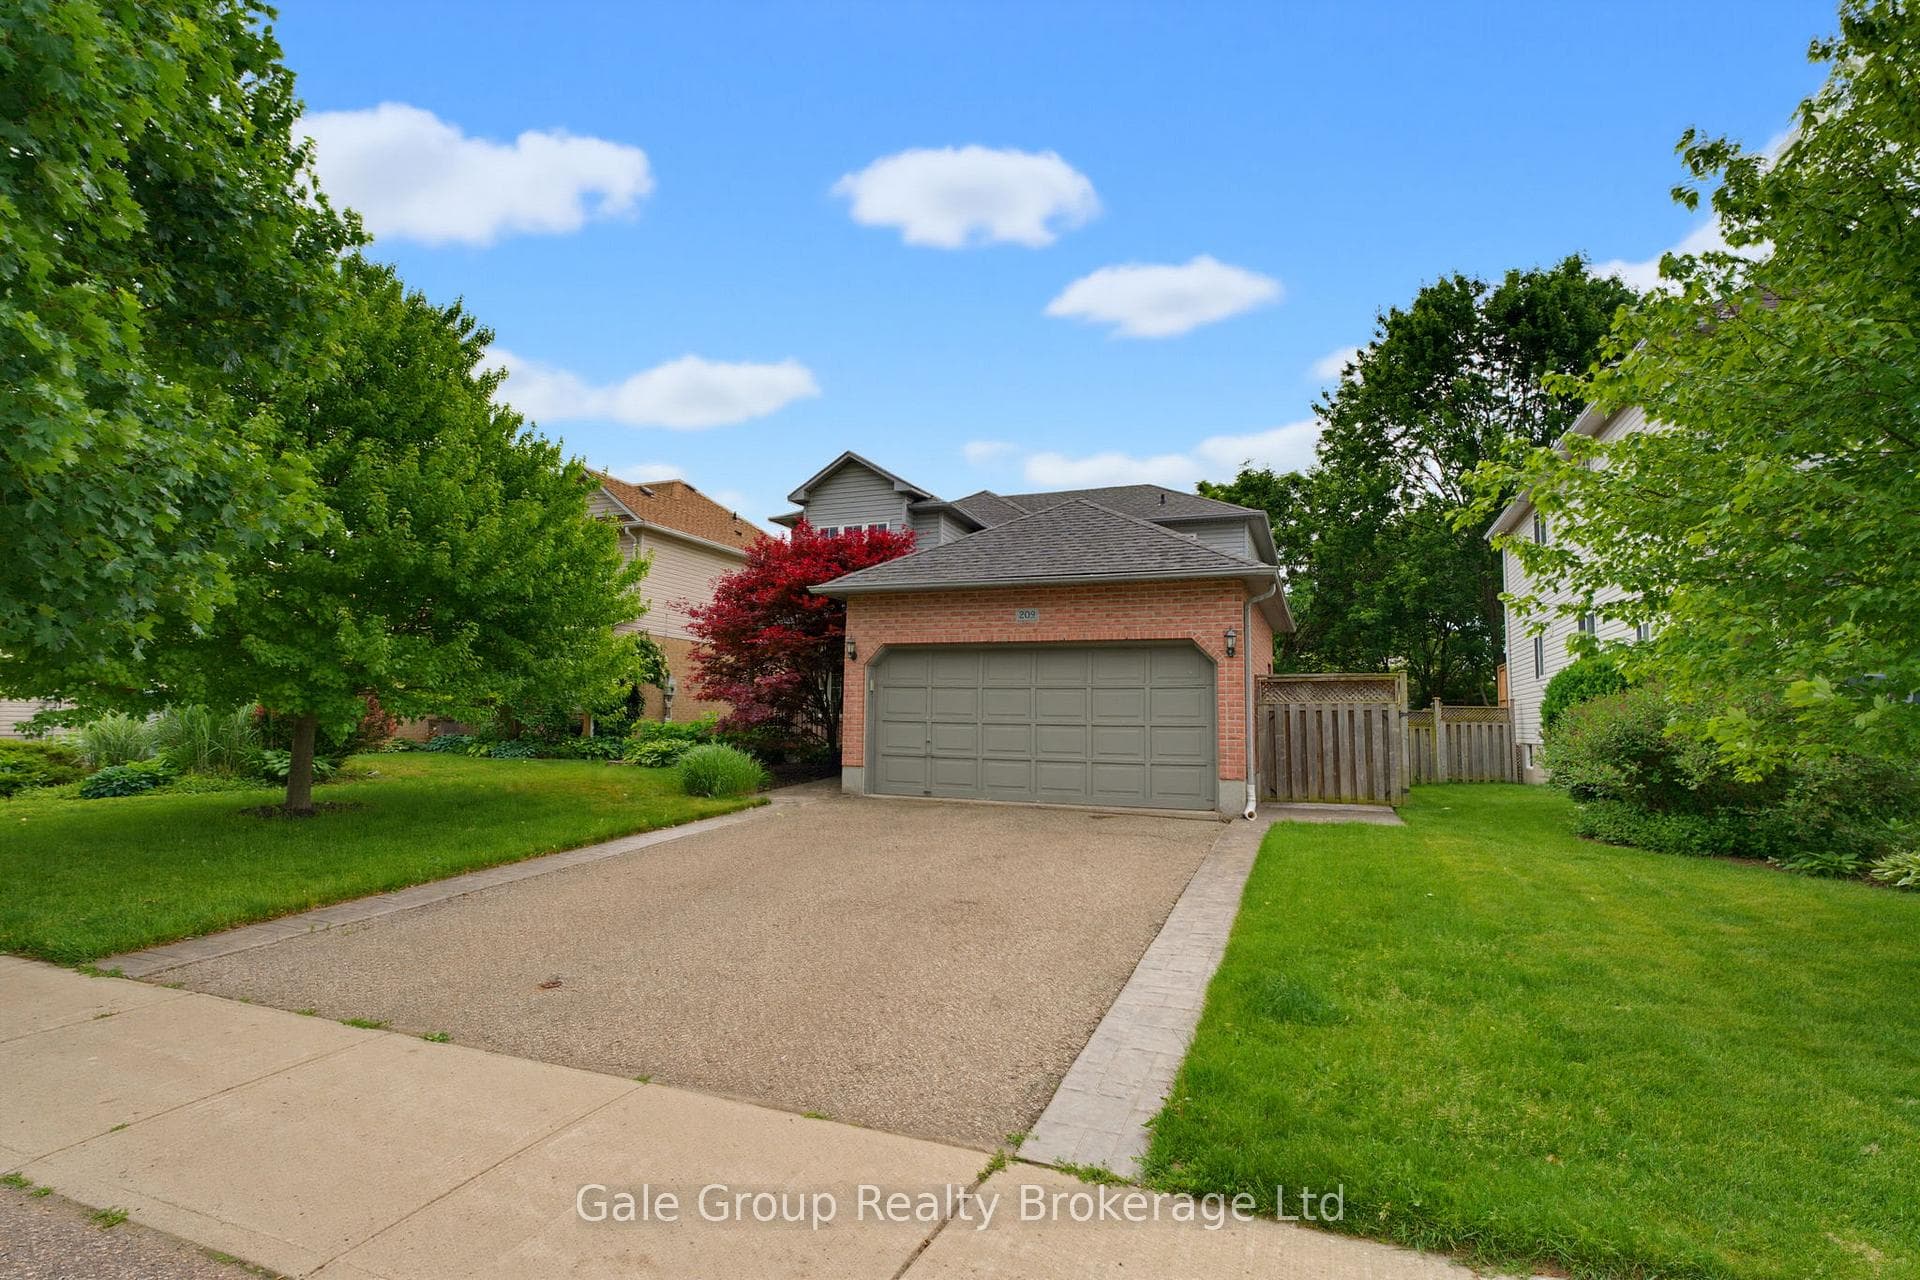
Register for free to view the complete photo gallery and property details
Showing 2 of 20 photos
North Dumfries, ON N0B 1E0
3 Bed · 3 Bath · Detached
MLS #X13464668
Sold on August 31, 2026
August 31, 2026
Originally listed at $725,000 21 days on market
This beautiful family home is an incredible opportunity to jump into homeownership in one of Ayr's most desirable south-end neighborhoods. Offering over 1,800 square feet of well-designed living space, this property is perfectly suited for a growing family or first-time buyer looking to settle into a fantastic, tight-knit community. From the moment you arrive, you will appreciate the convenience of the attached double garage, providing ample space for parking, seasonal storage, or a weekend workshop. Step inside to find a welcoming and functional layout featuring 3 bright bedrooms and 2.5 bathrooms, ensuring plenty of comfort and privacy for everyone in the household. The main living areas provide a wonderful canvas for daily life and entertaining, while the partially finished basement offers an excellent head start on expanding your usable space, whether you envision a cozy recreation room, a home gym, or a dedicated play area. Perfectly situated near local schools, parks, and charming downtown amenities, this home combines a peaceful suburban feel with everyday convenience. This wonderful family home is just awaiting its new owners, and it could be yours.
Bedrooms
3
Bathrooms
3
Square Feet
1500-2000 sqft
Property Type
Detached
Register for free to view complete property details and access exclusive sold data
Free account • No credit card required
| Name | Size (m) | Size (ft) | Features |
|---|---|---|---|
| Foyer(Main) | 2.74 x 2.82 | 9.0 x 9.3 | - |
| Foyer(Main) | 2.74 x 2.82 | 9.0 x 9.3 | - |
| Foyer(Main) | 2.74 x 2.82 | 9.0 x 9.3 | - |
| Foyer(Main) | 2.74 x 2.82 | 9.0 x 9.3 | - |
| Foyer(Main) | 2.74 x 2.82 | 9.0 x 9.3 | - |
| Foyer(Main) | 2.74 x 2.82 | 9.0 x 9.3 | - |
| Foyer(Main) | 2.74 x 2.82 | 9.0 x 9.3 | - |
| Foyer(Main) | 2.74 x 2.82 | 9.0 x 9.3 | - |
| Foyer(Main) | 2.74 x 2.82 | 9.0 x 9.3 | - |
| Foyer(Main) | 2.74 x 2.82 | 9.0 x 9.3 | - |
| Living Room(Main) | 3.23 x 4.55 | 10.6 x 14.9 | - |
| Living Room(Main) | 3.23 x 4.55 | 10.6 x 14.9 | - |
| Living Room(Main) | 3.23 x 4.55 | 10.6 x 14.9 | - |
| Living Room(Main) | 3.23 x 4.55 | 10.6 x 14.9 | - |
| Living Room(Main) | 3.23 x 4.55 | 10.6 x 14.9 | - |
| Living Room(Main) | 3.23 x 4.55 | 10.6 x 14.9 | - |
| Living Room(Main) | 3.23 x 4.55 | 10.6 x 14.9 | - |
| Living Room(Main) | 3.23 x 4.55 | 10.6 x 14.9 | - |
| Living Room(Main) | 3.23 x 4.55 | 10.6 x 14.9 | - |
| Living Room(Main) | 3.23 x 4.55 | 10.6 x 14.9 | - |
| Dining Room(Main) | 3.23 x 4.14 | 10.6 x 13.6 | - |
| Dining Room(Main) | 3.23 x 4.14 | 10.6 x 13.6 | - |
| Dining Room(Main) | 3.23 x 4.14 | 10.6 x 13.6 | - |
| Dining Room(Main) | 3.23 x 4.14 | 10.6 x 13.6 | - |
| Dining Room(Main) | 3.23 x 4.14 | 10.6 x 13.6 | - |
| Dining Room(Main) | 3.23 x 4.14 | 10.6 x 13.6 | - |
| Dining Room(Main) | 3.23 x 4.14 | 10.6 x 13.6 | - |
| Dining Room(Main) | 3.23 x 4.14 | 10.6 x 13.6 | - |
| Dining Room(Main) | 3.23 x 4.14 | 10.6 x 13.6 | - |
| Dining Room(Main) | 3.23 x 4.14 | 10.6 x 13.6 | - |
| Family Room(Main) | 3.02 x 5.66 | 9.9 x 18.6 | - |
| Family Room(Main) | 3.02 x 5.66 | 9.9 x 18.6 | - |
| Family Room(Main) | 3.02 x 5.66 | 9.9 x 18.6 | - |
| Family Room(Main) | 3.02 x 5.66 | 9.9 x 18.6 | - |
| Family Room(Main) | 3.02 x 5.66 | 9.9 x 18.6 | - |
| Family Room(Main) | 3.02 x 5.66 | 9.9 x 18.6 | - |
| Family Room(Main) | 3.02 x 5.66 | 9.9 x 18.6 | - |
| Family Room(Main) | 3.02 x 5.66 | 9.9 x 18.6 | - |
| Family Room(Main) | 3.02 x 5.66 | 9.9 x 18.6 | - |
| Family Room(Main) | 3.02 x 5.66 | 9.9 x 18.6 | - |
| Kitchen(Main) | 3.25 x 5.38 | 10.7 x 17.7 | - |
| Kitchen(Main) | 3.25 x 5.38 | 10.7 x 17.7 | - |
| Kitchen(Main) | 3.25 x 5.38 | 10.7 x 17.7 | - |
| Kitchen(Main) | 3.25 x 5.38 | 10.7 x 17.7 | - |
| Kitchen(Main) | 3.25 x 5.38 | 10.7 x 17.7 | - |
| Kitchen(Main) | 3.25 x 5.38 | 10.7 x 17.7 | - |
| Kitchen(Main) | 3.25 x 5.38 | 10.7 x 17.7 | - |
| Kitchen(Main) | 3.25 x 5.38 | 10.7 x 17.7 | - |
| Kitchen(Main) | 3.25 x 5.38 | 10.7 x 17.7 | - |
| Kitchen(Main) | 3.25 x 5.38 | 10.7 x 17.7 | - |
| Bathroom(Main) | 1.22 x 1.73 | 4.0 x 5.7 | - |
| Bathroom(Main) | 1.22 x 1.73 | 4.0 x 5.7 | - |
| Bathroom(Main) | 1.22 x 1.73 | 4.0 x 5.7 | - |
| Bathroom(Main) | 1.22 x 1.73 | 4.0 x 5.7 | - |
| Bathroom(Main) | 1.22 x 1.73 | 4.0 x 5.7 | - |
| Bathroom(Main) | 1.22 x 1.73 | 4.0 x 5.7 | - |
| Bathroom(Main) | 1.22 x 1.73 | 4.0 x 5.7 | - |
| Bathroom(Main) | 1.22 x 1.73 | 4.0 x 5.7 | - |
| Bathroom(Main) | 1.22 x 1.73 | 4.0 x 5.7 | - |
| Bathroom(Main) | 1.22 x 1.73 | 4.0 x 5.7 | - |
| Laundry(Main) | 3.25 x 2.72 | 10.7 x 8.9 | - |
| Laundry(Main) | 3.25 x 2.72 | 10.7 x 8.9 | - |
| Laundry(Main) | 3.25 x 2.72 | 10.7 x 8.9 | - |
| Laundry(Main) | 3.25 x 2.72 | 10.7 x 8.9 | - |
| Laundry(Main) | 3.25 x 2.72 | 10.7 x 8.9 | - |
| Laundry(Main) | 3.25 x 2.72 | 10.7 x 8.9 | - |
| Laundry(Main) | 3.25 x 2.72 | 10.7 x 8.9 | - |
| Laundry(Main) | 3.25 x 2.72 | 10.7 x 8.9 | - |
| Laundry(Main) | 3.25 x 2.72 | 10.7 x 8.9 | - |
| Laundry(Main) | 3.25 x 2.72 | 10.7 x 8.9 | - |
| Primary Bedroom(Second) | 3.23 x 5.92 | 10.6 x 19.4 | - |
| Primary Bedroom(Second) | 3.23 x 5.92 | 10.6 x 19.4 | - |
| Primary Bedroom(Second) | 3.23 x 5.92 | 10.6 x 19.4 | - |
| Primary Bedroom(Second) | 3.23 x 5.92 | 10.6 x 19.4 | - |
| Primary Bedroom(Second) | 3.23 x 5.92 | 10.6 x 19.4 | - |
| Primary Bedroom(Second) | 3.23 x 5.92 | 10.6 x 19.4 | - |
| Primary Bedroom(Second) | 3.23 x 5.92 | 10.6 x 19.4 | - |
| Primary Bedroom(Second) | 3.23 x 5.92 | 10.6 x 19.4 | - |
| Primary Bedroom(Second) | 3.23 x 5.92 | 10.6 x 19.4 | - |
| Primary Bedroom(Second) | 3.23 x 5.92 | 10.6 x 19.4 | - |
| Bathroom(Second) | 2.67 x 3.35 | 8.8 x 11.0 | - |
| Bathroom(Second) | 2.67 x 3.35 | 8.8 x 11.0 | - |
| Bathroom(Second) | 2.67 x 3.35 | 8.8 x 11.0 | - |
| Bathroom(Second) | 2.67 x 3.35 | 8.8 x 11.0 | - |
| Bathroom(Second) | 2.67 x 3.35 | 8.8 x 11.0 | - |
| Bathroom(Second) | 2.67 x 3.35 | 8.8 x 11.0 | - |
| Bathroom(Second) | 2.67 x 3.35 | 8.8 x 11.0 | - |
| Bathroom(Second) | 2.67 x 3.35 | 8.8 x 11.0 | - |
| Bathroom(Second) | 2.67 x 3.35 | 8.8 x 11.0 | - |
| Bathroom(Second) | 2.67 x 3.35 | 8.8 x 11.0 | - |
| Bedroom(Second) | 3.12 x 2.9 | 10.2 x 9.5 | - |
| Bedroom(Second) | 3.12 x 2.9 | 10.2 x 9.5 | - |
| Bedroom(Second) | 3.12 x 2.9 | 10.2 x 9.5 | - |
| Bedroom(Second) | 3.12 x 2.9 | 10.2 x 9.5 | - |
| Bedroom(Second) | 3.12 x 2.9 | 10.2 x 9.5 | - |
| Bedroom(Second) | 3.12 x 2.9 | 10.2 x 9.5 | - |
| Bedroom(Second) | 3.12 x 2.9 | 10.2 x 9.5 | - |
| Bedroom(Second) | 3.12 x 2.9 | 10.2 x 9.5 | - |
| Bedroom(Second) | 3.12 x 2.9 | 10.2 x 9.5 | - |
| Bedroom(Second) | 3.12 x 2.9 | 10.2 x 9.5 | - |
| Bedroom 2(Second) | 2.77 x 2.9 | 9.1 x 9.5 | - |
| Bedroom 2(Second) | 2.77 x 2.9 | 9.1 x 9.5 | - |
| Bedroom 2(Second) | 2.77 x 2.9 | 9.1 x 9.5 | - |
| Bedroom 2(Second) | 2.77 x 2.9 | 9.1 x 9.5 | - |
| Bedroom 2(Second) | 2.77 x 2.9 | 9.1 x 9.5 | - |
| Bedroom 2(Second) | 2.77 x 2.9 | 9.1 x 9.5 | - |
| Bedroom 2(Second) | 2.77 x 2.9 | 9.1 x 9.5 | - |
| Bedroom 2(Second) | 2.77 x 2.9 | 9.1 x 9.5 | - |
| Bedroom 2(Second) | 2.77 x 2.9 | 9.1 x 9.5 | - |
| Bedroom 2(Second) | 2.77 x 2.9 | 9.1 x 9.5 | - |
| Bathroom(Second) | 2.82 x 2.03 | 9.3 x 6.7 | - |
| Bathroom(Second) | 2.82 x 2.03 | 9.3 x 6.7 | - |
| Bathroom(Second) | 2.82 x 2.03 | 9.3 x 6.7 | - |
| Bathroom(Second) | 2.82 x 2.03 | 9.3 x 6.7 | - |
| Bathroom(Second) | 2.82 x 2.03 | 9.3 x 6.7 | - |
| Bathroom(Second) | 2.82 x 2.03 | 9.3 x 6.7 | - |
| Bathroom(Second) | 2.82 x 2.03 | 9.3 x 6.7 | - |
| Bathroom(Second) | 2.82 x 2.03 | 9.3 x 6.7 | - |
| Bathroom(Second) | 2.82 x 2.03 | 9.3 x 6.7 | - |
| Bathroom(Second) | 2.82 x 2.03 | 9.3 x 6.7 | - |
| Recreation(Basement) | 5.99 x 6.83 | 19.7 x 22.4 | - |
| Recreation(Basement) | 5.99 x 6.83 | 19.7 x 22.4 | - |
| Recreation(Basement) | 5.99 x 6.83 | 19.7 x 22.4 | - |
| Recreation(Basement) | 5.99 x 6.83 | 19.7 x 22.4 | - |
| Recreation(Basement) | 5.99 x 6.83 | 19.7 x 22.4 | - |
| Recreation(Basement) | 5.99 x 6.83 | 19.7 x 22.4 | - |
| Recreation(Basement) | 5.99 x 6.83 | 19.7 x 22.4 | - |
| Recreation(Basement) | 5.99 x 6.83 | 19.7 x 22.4 | - |
| Recreation(Basement) | 5.99 x 6.83 | 19.7 x 22.4 | - |
| Recreation(Basement) | 5.99 x 6.83 | 19.7 x 22.4 | - |
| Utility Room(Basement) | 3.23 x 8.23 | 10.6 x 27.0 | - |
| Utility Room(Basement) | 3.23 x 8.23 | 10.6 x 27.0 | - |
| Utility Room(Basement) | 3.23 x 8.23 | 10.6 x 27.0 | - |
| Utility Room(Basement) | 3.23 x 8.23 | 10.6 x 27.0 | - |
| Utility Room(Basement) | 3.23 x 8.23 | 10.6 x 27.0 | - |
| Utility Room(Basement) | 3.23 x 8.23 | 10.6 x 27.0 | - |
| Utility Room(Basement) | 3.23 x 8.23 | 10.6 x 27.0 | - |
| Utility Room(Basement) | 3.23 x 8.23 | 10.6 x 27.0 | - |
| Utility Room(Basement) | 3.23 x 8.23 | 10.6 x 27.0 | - |
| Utility Room(Basement) | 3.23 x 8.23 | 10.6 x 27.0 | - |
| Other(Basement) | 3.25 x 4.67 | 10.7 x 15.3 | - |
| Other(Basement) | 3.25 x 4.67 | 10.7 x 15.3 | - |
| Other(Basement) | 3.25 x 4.67 | 10.7 x 15.3 | - |
| Other(Basement) | 3.25 x 4.67 | 10.7 x 15.3 | - |
| Other(Basement) | 3.25 x 4.67 | 10.7 x 15.3 | - |
| Other(Basement) | 3.25 x 4.67 | 10.7 x 15.3 | - |
| Other(Basement) | 3.25 x 4.67 | 10.7 x 15.3 | - |
| Other(Basement) | 3.25 x 4.67 | 10.7 x 15.3 | - |
| Other(Basement) | 3.25 x 4.67 | 10.7 x 15.3 | - |
| Other(Basement) | 3.25 x 4.67 | 10.7 x 15.3 | - |
Register for free to view complete room dimensions and access exclusive sold data
Free account • No credit card required
Original List Price
$725,000
Listed on Jun 17, 2026
Sold Price
$747,500
Sold on Aug 31, 2026
+$22,500
3.1%
Register for free to view complete price history and access exclusive sold data
Free account • No credit card required
Your Agent
Broker of Record
PREMIER MATRIX REALTY LTD. BROKERAGE
See the comparable sold, tax-matched, and currently-competing listings for 209 Hilltop Drive.
Register for free to view complete price estimate and access exclusive sold data
Free account • No credit card required
Contact OVAIS QASSIM
209 Hilltop Drive, North Dumfries, ON N0B 1E0 is a 3-bedroom, 3-bathroom 2-storey detached with approximately 1500-2000 square feet of living space, situated on a 47 148 foot lot. This property is currently sold (sold for $747,500). The home features a attached garage and a full, partially finished basement, built approximately 16-30 years ago.
Whether you are looking to buy, sell, or lease in this neighbourhood, our team of experienced real estate professionals can help you navigate the market and find the perfect home. Contact us today for a free consultation.
209 Hilltop Drive, North Dumfries, ON N0B 1E0 sold,3 bedroom detached ,North Dumfries homes for sale,Waterloo real estate,2-Storey homes, detached sold


