
Sold
$384,000
1bed|1bath|500-599sqft
1 parking|1 locker
Unit 709
2093 Fairview Street 709, Burlington, ON L7R 0E6
Residential Condo & Other|$499 fees|$2556 tax
MLS #W13117972
View complete sale history and details
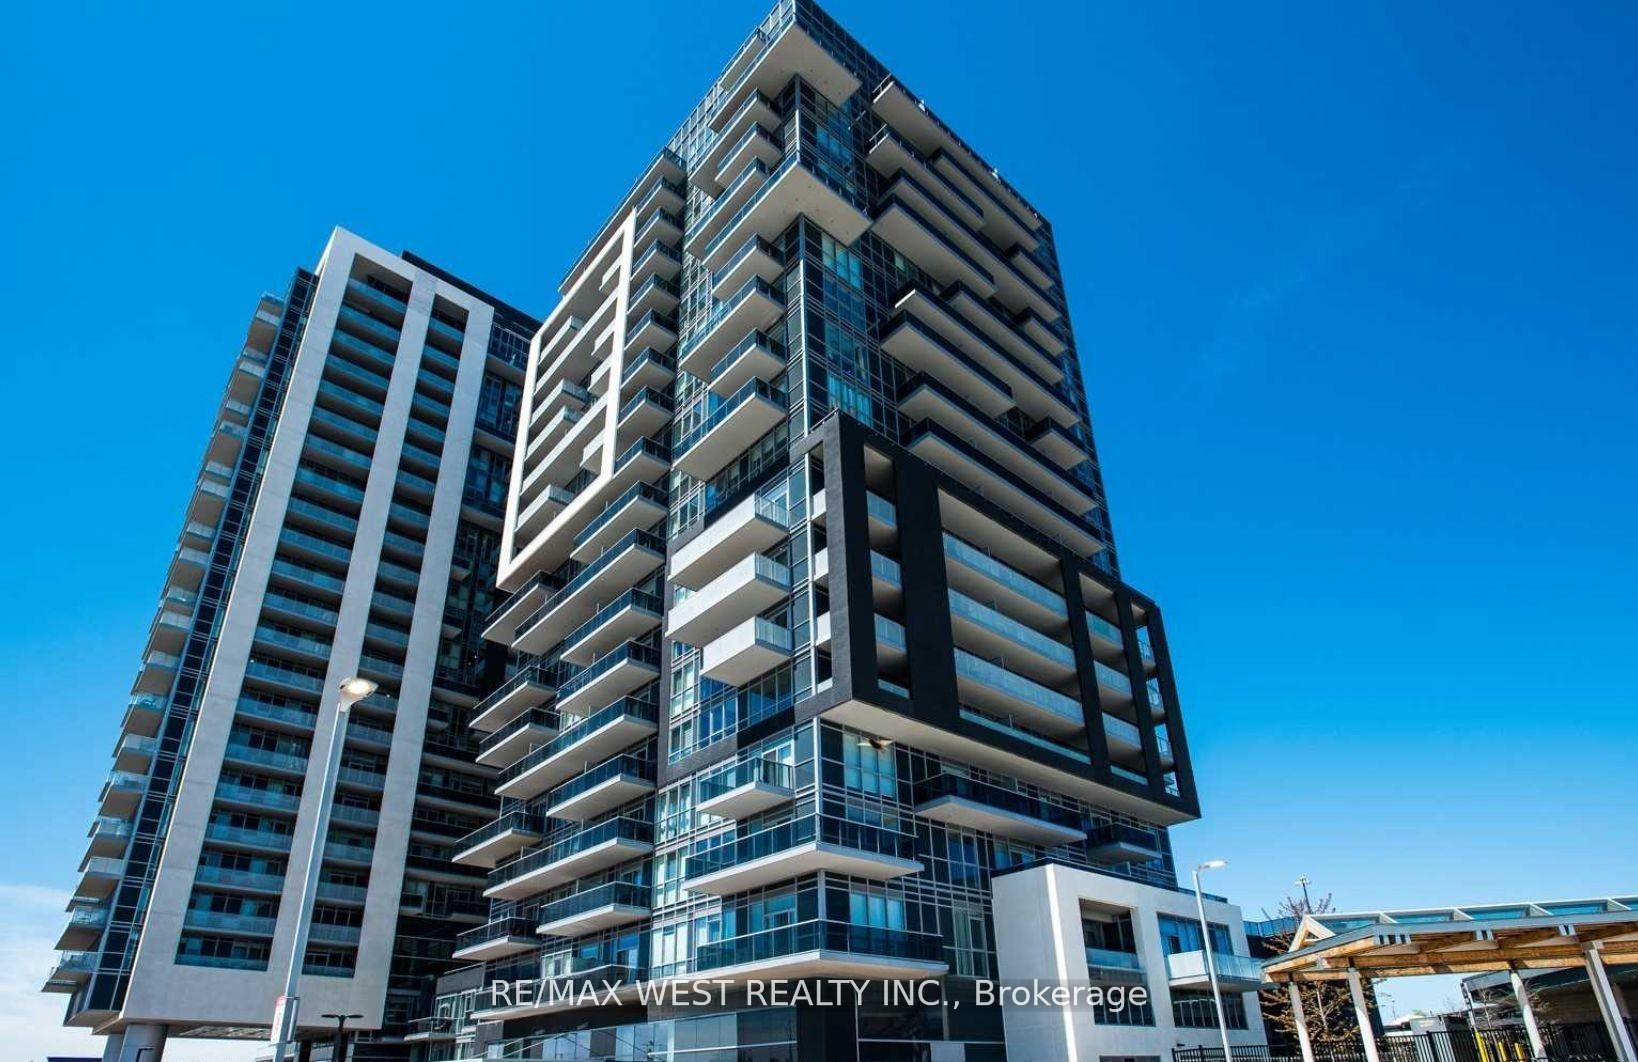
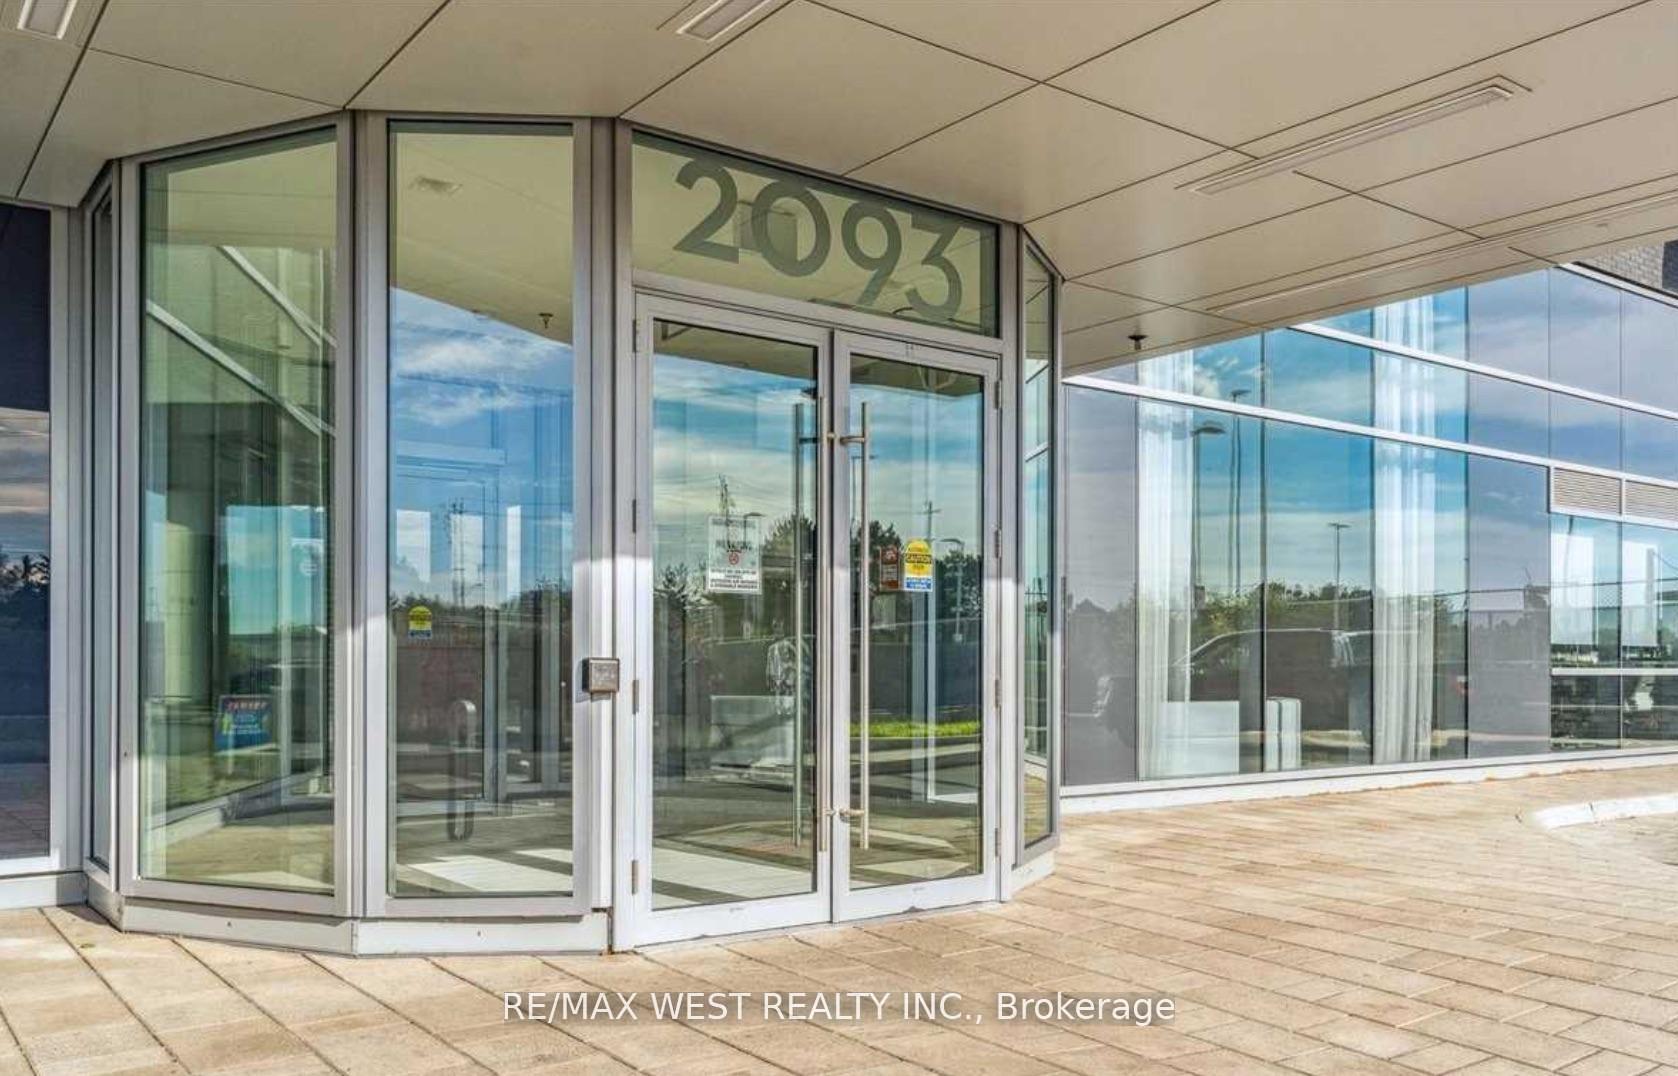
Register for free to view the complete photo gallery and property details
Showing 2 of 9 photos
2093 Fairview Street 610, Burlington, ON L7R 0E6
MLS #W12204138
Sold on July 9, 2025
July 9, 2025
Originally listed at $450,000 21 days on market
This beautifully designed 1-bedroom condo offers an open-concept living space, seamlessly blending the living, dining, and kitchen areas. The modern kitchen boasts sleek quartz countertops and stainless steel appliances. Step out onto the expansive 36.9 x 15 terrace, perfect for entertaining while enjoying picturesque views of the Escarpment. The spacious bedroom features custom blinds and a double closet for ample storage. Parking and a locker are included for added convenience. Located just steps from the GO Train Station, this prime location offers easy access to downtown Burlington, major highways, top-rated schools, and shopping. Enjoy resort-style amenities, including an indoor pool, state-of-the-art gym, basketball court, private movie theatre, BBQ lounge, outdoor exercise park, and stylish party rooms. Guest suites are also available for visitors. With Walmart Plaza just around the corner, you'll have groceries, household essentials, and dining options at your fingertips. A 5-minute drive to the highway, providing quick access to McMaster University, Hamilton General Hospital, and a short 30-minute drive to both Toronto and Niagara Falls.
Analysis based on 0 sales and 0 leases in this building. Unit size estimated at 650 sqft.
Bedrooms
1
Bathrooms
1
Square Feet
600-699 sqft
Property Type
Residential Condo & Other
Register for free to view complete property details and access exclusive sold data
Free account • No credit card required
| Name | Size (m) | Size (ft) | Features |
|---|---|---|---|
| Living Room(Main) | 5.03 x 4 | 16.5 x 13.1 | - |
| Living Room(Main) | 5.03 x 4 | 16.5 x 13.1 | - |
| Living Room(Main) | 5.03 x 4 | 16.5 x 13.1 | - |
| Living Room(Main) | 5.03 x 4 | 16.5 x 13.1 | - |
| Living Room(Main) | 5.03 x 4 | 16.5 x 13.1 | - |
| Living Room(Main) | 5.03 x 4 | 16.5 x 13.1 | - |
| Living Room(Main) | 5.03 x 4 | 16.5 x 13.1 | - |
| Dining Room(Main) | 5.03 x 4 | 16.5 x 13.1 | - |
| Dining Room(Main) | 5.03 x 4 | 16.5 x 13.1 | - |
| Dining Room(Main) | 5.03 x 4 | 16.5 x 13.1 | - |
| Dining Room(Main) | 5.03 x 4 | 16.5 x 13.1 | - |
| Dining Room(Main) | 5.03 x 4 | 16.5 x 13.1 | - |
| Dining Room(Main) | 5.03 x 4 | 16.5 x 13.1 | - |
| Dining Room(Main) | 5.03 x 4 | 16.5 x 13.1 | - |
| Kitchen(Main) | 5.03 x 4 | 16.5 x 13.1 | - |
| Kitchen(Main) | 5.03 x 4 | 16.5 x 13.1 | - |
| Kitchen(Main) | 5.03 x 4 | 16.5 x 13.1 | - |
| Kitchen(Main) | 5.03 x 4 | 16.5 x 13.1 | - |
| Kitchen(Main) | 5.03 x 4 | 16.5 x 13.1 | - |
| Kitchen(Main) | 5.03 x 4 | 16.5 x 13.1 | - |
| Kitchen(Main) | 5.03 x 4 | 16.5 x 13.1 | - |
| Bedroom(Main) | 4.03 x 4 | 13.2 x 13.1 | - |
| Bedroom(Main) | 4.03 x 4 | 13.2 x 13.1 | - |
| Bedroom(Main) | 4.03 x 4 | 13.2 x 13.1 | - |
| Bedroom(Main) | 4.03 x 4 | 13.2 x 13.1 | - |
| Bedroom(Main) | 4.03 x 4 | 13.2 x 13.1 | - |
| Bedroom(Main) | 4.03 x 4 | 13.2 x 13.1 | - |
| Bedroom(Main) | 4.03 x 4 | 13.2 x 13.1 | - |
| Bathroom(Main) | 2.28 x 1.25 | 7.5 x 4.1 | - |
| Bathroom(Main) | 2.28 x 1.25 | 7.5 x 4.1 | - |
| Bathroom(Main) | 2.28 x 1.25 | 7.5 x 4.1 | - |
| Bathroom(Main) | 2.28 x 1.25 | 7.5 x 4.1 | - |
| Bathroom(Main) | 2.28 x 1.25 | 7.5 x 4.1 | - |
| Bathroom(Main) | 2.28 x 1.25 | 7.5 x 4.1 | - |
| Bathroom(Main) | 2.28 x 1.25 | 7.5 x 4.1 | - |
Register for free to view complete room dimensions and access exclusive sold data
Free account • No credit card required
Complete transaction history for this unit
Register free to see the complete unit history
Register for free to view complete transaction history and access exclusive sold data
Free account • No credit card required
Original List Price
$450,000
Listed on Jun 5, 2025
Sold Price
$428,013
Sold on Jul 9, 2025
-$21,987
-4.9%
Register for free to view complete price history and access exclusive sold data
Free account • No credit card required
$384,000
2093 Fairview Street 709, Burlington, ON L7R 0E6
MLS #W13117972
View complete sale history and details

$427,000
2093 Fairview Street 913, Burlington, ON L7R 0B4
MLS #W12392593
View complete sale history and details

$415,000
2093 Fairview Street 408, Burlington, ON L7R 0B4
MLS #W12200276
View complete sale history and details

$470,000
2093 Fairview Street 1606, Burlington, ON L7R 0E6
MLS #W9508633
View complete sale history and details

$449,990
2093 Fairview Street 611, Burlington, ON L7R 0E6

$629,900
2093 Fairview Street 1902, Burlington, ON L7R 0E6
Your Agent
Broker of Record
PREMIER MATRIX REALTY LTD. BROKERAGE
See the comparable sold, tax-matched, and currently-competing listings for Paradigm Condos.
Register for free to view complete price estimate and access exclusive sold data
Free account • No credit card required
Contact OVAIS QASSIM
Unit 610 is a residential condo & other with 1 bedroom, 1 bathroom spanning approximately 600-699 square feet located at Paradigm Condos, 2093 Fairview Street, Burlington. This unit is currently sold (sold for $428K).
Paradigm Condos is located at 2093 Fairview Street, Burlington. Explore more units for sale and rent in this building, view building amenities, transaction history, and market insights.
This unit is located in Freeman, part of Burlington in the Halton area. Explore more condos for sale and rent in this community.
Whether you're looking to buy, sell, or rent at Paradigm Condos, our team of experienced real estate professionals can help you navigate the market and find the perfect unit to match your needs. Contact us today for a free consultation.
Unit 610 Paradigm Condos,2093 Fairview Street 610, Burlington, ON L7R 0E6 for sale, 1 bedroom residential condo & other Burlington, Paradigm Condos condos, Burlington residential condo & other sold, 2093 Fairview Street, Burlington real estate