
$505,000
2968 Principale Street E, Alfred and Plantagenet, ON K0A 3K0
Register for free to view the complete photo gallery and property details
Showing 2 of 20 photos
Alfred and Plantagenet, ON K0B 1J0
5 Bed · 2 Bath · Detached
MLS #X12212488
Sold on September 4, 2025
September 4, 2025
Originally listed at $628,500 56 days on market
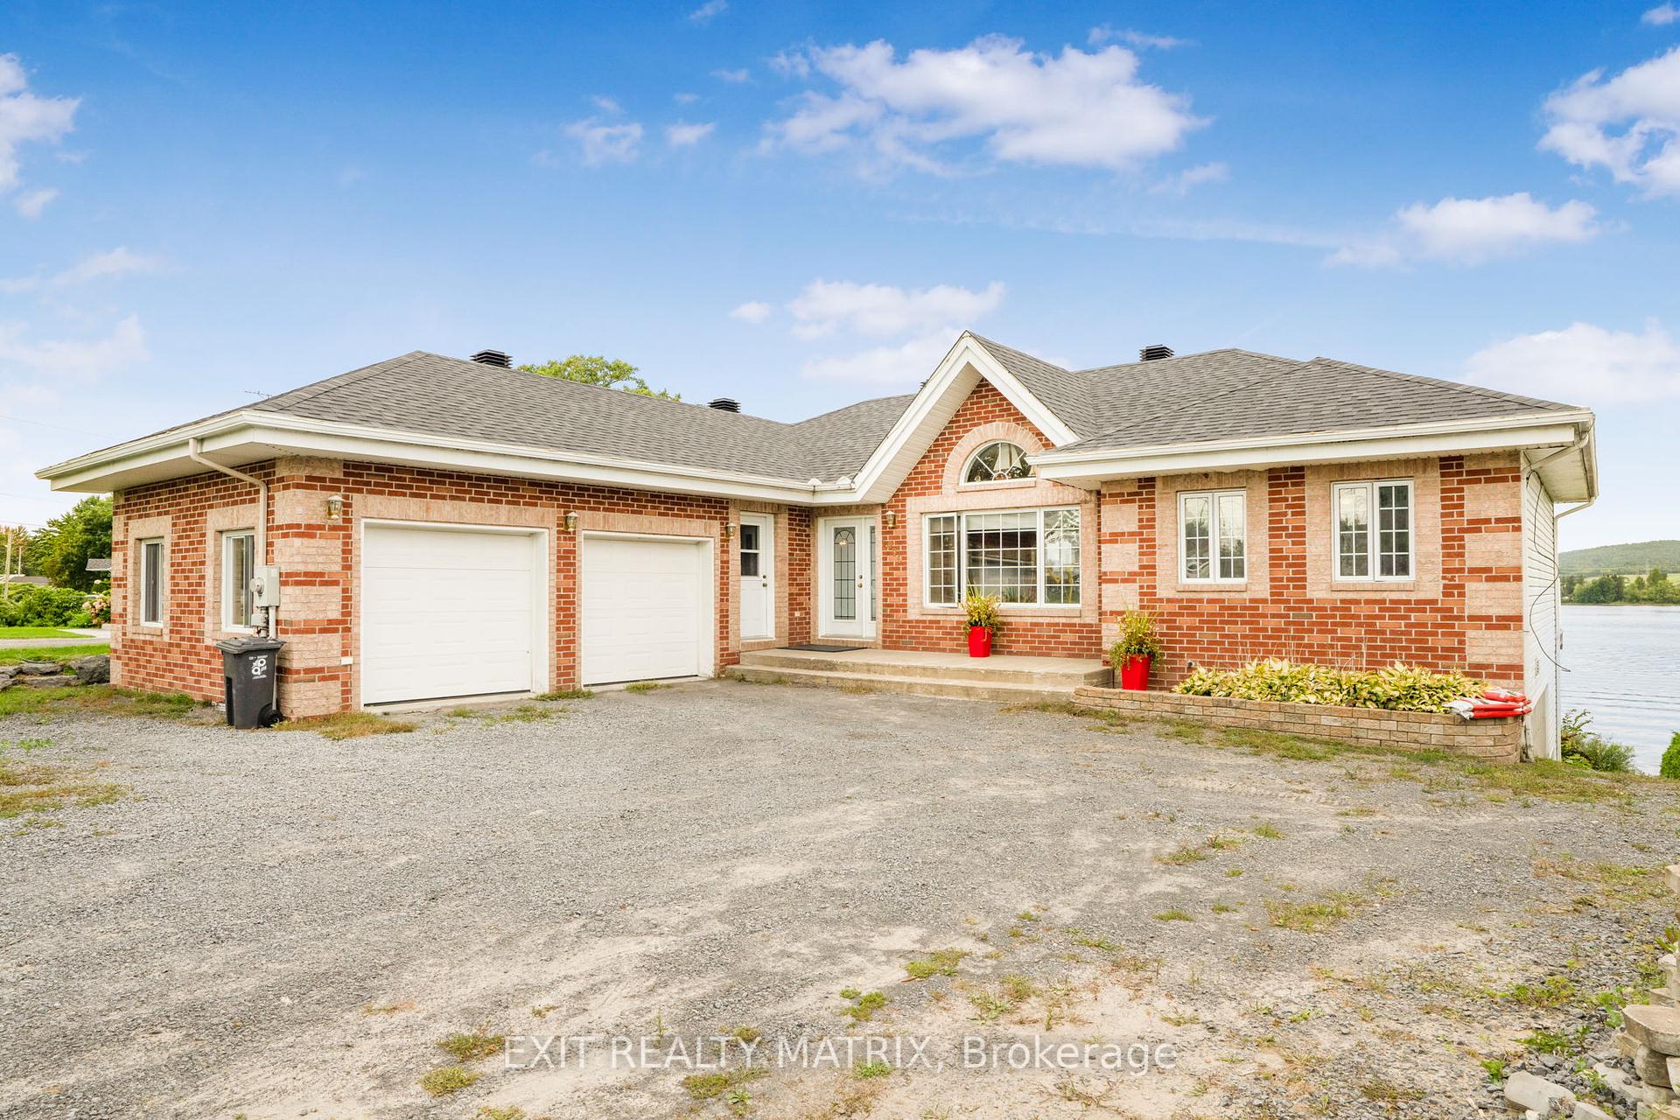
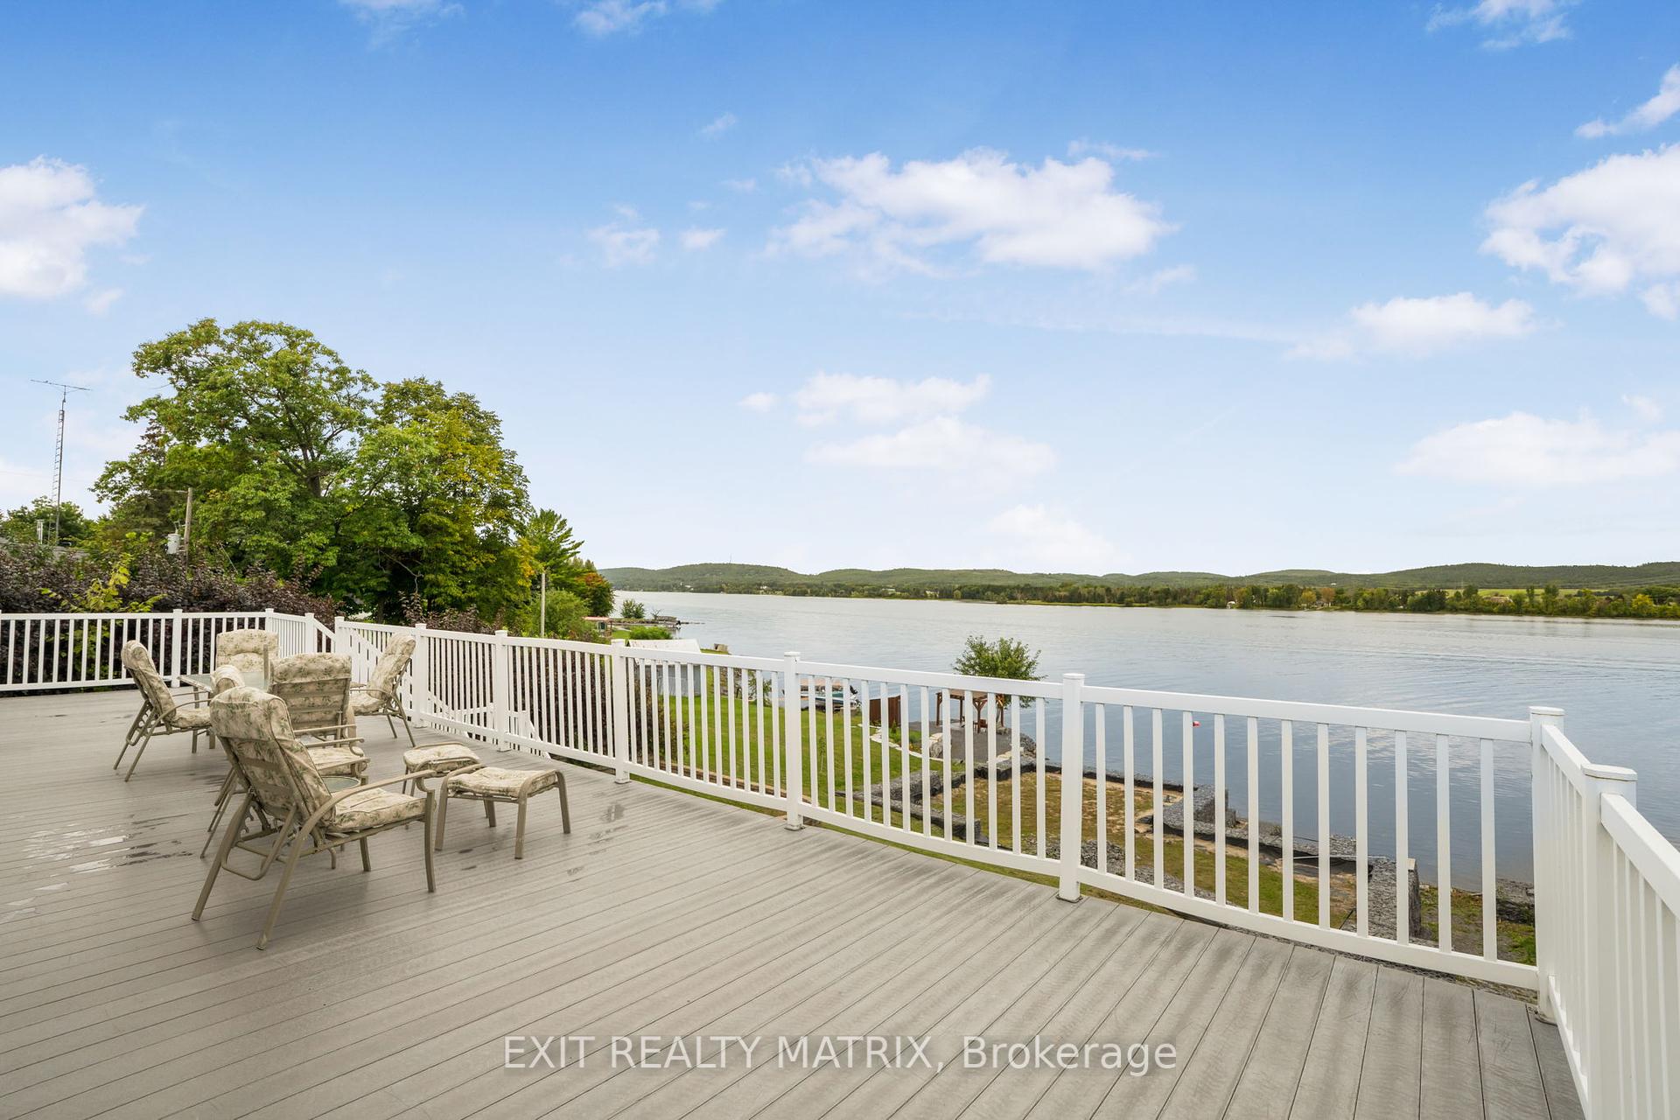
Waterfront Living at Its Finest! Come explore this stunning waterfront property built in 2004, offering breathtaking 180-degree views of the Ottawa River and Laurentian mountains. This exceptional home features: 3 + 2 Bedrooms, 2 Baths, spacious and versatile layout, In-Law Suite with Full Kitchen & Walk-Out basement, Ideal for extended family or guests, Open-Concept Design, bright and airy living spaces, hardwood & ceramic floors, stylish and durable finishes, electric heating complete with electric fireplace for cozy and efficient comfort, seamless indoor-outdoor living, double attached garage, ample parking and storage, large composite patio deck....Perfect for entertaining and soaking in the views. Landscaped with Gabion basket retaining walls. This property offers both beauty and sustainability. Experience the ultimate waterfront lifestyle with unmatched views and tranquility. Don't miss out, schedule your private tour today!
Bedrooms
5
Bathrooms
2
Square Feet
1500-2000 sqft
Property Type
Detached
Register for free to view complete property details and access exclusive sold data
Free account • No credit card required
| Name | Size (m) | Size (ft) | Features |
|---|---|---|---|
| Kitchen(Main) | 6.43 x 3.23 | 21.1 x 10.6 | - |
| Kitchen(Main) | 6.43 x 3.23 | 21.1 x 10.6 | - |
| Kitchen(Main) | 6.43 x 3.23 | 21.1 x 10.6 | - |
| Kitchen(Main) | 6.43 x 3.23 | 21.1 x 10.6 | - |
| Kitchen(Main) | 6.43 x 3.23 | 21.1 x 10.6 | - |
| Kitchen(Main) | 6.43 x 3.23 | 21.1 x 10.6 | - |
| Living Room(Main) | 4.51 x 4.33 | 14.8 x 14.2 | - |
| Living Room(Main) | 4.51 x 4.33 | 14.8 x 14.2 | - |
| Living Room(Main) | 4.51 x 4.33 | 14.8 x 14.2 | - |
| Living Room(Main) | 4.51 x 4.33 | 14.8 x 14.2 | - |
| Living Room(Main) | 4.51 x 4.33 | 14.8 x 14.2 | - |
| Living Room(Main) | 4.51 x 4.33 | 14.8 x 14.2 | - |
| Primary Bedroom(Main) | 5.03 x 3.38 | 16.5 x 11.1 | - |
| Primary Bedroom(Main) | 5.03 x 3.38 | 16.5 x 11.1 | - |
| Primary Bedroom(Main) | 5.03 x 3.38 | 16.5 x 11.1 | - |
| Primary Bedroom(Main) | 5.03 x 3.38 | 16.5 x 11.1 | - |
| Primary Bedroom(Main) | 5.03 x 3.38 | 16.5 x 11.1 | - |
| Primary Bedroom(Main) | 5.03 x 3.38 | 16.5 x 11.1 | - |
| Bedroom(Main) | 4.17 x 4.14 | 13.7 x 13.6 | - |
| Bedroom(Main) | 4.17 x 4.14 | 13.7 x 13.6 | - |
| Bedroom(Main) | 4.17 x 4.14 | 13.7 x 13.6 | - |
| Bedroom(Main) | 4.17 x 4.14 | 13.7 x 13.6 | - |
| Bedroom(Main) | 4.17 x 4.14 | 13.7 x 13.6 | - |
| Bedroom(Main) | 4.17 x 4.14 | 13.7 x 13.6 | - |
| Bedroom(Main) | 4.14 x 3.63 | 13.6 x 11.9 | - |
| Bedroom(Main) | 4.14 x 3.63 | 13.6 x 11.9 | - |
| Bedroom(Main) | 4.14 x 3.63 | 13.6 x 11.9 | - |
| Bedroom(Main) | 4.14 x 3.63 | 13.6 x 11.9 | - |
| Bedroom(Main) | 4.14 x 3.63 | 13.6 x 11.9 | - |
| Bedroom(Main) | 4.14 x 3.63 | 13.6 x 11.9 | - |
| Family Room(Lower) | 4.66 x 4.14 | 15.3 x 13.6 | - |
| Family Room(Lower) | 4.66 x 4.14 | 15.3 x 13.6 | - |
| Family Room(Lower) | 4.66 x 4.14 | 15.3 x 13.6 | - |
| Family Room(Lower) | 4.66 x 4.14 | 15.3 x 13.6 | - |
| Family Room(Lower) | 4.66 x 4.14 | 15.3 x 13.6 | - |
| Family Room(Lower) | 4.66 x 4.14 | 15.3 x 13.6 | - |
| Kitchen(Lower) | 6.67 x 2.99 | 21.9 x 9.8 | - |
| Kitchen(Lower) | 6.67 x 2.99 | 21.9 x 9.8 | - |
| Kitchen(Lower) | 6.67 x 2.99 | 21.9 x 9.8 | - |
| Kitchen(Lower) | 6.67 x 2.99 | 21.9 x 9.8 | - |
| Kitchen(Lower) | 6.67 x 2.99 | 21.9 x 9.8 | - |
| Kitchen(Lower) | 6.67 x 2.99 | 21.9 x 9.8 | - |
| Bedroom(Lower) | 4.91 x 2.99 | 16.1 x 9.8 | - |
| Bedroom(Lower) | 4.91 x 2.99 | 16.1 x 9.8 | - |
| Bedroom(Lower) | 4.91 x 2.99 | 16.1 x 9.8 | - |
| Bedroom(Lower) | 4.91 x 2.99 | 16.1 x 9.8 | - |
| Bedroom(Lower) | 4.91 x 2.99 | 16.1 x 9.8 | - |
| Bedroom(Lower) | 4.91 x 2.99 | 16.1 x 9.8 | - |
| Bedroom(Lower) | 3.38 x 2.77 | 11.1 x 9.1 | - |
| Bedroom(Lower) | 3.38 x 2.77 | 11.1 x 9.1 | - |
| Bedroom(Lower) | 3.38 x 2.77 | 11.1 x 9.1 | - |
| Bedroom(Lower) | 3.38 x 2.77 | 11.1 x 9.1 | - |
| Bedroom(Lower) | 3.38 x 2.77 | 11.1 x 9.1 | - |
| Bedroom(Lower) | 3.38 x 2.77 | 11.1 x 9.1 | - |
| Other(Lower) | 6.25 x 3.69 | 20.5 x 12.1 | - |
| Other(Lower) | 6.25 x 3.69 | 20.5 x 12.1 | - |
| Other(Lower) | 6.25 x 3.69 | 20.5 x 12.1 | - |
| Other(Lower) | 6.25 x 3.69 | 20.5 x 12.1 | - |
| Other(Lower) | 6.25 x 3.69 | 20.5 x 12.1 | - |
| Other(Lower) | 6.25 x 3.69 | 20.5 x 12.1 | - |
Register for free to view complete room dimensions and access exclusive sold data
Free account • No credit card required
Complete transaction history for this property
Register for free to view complete transaction history and access exclusive sold data
Free account • No credit card required
Original List Price
$628,500
Listed on Jun 10, 2025
Sold Price
$591,000
Sold on Sep 4, 2025
-$37,500
-6.0%
Register for free to view complete price history and access exclusive sold data
Free account • No credit card required
Your Agent
Broker of Record
PREMIER MATRIX REALTY LTD. BROKERAGE
See the comparable sold, tax-matched, and currently-competing listings for 2095 Joseph Street.
Register for free to view complete price estimate and access exclusive sold data
Free account • No credit card required
Contact OVAIS QASSIM
2095 Joseph Street, Alfred and Plantagenet, ON K0B 1J0 is a 5-bedroom, 2-bathroom bungalow detached with approximately 1500-2000 square feet of living space, situated on a 85 317 foot lot. This property is currently sold (sold for $591,000). The home features a attached garage and a finished with walk-out basement, built approximately 16-30 years ago.
This home is located in 610 - Alfred and Plantagenet Twp, part of Alfred and Plantagenet in the Prescott and Russell area. Explore more homes for sale and recently sold properties in this neighbourhood.
Whether you are looking to buy, sell, or lease in 610 - Alfred and Plantagenet Twp, our team of experienced real estate professionals can help you navigate the market and find the perfect home. Contact us today for a free consultation.
2095 Joseph Street, Alfred and Plantagenet, ON K0B 1J0 sold,5 bedroom detached 610 - Alfred and Plantagenet Twp,Alfred and Plantagenet homes for sale,Prescott and Russell real estate,Bungalow homes, detached sold


