
$961,000
12 By Pass Court, Toronto, ON M1T 1L1
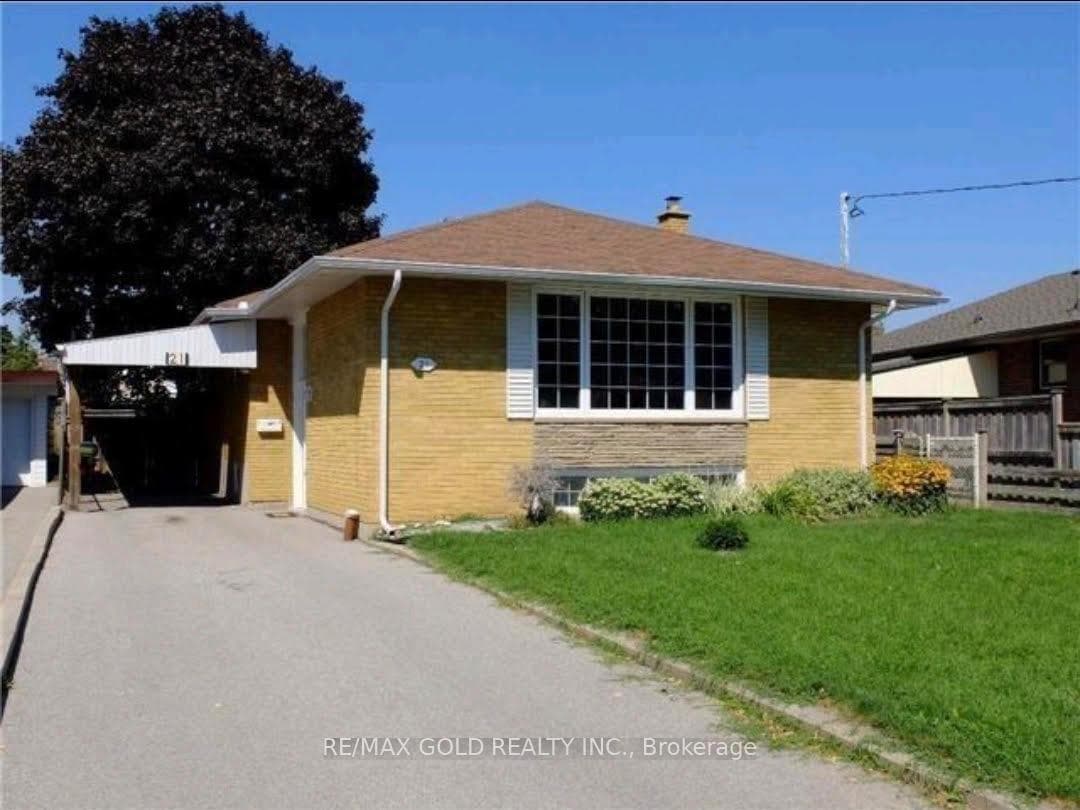
Toronto, ON M1T 2R4
4 Bed · 2 Bath · Detached
MLS #E13540398
Listed Price
Welcome to this exceptional bungalow nestled in one of Scarborough's most desirable neighbourhoods! Perfectly situated just minutes from Highway 401, the GO Station, top-rated schools, shopping centres, restaurants, parks, and all everyday amenities, this home offers the ideal blend of comfort and convenience. Filled with natural light, this beautifully maintained residence features 3+1 spacious bedrooms and a fully finished basement, offering flexible living space for a growing family, recreation room, home office, or potential in-law suite. The functional layout is designed for comfortable everyday living and effortless entertaining. Step outside to a generous private backyard-perfect for family gatherings, children's play, gardening, or summer BBQs. A large driveway provides ample parking for multiple vehicles. Whether you're a first-time home buyer, a growing family, downsizer, or savvy investor, this move-in-ready home presents an outstanding opportunity in a prime Scarborough location. Don't miss your chance to own this wonderful property that combines space, convenience, and exceptional value!!!
Bedrooms
4
Bathrooms
2
Square Feet
1100-1500 sqft
Property Type
Detached
| Name | Size (m) | Size (ft) | Features |
|---|---|---|---|
| Living Room(Main) | 4.39 x 3.6 | 14.4 x 11.8 | - |
| Living Room(Main) | 4.39 x 3.6 | 14.4 x 11.8 | - |
| Living Room(Main) | 4.39 x 3.6 | 14.4 x 11.8 | - |
| Living Room(Main) | 4.39 x 3.6 | 14.4 x 11.8 | - |
| Living Room(Main) | 4.39 x 3.6 | 14.4 x 11.8 | - |
| Living Room(Main) | 4.39 x 3.6 | 14.4 x 11.8 | - |
| Living Room(Main) | 4.39 x 3.6 | 14.4 x 11.8 | - |
| Dining Room(Main) | 3 x 2.7 | 9.8 x 8.9 | - |
| Dining Room(Main) | 3 x 2.7 | 9.8 x 8.9 | - |
| Dining Room(Main) | 3 x 2.7 | 9.8 x 8.9 | - |
| Dining Room(Main) | 3 x 2.7 | 9.8 x 8.9 | - |
| Dining Room(Main) | 3 x 2.7 | 9.8 x 8.9 | - |
| Dining Room(Main) | 3 x 2.7 | 9.8 x 8.9 | - |
| Dining Room(Main) | 3 x 2.7 | 9.8 x 8.9 | - |
| Kitchen(Main) | 4.6 x 2.6 | 15.1 x 8.5 | - |
| Kitchen(Main) | 4.6 x 2.6 | 15.1 x 8.5 | - |
| Kitchen(Main) | 4.6 x 2.6 | 15.1 x 8.5 | - |
| Kitchen(Main) | 4.6 x 2.6 | 15.1 x 8.5 | - |
| Kitchen(Main) | 4.6 x 2.6 | 15.1 x 8.5 | - |
| Kitchen(Main) | 4.6 x 2.6 | 15.1 x 8.5 | - |
| Kitchen(Main) | 4.6 x 2.6 | 15.1 x 8.5 | - |
| Primary Bedroom(Main) | 3.7 x 3.15 | 12.1 x 10.3 | - |
| Primary Bedroom(Main) | 3.7 x 3.15 | 12.1 x 10.3 | - |
| Primary Bedroom(Main) | 3.7 x 3.15 | 12.1 x 10.3 | - |
| Primary Bedroom(Main) | 3.7 x 3.15 | 12.1 x 10.3 | - |
| Primary Bedroom(Main) | 3.7 x 3.15 | 12.1 x 10.3 | - |
| Primary Bedroom(Main) | 3.7 x 3.15 | 12.1 x 10.3 | - |
| Primary Bedroom(Main) | 3.7 x 3.15 | 12.1 x 10.3 | - |
| Bedroom 2(Main) | 3.65 x 2.6 | 12.0 x 8.5 | - |
| Bedroom 2(Main) | 3.65 x 2.6 | 12.0 x 8.5 | - |
| Bedroom 2(Main) | 3.65 x 2.6 | 12.0 x 8.5 | - |
| Bedroom 2(Main) | 3.65 x 2.6 | 12.0 x 8.5 | - |
| Bedroom 2(Main) | 3.65 x 2.6 | 12.0 x 8.5 | - |
| Bedroom 2(Main) | 3.65 x 2.6 | 12.0 x 8.5 | - |
| Bedroom 2(Main) | 3.65 x 2.6 | 12.0 x 8.5 | - |
| Bedroom 3(Main) | 3.1 x 3.1 | 10.2 x 10.2 | - |
| Bedroom 3(Main) | 3.1 x 3.1 | 10.2 x 10.2 | - |
| Bedroom 3(Main) | 3.1 x 3.1 | 10.2 x 10.2 | - |
| Bedroom 3(Main) | 3.1 x 3.1 | 10.2 x 10.2 | - |
| Bedroom 3(Main) | 3.1 x 3.1 | 10.2 x 10.2 | - |
| Bedroom 3(Main) | 3.1 x 3.1 | 10.2 x 10.2 | - |
| Bedroom 3(Main) | 3.1 x 3.1 | 10.2 x 10.2 | - |
| Recreation(Basement) | 7.01 x 3.38 | 23.0 x 11.1 | - |
| Recreation(Basement) | 7.01 x 3.38 | 23.0 x 11.1 | - |
| Recreation(Basement) | 7.01 x 3.38 | 23.0 x 11.1 | - |
| Recreation(Basement) | 7.01 x 3.38 | 23.0 x 11.1 | - |
| Recreation(Basement) | 7.01 x 3.38 | 23.0 x 11.1 | - |
| Recreation(Basement) | 7.01 x 3.38 | 23.0 x 11.1 | - |
| Recreation(Basement) | 7.01 x 3.38 | 23.0 x 11.1 | - |
| Recreation(Basement) | 6.96 x 3.91 | 22.8 x 12.8 | - |
| Recreation(Basement) | 6.96 x 3.91 | 22.8 x 12.8 | - |
| Recreation(Basement) | 6.96 x 3.91 | 22.8 x 12.8 | - |
| Recreation(Basement) | 6.96 x 3.91 | 22.8 x 12.8 | - |
| Recreation(Basement) | 6.96 x 3.91 | 22.8 x 12.8 | - |
| Recreation(Basement) | 6.96 x 3.91 | 22.8 x 12.8 | - |
| Recreation(Basement) | 6.96 x 3.91 | 22.8 x 12.8 | - |
| Bedroom 4(Basement) | 3.2 x 2.74 | 10.5 x 9.0 | - |
| Bedroom 4(Basement) | 3.2 x 2.74 | 10.5 x 9.0 | - |
| Bedroom 4(Basement) | 3.2 x 2.74 | 10.5 x 9.0 | - |
| Bedroom 4(Basement) | 3.2 x 2.74 | 10.5 x 9.0 | - |
| Bedroom 4(Basement) | 3.2 x 2.74 | 10.5 x 9.0 | - |
| Bedroom 4(Basement) | 3.2 x 2.74 | 10.5 x 9.0 | - |
| Bedroom 4(Basement) | 3.2 x 2.74 | 10.5 x 9.0 | - |
Your Agent
Broker of Record
PREMIER MATRIX REALTY LTD. BROKERAGE
See the comparable sold, tax-matched, and currently-competing listings for 21 Earlton Road.
Register for free to view complete price estimate and access exclusive sold data
Free account • No credit card required
Contact OVAIS QASSIM
21 Earlton Road, Toronto, ON M1T 2R4 is a 4-bedroom, 2-bathroom bungalow detached with approximately 1100-1500 square feet of living space, situated on a 40 118 foot lot. This property is currently for sale at $999,900. The home features a carport garage and a finished basement.
This home is located in Tam O'Shanter-Sullivan, part of Toronto E05 in the Toronto area. Explore more homes for sale and recently sold properties in this neighbourhood.
Whether you are looking to buy, sell, or lease in Tam O'Shanter-Sullivan, our team of experienced real estate professionals can help you navigate the market and find the perfect home. Contact us today for a free consultation.
21 Earlton Road, Toronto, ON M1T 2R4 for sale,4 bedroom detached Tam O'Shanter-Sullivan,Toronto E05 homes for sale,Toronto real estate,Bungalow homes, detached for sale


