
$568,500
80 WENDOVER Drive, Hamilton, ON L9C 5X5

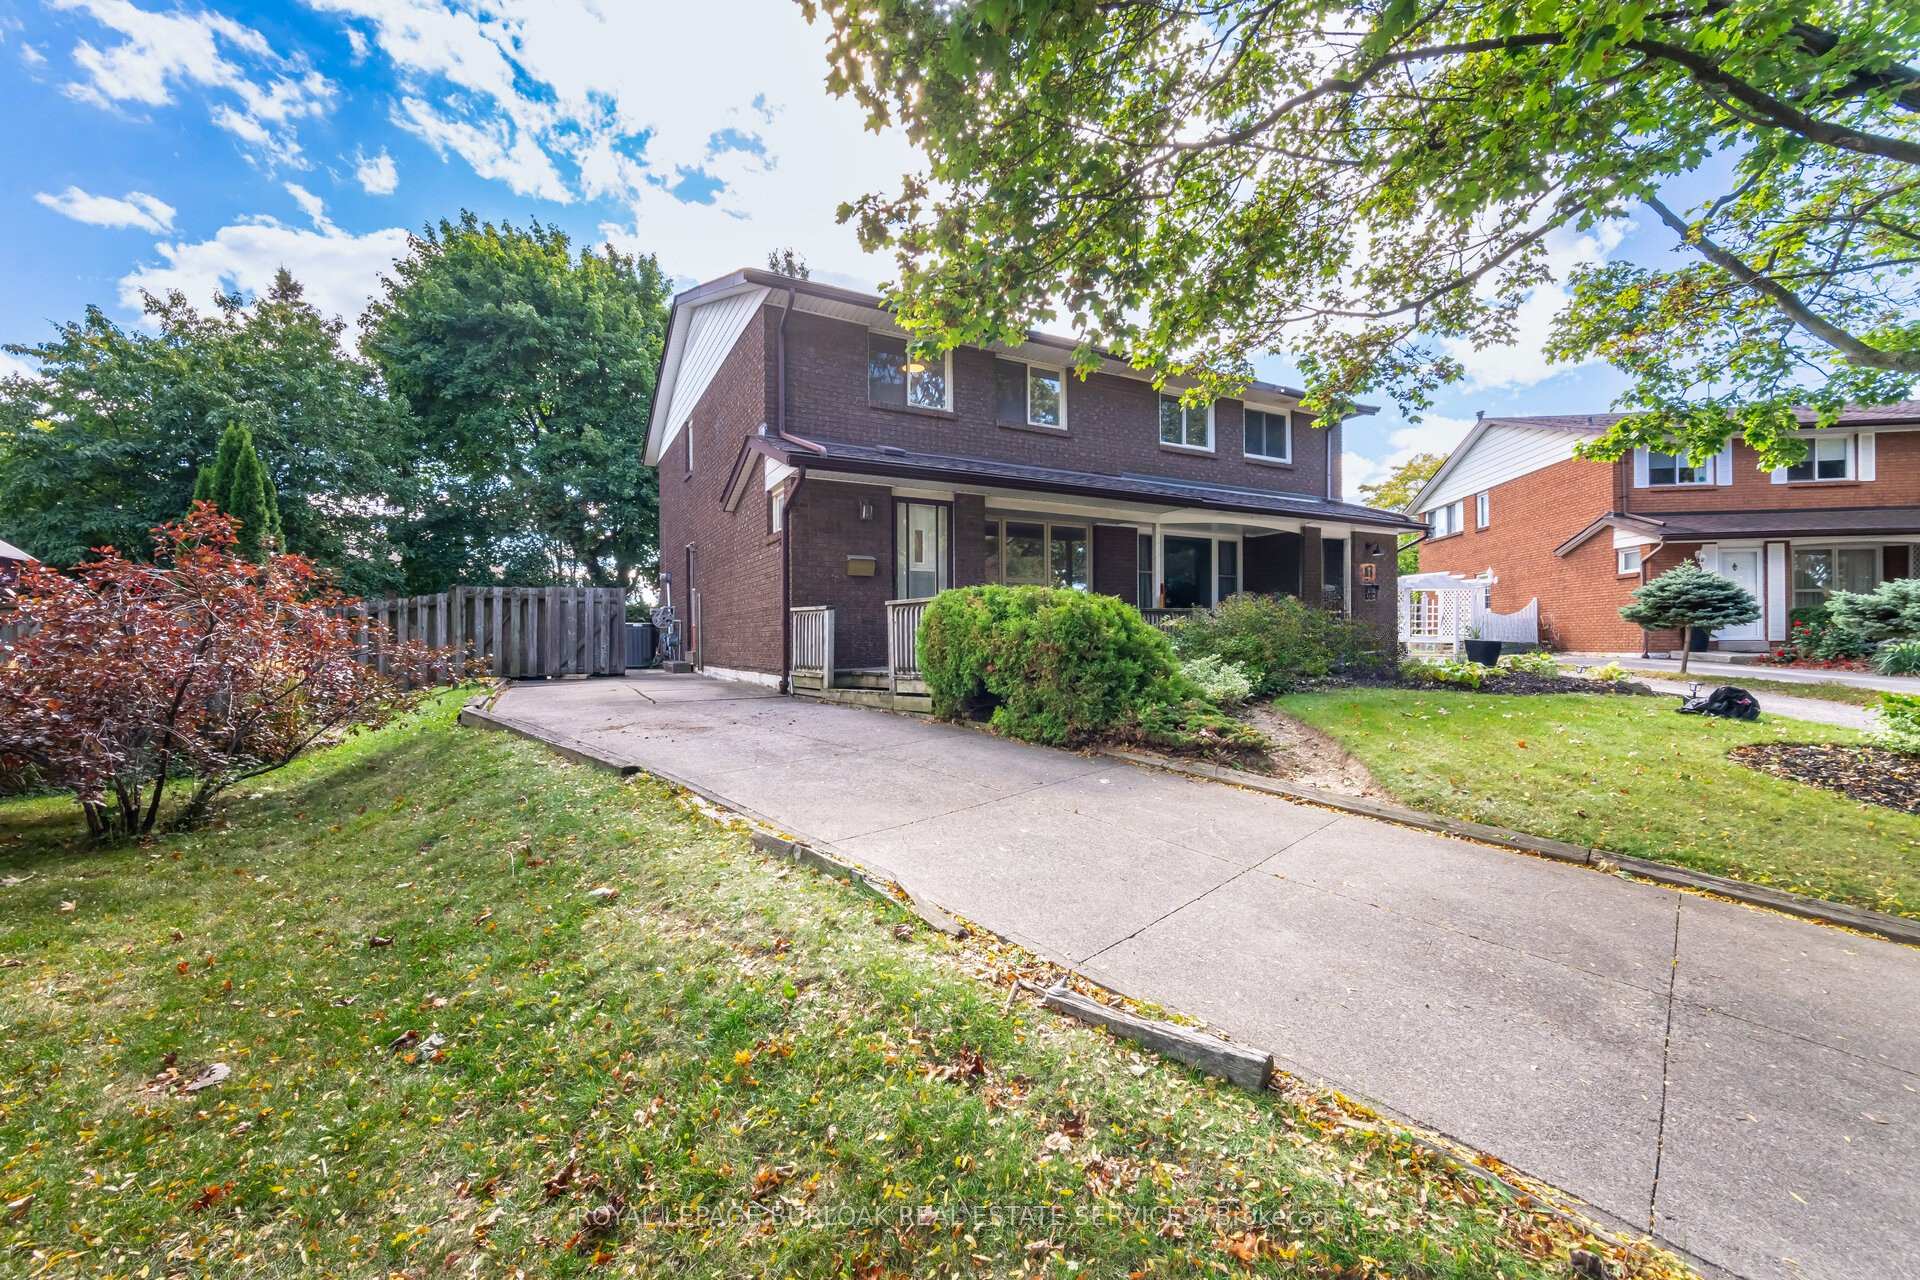
Register for free to view the complete photo gallery and property details
Showing 2 of 20 photos
Hamilton, ON L9C 6L2
3 Bed · 2 Bath · Semi-Detached
MLS #X12800288
Sold on April 15, 2026
April 15, 2026
Originally listed at $614,900 16 days on market
Welcome to this spacious 3-bedroom semi-detached home in Hamilton's Fessenden neighbourhood. With over 2,000 sqft of total living space in a mature, family-friendly community close to schools, parks, shopping, and commuter routes. Freshly painted, this home features bright principal rooms and a functional layout ideal for growing families, first-time buyers, or those seeking flexible living arrangements. The separate side entrance leading to the basement creates potential for an in-law suite, or flexibility to suit your needs - whether that's a recreation area, home office, fitness space, or an additional living area. The large private driveway provides ample parking, while the mature tree-lined backyard offers a private outdoor setting with plenty of room for entertaining, gardening, or creating your own backyard retreat. Set in a friendly, established community with many amenities nearby, this home combines spacious, comfortable living with the flexibility to suit a variety of lifestyles.
Bedrooms
3
Bathrooms
2
Square Feet
1100-1500 sqft
Property Type
Semi-Detached
Register for free to view complete property details and access exclusive sold data
Free account • No credit card required
| Name | Size (m) | Size (ft) | Features |
|---|---|---|---|
| Foyer(Main) | 2.59 x 1.19 | 8.5 x 3.9 | - |
| Foyer(Main) | 2.59 x 1.19 | 8.5 x 3.9 | - |
| Foyer(Main) | 2.59 x 1.19 | 8.5 x 3.9 | - |
| Foyer(Main) | 2.59 x 1.19 | 8.5 x 3.9 | - |
| Powder Room(Main) | 1.8 x 0.94 | 5.9 x 3.1 | - |
| Powder Room(Main) | 1.8 x 0.94 | 5.9 x 3.1 | - |
| Powder Room(Main) | 1.8 x 0.94 | 5.9 x 3.1 | - |
| Powder Room(Main) | 1.8 x 0.94 | 5.9 x 3.1 | - |
| Living Room(Main) | 6.1 x 3.28 | 20.0 x 10.8 | - |
| Living Room(Main) | 6.1 x 3.28 | 20.0 x 10.8 | - |
| Living Room(Main) | 6.1 x 3.28 | 20.0 x 10.8 | - |
| Living Room(Main) | 6.1 x 3.28 | 20.0 x 10.8 | - |
| Dining Room(Main) | 3.56 x 2.9 | 11.7 x 9.5 | - |
| Dining Room(Main) | 3.56 x 2.9 | 11.7 x 9.5 | - |
| Dining Room(Main) | 3.56 x 2.9 | 11.7 x 9.5 | - |
| Dining Room(Main) | 3.56 x 2.9 | 11.7 x 9.5 | - |
| Kitchen(Main) | 3.56 x 2.62 | 11.7 x 8.6 | - |
| Kitchen(Main) | 3.56 x 2.62 | 11.7 x 8.6 | - |
| Kitchen(Main) | 3.56 x 2.62 | 11.7 x 8.6 | - |
| Kitchen(Main) | 3.56 x 2.62 | 11.7 x 8.6 | - |
| Primary Bedroom(Second) | 5.72 x 3.02 | 18.8 x 9.9 | - |
| Primary Bedroom(Second) | 5.72 x 3.02 | 18.8 x 9.9 | - |
| Primary Bedroom(Second) | 5.72 x 3.02 | 18.8 x 9.9 | - |
| Primary Bedroom(Second) | 5.72 x 3.02 | 18.8 x 9.9 | - |
| Bathroom(Second) | 2.31 x 1.96 | 7.6 x 6.4 | - |
| Bathroom(Second) | 2.31 x 1.96 | 7.6 x 6.4 | - |
| Bathroom(Second) | 2.31 x 1.96 | 7.6 x 6.4 | - |
| Bathroom(Second) | 2.31 x 1.96 | 7.6 x 6.4 | - |
| Bedroom 2(Second) | 3.58 x 3.1 | 11.7 x 10.2 | - |
| Bedroom 2(Second) | 3.58 x 3.1 | 11.7 x 10.2 | - |
| Bedroom 2(Second) | 3.58 x 3.1 | 11.7 x 10.2 | - |
| Bedroom 2(Second) | 3.58 x 3.1 | 11.7 x 10.2 | - |
| Bedroom 3(Second) | 2.92 x 2.46 | 9.6 x 8.1 | - |
| Bedroom 3(Second) | 2.92 x 2.46 | 9.6 x 8.1 | - |
| Bedroom 3(Second) | 2.92 x 2.46 | 9.6 x 8.1 | - |
| Bedroom 3(Second) | 2.92 x 2.46 | 9.6 x 8.1 | - |
| Recreation(Basement) | 7.39 x 3.33 | 24.2 x 10.9 | - |
| Recreation(Basement) | 7.39 x 3.33 | 24.2 x 10.9 | - |
| Recreation(Basement) | 7.39 x 3.33 | 24.2 x 10.9 | - |
| Recreation(Basement) | 7.39 x 3.33 | 24.2 x 10.9 | - |
| Workshop(Basement) | 3.33 x 2.31 | 10.9 x 7.6 | - |
| Workshop(Basement) | 3.33 x 2.31 | 10.9 x 7.6 | - |
| Workshop(Basement) | 3.33 x 2.31 | 10.9 x 7.6 | - |
| Workshop(Basement) | 3.33 x 2.31 | 10.9 x 7.6 | - |
| Laundry(Basement) | 4.52 x 2.24 | 14.8 x 7.3 | - |
| Laundry(Basement) | 4.52 x 2.24 | 14.8 x 7.3 | - |
| Laundry(Basement) | 4.52 x 2.24 | 14.8 x 7.3 | - |
| Laundry(Basement) | 4.52 x 2.24 | 14.8 x 7.3 | - |
| Other(Basement) | 2.46 x 2.24 | 8.1 x 7.3 | - |
| Other(Basement) | 2.46 x 2.24 | 8.1 x 7.3 | - |
| Other(Basement) | 2.46 x 2.24 | 8.1 x 7.3 | - |
| Other(Basement) | 2.46 x 2.24 | 8.1 x 7.3 | - |
Register for free to view complete room dimensions and access exclusive sold data
Free account • No credit card required
Complete transaction history for this property
Register free to see the complete unit history
Register for free to view complete transaction history and access exclusive sold data
Free account • No credit card required
Original List Price
$614,900
Listed on Feb 17, 2026
Sold Price
$590,000
Sold on Apr 15, 2026
-$24,900
-4.0%
Register for free to view complete price history and access exclusive sold data
Free account • No credit card required
Your Agent
Broker of Record
PREMIER MATRIX REALTY LTD. BROKERAGE
See the comparable sold, tax-matched, and currently-competing listings for 21 Horning Drive.
Register for free to view complete price estimate and access exclusive sold data
Free account • No credit card required
Contact OVAIS QASSIM
21 Horning Drive, Hamilton, ON L9C 6L2 is a 3-bedroom, 2-bathroom 2-storey semi-detached with approximately 1100-1500 square feet of living space, situated on a 25 107 foot lot. This property is currently sold (sold for $590,000). The home features a none garage and a full, unfinished basement, built approximately 51-99 years ago.
This home is located in Fessenden, part of Hamilton in the Hamilton area. Explore more homes for sale and recently sold properties in this neighbourhood.
Whether you are looking to buy, sell, or lease in Fessenden, our team of experienced real estate professionals can help you navigate the market and find the perfect home. Contact us today for a free consultation.
21 Horning Drive, Hamilton, ON L9C 6L2 sold,3 bedroom semi-detached Fessenden,Hamilton homes for sale,Hamilton real estate,2-Storey homes, semi-detached sold


