
$3,650,000
4285 15th Side Road, King, ON L7B 1K4
King, ON L0G 1K0
6 Bed · 6 Bath · Detached
MLS #N13044502
Listed Price
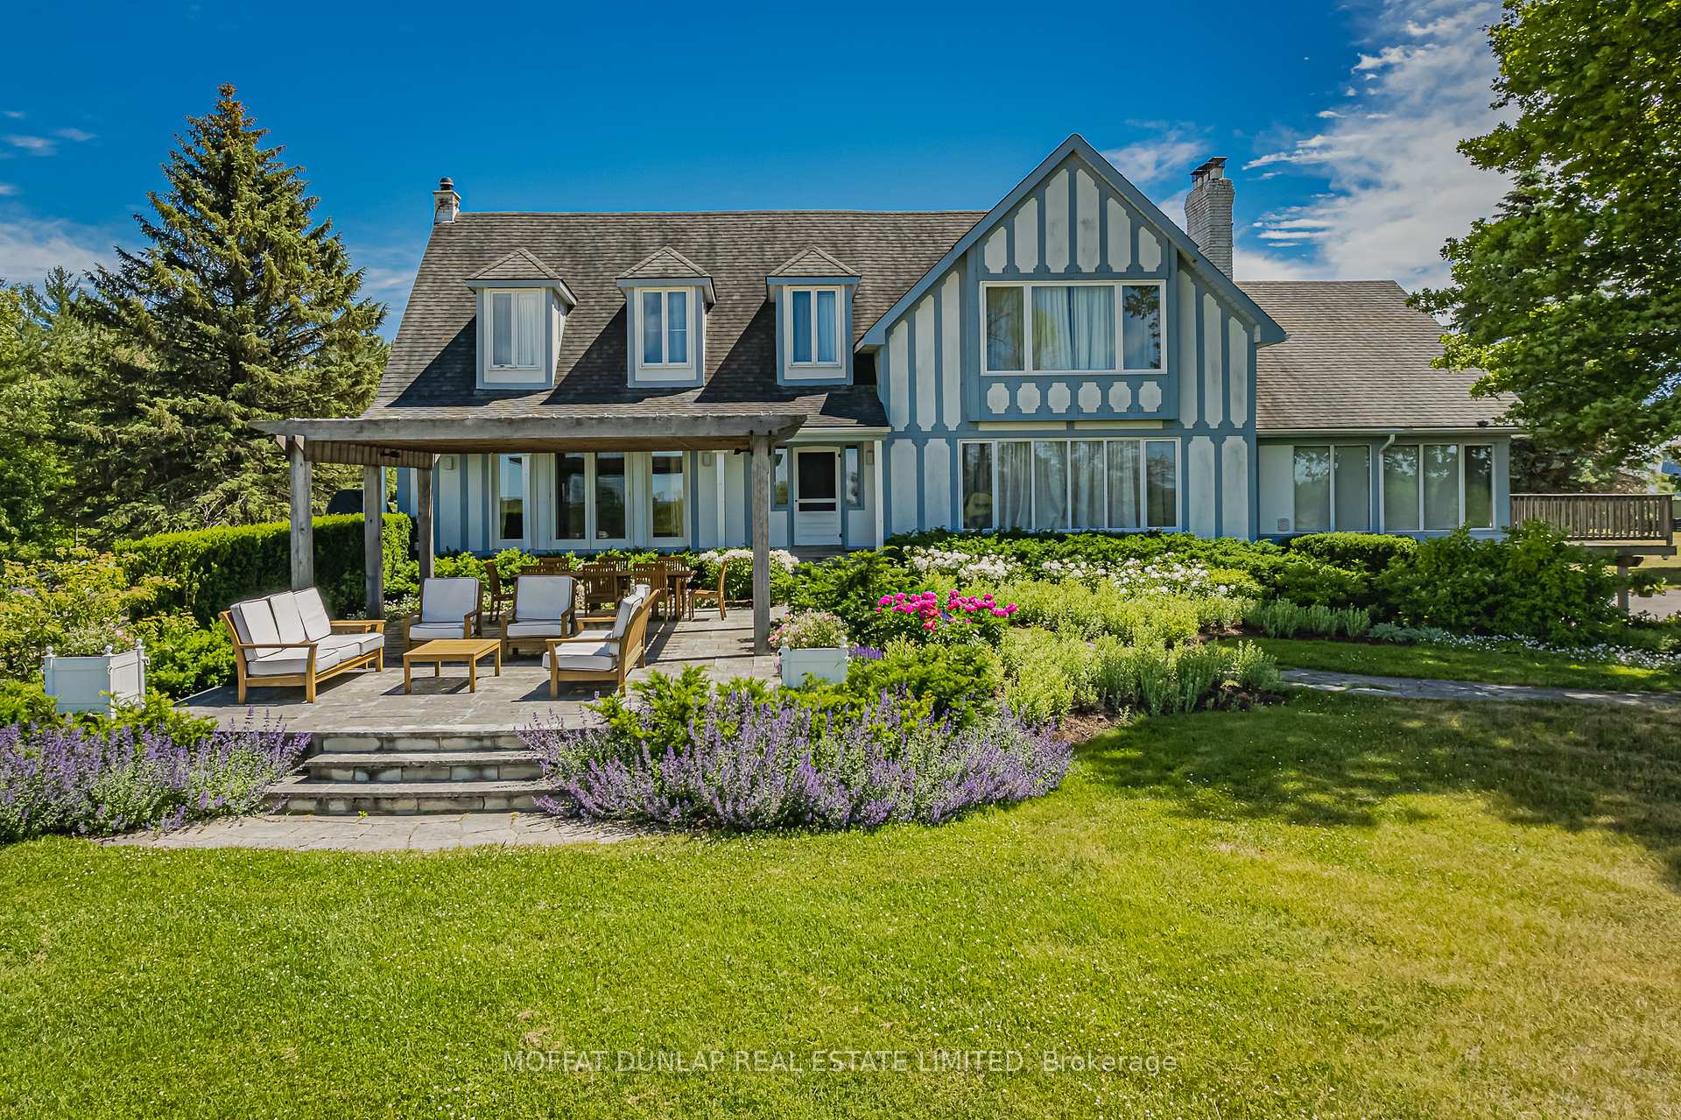
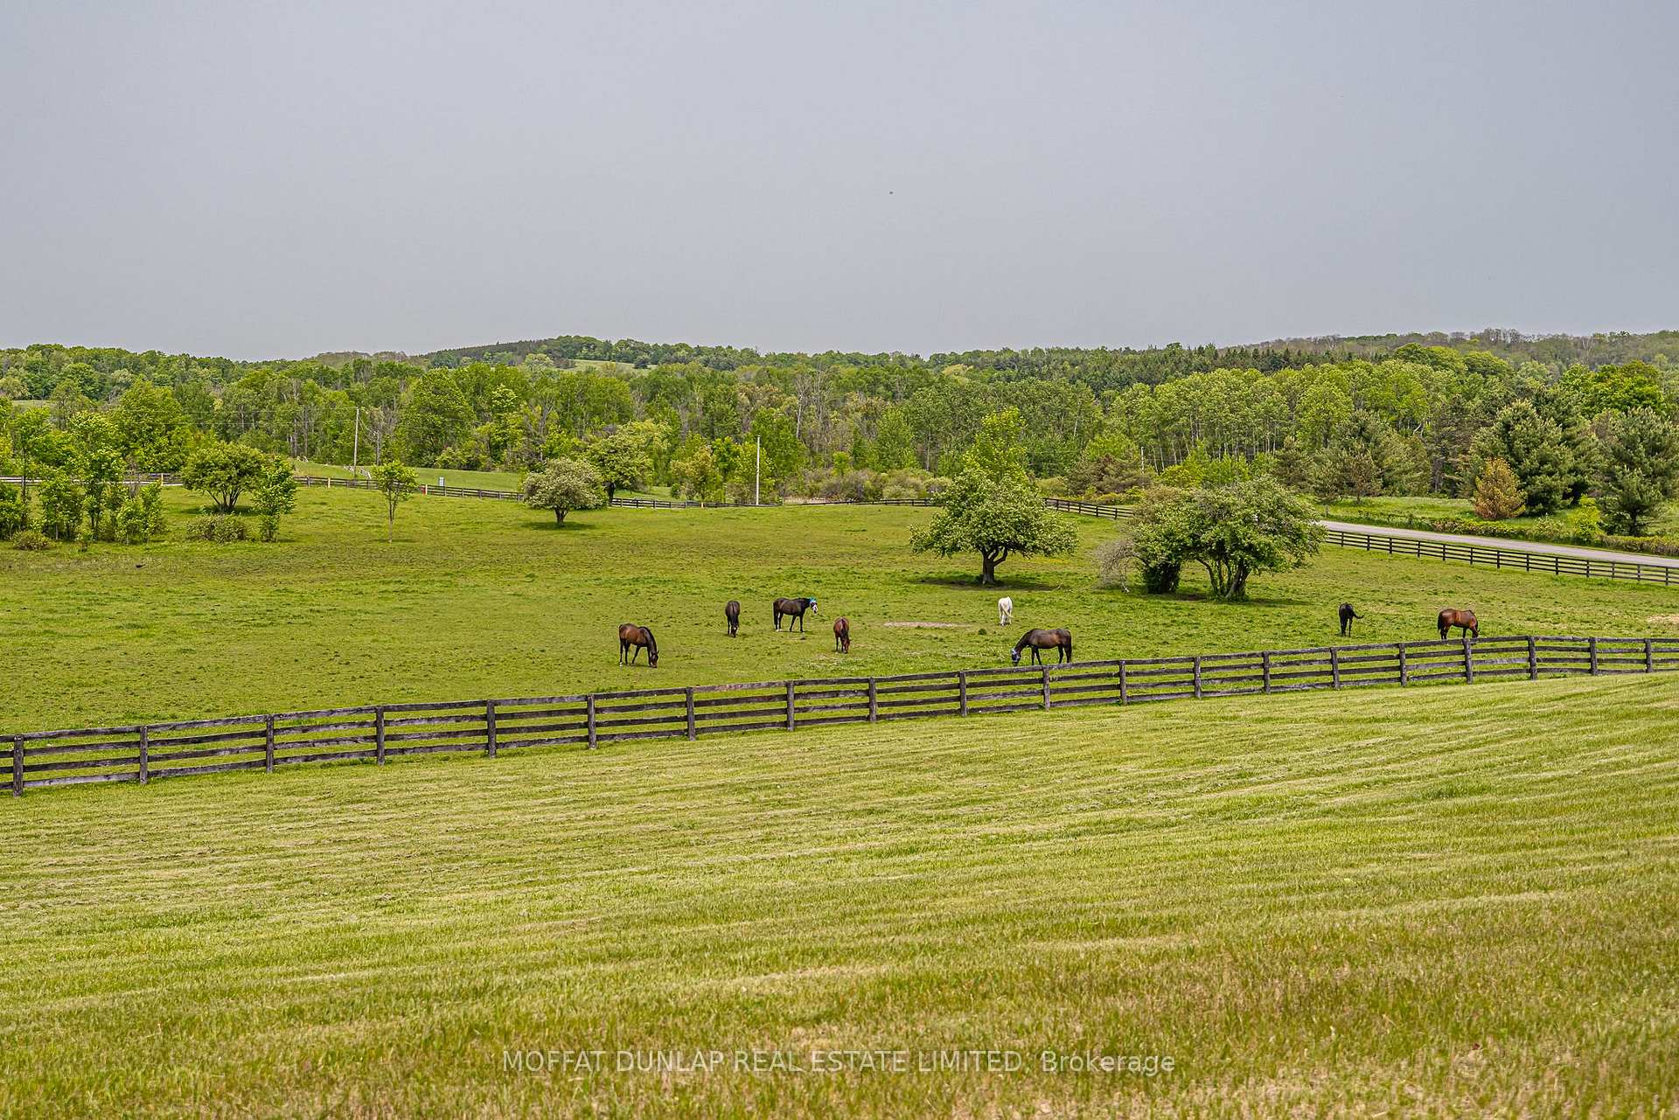
An action packed country property for the outdoor lifestyle enthusiast. 2 detached legal homes! 2 barns. Pond. Huge views. Tennis court. Indoor salt water pool complex! Come see this 25 acre property located in a prime location on the19th Sideroad. Minutes to Hwy 400, Aurora, top schools and great golf courses. The views from the main house are superb and overlook the protected lands held by the University of Toronto. Newly renovated kitchen and bathrooms. Elegant living spaces, multiple fireplaces and all rooms have impressive views. The outdoor stone terrace is a favorite summer dining area. Significant income from the 2nd home rental and the stable rental. Large indoor and outdoor riding arenas. Tenant willing to stay or vacant occupancy can be provided. Come see this serene setting close. Large estates as neighbours.
Bedrooms
6
Bathrooms
6
Square Feet
5000 + sqft
Property Type
Detached
| Name | Size (m) | Size (ft) | Features |
|---|---|---|---|
| Kitchen(Main) | 7.89 x 3.81 | 25.9 x 12.5 | - |
| Kitchen(Main) | 7.89 x 3.81 | 25.9 x 12.5 | - |
| Kitchen(Main) | 7.89 x 3.81 | 25.9 x 12.5 | - |
| Kitchen(Main) | 7.89 x 3.81 | 25.9 x 12.5 | - |
| Kitchen(Main) | 7.89 x 3.81 | 25.9 x 12.5 | - |
| Kitchen(Main) | 7.89 x 3.81 | 25.9 x 12.5 | - |
| Kitchen(Main) | 7.89 x 3.81 | 25.9 x 12.5 | - |
| Kitchen(Main) | 7.89 x 3.81 | 25.9 x 12.5 | - |
| Kitchen(Main) | 7.89 x 3.81 | 25.9 x 12.5 | - |
| Breakfast(Main) | 3.81 x 4.05 | 12.5 x 13.3 | - |
| Breakfast(Main) | 3.81 x 4.05 | 12.5 x 13.3 | - |
| Breakfast(Main) | 3.81 x 4.05 | 12.5 x 13.3 | - |
| Breakfast(Main) | 3.81 x 4.05 | 12.5 x 13.3 | - |
| Breakfast(Main) | 3.81 x 4.05 | 12.5 x 13.3 | - |
| Breakfast(Main) | 3.81 x 4.05 | 12.5 x 13.3 | - |
| Breakfast(Main) | 3.81 x 4.05 | 12.5 x 13.3 | - |
| Breakfast(Main) | 3.81 x 4.05 | 12.5 x 13.3 | - |
| Breakfast(Main) | 3.81 x 4.05 | 12.5 x 13.3 | - |
| Dining Room(Main) | 7.56 x 4.94 | 24.8 x 16.2 | - |
| Dining Room(Main) | 7.56 x 4.94 | 24.8 x 16.2 | - |
| Dining Room(Main) | 7.56 x 4.94 | 24.8 x 16.2 | - |
| Dining Room(Main) | 7.56 x 4.94 | 24.8 x 16.2 | - |
| Dining Room(Main) | 7.56 x 4.94 | 24.8 x 16.2 | - |
| Dining Room(Main) | 7.56 x 4.94 | 24.8 x 16.2 | - |
| Dining Room(Main) | 7.56 x 4.94 | 24.8 x 16.2 | - |
| Dining Room(Main) | 7.56 x 4.94 | 24.8 x 16.2 | - |
| Dining Room(Main) | 7.56 x 4.94 | 24.8 x 16.2 | - |
| Living Room(Main) | 6.35 x 7.13 | 20.8 x 23.4 | - |
| Living Room(Main) | 6.35 x 7.13 | 20.8 x 23.4 | - |
| Living Room(Main) | 6.35 x 7.13 | 20.8 x 23.4 | - |
| Living Room(Main) | 6.35 x 7.13 | 20.8 x 23.4 | - |
| Living Room(Main) | 6.35 x 7.13 | 20.8 x 23.4 | - |
| Living Room(Main) | 6.35 x 7.13 | 20.8 x 23.4 | - |
| Living Room(Main) | 6.35 x 7.13 | 20.8 x 23.4 | - |
| Living Room(Main) | 6.35 x 7.13 | 20.8 x 23.4 | - |
| Living Room(Main) | 6.35 x 7.13 | 20.8 x 23.4 | - |
| Family Room(Main) | 5.18 x 10.34 | 17.0 x 33.9 | - |
| Family Room(Main) | 5.18 x 10.34 | 17.0 x 33.9 | - |
| Family Room(Main) | 5.18 x 10.34 | 17.0 x 33.9 | - |
| Family Room(Main) | 5.18 x 10.34 | 17.0 x 33.9 | - |
| Family Room(Main) | 5.18 x 10.34 | 17.0 x 33.9 | - |
| Family Room(Main) | 5.18 x 10.34 | 17.0 x 33.9 | - |
| Family Room(Main) | 5.18 x 10.34 | 17.0 x 33.9 | - |
| Family Room(Main) | 5.18 x 10.34 | 17.0 x 33.9 | - |
| Family Room(Main) | 5.18 x 10.34 | 17.0 x 33.9 | - |
| Office(Main) | 5.17 x 2.31 | 17.0 x 7.6 | - |
| Office(Main) | 5.17 x 2.31 | 17.0 x 7.6 | - |
| Office(Main) | 5.17 x 2.31 | 17.0 x 7.6 | - |
| Office(Main) | 5.17 x 2.31 | 17.0 x 7.6 | - |
| Office(Main) | 5.17 x 2.31 | 17.0 x 7.6 | - |
| Office(Main) | 5.17 x 2.31 | 17.0 x 7.6 | - |
| Office(Main) | 5.17 x 2.31 | 17.0 x 7.6 | - |
| Office(Main) | 5.17 x 2.31 | 17.0 x 7.6 | - |
| Office(Main) | 5.17 x 2.31 | 17.0 x 7.6 | - |
| Recreation(Ground) | 5.61 x 4.57 | 18.4 x 15.0 | - |
| Recreation(Ground) | 5.61 x 4.57 | 18.4 x 15.0 | - |
| Recreation(Ground) | 5.61 x 4.57 | 18.4 x 15.0 | - |
| Recreation(Ground) | 5.61 x 4.57 | 18.4 x 15.0 | - |
| Recreation(Ground) | 5.61 x 4.57 | 18.4 x 15.0 | - |
| Recreation(Ground) | 5.61 x 4.57 | 18.4 x 15.0 | - |
| Recreation(Ground) | 5.61 x 4.57 | 18.4 x 15.0 | - |
| Recreation(Ground) | 5.61 x 4.57 | 18.4 x 15.0 | - |
| Recreation(Ground) | 5.61 x 4.57 | 18.4 x 15.0 | - |
| Primary Bedroom(Second) | 3.93 x 5.07 | 12.9 x 16.6 | - |
| Primary Bedroom(Second) | 3.93 x 5.07 | 12.9 x 16.6 | - |
| Primary Bedroom(Second) | 3.93 x 5.07 | 12.9 x 16.6 | - |
| Primary Bedroom(Second) | 3.93 x 5.07 | 12.9 x 16.6 | - |
| Primary Bedroom(Second) | 3.93 x 5.07 | 12.9 x 16.6 | - |
| Primary Bedroom(Second) | 3.93 x 5.07 | 12.9 x 16.6 | - |
| Primary Bedroom(Second) | 3.93 x 5.07 | 12.9 x 16.6 | - |
| Primary Bedroom(Second) | 3.93 x 5.07 | 12.9 x 16.6 | - |
| Primary Bedroom(Second) | 3.93 x 5.07 | 12.9 x 16.6 | - |
| Bedroom 2(Second) | 4.48 x 4.11 | 14.7 x 13.5 | - |
| Bedroom 2(Second) | 4.48 x 4.11 | 14.7 x 13.5 | - |
| Bedroom 2(Second) | 4.48 x 4.11 | 14.7 x 13.5 | - |
| Bedroom 2(Second) | 4.48 x 4.11 | 14.7 x 13.5 | - |
| Bedroom 2(Second) | 4.48 x 4.11 | 14.7 x 13.5 | - |
| Bedroom 2(Second) | 4.48 x 4.11 | 14.7 x 13.5 | - |
| Bedroom 2(Second) | 4.48 x 4.11 | 14.7 x 13.5 | - |
| Bedroom 2(Second) | 4.48 x 4.11 | 14.7 x 13.5 | - |
| Bedroom 2(Second) | 4.48 x 4.11 | 14.7 x 13.5 | - |
| Bedroom 3(Second) | 3.81 x 5.42 | 12.5 x 17.8 | - |
| Bedroom 3(Second) | 3.81 x 5.42 | 12.5 x 17.8 | - |
| Bedroom 3(Second) | 3.81 x 5.42 | 12.5 x 17.8 | - |
| Bedroom 3(Second) | 3.81 x 5.42 | 12.5 x 17.8 | - |
| Bedroom 3(Second) | 3.81 x 5.42 | 12.5 x 17.8 | - |
| Bedroom 3(Second) | 3.81 x 5.42 | 12.5 x 17.8 | - |
| Bedroom 3(Second) | 3.81 x 5.42 | 12.5 x 17.8 | - |
| Bedroom 3(Second) | 3.81 x 5.42 | 12.5 x 17.8 | - |
| Bedroom 3(Second) | 3.81 x 5.42 | 12.5 x 17.8 | - |
| Bedroom 4(Second) | 3.81 x 3.58 | 12.5 x 11.7 | - |
| Bedroom 4(Second) | 3.81 x 3.58 | 12.5 x 11.7 | - |
| Bedroom 4(Second) | 3.81 x 3.58 | 12.5 x 11.7 | - |
| Bedroom 4(Second) | 3.81 x 3.58 | 12.5 x 11.7 | - |
| Bedroom 4(Second) | 3.81 x 3.58 | 12.5 x 11.7 | - |
| Bedroom 4(Second) | 3.81 x 3.58 | 12.5 x 11.7 | - |
| Bedroom 4(Second) | 3.81 x 3.58 | 12.5 x 11.7 | - |
| Bedroom 4(Second) | 3.81 x 3.58 | 12.5 x 11.7 | - |
| Bedroom 4(Second) | 3.81 x 3.58 | 12.5 x 11.7 | - |
| Bedroom 5(Second) | 3.93 x 5.07 | 12.9 x 16.6 | - |
| Bedroom 5(Second) | 3.93 x 5.07 | 12.9 x 16.6 | - |
| Bedroom 5(Second) | 3.93 x 5.07 | 12.9 x 16.6 | - |
| Bedroom 5(Second) | 3.93 x 5.07 | 12.9 x 16.6 | - |
| Bedroom 5(Second) | 3.93 x 5.07 | 12.9 x 16.6 | - |
| Bedroom 5(Second) | 3.93 x 5.07 | 12.9 x 16.6 | - |
| Bedroom 5(Second) | 3.93 x 5.07 | 12.9 x 16.6 | - |
| Bedroom 5(Second) | 3.93 x 5.07 | 12.9 x 16.6 | - |
| Bedroom 5(Second) | 3.93 x 5.07 | 12.9 x 16.6 | - |
Complete transaction history for this property
Register for free to view complete transaction history and access exclusive sold data
Free account • No credit card required
Your Agent
Broker of Record
PREMIER MATRIX REALTY LTD. BROKERAGE
See the comparable sold, tax-matched, and currently-competing listings for 2105-2065 19th Side Road.
Register for free to view complete price estimate and access exclusive sold data
Free account • No credit card required
Contact OVAIS QASSIM
2105-2065 19th Side Road, King, ON L0G 1K0 is a 6-bedroom, 6-bathroom 2 1/2 storey detached with approximately 5000 + square feet of living space, situated on a 820 1338 foot lot. This property is currently for sale at $5,850,000. The home features a attached garage and a finished with walk-out basement.
This home is located in Rural King, part of King in the York area. Explore more homes for sale and recently sold properties in this neighbourhood.
Whether you are looking to buy, sell, or lease in Rural King, our team of experienced real estate professionals can help you navigate the market and find the perfect home. Contact us today for a free consultation.
2105-2065 19th Side Road, King, ON L0G 1K0 for sale,6 bedroom detached Rural King,King homes for sale,York real estate,2 1/2 Storey homes, detached for sale


