
$829,000
21410 County 10 Road, North Glengarry, ON K0C 1A0
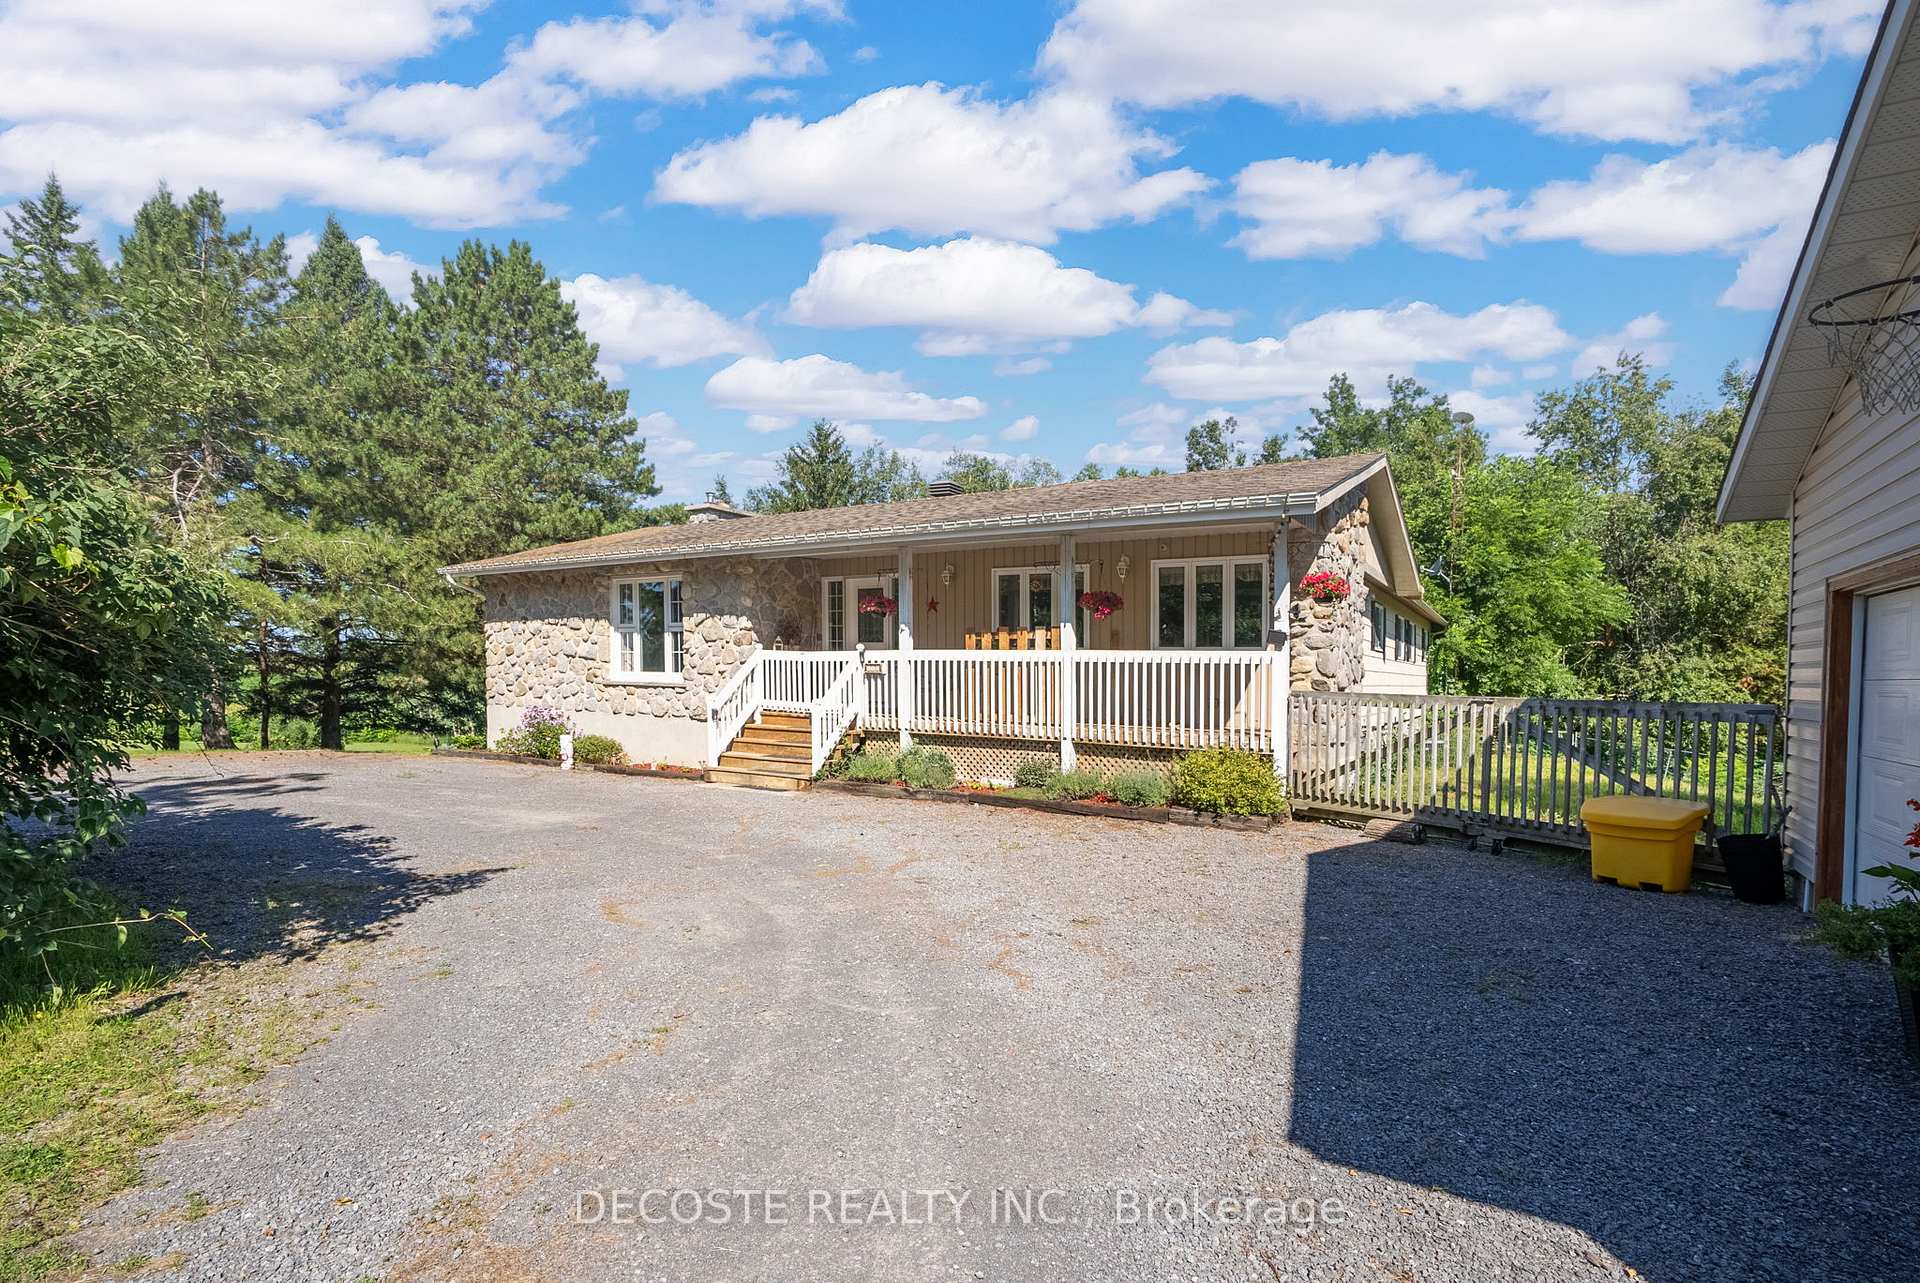

North Glengarry, ON K0C 1A0
4 Bed · 3 Bath · Detached
MLS #X12083208
Listed Price
Over 4,500 sqft of living space in this wonderful bungalow! Hobby Farm property on 5+ acres just a few minutes from Alexandria and train station. Elegantly renovated spacious home featuring beautiful kitchen w/granite counters and island, plenty of cabinet space, stainless steel appliances. Entertain your guests in the front room flooded with natural light or the large living room w/wood burning fireplace and patio doors leading to the private rear deck. There are 3 bedrooms completing the main level including the master bedroom w/ walk-in closet and spa-like ensuite bathroom w/ soak-in tub, standup shower & double sink. The walkout basement is perfect for the growing family with a spacious main room plus a separate wing with bedroom + office, full bath and sitting area; could be an in law suite. Outside enjoy the landscaped gardens and lawns, private wood w/trails, double detached garage, private patio area for outdoor entertaining.
Bedrooms
4
Bathrooms
3
Square Feet
3500-5000 sqft
Property Type
Detached
| Name | Size (m) | Size (ft) | Features |
|---|---|---|---|
| Family Room(Main) | 6.32 x 4.57 | 20.7 x 15.0 | - |
| Living Room(Main) | 6.32 x 3.37 | 20.7 x 11.1 | - |
| Foyer(Main) | 3.91 x 6.73 | 12.8 x 22.1 | - |
| Dining Room(Main) | 4.54 x 2.46 | 14.9 x 8.1 | - |
| Kitchen(Main) | 4.54 x 3.22 | 14.9 x 10.6 | - |
| Bathroom(Main) | 2.84 x 2.89 | 9.3 x 9.5 | - |
| Laundry(Main) | 3.81 x 1.85 | 12.5 x 6.1 | - |
| Bedroom(Main) | 2.84 x 4.57 | 9.3 x 15.0 | - |
| Bedroom(Main) | 3.93 x 3.12 | 12.9 x 10.2 | - |
| Primary Bedroom(Main) | 3.7 x 6.42 | 12.1 x 21.1 | - |
| Bathroom(Main) | 3.86 x 2.99 | 12.7 x 9.8 | - |
| Recreation(Lower) | 6.37 x 7.39 | 20.9 x 24.2 | - |
| Other(Lower) | 5.02 x 2.33 | 16.5 x 7.6 | - |
| Utility Room(Lower) | 3.6 x 6.09 | 11.8 x 20.0 | - |
| Sitting(Lower) | 7.44 x 4.19 | 24.4 x 13.7 | - |
| Bedroom(Lower) | 2.94 x 5.18 | 9.6 x 17.0 | - |
| Bedroom(Lower) | 3.45 x 5.18 | 11.3 x 17.0 | - |
| Bathroom(Lower) | 3.53 x 2.36 | 11.6 x 7.7 | - |
Your Agent
Broker of Record
PREMIER MATRIX REALTY LTD. BROKERAGE
See the comparable sold, tax-matched, and currently-competing listings for 21275 MCCORMICK Road.
Register for free to view complete price estimate and access exclusive sold data
Free account • No credit card required
Contact OVAIS QASSIM
21275 MCCORMICK Road, North Glengarry, ON K0C 1A0 is a 4-bedroom, 3-bathroom bungalow detached with approximately 3500-5000 square feet of living space, situated on a 425 522 foot lot. This property is currently for sale at $675,000. The home features a detached garage and a full, finished basement, built approximately 51-99 years ago.
This home is located in 721 - North Glengarry (Lochiel) Twp, part of North Glengarry in the Stormont, Dundas and Glengarry area. Explore more homes for sale and recently sold properties in this neighbourhood.
Whether you are looking to buy, sell, or lease in 721 - North Glengarry (Lochiel) Twp, our team of experienced real estate professionals can help you navigate the market and find the perfect home. Contact us today for a free consultation.
21275 MCCORMICK Road, North Glengarry, ON K0C 1A0 for sale,4 bedroom detached 721 - North Glengarry (Lochiel) Twp,North Glengarry homes for sale,Stormont, Dundas and Glengarry real estate,Bungalow homes, detached for sale


