
$970,000
2339 Gillingham Drive, Burlington, ON L7P 4G5
Burlington, ON L7P 1X9
3 Bed · 2 Bath · Detached
MLS #W13628634
Listed Price
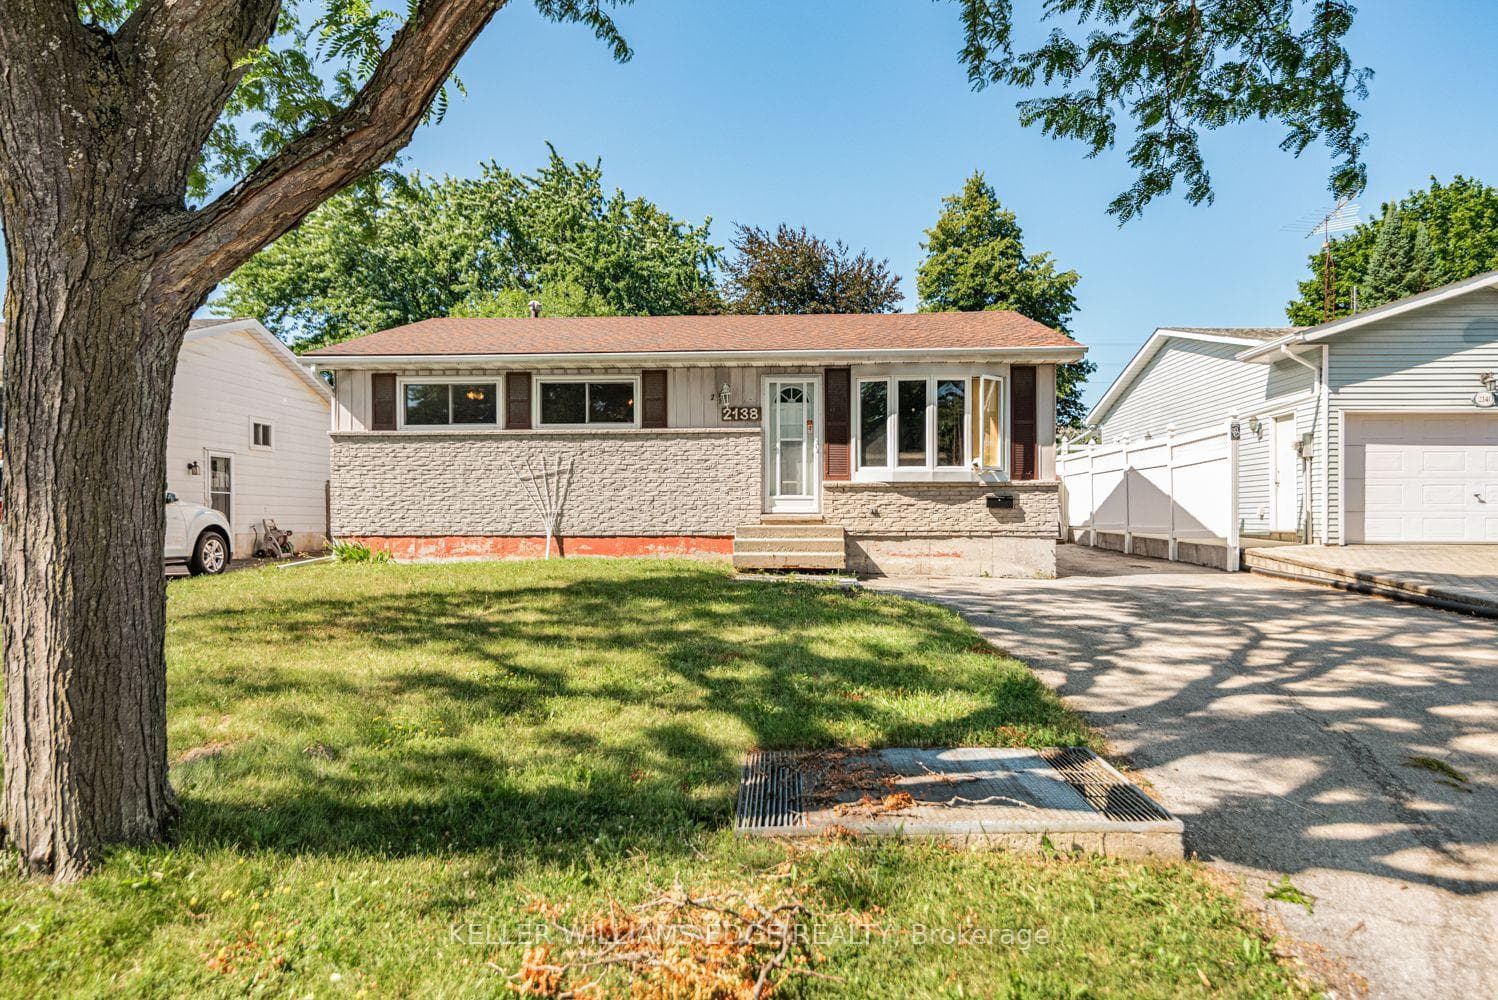
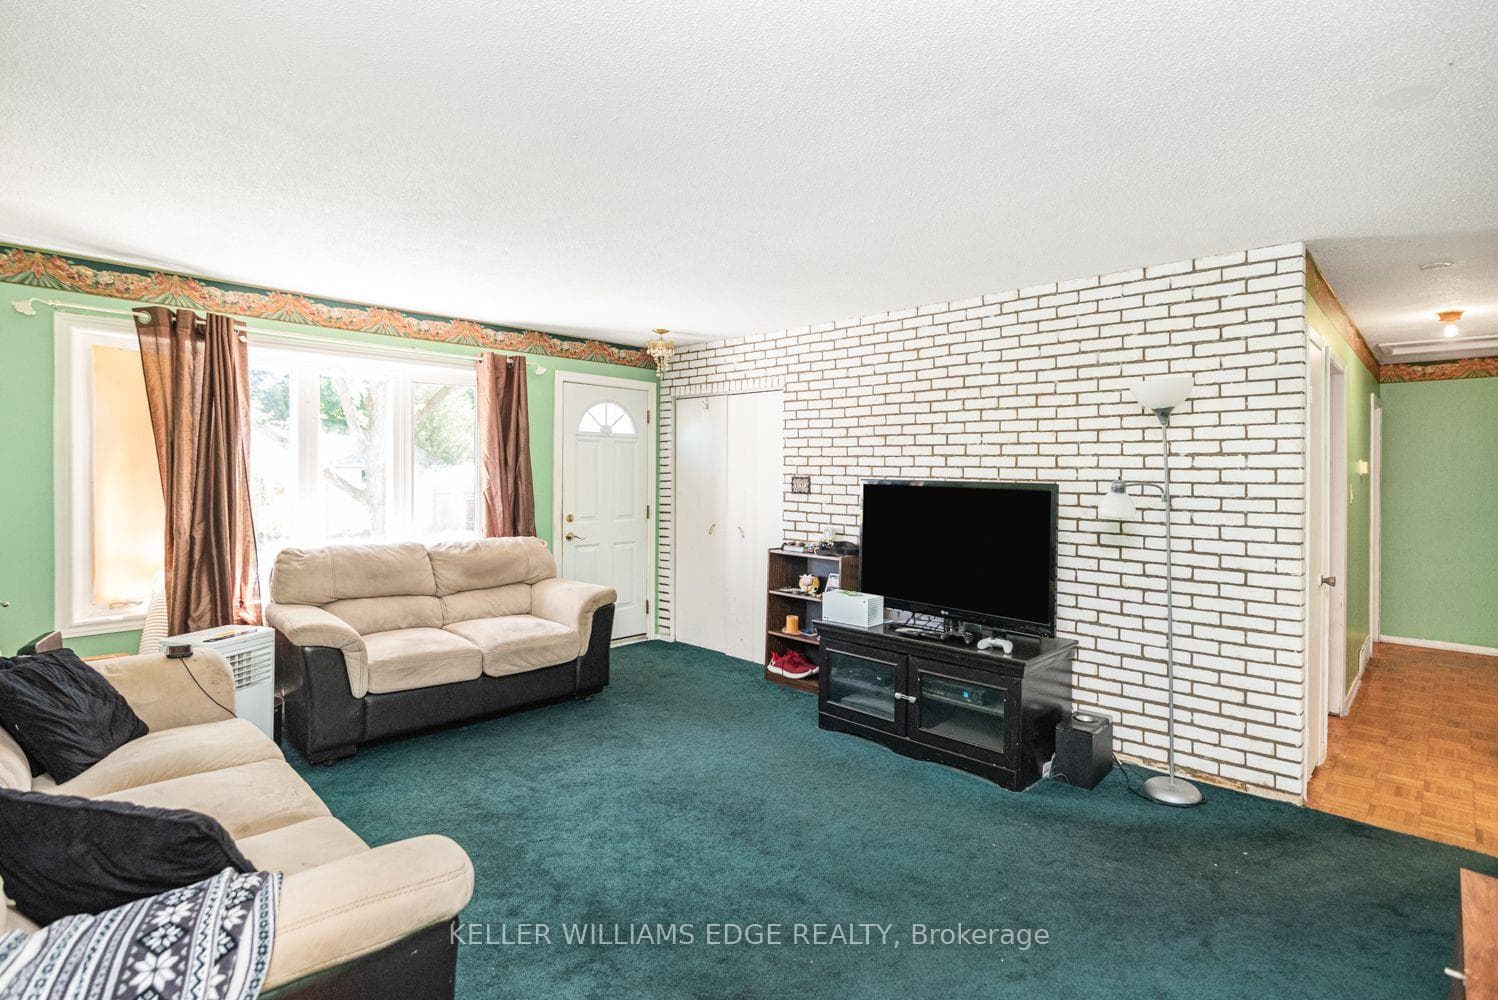
This solid three-bedroom bungalow is bursting with untapped potential and sits on a generous lot in the highly desirable Burlington neighbourhood of Brant Hills. Whether you want to renovate and modernize the existing layout, create a custom rental property, or build your dream home from the ground up, this property provides the perfect canvas. This house has a classic layout with three main floor bedrooms, a spacious living area and a functional kitchen footprint. With it's separate entrance and full bathroom in the basement, this home provides potential for an in-law suite or a future secondary unit. Its central location is minutes to the Burlington GO station, QEW /403, waterfront parks, top rated schools and shopping. This property is being sold as is, where is, condition. The seller makes no representations or warranties regarding the state of the structure, included fixtures, or mechanical systems.
Bedrooms
3
Bathrooms
2
Square Feet
700-1100 sqft
Property Type
Detached
| Name | Size (m) | Size (ft) | Features |
|---|---|---|---|
| Living Room(Main) | 5.26 x 4.27 | 17.3 x 14.0 | - |
| Living Room(Main) | 5.26 x 4.27 | 17.3 x 14.0 | - |
| Living Room(Main) | 5.26 x 4.27 | 17.3 x 14.0 | - |
| Living Room(Main) | 5.26 x 4.27 | 17.3 x 14.0 | - |
| Kitchen(Main) | 4.65 x 3.23 | 15.3 x 10.6 | - |
| Kitchen(Main) | 4.65 x 3.23 | 15.3 x 10.6 | - |
| Kitchen(Main) | 4.65 x 3.23 | 15.3 x 10.6 | - |
| Kitchen(Main) | 4.65 x 3.23 | 15.3 x 10.6 | - |
| Bathroom(Main) | 2.51 x 1.5 | 8.2 x 4.9 | - |
| Bathroom(Main) | 2.51 x 1.5 | 8.2 x 4.9 | - |
| Bathroom(Main) | 2.51 x 1.5 | 8.2 x 4.9 | - |
| Bathroom(Main) | 2.51 x 1.5 | 8.2 x 4.9 | - |
| Bedroom(Main) | 3.25 x 2.97 | 10.7 x 9.7 | - |
| Bedroom(Main) | 3.25 x 2.97 | 10.7 x 9.7 | - |
| Bedroom(Main) | 3.25 x 2.97 | 10.7 x 9.7 | - |
| Bedroom(Main) | 3.25 x 2.97 | 10.7 x 9.7 | - |
| Bedroom(Main) | 4.19 x 2.74 | 13.7 x 9.0 | - |
| Bedroom(Main) | 4.19 x 2.74 | 13.7 x 9.0 | - |
| Bedroom(Main) | 4.19 x 2.74 | 13.7 x 9.0 | - |
| Bedroom(Main) | 4.19 x 2.74 | 13.7 x 9.0 | - |
| Bedroom(Main) | 3.86 x 2.67 | 12.7 x 8.8 | - |
| Bedroom(Main) | 3.86 x 2.67 | 12.7 x 8.8 | - |
| Bedroom(Main) | 3.86 x 2.67 | 12.7 x 8.8 | - |
| Bedroom(Main) | 3.86 x 2.67 | 12.7 x 8.8 | - |
| Family Room(Basement) | 10.34 x 4.37 | 33.9 x 14.3 | - |
| Family Room(Basement) | 10.34 x 4.37 | 33.9 x 14.3 | - |
| Family Room(Basement) | 10.34 x 4.37 | 33.9 x 14.3 | - |
| Family Room(Basement) | 10.34 x 4.37 | 33.9 x 14.3 | - |
| Bathroom(Basement) | 2.87 x 1.73 | 9.4 x 5.7 | - |
| Bathroom(Basement) | 2.87 x 1.73 | 9.4 x 5.7 | - |
| Bathroom(Basement) | 2.87 x 1.73 | 9.4 x 5.7 | - |
| Bathroom(Basement) | 2.87 x 1.73 | 9.4 x 5.7 | - |
| Utility Room(Basement) | 5.28 x 4.01 | 17.3 x 13.2 | - |
| Utility Room(Basement) | 5.28 x 4.01 | 17.3 x 13.2 | - |
| Utility Room(Basement) | 5.28 x 4.01 | 17.3 x 13.2 | - |
| Utility Room(Basement) | 5.28 x 4.01 | 17.3 x 13.2 | - |
| Other(Basement) | 2.62 x 2.41 | 8.6 x 7.9 | - |
| Other(Basement) | 2.62 x 2.41 | 8.6 x 7.9 | - |
| Other(Basement) | 2.62 x 2.41 | 8.6 x 7.9 | - |
| Other(Basement) | 2.62 x 2.41 | 8.6 x 7.9 | - |
Your Agent
Broker of Record
PREMIER MATRIX REALTY LTD. BROKERAGE
See the comparable sold, tax-matched, and currently-competing listings for 2138 Falmouth Terrace.
Register for free to view complete price estimate and access exclusive sold data
Free account • No credit card required
Contact OVAIS QASSIM
2138 Falmouth Terrace, Burlington, ON L7P 1X9 is a 3-bedroom, 2-bathroom bungalow detached with approximately 700-1100 square feet of living space, situated on a 50 130 foot lot. This property is currently for sale at $789,900. The home features a none garage and a full, finished, walk-up basement, built approximately 51-99 years ago.
This home is located in Brant Hills, part of Burlington in the Halton area. Explore more homes for sale and recently sold properties in this neighbourhood.
Whether you are looking to buy, sell, or lease in Brant Hills, our team of experienced real estate professionals can help you navigate the market and find the perfect home. Contact us today for a free consultation.
2138 Falmouth Terrace, Burlington, ON L7P 1X9 for sale,3 bedroom detached Brant Hills,Burlington homes for sale,Halton real estate,Bungalow homes, detached for sale


