
$1,525,000
5948 Chercover Court, Burlington, ON L7L 6T2
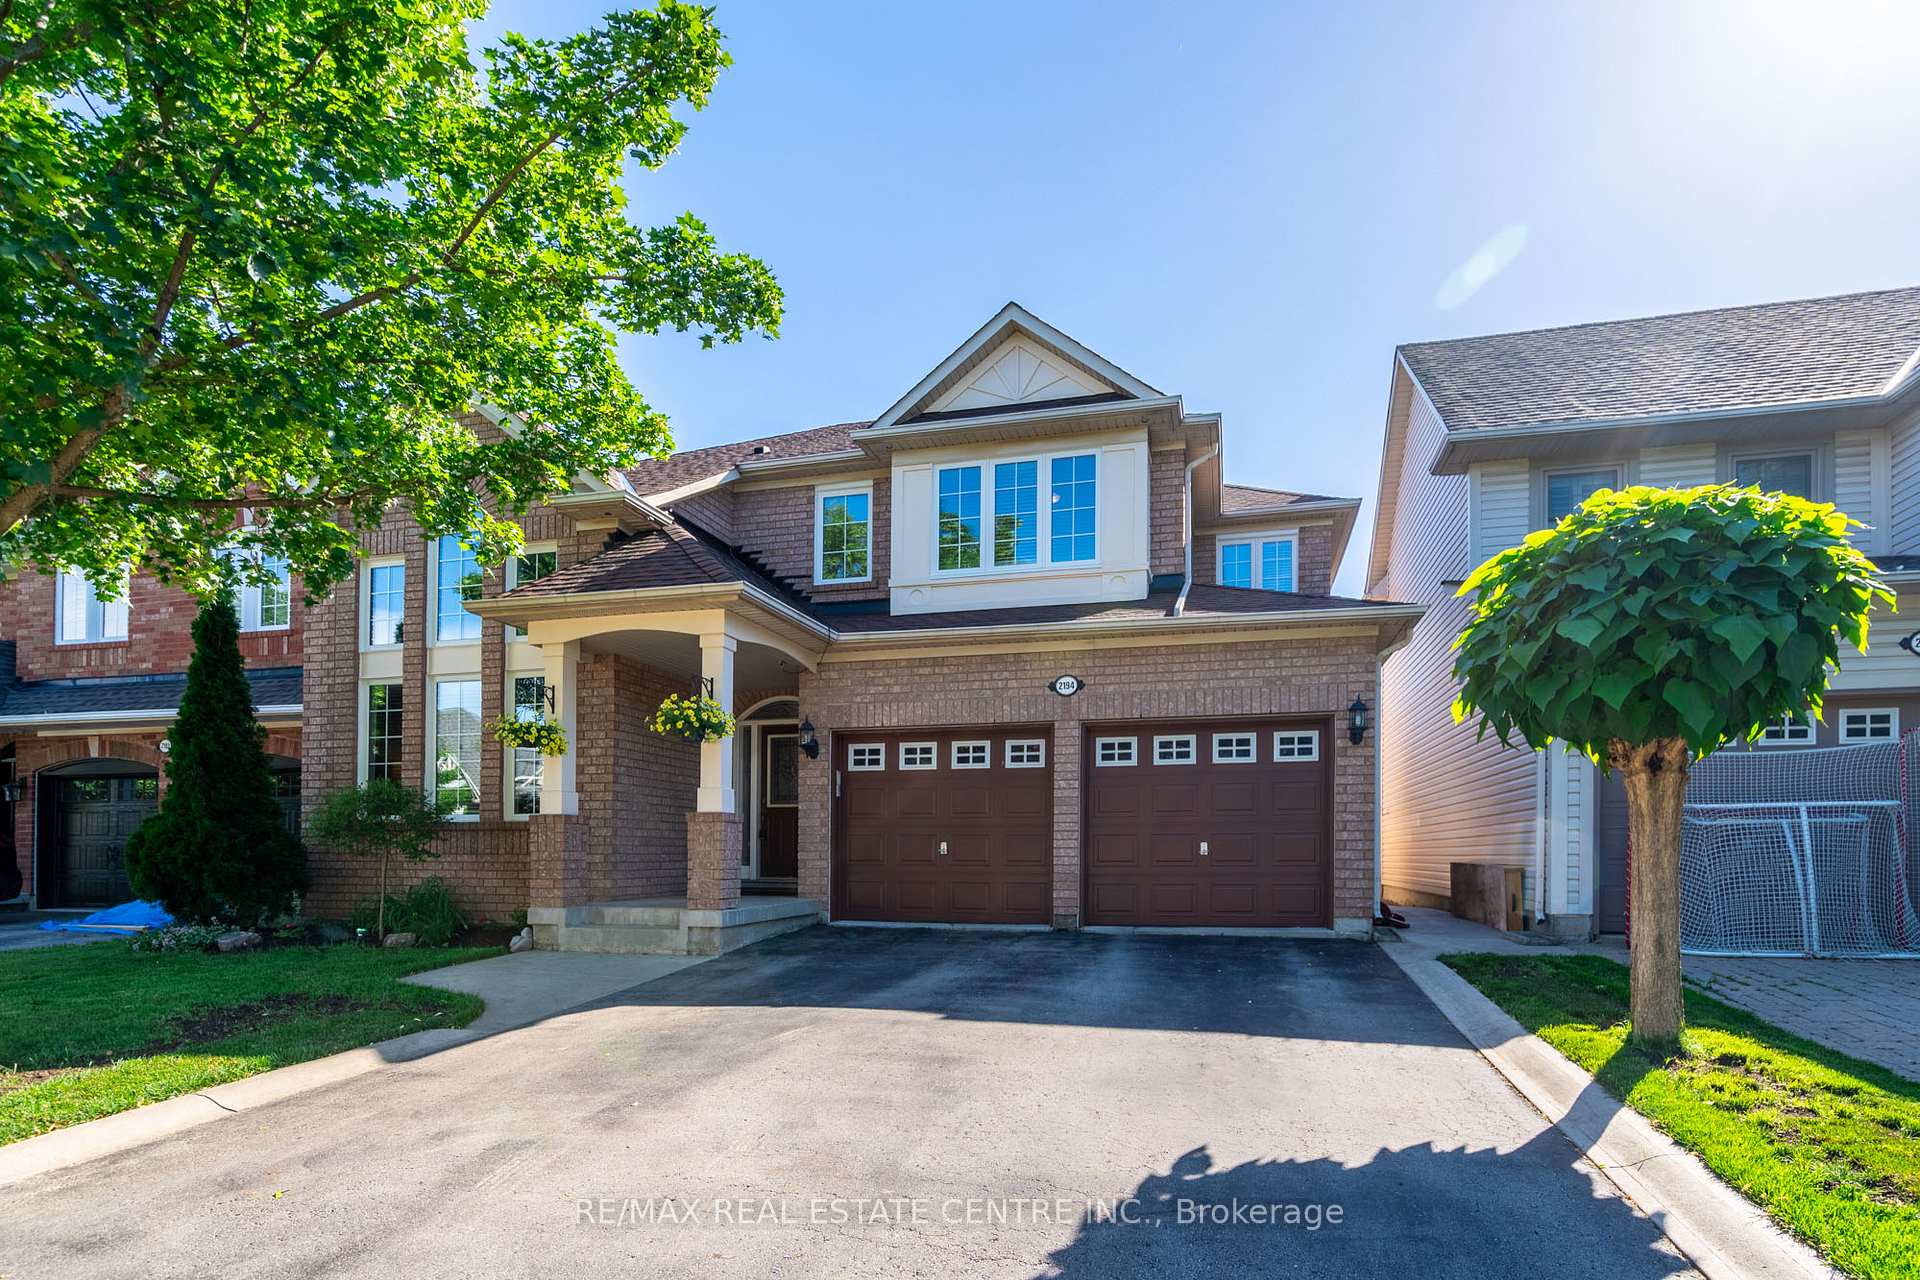

Register for free to view the complete photo gallery and property details
Showing 2 of 20 photos
Burlington, ON L7L 6V6
6 Bed · 4 Bath · Detached
MLS #W12918276
Sold on July 15, 2026
July 15, 2026
Originally listed at $1,499,900 14 days on market
COURT LOCATION! Nestled on one of the most desirable and quiet streets in the family-friendly Orchard neighbourhood, this exceptional home offers the perfect blend of nature, space, and convenience. Enjoy direct access to the Sixteen Mile Creek trail from the street, with nearby entry to Bronte Creek Provincial Park, plus close proximity to parks, top-rated schools, shopping, and commuter highways. This beautifully appointed 4+2 bedroom, 3.5 bathroom home features an open-concept layout with high ceilings and hardwood flooring throughout. The inviting family room with a cozy fireplace flows seamlessly into a bright white kitchen complete with quartz countertops and stainless steel appliances (2025), creating the ideal space for both everyday living and entertaining. Upstairs, you'll find four generously sized bedrooms, including a spacious primary retreat with a private ensuite and plenty of closet space. The fully finished lower level offers incredible versatility with two additional bedrooms, a full bathroom, kitchenette, family room with gas fireplace, and a SEPARATE ENTRANCE-perfect for an in-law suite or extended family living. Step outside to your own resort-style backyard oasis, thoughtfully landscaped with a stone patio and in-ground pool (liner, pump & safety cover 2025, heater 2021), plus a gazebo for al-fresco dining. A seamless walkout from the home makes indoor-outdoor living effortless-ideal for morning coffee, evening relaxation, or hosting unforgettable gatherings and summer pool parties. Located just steps to scenic trails and surrounded by lush, tree-lined streets, this home offers a true sense of community where lasting memories are made. Don't miss this rare opportunity to own in one of the area's most sought-after neighbourhoods.
Bedrooms
6
Bathrooms
4
Square Feet
2000-2500 sqft
Property Type
Detached
Register for free to view complete property details and access exclusive sold data
Free account • No credit card required
| Name | Size (m) | Size (ft) | Features |
|---|---|---|---|
| Living Room(Main) | 3.58 x 3 | 11.7 x 9.8 | - |
| Living Room(Main) | 3.58 x 3 | 11.7 x 9.8 | - |
| Living Room(Main) | 3.58 x 3 | 11.7 x 9.8 | - |
| Dining Room(Main) | 3.58 x 3.12 | 11.7 x 10.2 | - |
| Dining Room(Main) | 3.58 x 3.12 | 11.7 x 10.2 | - |
| Dining Room(Main) | 3.58 x 3.12 | 11.7 x 10.2 | - |
| Kitchen(Main) | 3.58 x 5.03 | 11.7 x 16.5 | - |
| Kitchen(Main) | 3.58 x 5.03 | 11.7 x 16.5 | - |
| Kitchen(Main) | 3.58 x 5.03 | 11.7 x 16.5 | - |
| Breakfast(Main) | 3.17 x 3.07 | 10.4 x 10.1 | - |
| Breakfast(Main) | 3.17 x 3.07 | 10.4 x 10.1 | - |
| Breakfast(Main) | 3.17 x 3.07 | 10.4 x 10.1 | - |
| Family Room(Main) | 5.33 x 4.04 | 17.5 x 13.3 | - |
| Family Room(Main) | 5.33 x 4.04 | 17.5 x 13.3 | - |
| Family Room(Main) | 5.33 x 4.04 | 17.5 x 13.3 | - |
| Laundry(Main) | 2.69 x 1.52 | 8.8 x 5.0 | - |
| Laundry(Main) | 2.69 x 1.52 | 8.8 x 5.0 | - |
| Laundry(Main) | 2.69 x 1.52 | 8.8 x 5.0 | - |
| Bathroom(Main) | 0.81 x 2.03 | 2.7 x 6.7 | - |
| Bathroom(Main) | 0.81 x 2.03 | 2.7 x 6.7 | - |
| Bathroom(Main) | 0.81 x 2.03 | 2.7 x 6.7 | - |
| Primary Bedroom(Second) | 5.26 x 4.06 | 17.3 x 13.3 | - |
| Primary Bedroom(Second) | 5.26 x 4.06 | 17.3 x 13.3 | - |
| Primary Bedroom(Second) | 5.26 x 4.06 | 17.3 x 13.3 | - |
| Bathroom(Second) | 4.24 x 3.76 | 13.9 x 12.3 | - |
| Bathroom(Second) | 4.24 x 3.76 | 13.9 x 12.3 | - |
| Bathroom(Second) | 4.24 x 3.76 | 13.9 x 12.3 | - |
| Bedroom 2(Second) | 3.38 x 3.73 | 11.1 x 12.2 | - |
| Bedroom 2(Second) | 3.38 x 3.73 | 11.1 x 12.2 | - |
| Bedroom 2(Second) | 3.38 x 3.73 | 11.1 x 12.2 | - |
| Bedroom 3(Second) | 3.84 x 3.05 | 12.6 x 10.0 | - |
| Bedroom 3(Second) | 3.84 x 3.05 | 12.6 x 10.0 | - |
| Bedroom 3(Second) | 3.84 x 3.05 | 12.6 x 10.0 | - |
| Bedroom 4(Second) | 3.45 x 4.14 | 11.3 x 13.6 | - |
| Bedroom 4(Second) | 3.45 x 4.14 | 11.3 x 13.6 | - |
| Bedroom 4(Second) | 3.45 x 4.14 | 11.3 x 13.6 | - |
| Bathroom(Second) | 2.44 x 2.41 | 8.0 x 7.9 | - |
| Bathroom(Second) | 2.44 x 2.41 | 8.0 x 7.9 | - |
| Bathroom(Second) | 2.44 x 2.41 | 8.0 x 7.9 | - |
| Recreation(Lower) | 8.53 x 3.89 | 28.0 x 12.8 | - |
| Recreation(Lower) | 8.53 x 3.89 | 28.0 x 12.8 | - |
| Recreation(Lower) | 8.53 x 3.89 | 28.0 x 12.8 | - |
| Kitchen(Lower) | 2.11 x 1.47 | 6.9 x 4.8 | - |
| Kitchen(Lower) | 2.11 x 1.47 | 6.9 x 4.8 | - |
| Kitchen(Lower) | 2.11 x 1.47 | 6.9 x 4.8 | - |
| Bedroom(Lower) | 2.95 x 3.86 | 9.7 x 12.7 | - |
| Bedroom(Lower) | 2.95 x 3.86 | 9.7 x 12.7 | - |
| Bedroom(Lower) | 2.95 x 3.86 | 9.7 x 12.7 | - |
| Bedroom(Lower) | 3.35 x 4.29 | 11.0 x 14.1 | - |
| Bedroom(Lower) | 3.35 x 4.29 | 11.0 x 14.1 | - |
| Bedroom(Lower) | 3.35 x 4.29 | 11.0 x 14.1 | - |
| Bathroom(Lower) | 1.7 x 2.49 | 5.6 x 8.2 | - |
| Bathroom(Lower) | 1.7 x 2.49 | 5.6 x 8.2 | - |
| Bathroom(Lower) | 1.7 x 2.49 | 5.6 x 8.2 | - |
| Utility Room(Lower) | 2.24 x 2.03 | 7.3 x 6.7 | - |
| Utility Room(Lower) | 2.24 x 2.03 | 7.3 x 6.7 | - |
| Utility Room(Lower) | 2.24 x 2.03 | 7.3 x 6.7 | - |
Register for free to view complete room dimensions and access exclusive sold data
Free account • No credit card required
Original List Price
$1,499,900
Listed on Mar 24, 2026
Sold Price
$1,499,900
Sold on Jul 15, 2026
Register for free to view complete price history and access exclusive sold data
Free account • No credit card required
Your Agent
Broker of Record
PREMIER MATRIX REALTY LTD. BROKERAGE
See the comparable sold, tax-matched, and currently-competing listings for 2194 Austin Court.
Register for free to view complete price estimate and access exclusive sold data
Free account • No credit card required
Contact OVAIS QASSIM
2194 Austin Court, Burlington, ON L7L 6V6 is a 6-bedroom, 4-bathroom 2-storey detached with approximately 2000-2500 square feet of living space, situated on a 45 90 foot lot. This property is currently sold (sold for $1,499,900). The home features a attached garage and a full, separate entrance, finished basement, built approximately 16-30 years ago.
This home is located in Orchard, part of Burlington in the Halton area. Explore more homes for sale and recently sold properties in this neighbourhood.
Whether you are looking to buy, sell, or lease in Orchard, our team of experienced real estate professionals can help you navigate the market and find the perfect home. Contact us today for a free consultation.
2194 Austin Court, Burlington, ON L7L 6V6 sold,6 bedroom detached Orchard,Burlington homes for sale,Halton real estate,2-Storey homes, detached sold


