
$891,100
24 Conference Boulevard, Toronto, ON M1C 2E3
Toronto, ON M1C 5J6
3 Bed · 4 Bath · Detached
MLS #E13513732
Listed Price
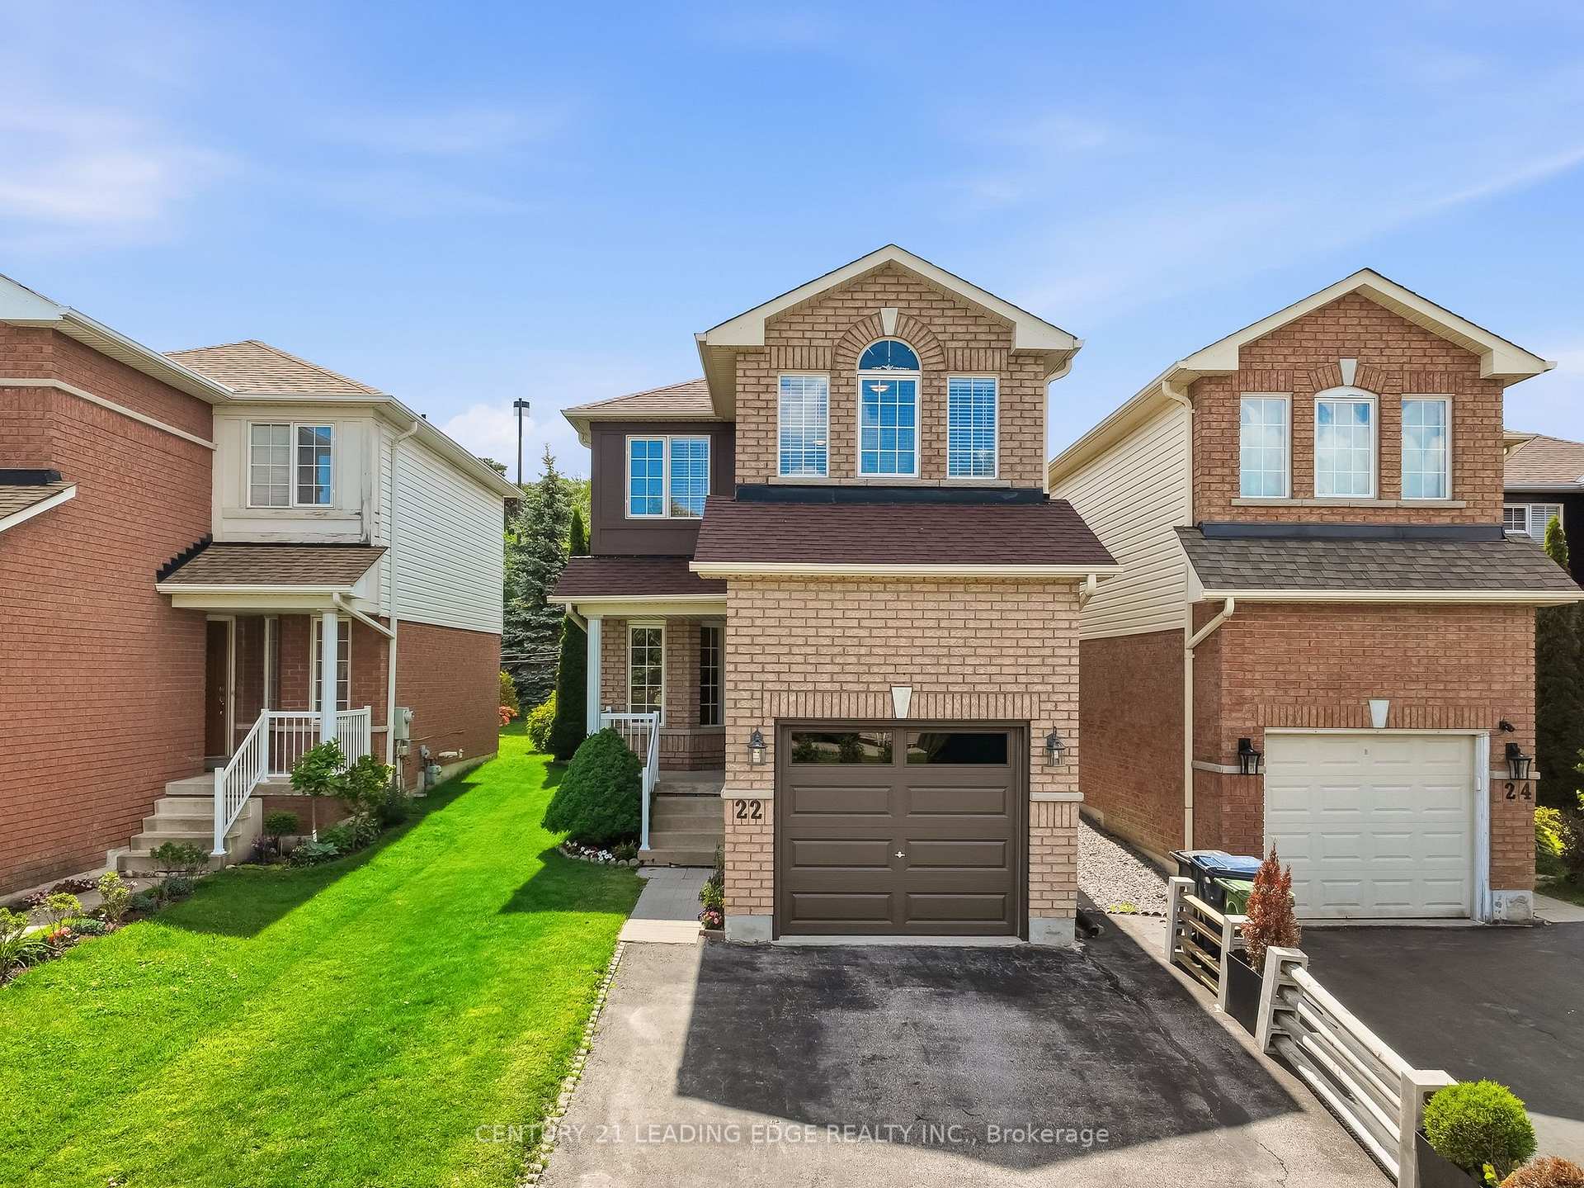
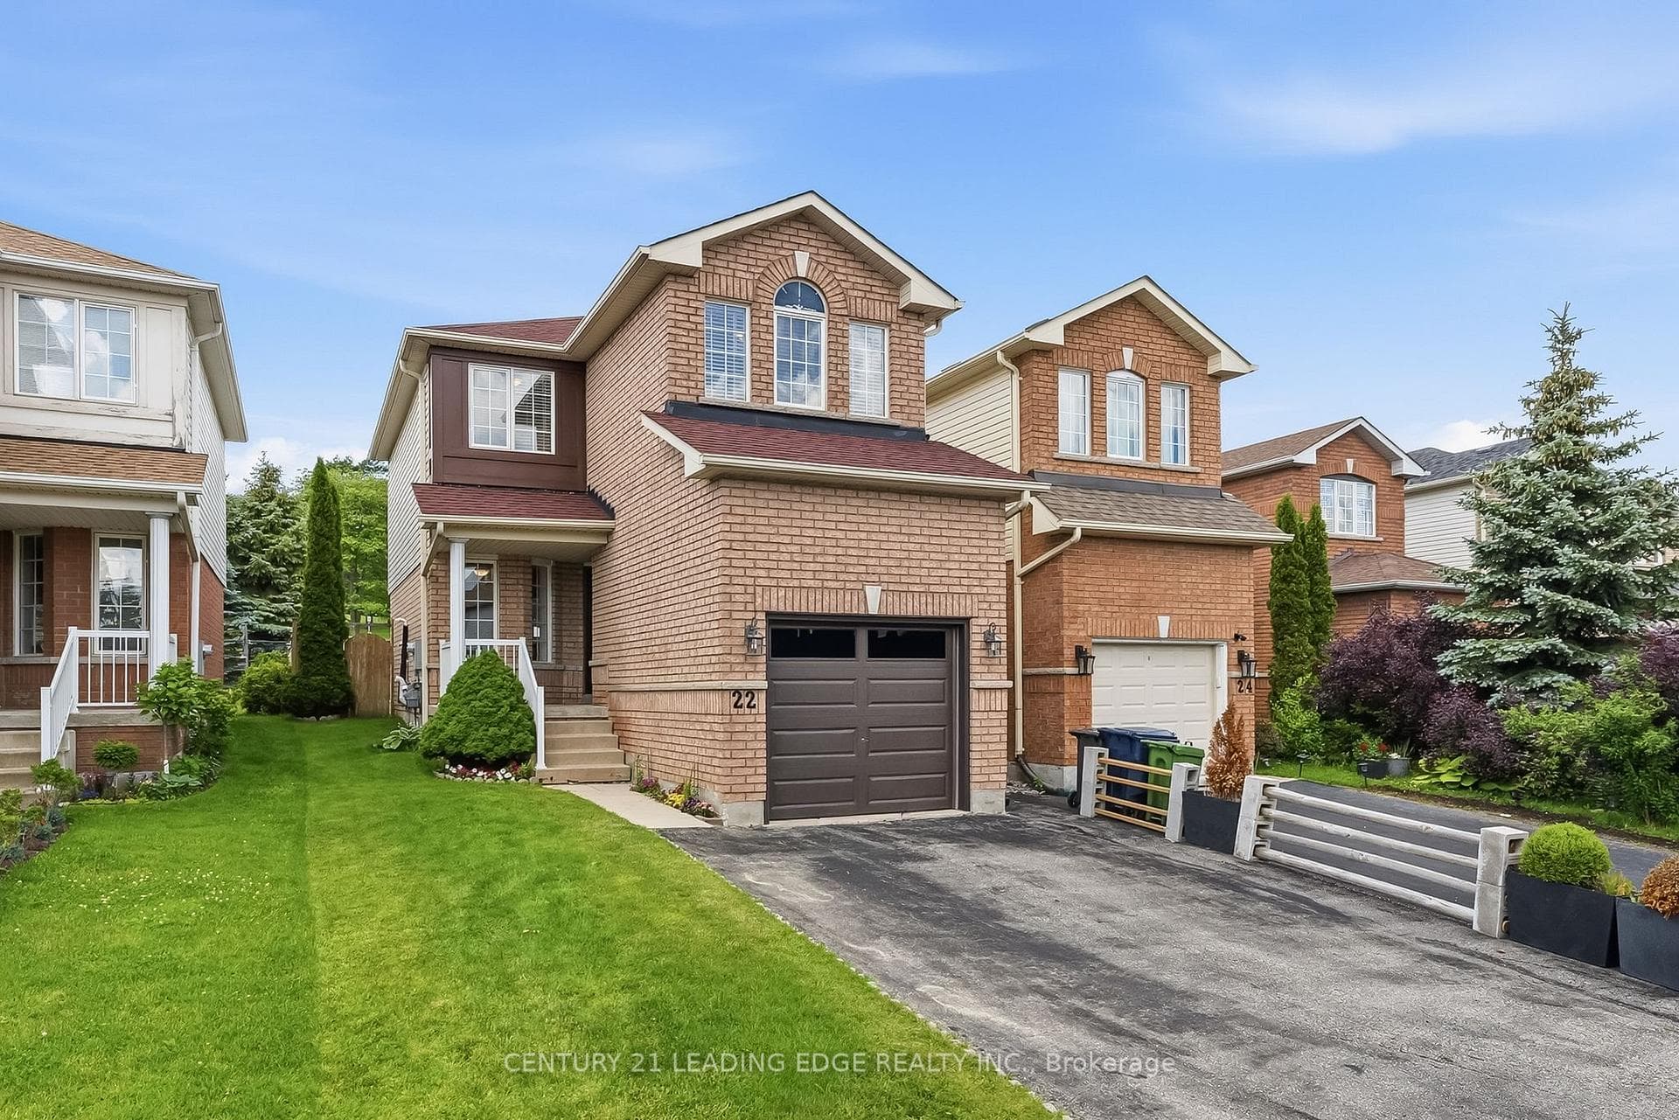
Welcome To This Beautifully Updated 3-Bedroom, 4-Bathroom Home In Scarborough's Highly Sought-After Centennial/Port Union Community. Situated In A Mature, Family-Friendly Area And Backing Onto Open Space With Adams Park Just Beyond, This Move-In-Ready Home Offers An Exceptional Combination Of Privacy, Convenience, And Location. The Main Floor Features A Bright Living And Dining Area, An Updated Kitchen, And A Walkout To A Private Backyard With A Gazebo. Upstairs, The Primary Bedroom Retreat Offers A Walk-In Closet And Private 4-Piece Ensuite, Accompanied By Two Additional Bedrooms. The Finished Basement Extends The Living Space And Features A 3-Piece Bathroom. Recent Updates Include Renovated Kitchen Featuring Quartz Countertops and Backsplash, Soft Close Cabinetry, Pantry & Five Stainless Steel Appliances(2025) Fresh Paint Throughout (2025), Front Entry Door (2024), Garage Door (2023), Renovated Primary Ensuite (2021), Owned Furnace (2019), Roof (2020) And A Tankless Water Heater (Rental, 2017). Ideally Located Close To Schools, Adams Park, Port Union Waterfront Park, Shopping, Restaurants, Rouge Hill GO Station, TTC, Highway 401, Waterfront Trails, And Lake Ontario. An Excellent Opportunity For First-Time Buyers, Young Families, Or Anyone Looking To Enjoy One Of Scarborough's Most Desirable Communities.
Bedrooms
3
Bathrooms
4
Square Feet
1100-1500 sqft
Property Type
Detached
| Name | Size (m) | Size (ft) | Features |
|---|---|---|---|
| Living Room(Main) | 4.43 x 3.95 | 14.5 x 13.0 | - |
| Living Room(Main) | 4.43 x 3.95 | 14.5 x 13.0 | - |
| Living Room(Main) | 4.43 x 3.95 | 14.5 x 13.0 | - |
| Living Room(Main) | 4.43 x 3.95 | 14.5 x 13.0 | - |
| Living Room(Main) | 4.43 x 3.95 | 14.5 x 13.0 | - |
| Living Room(Main) | 4.43 x 3.95 | 14.5 x 13.0 | - |
| Living Room(Main) | 4.43 x 3.95 | 14.5 x 13.0 | - |
| Living Room(Main) | 4.43 x 3.95 | 14.5 x 13.0 | - |
| Living Room(Main) | 4.43 x 3.95 | 14.5 x 13.0 | - |
| Living Room(Main) | 4.43 x 3.95 | 14.5 x 13.0 | - |
| Dining Room(Main) | 3.29 x 2.67 | 10.8 x 8.8 | - |
| Dining Room(Main) | 3.29 x 2.67 | 10.8 x 8.8 | - |
| Dining Room(Main) | 3.29 x 2.67 | 10.8 x 8.8 | - |
| Dining Room(Main) | 3.29 x 2.67 | 10.8 x 8.8 | - |
| Dining Room(Main) | 3.29 x 2.67 | 10.8 x 8.8 | - |
| Dining Room(Main) | 3.29 x 2.67 | 10.8 x 8.8 | - |
| Dining Room(Main) | 3.29 x 2.67 | 10.8 x 8.8 | - |
| Dining Room(Main) | 3.29 x 2.67 | 10.8 x 8.8 | - |
| Dining Room(Main) | 3.29 x 2.67 | 10.8 x 8.8 | - |
| Dining Room(Main) | 3.29 x 2.67 | 10.8 x 8.8 | - |
| Kitchen(Main) | 5.12 x 3.42 | 16.8 x 11.2 | - |
| Kitchen(Main) | 5.12 x 3.42 | 16.8 x 11.2 | - |
| Kitchen(Main) | 5.12 x 3.42 | 16.8 x 11.2 | - |
| Kitchen(Main) | 5.12 x 3.42 | 16.8 x 11.2 | - |
| Kitchen(Main) | 5.12 x 3.42 | 16.8 x 11.2 | - |
| Kitchen(Main) | 5.12 x 3.42 | 16.8 x 11.2 | - |
| Kitchen(Main) | 5.12 x 3.42 | 16.8 x 11.2 | - |
| Kitchen(Main) | 5.12 x 3.42 | 16.8 x 11.2 | - |
| Kitchen(Main) | 5.12 x 3.42 | 16.8 x 11.2 | - |
| Kitchen(Main) | 5.12 x 3.42 | 16.8 x 11.2 | - |
| Primary Bedroom(Second) | 5.26 x 3.67 | 17.3 x 12.0 | - |
| Primary Bedroom(Second) | 5.26 x 3.67 | 17.3 x 12.0 | - |
| Primary Bedroom(Second) | 5.26 x 3.67 | 17.3 x 12.0 | - |
| Primary Bedroom(Second) | 5.26 x 3.67 | 17.3 x 12.0 | - |
| Primary Bedroom(Second) | 5.26 x 3.67 | 17.3 x 12.0 | - |
| Primary Bedroom(Second) | 5.26 x 3.67 | 17.3 x 12.0 | - |
| Primary Bedroom(Second) | 5.26 x 3.67 | 17.3 x 12.0 | - |
| Primary Bedroom(Second) | 5.26 x 3.67 | 17.3 x 12.0 | - |
| Primary Bedroom(Second) | 5.26 x 3.67 | 17.3 x 12.0 | - |
| Primary Bedroom(Second) | 5.26 x 3.67 | 17.3 x 12.0 | - |
| Bedroom 2(Second) | 3.09 x 2.55 | 10.1 x 8.4 | - |
| Bedroom 2(Second) | 3.09 x 2.55 | 10.1 x 8.4 | - |
| Bedroom 2(Second) | 3.09 x 2.55 | 10.1 x 8.4 | - |
| Bedroom 2(Second) | 3.09 x 2.55 | 10.1 x 8.4 | - |
| Bedroom 2(Second) | 3.09 x 2.55 | 10.1 x 8.4 | - |
| Bedroom 2(Second) | 3.09 x 2.55 | 10.1 x 8.4 | - |
| Bedroom 2(Second) | 3.09 x 2.55 | 10.1 x 8.4 | - |
| Bedroom 2(Second) | 3.09 x 2.55 | 10.1 x 8.4 | - |
| Bedroom 2(Second) | 3.09 x 2.55 | 10.1 x 8.4 | - |
| Bedroom 2(Second) | 3.09 x 2.55 | 10.1 x 8.4 | - |
| Bedroom 3(Second) | 3.7 x 3.02 | 12.1 x 9.9 | - |
| Bedroom 3(Second) | 3.7 x 3.02 | 12.1 x 9.9 | - |
| Bedroom 3(Second) | 3.7 x 3.02 | 12.1 x 9.9 | - |
| Bedroom 3(Second) | 3.7 x 3.02 | 12.1 x 9.9 | - |
| Bedroom 3(Second) | 3.7 x 3.02 | 12.1 x 9.9 | - |
| Bedroom 3(Second) | 3.7 x 3.02 | 12.1 x 9.9 | - |
| Bedroom 3(Second) | 3.7 x 3.02 | 12.1 x 9.9 | - |
| Bedroom 3(Second) | 3.7 x 3.02 | 12.1 x 9.9 | - |
| Bedroom 3(Second) | 3.7 x 3.02 | 12.1 x 9.9 | - |
| Bedroom 3(Second) | 3.7 x 3.02 | 12.1 x 9.9 | - |
| Recreation(Basement) | 3.8 x 3.39 | 12.5 x 11.1 | - |
| Recreation(Basement) | 3.8 x 3.39 | 12.5 x 11.1 | - |
| Recreation(Basement) | 3.8 x 3.39 | 12.5 x 11.1 | - |
| Recreation(Basement) | 3.8 x 3.39 | 12.5 x 11.1 | - |
| Recreation(Basement) | 3.8 x 3.39 | 12.5 x 11.1 | - |
| Recreation(Basement) | 3.8 x 3.39 | 12.5 x 11.1 | - |
| Recreation(Basement) | 3.8 x 3.39 | 12.5 x 11.1 | - |
| Recreation(Basement) | 3.8 x 3.39 | 12.5 x 11.1 | - |
| Recreation(Basement) | 3.8 x 3.39 | 12.5 x 11.1 | - |
| Recreation(Basement) | 3.8 x 3.39 | 12.5 x 11.1 | - |
| Utility Room(Basement) | 3.95 x 1.56 | 13.0 x 5.1 | - |
| Utility Room(Basement) | 3.95 x 1.56 | 13.0 x 5.1 | - |
| Utility Room(Basement) | 3.95 x 1.56 | 13.0 x 5.1 | - |
| Utility Room(Basement) | 3.95 x 1.56 | 13.0 x 5.1 | - |
| Utility Room(Basement) | 3.95 x 1.56 | 13.0 x 5.1 | - |
| Utility Room(Basement) | 3.95 x 1.56 | 13.0 x 5.1 | - |
| Utility Room(Basement) | 3.95 x 1.56 | 13.0 x 5.1 | - |
| Utility Room(Basement) | 3.95 x 1.56 | 13.0 x 5.1 | - |
| Utility Room(Basement) | 3.95 x 1.56 | 13.0 x 5.1 | - |
| Utility Room(Basement) | 3.95 x 1.56 | 13.0 x 5.1 | - |
| Laundry(Basement) | 2.91 x 1.58 | 9.5 x 5.2 | - |
| Laundry(Basement) | 2.91 x 1.58 | 9.5 x 5.2 | - |
| Laundry(Basement) | 2.91 x 1.58 | 9.5 x 5.2 | - |
| Laundry(Basement) | 2.91 x 1.58 | 9.5 x 5.2 | - |
| Laundry(Basement) | 2.91 x 1.58 | 9.5 x 5.2 | - |
| Laundry(Basement) | 2.91 x 1.58 | 9.5 x 5.2 | - |
| Laundry(Basement) | 2.91 x 1.58 | 9.5 x 5.2 | - |
| Laundry(Basement) | 2.91 x 1.58 | 9.5 x 5.2 | - |
| Laundry(Basement) | 2.91 x 1.58 | 9.5 x 5.2 | - |
| Laundry(Basement) | 2.91 x 1.58 | 9.5 x 5.2 | - |
Complete transaction history for this property
Register for free to view complete transaction history and access exclusive sold data
Free account • No credit card required
Your Agent
Broker of Record
PREMIER MATRIX REALTY LTD. BROKERAGE
See the comparable sold, tax-matched, and currently-competing listings for 22 Andona Crescent.
Register for free to view complete price estimate and access exclusive sold data
Free account • No credit card required
Contact OVAIS QASSIM
22 Andona Crescent, Toronto, ON M1C 5J6 is a 3-bedroom, 4-bathroom 2-storey detached with approximately 1100-1500 square feet of living space, situated on a 27 110 foot lot. This property is currently for sale at $949,900. The home features a attached garage and a finished, full basement.
This home is located in Centennial Scarborough, part of Toronto E10 in the Toronto area. Explore more homes for sale and recently sold properties in this neighbourhood.
Whether you are looking to buy, sell, or lease in Centennial Scarborough, our team of experienced real estate professionals can help you navigate the market and find the perfect home. Contact us today for a free consultation.
22 Andona Crescent, Toronto, ON M1C 5J6 for sale,3 bedroom detached Centennial Scarborough,Toronto E10 homes for sale,Toronto real estate,2-Storey homes, detached for sale


