
Sold
$555,000
1bed|1bath|600-699sqft
0 parking|1 locker
Unit 339
22 Leader Lane 339, Toronto C08, ON M5E 0B2
Residential Condo & Other|$880 fees|$3386 tax
MLS #C12992046
View complete sale history and details

Register for free to view the complete photo gallery and property details
Showing 2 of 20 photos
22 Leader Lane 433, Toronto C08, ON M5E 0B2
MLS #C12718172
Sold on June 2, 2026
June 2, 2026
Originally listed at $649,000 57 days on market
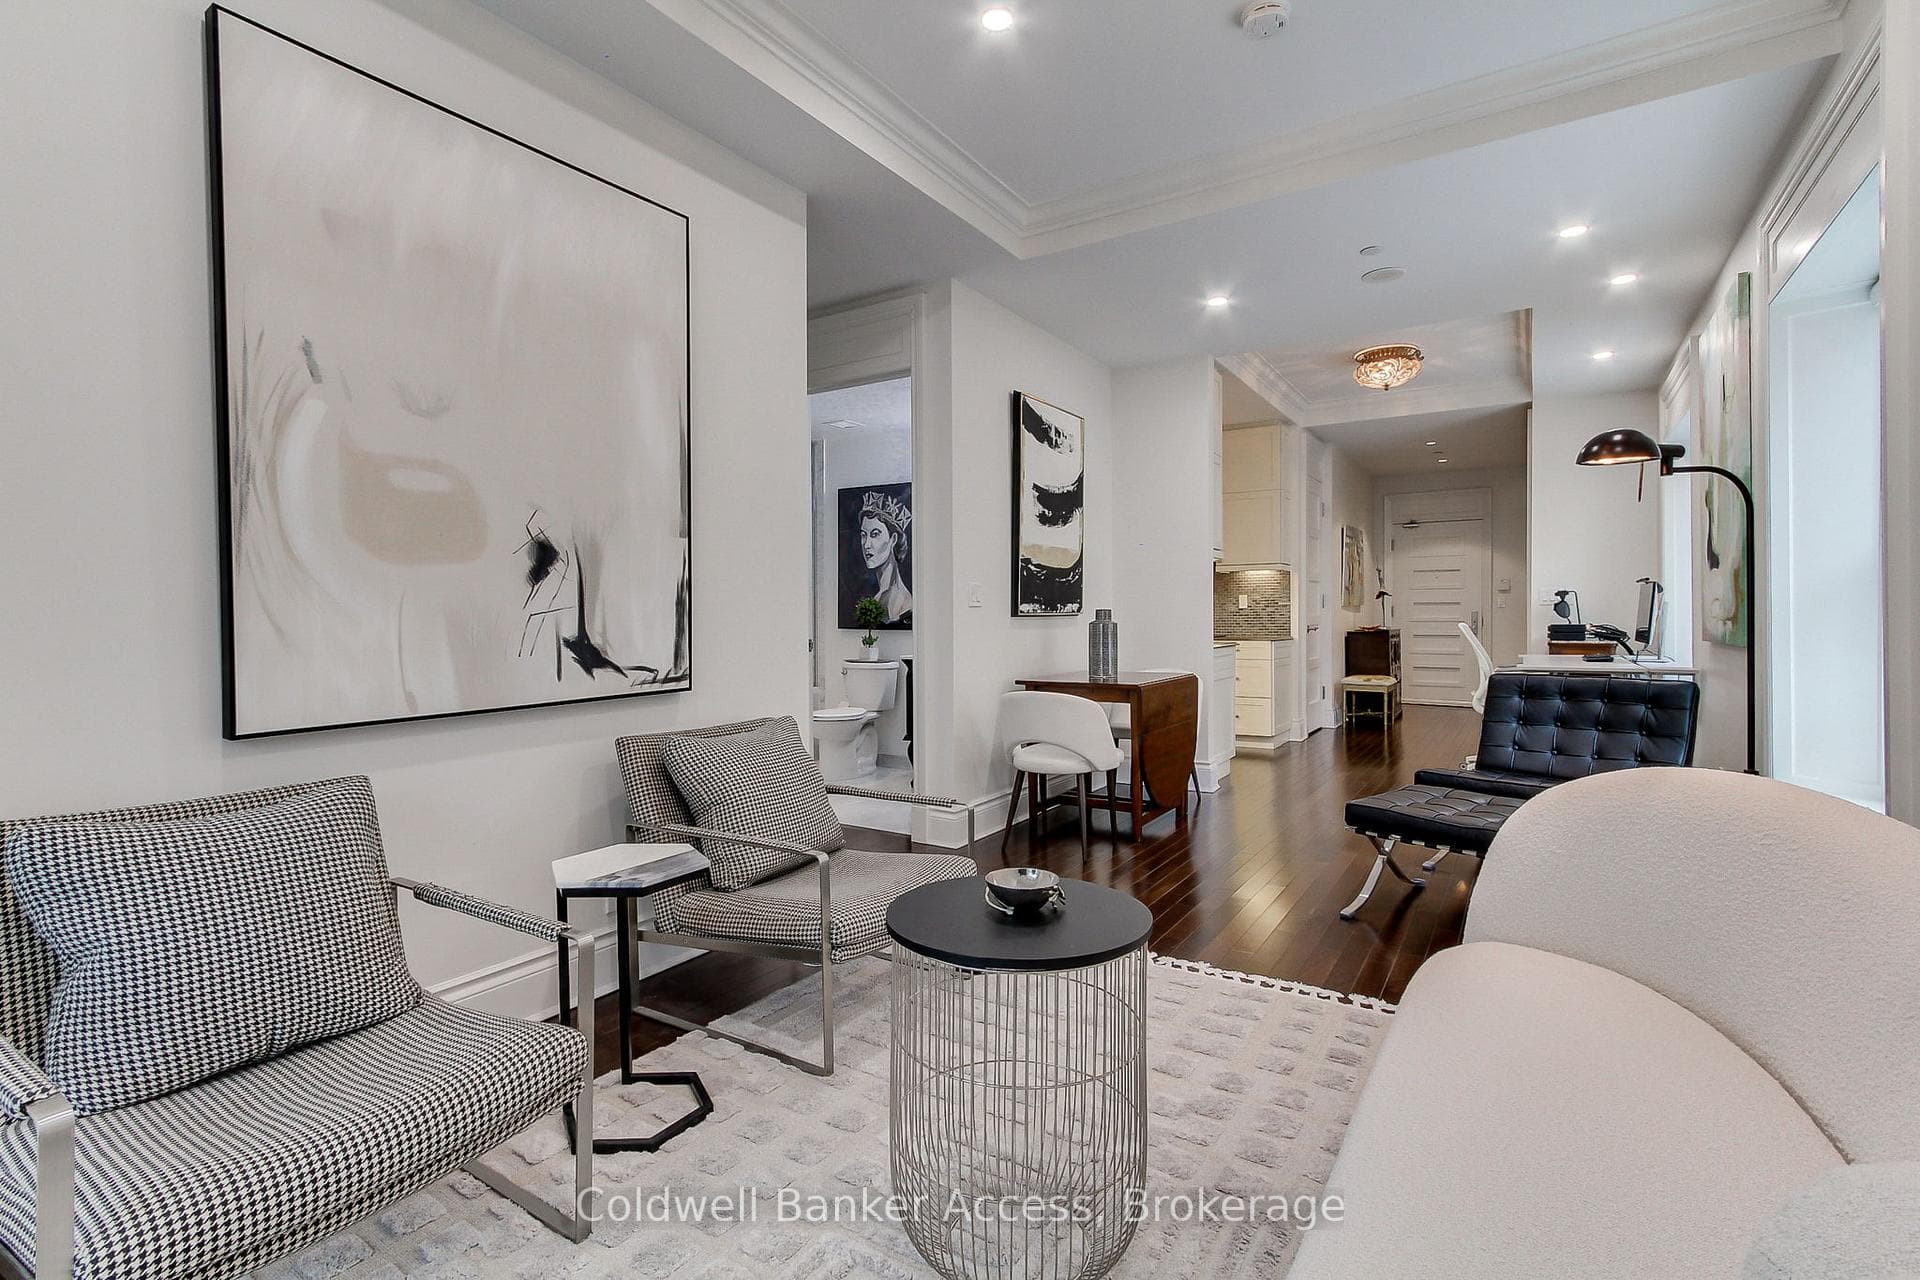
Luxury condo living in the Omni King Edward Hotel Private Residences. This 785 sq. foot, quiet large corner unit offers a private residential retreat with a separate and secure resident only entrance and at the same time offering exclusive access to hotel luxury, five-star amenities including, 24-hour concierge and valet service, restaurant and bar/coffee shop/hair salon, gym and spa, owners lounge 11th floor, business area, with 24-hour security. Room service is available to residents. The St. Lawrence Market, Financial District, churches, parks, subway, public transit, grocery stores, all within walking distance directly outside your door. The Path is one block away. This open-concept, spacious unit has 4 large south and west facing windows, providing ample light. The 10-foot coffered and crown molding ceilings in both the living room and dining area provide a grand feeling of the historic era. Custom blinds, upgraded LED flush mount dimmer ceiling lights were upgraded in 2024. The bathroom features a spa-like deep soaker tub/shower combination and marble floors, a new vanity light, sink and vanity top were upgraded in 2024. The bedroom accommodates a king size bed and has a large closet. Hardwood floors throughout the living space. The kitchen offers a Leibherr panelled fridge and dishwasher, Kitchen-Aide convection oven/microwave, quartz countertops with large counter space. Extra height kitchen cabinets, provide ample storage. Extra large hall closet and a stackable Asko washer and dryer come with the unit. Conveniently located in downtown Toronto, with a 100 walk score. One storage locker is provided with the condo.
Analysis based on 0 sales and 0 leases in this building. Unit size estimated at 750 sqft.
Bedrooms
1
Bathrooms
1
Square Feet
700-799 sqft
Property Type
Residential Condo & Other
Register for free to view complete property details and access exclusive sold data
Free account • No credit card required
| Name | Size (m) | Size (ft) | Features |
|---|---|---|---|
| Bedroom(Main) | 3.81 x 2.77 | 12.5 x 9.1 | - |
| Bedroom(Main) | 3.81 x 2.77 | 12.5 x 9.1 | - |
| Bedroom(Main) | 3.81 x 2.77 | 12.5 x 9.1 | - |
| Bedroom(Main) | 3.81 x 2.77 | 12.5 x 9.1 | - |
| Bedroom(Main) | 3.81 x 2.77 | 12.5 x 9.1 | - |
| Bedroom(Main) | 3.81 x 2.77 | 12.5 x 9.1 | - |
| Bedroom(Main) | 3.81 x 2.77 | 12.5 x 9.1 | - |
| Bedroom(Main) | 3.81 x 2.77 | 12.5 x 9.1 | - |
| Bedroom(Main) | 3.81 x 2.77 | 12.5 x 9.1 | - |
| Bedroom(Main) | 3.81 x 2.77 | 12.5 x 9.1 | - |
| Bedroom(Main) | 3.81 x 2.77 | 12.5 x 9.1 | - |
| Bedroom(Main) | 3.81 x 2.77 | 12.5 x 9.1 | - |
| Bedroom(Main) | 3.81 x 2.77 | 12.5 x 9.1 | - |
| Bedroom(Main) | 3.81 x 2.77 | 12.5 x 9.1 | - |
| Bedroom(Main) | 3.81 x 2.77 | 12.5 x 9.1 | - |
| Bedroom(Main) | 3.81 x 2.77 | 12.5 x 9.1 | - |
| Bedroom(Main) | 3.81 x 2.77 | 12.5 x 9.1 | - |
| Living Room(Main) | 3.99 x 3.04 | 13.1 x 10.0 | - |
| Living Room(Main) | 3.99 x 3.04 | 13.1 x 10.0 | - |
| Living Room(Main) | 3.99 x 3.04 | 13.1 x 10.0 | - |
| Living Room(Main) | 3.99 x 3.04 | 13.1 x 10.0 | - |
| Living Room(Main) | 3.99 x 3.04 | 13.1 x 10.0 | - |
| Living Room(Main) | 3.99 x 3.04 | 13.1 x 10.0 | - |
| Living Room(Main) | 3.99 x 3.04 | 13.1 x 10.0 | - |
| Living Room(Main) | 3.99 x 3.04 | 13.1 x 10.0 | - |
| Living Room(Main) | 3.99 x 3.04 | 13.1 x 10.0 | - |
| Living Room(Main) | 3.99 x 3.04 | 13.1 x 10.0 | - |
| Living Room(Main) | 3.99 x 3.04 | 13.1 x 10.0 | - |
| Living Room(Main) | 3.99 x 3.04 | 13.1 x 10.0 | - |
| Living Room(Main) | 3.99 x 3.04 | 13.1 x 10.0 | - |
| Living Room(Main) | 3.99 x 3.04 | 13.1 x 10.0 | - |
| Living Room(Main) | 3.99 x 3.04 | 13.1 x 10.0 | - |
| Living Room(Main) | 3.99 x 3.04 | 13.1 x 10.0 | - |
| Living Room(Main) | 3.99 x 3.04 | 13.1 x 10.0 | - |
| Kitchen(Main) | 2.62 x 2.8 | 8.6 x 9.2 | - |
| Kitchen(Main) | 2.62 x 2.8 | 8.6 x 9.2 | - |
| Kitchen(Main) | 2.62 x 2.8 | 8.6 x 9.2 | - |
| Kitchen(Main) | 2.62 x 2.8 | 8.6 x 9.2 | - |
| Kitchen(Main) | 2.62 x 2.8 | 8.6 x 9.2 | - |
| Kitchen(Main) | 2.62 x 2.8 | 8.6 x 9.2 | - |
| Kitchen(Main) | 2.62 x 2.8 | 8.6 x 9.2 | - |
| Kitchen(Main) | 2.62 x 2.8 | 8.6 x 9.2 | - |
| Kitchen(Main) | 2.62 x 2.8 | 8.6 x 9.2 | - |
| Kitchen(Main) | 2.62 x 2.8 | 8.6 x 9.2 | - |
| Kitchen(Main) | 2.62 x 2.8 | 8.6 x 9.2 | - |
| Kitchen(Main) | 2.62 x 2.8 | 8.6 x 9.2 | - |
| Kitchen(Main) | 2.62 x 2.8 | 8.6 x 9.2 | - |
| Kitchen(Main) | 2.62 x 2.8 | 8.6 x 9.2 | - |
| Kitchen(Main) | 2.62 x 2.8 | 8.6 x 9.2 | - |
| Kitchen(Main) | 2.62 x 2.8 | 8.6 x 9.2 | - |
| Kitchen(Main) | 2.62 x 2.8 | 8.6 x 9.2 | - |
| Dining Room(Main) | 2.74 x 2.16 | 9.0 x 7.1 | - |
| Dining Room(Main) | 2.74 x 2.16 | 9.0 x 7.1 | - |
| Dining Room(Main) | 2.74 x 2.16 | 9.0 x 7.1 | - |
| Dining Room(Main) | 2.74 x 2.16 | 9.0 x 7.1 | - |
| Dining Room(Main) | 2.74 x 2.16 | 9.0 x 7.1 | - |
| Dining Room(Main) | 2.74 x 2.16 | 9.0 x 7.1 | - |
| Dining Room(Main) | 2.74 x 2.16 | 9.0 x 7.1 | - |
| Dining Room(Main) | 2.74 x 2.16 | 9.0 x 7.1 | - |
| Dining Room(Main) | 2.74 x 2.16 | 9.0 x 7.1 | - |
| Dining Room(Main) | 2.74 x 2.16 | 9.0 x 7.1 | - |
| Dining Room(Main) | 2.74 x 2.16 | 9.0 x 7.1 | - |
| Dining Room(Main) | 2.74 x 2.16 | 9.0 x 7.1 | - |
| Dining Room(Main) | 2.74 x 2.16 | 9.0 x 7.1 | - |
| Dining Room(Main) | 2.74 x 2.16 | 9.0 x 7.1 | - |
| Dining Room(Main) | 2.74 x 2.16 | 9.0 x 7.1 | - |
| Dining Room(Main) | 2.74 x 2.16 | 9.0 x 7.1 | - |
| Dining Room(Main) | 2.74 x 2.16 | 9.0 x 7.1 | - |
| Foyer(Main) | 3.56 x 2.77 | 11.7 x 9.1 | - |
| Foyer(Main) | 3.56 x 2.77 | 11.7 x 9.1 | - |
| Foyer(Main) | 3.56 x 2.77 | 11.7 x 9.1 | - |
| Foyer(Main) | 3.56 x 2.77 | 11.7 x 9.1 | - |
| Foyer(Main) | 3.56 x 2.77 | 11.7 x 9.1 | - |
| Foyer(Main) | 3.56 x 2.77 | 11.7 x 9.1 | - |
| Foyer(Main) | 3.56 x 2.77 | 11.7 x 9.1 | - |
| Foyer(Main) | 3.56 x 2.77 | 11.7 x 9.1 | - |
| Foyer(Main) | 3.56 x 2.77 | 11.7 x 9.1 | - |
| Foyer(Main) | 3.56 x 2.77 | 11.7 x 9.1 | - |
| Foyer(Main) | 3.56 x 2.77 | 11.7 x 9.1 | - |
| Foyer(Main) | 3.56 x 2.77 | 11.7 x 9.1 | - |
| Foyer(Main) | 3.56 x 2.77 | 11.7 x 9.1 | - |
| Foyer(Main) | 3.56 x 2.77 | 11.7 x 9.1 | - |
| Foyer(Main) | 3.56 x 2.77 | 11.7 x 9.1 | - |
| Foyer(Main) | 3.56 x 2.77 | 11.7 x 9.1 | - |
| Foyer(Main) | 3.56 x 2.77 | 11.7 x 9.1 | - |
| Den(Main) | 2.01 x 3.13 | 6.6 x 10.3 | - |
| Den(Main) | 2.01 x 3.13 | 6.6 x 10.3 | - |
| Den(Main) | 2.01 x 3.13 | 6.6 x 10.3 | - |
| Den(Main) | 2.01 x 3.13 | 6.6 x 10.3 | - |
| Den(Main) | 2.01 x 3.13 | 6.6 x 10.3 | - |
| Den(Main) | 2.01 x 3.13 | 6.6 x 10.3 | - |
| Den(Main) | 2.01 x 3.13 | 6.6 x 10.3 | - |
| Den(Main) | 2.01 x 3.13 | 6.6 x 10.3 | - |
| Den(Main) | 2.01 x 3.13 | 6.6 x 10.3 | - |
| Den(Main) | 2.01 x 3.13 | 6.6 x 10.3 | - |
| Den(Main) | 2.01 x 3.13 | 6.6 x 10.3 | - |
| Den(Main) | 2.01 x 3.13 | 6.6 x 10.3 | - |
| Den(Main) | 2.01 x 3.13 | 6.6 x 10.3 | - |
| Den(Main) | 2.01 x 3.13 | 6.6 x 10.3 | - |
| Den(Main) | 2.01 x 3.13 | 6.6 x 10.3 | - |
| Den(Main) | 2.01 x 3.13 | 6.6 x 10.3 | - |
| Den(Main) | 2.01 x 3.13 | 6.6 x 10.3 | - |
Register for free to view complete room dimensions and access exclusive sold data
Free account • No credit card required
Complete transaction history for this unit
Register for free to view complete transaction history and access exclusive sold data
Free account • No credit card required
Original List Price
$649,000
Listed on Jan 20, 2026
Sold Price
$641,000
Sold on Jun 2, 2026
-$8,000
-1.2%
Register for free to view complete price history and access exclusive sold data
Free account • No credit card required
$555,000
22 Leader Lane 339, Toronto C08, ON M5E 0B2
MLS #C12992046
View complete sale history and details

$500,000
22 Leader Lane 522, Toronto C08, ON M5E 0B2
MLS #C12699708
View complete sale history and details

$472,000
22 Leader Lane 545, Toronto C08, ON M5E 0B2
MLS #C12481606
View complete sale history and details

$565,000
22 Leader Lane 545, Toronto C08, ON M5E 0B2
MLS #C9300341
View complete sale history and details

$549,999
22 Leader Lane 542, Toronto, ON M5E 0B2

$749,900
22 Leader Lane 520, Toronto, ON M5E 0B2

$1,650,000
22 Leader Lane 533, Toronto, ON M5E 0B2
Your Agent
Broker of Record
PREMIER MATRIX REALTY LTD. BROKERAGE
See the comparable sold, tax-matched, and currently-competing listings for King Edward Private Residences.
Register for free to view complete price estimate and access exclusive sold data
Free account • No credit card required
Contact OVAIS QASSIM
Unit 433 is a residential condo & other with 1 bedroom, 1 bathroom spanning approximately 700-799 square feet located at King Edward Private Residences, 22 Leader Lane, Toronto C08. This unit is currently sold (sold for $641K).
King Edward Private Residences is located at 22 Leader Lane, Toronto C08. Explore more units for sale and rent in this building, view building amenities, transaction history, and market insights.
This unit is located in Church-Yonge Corridor, part of Toronto C08 in the Toronto area. Explore more condos for sale and rent in this community.
Whether you're looking to buy, sell, or rent at King Edward Private Residences, our team of experienced real estate professionals can help you navigate the market and find the perfect unit to match your needs. Contact us today for a free consultation.
Unit 433 King Edward Private Residences,22 Leader Lane 433, Toronto C08, ON M5E 0B2 for sale, 1 bedroom residential condo & other Toronto C08, King Edward Private Residences condos, Toronto C08 residential condo & other sold, 22 Leader Lane, Toronto C08 real estate