
$1,450,000
55 Kirby Avenue, Hamilton, ON L9H 6H6

Register for free to view the complete photo gallery and property details
Showing 2 of 20 photos
Hamilton, ON L9H 7R3
6 Bed · 5 Bath · Detached
MLS #X8434238
Sold on October 23, 2024
October 23, 2024
Originally listed at $2,499,900 91 days on market
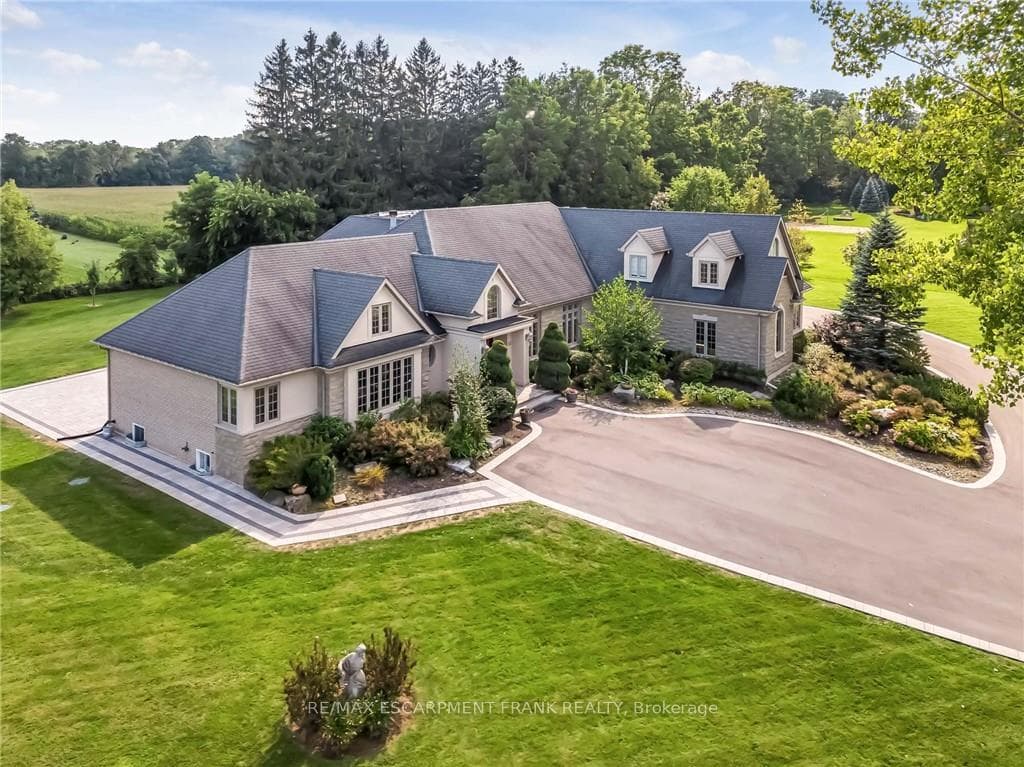
Stunning Luxury Bungaloft over 5000 Sq Ft. Incredible curb appeal and location in a highly sought after pocket of Flamborough. Just shy of 2 acres with a lot of 347 by 262 ft. On the West Wing you'll find a gorgeous salt water indoor pool surrounded by sliding glass doors, wet bar for entertaining and all new stone work outside of pool area. Also on the West Wing is master bedroom with walk-in closet, large loft with its own access point & 3 pc bathroom and main floor laundry. On the East Wing you'll find 4 other bedrooms, 3.5 bathrooms, spacious dining room and opened up kitchen and living room space. Basement is fully finished with in-law suite with separate entrance, bedroom and potential at home gym space. Property is extremely private surrounded by farms behind it, and a park in front of it. Minutes drive to the Christie's Lake Conservation Area and the best hiking trails throughout the greater Dundas Valley. Easy access to HWY 6 and 403 for commuters.
Bedrooms
6
Bathrooms
5
Square Feet
5000 + sqft
Property Type
Detached
Register for free to view complete property details and access exclusive sold data
Free account • No credit card required
| Name | Size (m) | Size (ft) | Features |
|---|---|---|---|
| Bedroom(Main) | 3.99 x 3.68 | 13.1 x 12.1 | - |
| Bedroom(Main) | 4.37 x 3.66 | 14.3 x 12.0 | - |
| Bedroom(Main) | 4.37 x 3.66 | 14.3 x 12.0 | - |
| Bedroom(Main) | 4.19 x 4.78 | 13.7 x 15.7 | - |
| Breakfast(Main) | 3.38 x 4.22 | 11.1 x 13.8 | - |
| Dining Room(Main) | 3.99 x 4.83 | 13.1 x 15.8 | - |
| Kitchen(Main) | 4.27 x 4.67 | 14.0 x 15.3 | - |
| Living Room(Main) | 5.66 x 6.71 | 18.6 x 22.0 | - |
| Primary Bedroom(Main) | 4.6 x 8.13 | 15.1 x 26.7 | - |
| Loft(Second) | 9.8 x 6.76 | 32.2 x 22.2 | - |
| Bedroom(Basement) | 3.51 x 5.46 | 11.5 x 17.9 | - |
| Kitchen(Basement) | 5.03 x 5.18 | 16.5 x 17.0 | - |
Register for free to view complete room dimensions and access exclusive sold data
Free account • No credit card required
Original List Price
$2,499,900
Listed on Jun 11, 2024
Sold Price
$2,327,000
Sold on Oct 23, 2024
-$172,900
-6.9%
Register for free to view complete price history and access exclusive sold data
Free account • No credit card required
Your Agent
Broker of Record
PREMIER MATRIX REALTY LTD. BROKERAGE
See the comparable sold, tax-matched, and currently-competing listings for 22 Spencercreek Drive.
Register for free to view complete price estimate and access exclusive sold data
Free account • No credit card required
Contact OVAIS QASSIM
22 Spencercreek Drive, Hamilton, ON L9H 7R3 is a 6-bedroom, 5-bathroom bungaloft detached with approximately 5000 + square feet of living space, situated on a 348 262 foot lot. This property is currently sold (sold for $2,327,000). The home features a attached garage and a finished, full basement, built approximately 16-30 years ago.
This home is located in Greensville, part of Hamilton in the Hamilton area. Explore more homes for sale and recently sold properties in this neighbourhood.
Whether you are looking to buy, sell, or lease in Greensville, our team of experienced real estate professionals can help you navigate the market and find the perfect home. Contact us today for a free consultation.
22 Spencercreek Drive, Hamilton, ON L9H 7R3 sold,6 bedroom detached Greensville,Hamilton homes for sale,Hamilton real estate,Bungaloft homes, detached sold


