
$729,999
3bed·3bath·1100-1500sf
Frontage 30ft·Lot 30 × 102 ft·Garage Attached
2-Storey·Bsmt: Full·$4,971 tax
Brampton, ON L6Z 4L4
5 Bed · 4 Bath · Detached
MLS #W12968502
Listed Price
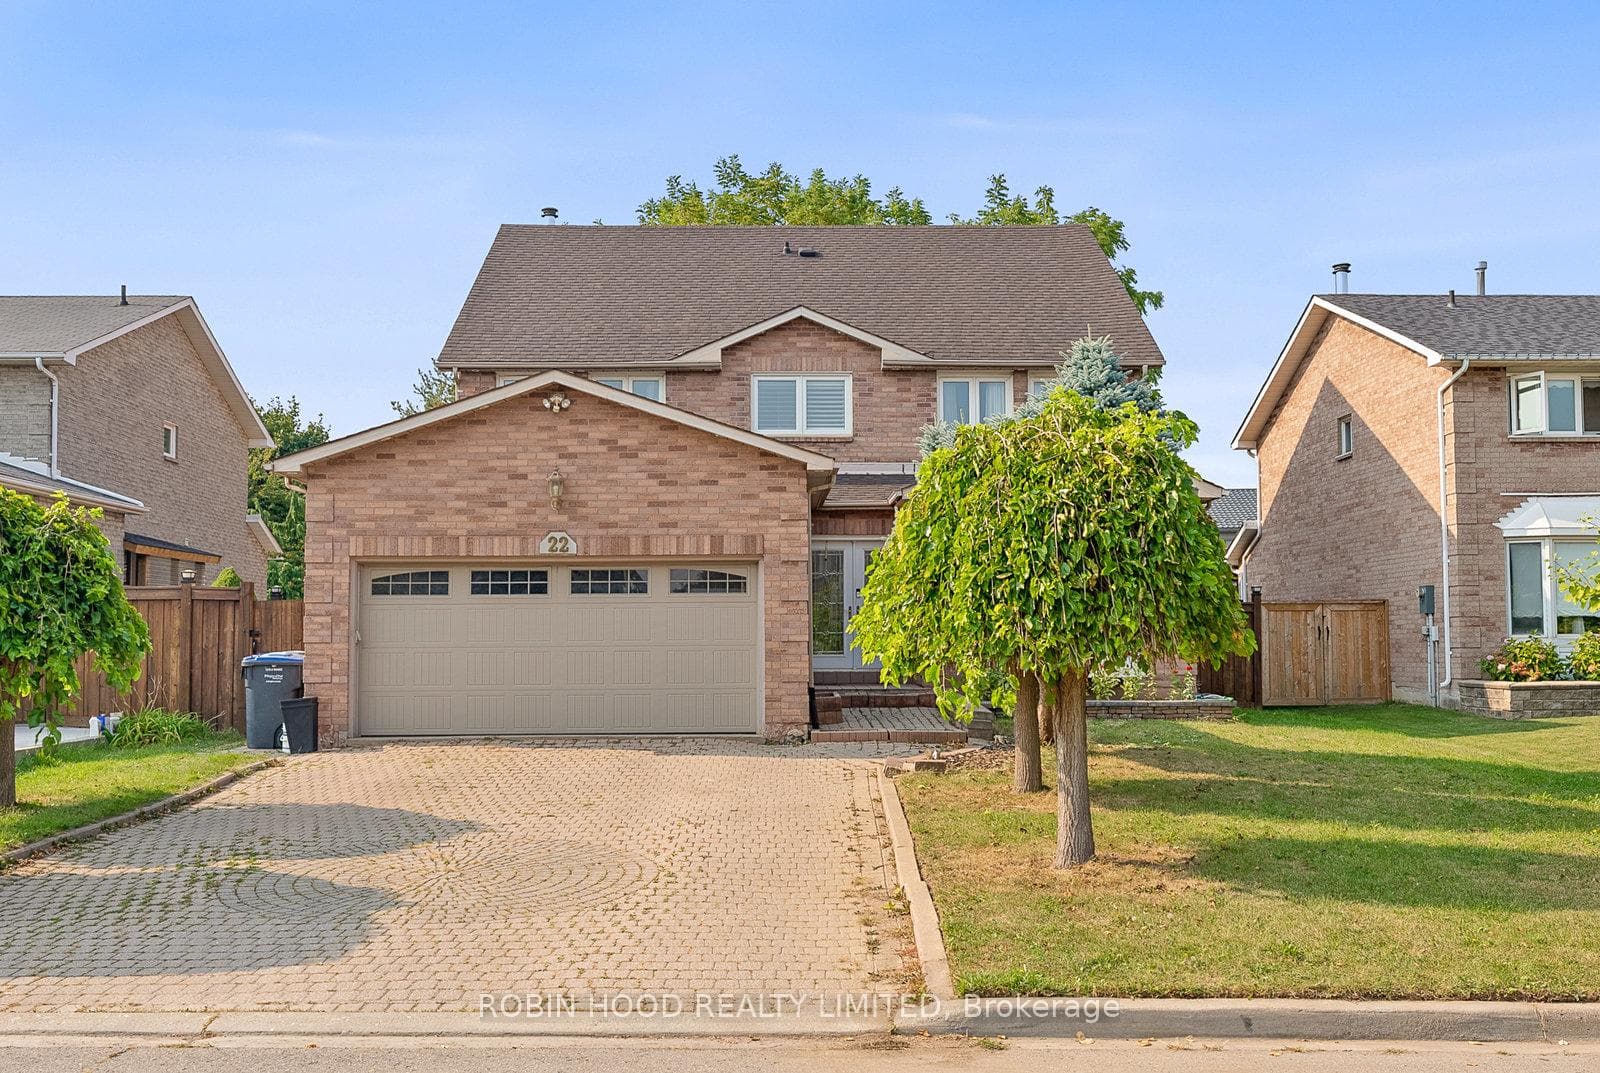
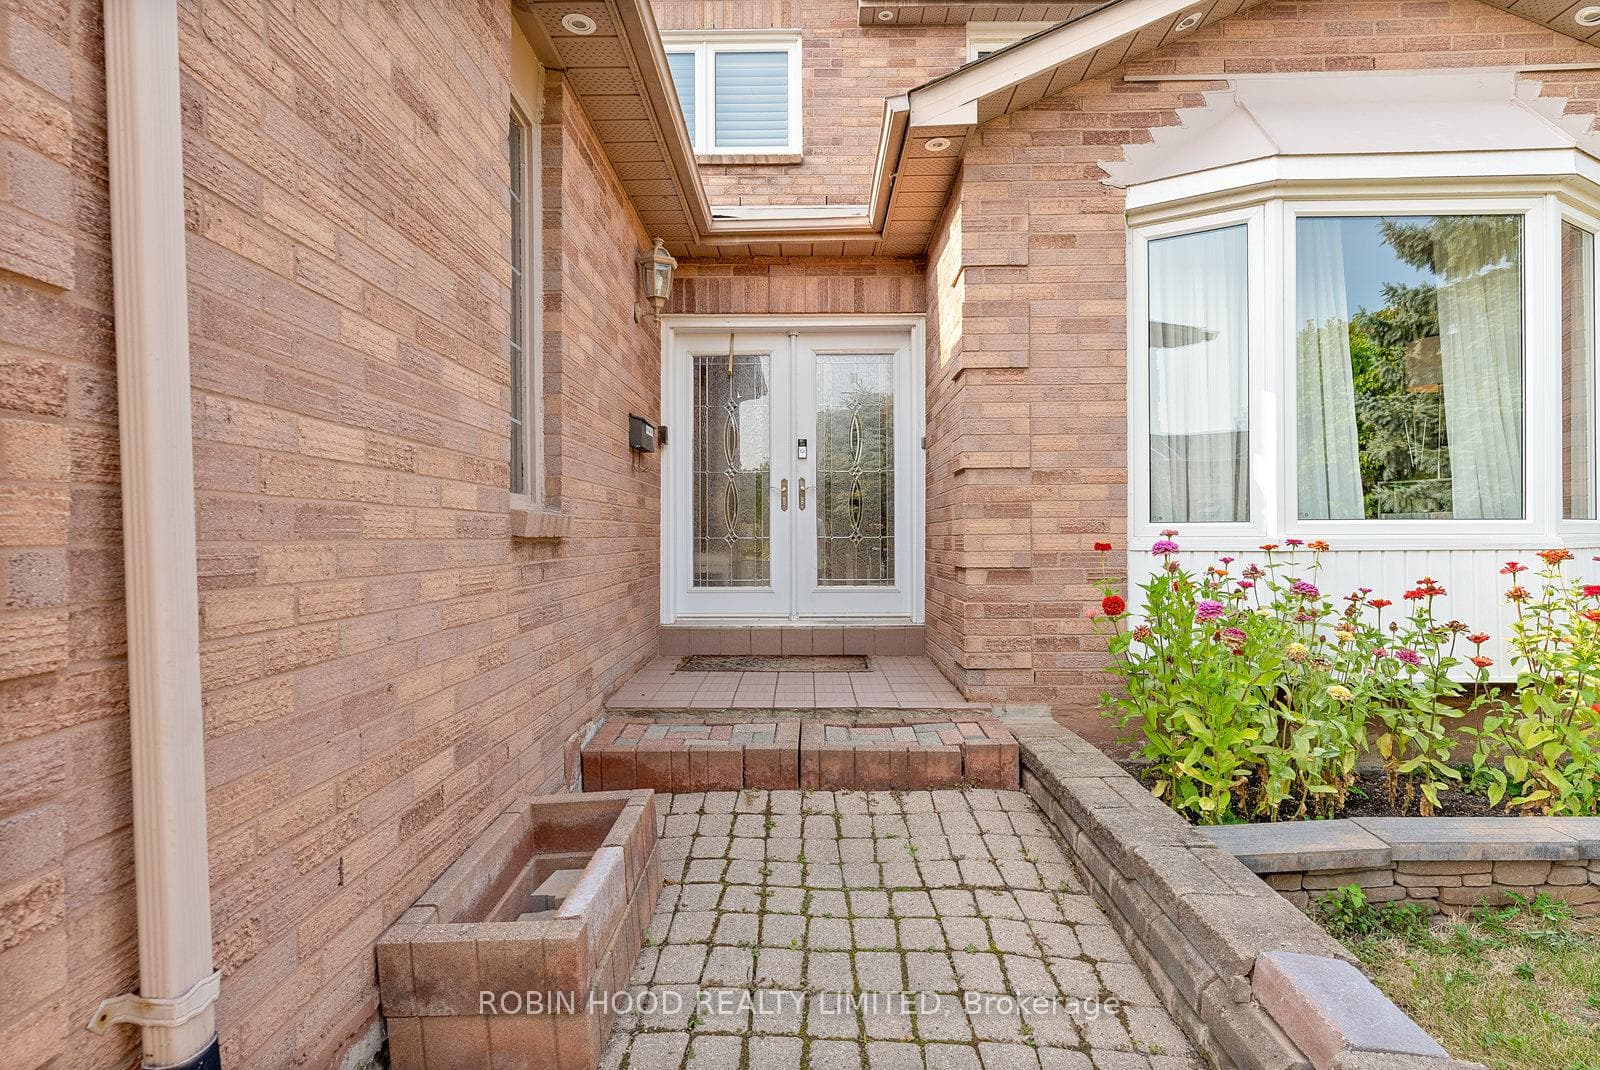
Welcome to this stunning 2.5-storey executive home offering over more than 3,500 sq ft, nestled on a premium 55' x 133' lot in the highly sought-after Heart Lake West community. This beautifully renovated 5-bedroom, 5-bathroom home is perfect for families, featuring a grand double-door entry, a spacious foyer with a sweeping spiral oak staircase and elegant wrought-iron railings, a bright main floor office/den, a cozy family room, a modern powder room, and a gourmet kitchen with granite countertops and newer stainless steel smart appliances. The second level boasts a luxurious primary retreat with his & her walk-in closets and a spa-inspired ensuite, along with large secondary bedrooms, most offering walk-in closets. A rare third-floor loft adds exceptional flexibility, complete with a private bedroom, sitting area, walk-in closet, and a 4-piece ensuite ideal for guests, teenagers, or a private home office. The separate entrance to the finished basement leads to a spacious 2-bedroom apartment with income potential (excellent tenants currently in place, willing to stay or leave). Additional upgrades include engineered mahogany hardwood floors throughout, updated energy-efficient brick-to-brick windows and doors, a high-efficiency Lennox furnace, central vacuum system, natural gas BBQ hookup, and a fully interlocked driveway, walkway, and patio. Ideally located just steps to the scenic Etobicoke Creek Trail, parks, top-rated schools, shopping plazas, and minutes to Highway 410, this exceptional home sits on a quiet, family-safe dead-end court a rare opportunity not to be missed!
Bedrooms
5
Bathrooms
4
Square Feet
3500-5000 sqft
Property Type
Detached
| Name | Size (m) | Size (ft) | Features |
|---|---|---|---|
| Den(Main) | 3.35 x 3.05 | 11.0 x 10.0 | - |
| Den(Main) | 3.35 x 3.05 | 11.0 x 10.0 | - |
| Den(Main) | 3.35 x 3.05 | 11.0 x 10.0 | - |
| Den(Main) | 3.35 x 3.05 | 11.0 x 10.0 | - |
| Den(Main) | 3.35 x 3.05 | 11.0 x 10.0 | - |
| Den(Main) | 3.35 x 3.05 | 11.0 x 10.0 | - |
| Kitchen(Main) | 3 x 3.35 | 9.8 x 11.0 | - |
| Kitchen(Main) | 3 x 3.35 | 9.8 x 11.0 | - |
| Kitchen(Main) | 3 x 3.35 | 9.8 x 11.0 | - |
| Kitchen(Main) | 3 x 3.35 | 9.8 x 11.0 | - |
| Kitchen(Main) | 3 x 3.35 | 9.8 x 11.0 | - |
| Kitchen(Main) | 3 x 3.35 | 9.8 x 11.0 | - |
| Breakfast(Main) | 4.27 x 3.35 | 14.0 x 11.0 | - |
| Breakfast(Main) | 4.27 x 3.35 | 14.0 x 11.0 | - |
| Breakfast(Main) | 4.27 x 3.35 | 14.0 x 11.0 | - |
| Breakfast(Main) | 4.27 x 3.35 | 14.0 x 11.0 | - |
| Breakfast(Main) | 4.27 x 3.35 | 14.0 x 11.0 | - |
| Breakfast(Main) | 4.27 x 3.35 | 14.0 x 11.0 | - |
| Family Room(Main) | 4.57 x 3.35 | 15.0 x 11.0 | - |
| Family Room(Main) | 4.57 x 3.35 | 15.0 x 11.0 | - |
| Family Room(Main) | 4.57 x 3.35 | 15.0 x 11.0 | - |
| Family Room(Main) | 4.57 x 3.35 | 15.0 x 11.0 | - |
| Family Room(Main) | 4.57 x 3.35 | 15.0 x 11.0 | - |
| Family Room(Main) | 4.57 x 3.35 | 15.0 x 11.0 | - |
| Living Room(Main) | 3.66 x 3.35 | 12.0 x 11.0 | - |
| Living Room(Main) | 3.66 x 3.35 | 12.0 x 11.0 | - |
| Living Room(Main) | 3.66 x 3.35 | 12.0 x 11.0 | - |
| Living Room(Main) | 3.66 x 3.35 | 12.0 x 11.0 | - |
| Living Room(Main) | 3.66 x 3.35 | 12.0 x 11.0 | - |
| Living Room(Main) | 3.66 x 3.35 | 12.0 x 11.0 | - |
| Laundry(Main) | 6.1 x 3.35 | 20.0 x 11.0 | - |
| Laundry(Main) | 6.1 x 3.35 | 20.0 x 11.0 | - |
| Laundry(Main) | 6.1 x 3.35 | 20.0 x 11.0 | - |
| Laundry(Main) | 6.1 x 3.35 | 20.0 x 11.0 | - |
| Laundry(Main) | 6.1 x 3.35 | 20.0 x 11.0 | - |
| Laundry(Main) | 6.1 x 3.35 | 20.0 x 11.0 | - |
| Primary Bedroom(Main) | 3.66 x 1.83 | 12.0 x 6.0 | - |
| Primary Bedroom(Main) | 3.66 x 1.83 | 12.0 x 6.0 | - |
| Primary Bedroom(Main) | 3.66 x 1.83 | 12.0 x 6.0 | - |
| Primary Bedroom(Main) | 3.66 x 1.83 | 12.0 x 6.0 | - |
| Primary Bedroom(Main) | 3.66 x 1.83 | 12.0 x 6.0 | - |
| Primary Bedroom(Main) | 3.66 x 1.83 | 12.0 x 6.0 | - |
| Primary Bedroom(Second) | 5.49 x 3.35 | 18.0 x 11.0 | - |
| Primary Bedroom(Second) | 5.49 x 3.35 | 18.0 x 11.0 | - |
| Primary Bedroom(Second) | 5.49 x 3.35 | 18.0 x 11.0 | - |
| Primary Bedroom(Second) | 5.49 x 3.35 | 18.0 x 11.0 | - |
| Primary Bedroom(Second) | 5.49 x 3.35 | 18.0 x 11.0 | - |
| Primary Bedroom(Second) | 5.49 x 3.35 | 18.0 x 11.0 | - |
| Bedroom 2(Second) | 3.51 x 3.35 | 11.5 x 11.0 | - |
| Bedroom 2(Second) | 3.51 x 3.35 | 11.5 x 11.0 | - |
| Bedroom 2(Second) | 3.51 x 3.35 | 11.5 x 11.0 | - |
| Bedroom 2(Second) | 3.51 x 3.35 | 11.5 x 11.0 | - |
| Bedroom 2(Second) | 3.51 x 3.35 | 11.5 x 11.0 | - |
| Bedroom 2(Second) | 3.51 x 3.35 | 11.5 x 11.0 | - |
| Bedroom 3(Second) | 4.27 x 3.35 | 14.0 x 11.0 | - |
| Bedroom 3(Second) | 4.27 x 3.35 | 14.0 x 11.0 | - |
| Bedroom 3(Second) | 4.27 x 3.35 | 14.0 x 11.0 | - |
| Bedroom 3(Second) | 4.27 x 3.35 | 14.0 x 11.0 | - |
| Bedroom 3(Second) | 4.27 x 3.35 | 14.0 x 11.0 | - |
| Bedroom 3(Second) | 4.27 x 3.35 | 14.0 x 11.0 | - |
| Bedroom 4(Second) | 3.66 x 3.35 | 12.0 x 11.0 | - |
| Bedroom 4(Second) | 3.66 x 3.35 | 12.0 x 11.0 | - |
| Bedroom 4(Second) | 3.66 x 3.35 | 12.0 x 11.0 | - |
| Bedroom 4(Second) | 3.66 x 3.35 | 12.0 x 11.0 | - |
| Bedroom 4(Second) | 3.66 x 3.35 | 12.0 x 11.0 | - |
| Bedroom 4(Second) | 3.66 x 3.35 | 12.0 x 11.0 | - |
| Bedroom 5(Third) | 9.14 x 3.66 | 30.0 x 12.0 | - |
| Bedroom 5(Third) | 9.14 x 3.66 | 30.0 x 12.0 | - |
| Bedroom 5(Third) | 9.14 x 3.66 | 30.0 x 12.0 | - |
| Bedroom 5(Third) | 9.14 x 3.66 | 30.0 x 12.0 | - |
| Bedroom 5(Third) | 9.14 x 3.66 | 30.0 x 12.0 | - |
| Bedroom 5(Third) | 9.14 x 3.66 | 30.0 x 12.0 | - |
| Bedroom(Basement) | 3.51 x 3.35 | 11.5 x 11.0 | - |
| Bedroom(Basement) | 3.51 x 3.35 | 11.5 x 11.0 | - |
| Bedroom(Basement) | 3.51 x 3.35 | 11.5 x 11.0 | - |
| Bedroom(Basement) | 3.51 x 3.35 | 11.5 x 11.0 | - |
| Bedroom(Basement) | 3.51 x 3.35 | 11.5 x 11.0 | - |
| Bedroom(Basement) | 3.51 x 3.35 | 11.5 x 11.0 | - |
| Bedroom(Basement) | 3.51 x 3.35 | 11.5 x 11.0 | - |
| Bedroom(Basement) | 3.51 x 3.35 | 11.5 x 11.0 | - |
| Bedroom(Basement) | 3.51 x 3.35 | 11.5 x 11.0 | - |
| Bedroom(Basement) | 3.51 x 3.35 | 11.5 x 11.0 | - |
| Bedroom(Basement) | 3.51 x 3.35 | 11.5 x 11.0 | - |
| Bedroom(Basement) | 3.51 x 3.35 | 11.5 x 11.0 | - |
| Living Room(Basement) | 6.1 x 3.35 | 20.0 x 11.0 | - |
| Living Room(Basement) | 6.1 x 3.35 | 20.0 x 11.0 | - |
| Living Room(Basement) | 6.1 x 3.35 | 20.0 x 11.0 | - |
| Living Room(Basement) | 6.1 x 3.35 | 20.0 x 11.0 | - |
| Living Room(Basement) | 6.1 x 3.35 | 20.0 x 11.0 | - |
| Living Room(Basement) | 6.1 x 3.35 | 20.0 x 11.0 | - |
Complete transaction history for this property
Register free to see the complete unit history
Register for free to view complete transaction history and access exclusive sold data
Free account • No credit card required
Your Agent
Broker of Record
PREMIER MATRIX REALTY LTD. BROKERAGE
See the comparable sold, tax-matched, and currently-competing listings for 22 Strangway Court.
Register for free to view complete price estimate and access exclusive sold data
Free account • No credit card required
Contact OVAIS QASSIM
22 Strangway Court, Brampton, ON L6Z 4L4 is a 5-bedroom, 4-bathroom 2 1/2 storey detached with approximately 3500-5000 square feet of living space, situated on a 55 133 foot lot. This property is currently for sale at $1,250,000. The home features a attached garage and a finished basement.
This home is located in Heart Lake West, part of Brampton in the Peel area. Explore more homes for sale and recently sold properties in this neighbourhood.
Whether you are looking to buy, sell, or lease in Heart Lake West, our team of experienced real estate professionals can help you navigate the market and find the perfect home. Contact us today for a free consultation.
22 Strangway Court, Brampton, ON L6Z 4L4 for sale,5 bedroom detached Heart Lake West,Brampton homes for sale,Peel real estate,2 1/2 Storey homes, detached for sale


