
$1,735,000
2367 Eighth Line, Oakville, ON L6H 7L7

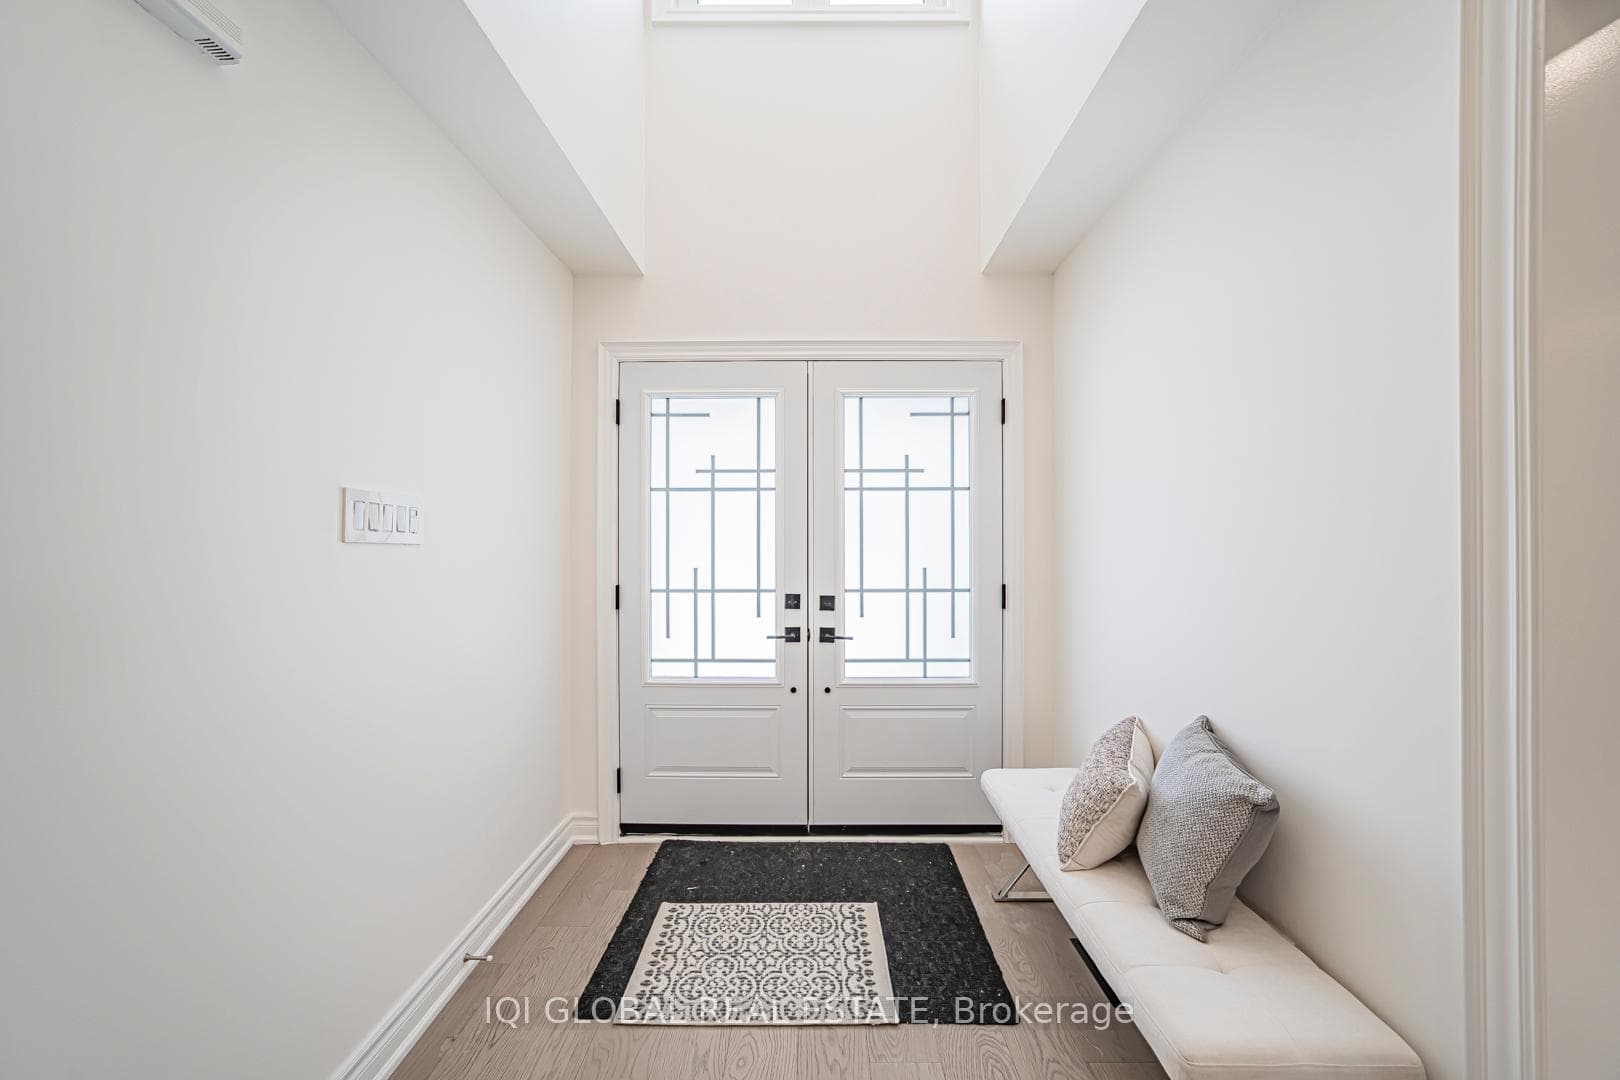
Register for free to view the complete photo gallery and property details
Showing 2 of 20 photos
Oakville, ON L6H 6E8
6 Bed · 5 Bath · Detached
MLS #W12974552
Sold on July 29, 2026
July 29, 2026
Originally listed at $1,999,000 15 days on market
Situated on a premium ravine lot in the highly sought-after Joshua Creek community, this beautifully renovated family home offers exceptional privacy, space, and lifestyle. Backing onto a tranquil ravine with a large landscaped garden and in-ground pool, the property features a rare walk-out basement and expansive deck, perfect for outdoor entertaining. The home has undergone a substantial owner-occupied renovation with over $$$280K invested, showcasing quality craftsmanship and thoughtful design throughout. The main floor boasts a bright open-concept layout with a fully upgraded kitchen seamlessly connected to the dining and family areas, ideal for modern living. Upstairs, the oversized primary suite features a generous walk-in closet and a luxurious 5-piece ensuite, along with three bathrooms on the second level and a total of five bathrooms throughout the home. The walk-out basement offers incredible versatility with a bedroom, full bathroom, large recreation area, and a media room that can also function as an additional bedroom. Major updates include a new heat pump and AC (2024), as well as new windows and doors (2024). Located steps from parks and close to top-ranked schools including Joshua Creek Public School, Iroquois Ridge High School, as well as excellent French immersion and private school options, this home combines a prestigious location with turnkey comfort and outstanding long-term value.
Bedrooms
6
Bathrooms
5
Square Feet
3000-3500 sqft
Property Type
Detached
Register for free to view complete property details and access exclusive sold data
Free account • No credit card required
| Name | Size (m) | Size (ft) | Features |
|---|---|---|---|
| Living Room(Main) | 3.96 x 4.87 | 13.0 x 16.0 | - |
| Living Room(Main) | 3.96 x 4.87 | 13.0 x 16.0 | - |
| Living Room(Main) | 3.96 x 4.87 | 13.0 x 16.0 | - |
| Living Room(Main) | 3.96 x 4.87 | 13.0 x 16.0 | - |
| Living Room(Main) | 3.96 x 4.87 | 13.0 x 16.0 | - |
| Living Room(Main) | 3.96 x 4.87 | 13.0 x 16.0 | - |
| Dining Room(Main) | 3.96 x 4.26 | 13.0 x 14.0 | - |
| Dining Room(Main) | 3.96 x 4.26 | 13.0 x 14.0 | - |
| Dining Room(Main) | 3.96 x 4.26 | 13.0 x 14.0 | - |
| Dining Room(Main) | 3.96 x 4.26 | 13.0 x 14.0 | - |
| Dining Room(Main) | 3.96 x 4.26 | 13.0 x 14.0 | - |
| Dining Room(Main) | 3.96 x 4.26 | 13.0 x 14.0 | - |
| Kitchen(Main) | 3.65 x 3.04 | 12.0 x 10.0 | - |
| Kitchen(Main) | 3.65 x 3.04 | 12.0 x 10.0 | - |
| Kitchen(Main) | 3.65 x 3.04 | 12.0 x 10.0 | - |
| Kitchen(Main) | 3.65 x 3.04 | 12.0 x 10.0 | - |
| Kitchen(Main) | 3.65 x 3.04 | 12.0 x 10.0 | - |
| Kitchen(Main) | 3.65 x 3.04 | 12.0 x 10.0 | - |
| Breakfast(Main) | 3.96 x 3.96 | 13.0 x 13.0 | - |
| Breakfast(Main) | 3.96 x 3.96 | 13.0 x 13.0 | - |
| Breakfast(Main) | 3.96 x 3.96 | 13.0 x 13.0 | - |
| Breakfast(Main) | 3.96 x 3.96 | 13.0 x 13.0 | - |
| Breakfast(Main) | 3.96 x 3.96 | 13.0 x 13.0 | - |
| Breakfast(Main) | 3.96 x 3.96 | 13.0 x 13.0 | - |
| Family Room(Main) | 3.96 x 6.27 | 13.0 x 20.6 | - |
| Family Room(Main) | 3.96 x 6.27 | 13.0 x 20.6 | - |
| Family Room(Main) | 3.96 x 6.27 | 13.0 x 20.6 | - |
| Family Room(Main) | 3.96 x 6.27 | 13.0 x 20.6 | - |
| Family Room(Main) | 3.96 x 6.27 | 13.0 x 20.6 | - |
| Family Room(Main) | 3.96 x 6.27 | 13.0 x 20.6 | - |
| Primary Bedroom(Second) | 5.57 x 8.5 | 18.3 x 27.9 | - |
| Primary Bedroom(Second) | 5.57 x 8.5 | 18.3 x 27.9 | - |
| Primary Bedroom(Second) | 5.57 x 8.5 | 18.3 x 27.9 | - |
| Primary Bedroom(Second) | 5.57 x 8.5 | 18.3 x 27.9 | - |
| Primary Bedroom(Second) | 5.57 x 8.5 | 18.3 x 27.9 | - |
| Primary Bedroom(Second) | 5.57 x 8.5 | 18.3 x 27.9 | - |
| Bedroom 2(Second) | 3.35 x 4.26 | 11.0 x 14.0 | - |
| Bedroom 2(Second) | 3.35 x 4.26 | 11.0 x 14.0 | - |
| Bedroom 2(Second) | 3.35 x 4.26 | 11.0 x 14.0 | - |
| Bedroom 2(Second) | 3.35 x 4.26 | 11.0 x 14.0 | - |
| Bedroom 2(Second) | 3.35 x 4.26 | 11.0 x 14.0 | - |
| Bedroom 3(Second) | 3.5 x 4.26 | 11.5 x 14.0 | - |
| Bedroom 3(Second) | 3.5 x 4.26 | 11.5 x 14.0 | - |
| Bedroom 2(Second) | 3.35 x 4.26 | 11.0 x 14.0 | - |
| Bedroom 3(Second) | 3.5 x 4.26 | 11.5 x 14.0 | - |
| Bedroom 3(Second) | 3.5 x 4.26 | 11.5 x 14.0 | - |
| Bedroom 3(Second) | 3.5 x 4.26 | 11.5 x 14.0 | - |
| Bedroom 4(Second) | 4.05 x 5.76 | 13.3 x 18.9 | - |
| Bedroom 3(Second) | 3.5 x 4.26 | 11.5 x 14.0 | - |
| Bedroom 4(Second) | 4.05 x 5.76 | 13.3 x 18.9 | - |
| Bedroom 4(Second) | 4.05 x 5.76 | 13.3 x 18.9 | - |
| Bedroom 4(Second) | 4.05 x 5.76 | 13.3 x 18.9 | - |
| Bedroom 4(Second) | 4.05 x 5.76 | 13.3 x 18.9 | - |
| Bedroom 4(Second) | 4.05 x 5.76 | 13.3 x 18.9 | - |
Register for free to view complete room dimensions and access exclusive sold data
Free account • No credit card required
Complete transaction history for this property
Register for free to view complete transaction history and access exclusive sold data
Free account • No credit card required
Original List Price
$1,999,000
Listed on Apr 8, 2026
Sold Price
$2,225,000
Sold on Jul 29, 2026
+$226,000
11.3%
Register for free to view complete price history and access exclusive sold data
Free account • No credit card required
Your Agent
Broker of Record
PREMIER MATRIX REALTY LTD. BROKERAGE
See the comparable sold, tax-matched, and currently-competing listings for 2211 Rockingham Drive.
Register for free to view complete price estimate and access exclusive sold data
Free account • No credit card required
Contact OVAIS QASSIM
2211 Rockingham Drive, Oakville, ON L6H 6E8 is a 6-bedroom, 5-bathroom 2-storey detached with approximately 3000-3500 square feet of living space, situated on a 66 132 foot lot. This property is currently sold (sold for $2,225,000). The home features a attached garage and a finished with walk-out, full basement.
This home is located in 1009 - JC Joshua Creek, part of Oakville in the Halton area. Explore more homes for sale and recently sold properties in this neighbourhood.
Whether you are looking to buy, sell, or lease in 1009 - JC Joshua Creek, our team of experienced real estate professionals can help you navigate the market and find the perfect home. Contact us today for a free consultation.
2211 Rockingham Drive, Oakville, ON L6H 6E8 sold,6 bedroom detached 1009 - JC Joshua Creek,Oakville homes for sale,Halton real estate,2-Storey homes, detached sold


