
Sold
$776,800
2bed|2bath|900-999sqft
1 parking|1 locker
Unit 3603
2212 Lake Shore Boulevard W 3603, Toronto, ON M8V 1A4
Residential Condo & Other|$806 fees|$3431 tax
MLS #W13495536
View complete sale history and details

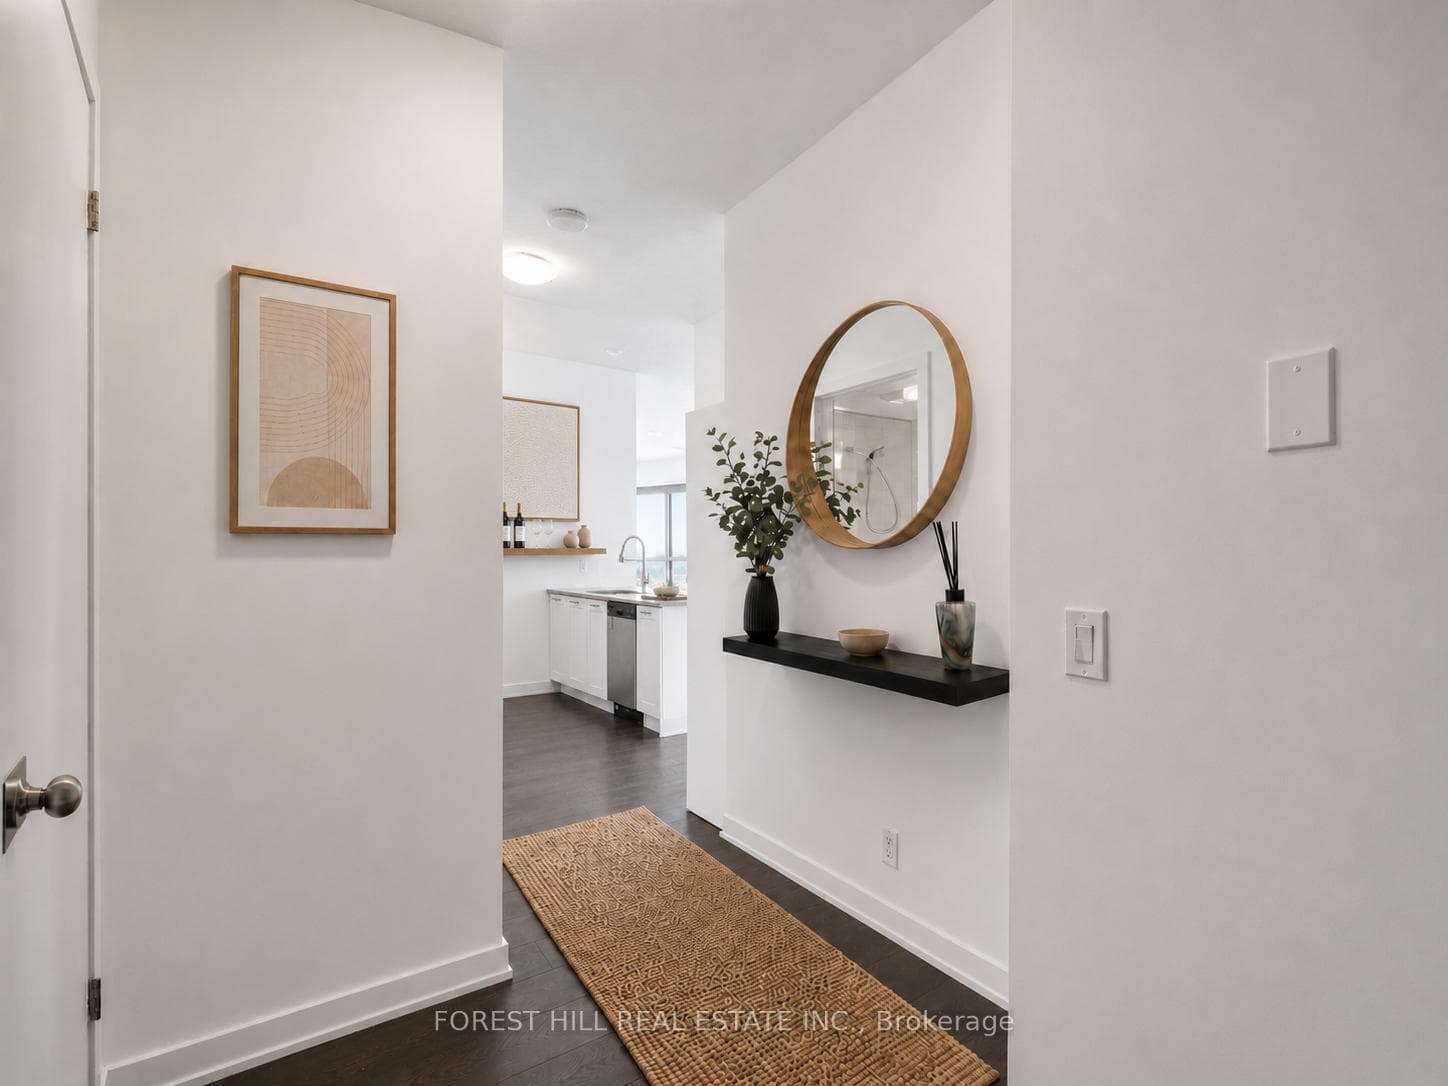
Register for free to view the complete photo gallery and property details
Showing 2 of 20 photos
2212 Lake Shore Boulevard W 1603, Toronto, ON M8V 0C2
MLS #W13135372
Sold on July 29, 2026
July 29, 2026
Originally listed at $779,900 28 days on market
Stunning South Facing Corner Unit With A Huge Balcony And Unobstructed Views of the Lake And Toronto Skyline. This Bright 904 Sq Ft 2 Bedroom, 2 Full Bathroom suite Offers A Highly Functional Open Concept Layout With 9' Ceilings and Laminate Flooring Throughout. Enjoy cooking in your kitchen overlooking the living and dining areas equipped with stainless steel appliances, granite countertops, and a breakfast bar island perfect for entertaining. Enjoy Spectacular Sunrises And Sunsets Over The Lake And City Skyline From Your Expansive South-Facing Private Balcony. Ideally Positioned On A Middle Floor For Convenient Elevator Access And A More Enjoyable Outdoor Experience Without The High-Rise Winds. Includes 1 Parking And 1 Locker. Fantastic Location With Quick Highway Access, Making Commuting Effortless. Just 10 Minutes To Sherway Gardens With Premier Shopping, Restaurants, Grocery and Home Stores. Metro and Shoppers Drug Mart are conveniently located right across the street. Easily Accessible Even During the Winter Months. Residents Enjoy Excellent Building Amenities Including a Gym, Indoor Pool, BBQ area, Hot Tub/Jacuzzi, Yoga Room, Cinema room, Kids Playroom, Meeting Room, Terrace, Games/rec room, Guest Suites, sauna, and much more! Steps To Waterfront Trails, Parks, Shops, Transit, and Everything This Area Has To Offer.
Analysis based on 0 sales and 0 leases in this building. Unit size estimated at 950 sqft.
Bedrooms
2
Bathrooms
2
Square Feet
900-999 sqft
Property Type
Residential Condo & Other
Register for free to view complete property details and access exclusive sold data
Free account • No credit card required
| Name | Size (m) | Size (ft) | Features |
|---|---|---|---|
| Foyer(Main) | 1.93 x 2.62 | 6.3 x 8.6 | - |
| Foyer(Main) | 1.93 x 2.62 | 6.3 x 8.6 | - |
| Foyer(Main) | 1.93 x 2.62 | 6.3 x 8.6 | - |
| Foyer(Main) | 1.93 x 2.62 | 6.3 x 8.6 | - |
| Foyer(Main) | 1.93 x 2.62 | 6.3 x 8.6 | - |
| Foyer(Main) | 1.93 x 2.62 | 6.3 x 8.6 | - |
| Foyer(Main) | 1.93 x 2.62 | 6.3 x 8.6 | - |
| Kitchen(Main) | 2.64 x 3.43 | 8.7 x 11.3 | - |
| Kitchen(Main) | 2.64 x 3.43 | 8.7 x 11.3 | - |
| Kitchen(Main) | 2.64 x 3.43 | 8.7 x 11.3 | - |
| Kitchen(Main) | 2.64 x 3.43 | 8.7 x 11.3 | - |
| Kitchen(Main) | 2.64 x 3.43 | 8.7 x 11.3 | - |
| Kitchen(Main) | 2.64 x 3.43 | 8.7 x 11.3 | - |
| Kitchen(Main) | 2.64 x 3.43 | 8.7 x 11.3 | - |
| Dining Room(Main) | 3.62 x 8.38 | 11.9 x 27.5 | - |
| Dining Room(Main) | 3.62 x 8.38 | 11.9 x 27.5 | - |
| Dining Room(Main) | 3.62 x 8.38 | 11.9 x 27.5 | - |
| Dining Room(Main) | 3.62 x 8.38 | 11.9 x 27.5 | - |
| Dining Room(Main) | 3.62 x 8.38 | 11.9 x 27.5 | - |
| Dining Room(Main) | 3.62 x 8.38 | 11.9 x 27.5 | - |
| Dining Room(Main) | 3.62 x 8.38 | 11.9 x 27.5 | - |
| Living Room(Main) | 3.62 x 8.38 | 11.9 x 27.5 | - |
| Living Room(Main) | 3.62 x 8.38 | 11.9 x 27.5 | - |
| Living Room(Main) | 3.62 x 8.38 | 11.9 x 27.5 | - |
| Living Room(Main) | 3.62 x 8.38 | 11.9 x 27.5 | - |
| Living Room(Main) | 3.62 x 8.38 | 11.9 x 27.5 | - |
| Living Room(Main) | 3.62 x 8.38 | 11.9 x 27.5 | - |
| Living Room(Main) | 3.62 x 8.38 | 11.9 x 27.5 | - |
| Primary Bedroom(Main) | 3.46 x 3.17 | 11.4 x 10.4 | - |
| Primary Bedroom(Main) | 3.46 x 3.17 | 11.4 x 10.4 | - |
| Primary Bedroom(Main) | 3.46 x 3.17 | 11.4 x 10.4 | - |
| Primary Bedroom(Main) | 3.46 x 3.17 | 11.4 x 10.4 | - |
| Primary Bedroom(Main) | 3.46 x 3.17 | 11.4 x 10.4 | - |
| Primary Bedroom(Main) | 3.46 x 3.17 | 11.4 x 10.4 | - |
| Primary Bedroom(Main) | 3.46 x 3.17 | 11.4 x 10.4 | - |
| Bedroom 2(Main) | 2.58 x 3.89 | 8.5 x 12.8 | - |
| Bedroom 2(Main) | 2.58 x 3.89 | 8.5 x 12.8 | - |
| Bedroom 2(Main) | 2.58 x 3.89 | 8.5 x 12.8 | - |
| Bedroom 2(Main) | 2.58 x 3.89 | 8.5 x 12.8 | - |
| Bedroom 2(Main) | 2.58 x 3.89 | 8.5 x 12.8 | - |
| Bedroom 2(Main) | 2.58 x 3.89 | 8.5 x 12.8 | - |
| Bedroom 2(Main) | 2.58 x 3.89 | 8.5 x 12.8 | - |
Register for free to view complete room dimensions and access exclusive sold data
Free account • No credit card required
Original List Price
$779,900
Listed on May 14, 2026
Sold Price
$738,000
Sold on Jul 29, 2026
-$41,900
-5.4%
Register for free to view complete price history and access exclusive sold data
Free account • No credit card required
$776,800
2212 Lake Shore Boulevard W 3603, Toronto, ON M8V 1A4
MLS #W13495536
View complete sale history and details

$762,000
2212 Lake Shore Boulevard W 4003, Toronto W06, ON M8V 0C2
MLS #W12931080
View complete sale history and details

$680,000
2212 Lake Shore Boulevard W 1201, Toronto W06, ON M8V 0C2
MLS #W13073650
View complete sale history and details

$580,000
2212 Lake Shore Boulevard W 806, Toronto W06, ON M8V 0C2
MLS #W12413918
View complete sale history and details

$469,000
2212 Lake Shore Boulevard W 907, Toronto, ON M8V 0C2

$489,800
2212 Lake Shore Boulevard W 711, Toronto, ON M8V 0C2

$519,000
2212 Lake Shore Boulevard W 512, Toronto, ON M8V 0C2

$589,000
2212 Lake Shore Boulevard W PH08, Toronto, ON M8V 0C2
Your Agent
Broker of Record
PREMIER MATRIX REALTY LTD. BROKERAGE
See the comparable sold, tax-matched, and currently-competing listings for Westlake 3.
Register for free to view complete price estimate and access exclusive sold data
Free account • No credit card required
Contact OVAIS QASSIM
Unit 1603 is a residential condo & other with 2 bedrooms, 2 bathrooms spanning approximately 900-999 square feet located at Westlake 3, 2212 Lake Shore Boulevard W, Toronto W06. This unit is currently sold (sold for $738K).
Westlake 3 is located at 2212 Lake Shore Boulevard W, Toronto W06. Explore more units for sale and rent in this building, view building amenities, transaction history, and market insights.
This unit is located in Mimico, part of Toronto W06 in the Toronto area. Explore more condos for sale and rent in this community.
Whether you're looking to buy, sell, or rent at Westlake 3, our team of experienced real estate professionals can help you navigate the market and find the perfect unit to match your needs. Contact us today for a free consultation.
Unit 1603 Westlake 3,2212 Lake Shore Boulevard W 1603, Toronto, ON M8V 0C2 for sale, 2 bedroom residential condo & other Toronto W06, Westlake 3 condos, Toronto W06 residential condo & other sold, 2212 Lake Shore Boulevard W, Toronto W06 real estate