
Sold
$710,000
3bed|2bath|700-799sqft
1 parking|1 locker
Unit 4308
2212 Lake Shore Boulevard W 4308, Toronto W06, ON M8V 0C2
Residential Condo & Other|$720 fees|$2588 tax
MLS #W12938454
View complete sale history and details
2212 Lakeshore Boulevard W 902, Toronto, ON M8V 0C2
MLS #W12296564
Listed Price
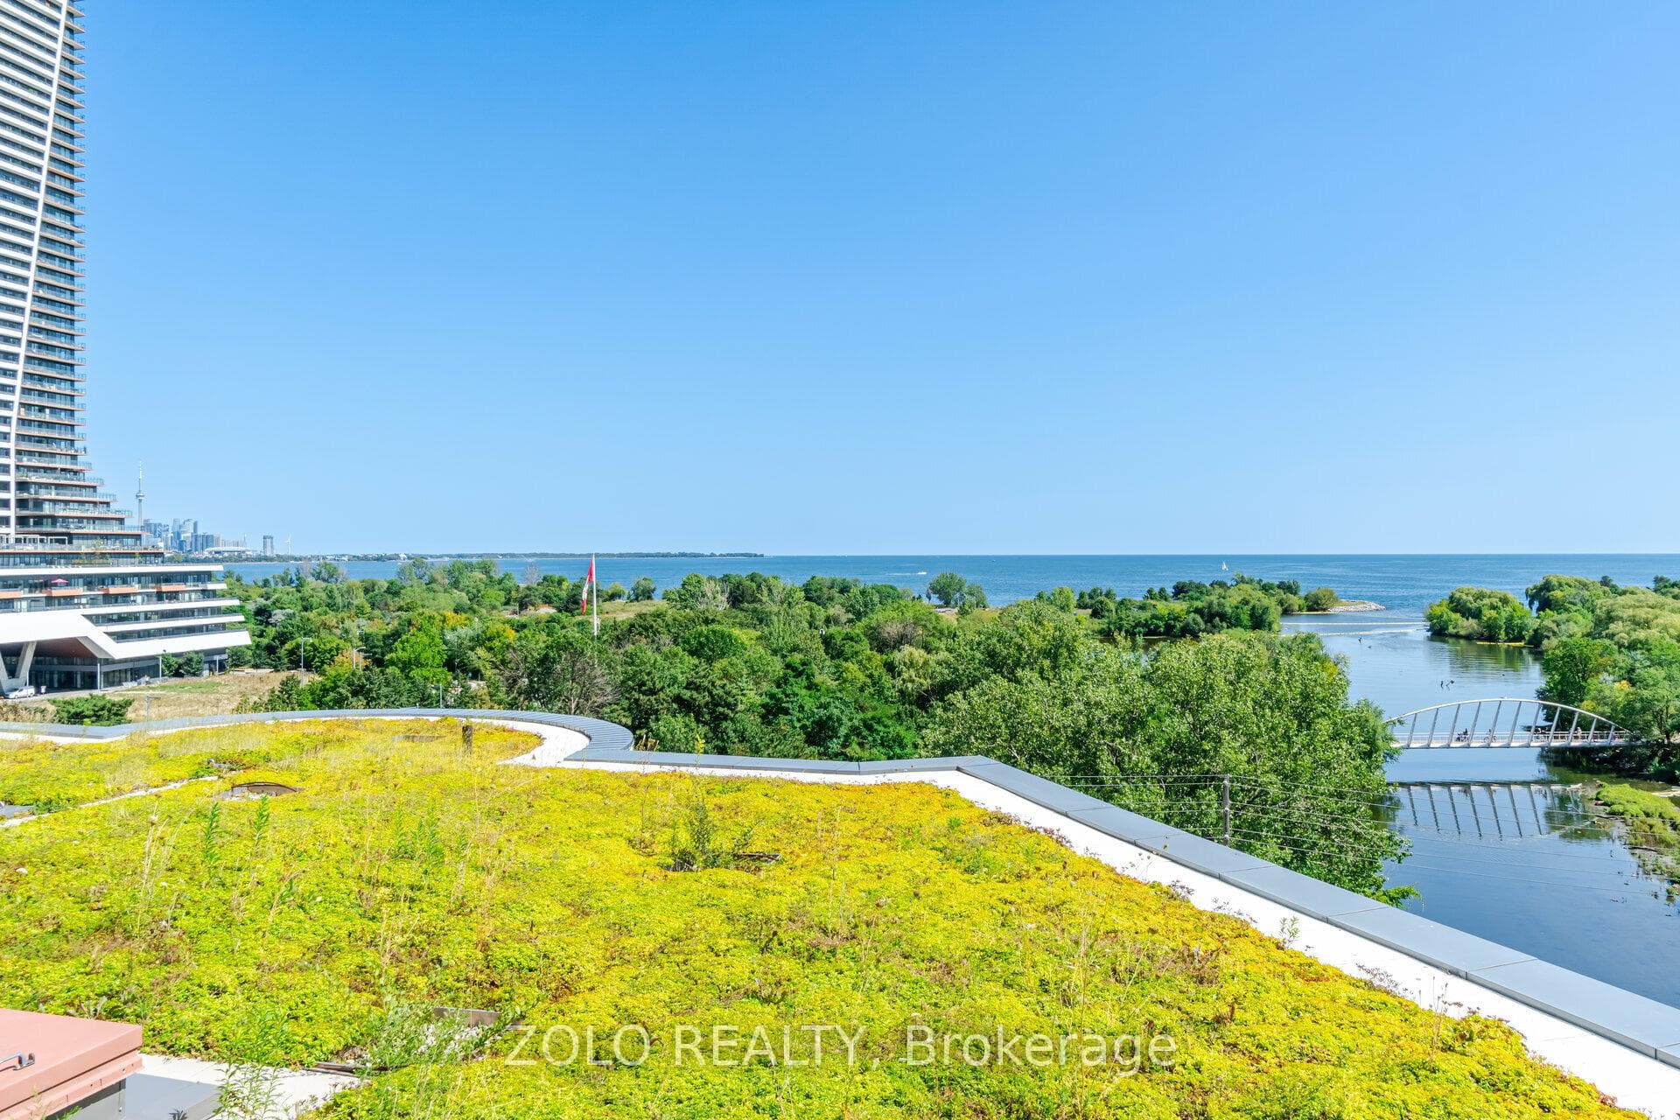
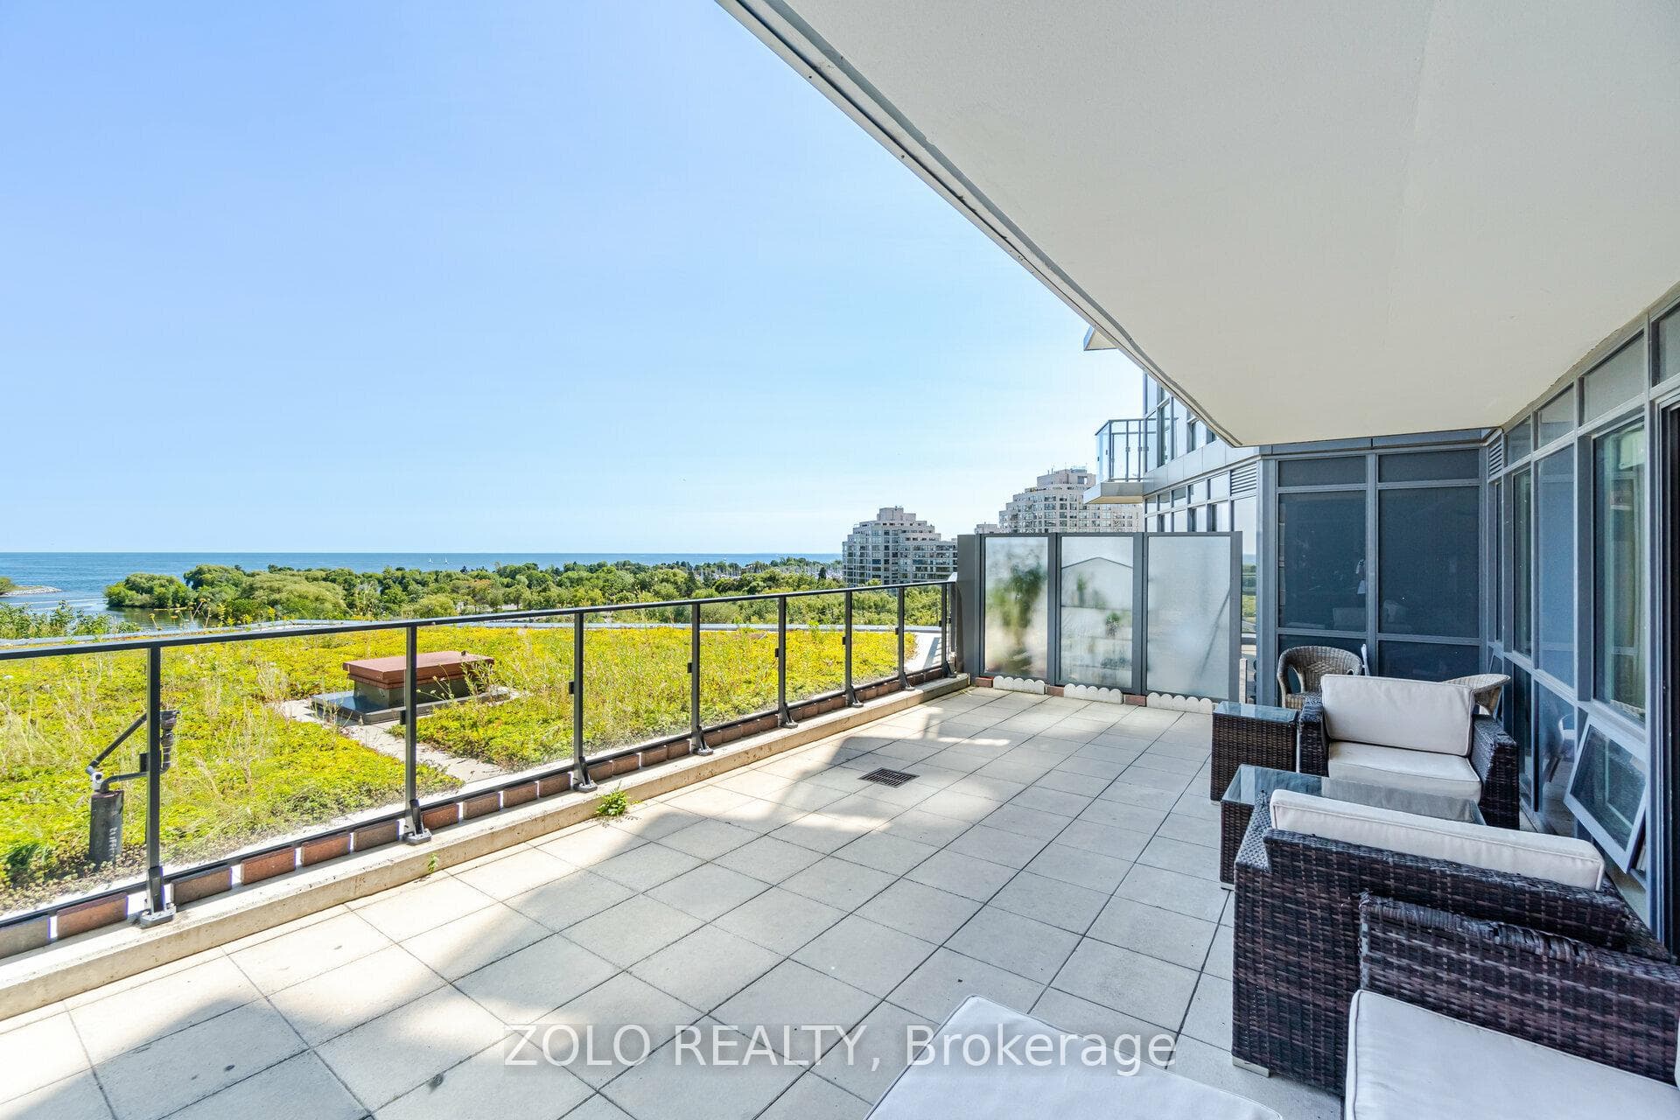
Rarely Offered Most Desirable Floor Plan at West Lake Village in the heart of Mimico. Million Dollar View 2+Den with Direct South Unobstructed Lake view plus oversized 360 sq.ft. Private Terrace with Extended Green Roof, feels like a backyard. One of A Kind. Extremely Efficient Split Bedrooms Layout, 9ft Ceilings, 2 full baths, Stainless Steel Appliances, Designer White House yellow walls white cabinetry in the kitchen with Caesar stone counters. Wall-to-wall windows. Master bedroom with walk-in closet and 4 pc Ensuite bath. Metro, Shoppers, LCBO, Starbucks, TD Bank downstairs. Restaurants, Patios, TTC, Go Station, Trails & Parks at your Doorstep. Waterfront living minutes from Downtown Toronto. Den Can Be used As an Office, see floor plan attached. 1 Parking, 1 Locker, Oversized Pool, Gym, Guest room, Sauna, Game room, Community BBQ. Squash Courts. 24 hour security keeping the community safe. Watch the Sun Rise and Sail Boats while sipping your morning coffee on your Terrance. Make your home the perfect vacation destination.
Analysis based on 0 sales and 0 leases in this building. Unit size estimated at 789 sqft.
Bedrooms
3
Bathrooms
2
Square Feet
789 sqft
Property Type
Residential Condo & Other
| Name | Size (m) | Size (ft) | Features |
|---|---|---|---|
| Living Room(Flat) | 4.25 x 3.2 | 13.9 x 10.5 | - |
| Living Room(Flat) | 4.25 x 3.2 | 13.9 x 10.5 | - |
| Living Room(Flat) | 4.25 x 3.2 | 13.9 x 10.5 | - |
| Living Room(Flat) | 4.25 x 3.2 | 13.9 x 10.5 | - |
| Living Room(Flat) | 4.25 x 3.2 | 13.9 x 10.5 | - |
| Living Room(Flat) | 4.25 x 3.2 | 13.9 x 10.5 | - |
| Living Room(Flat) | 4.25 x 3.2 | 13.9 x 10.5 | - |
| Living Room(Flat) | 4.25 x 3.2 | 13.9 x 10.5 | - |
| Living Room(Flat) | 4.25 x 3.2 | 13.9 x 10.5 | - |
| Living Room(Flat) | 4.25 x 3.2 | 13.9 x 10.5 | - |
| Living Room(Flat) | 4.25 x 3.2 | 13.9 x 10.5 | - |
| Living Room(Flat) | 4.25 x 3.2 | 13.9 x 10.5 | - |
| Living Room(Flat) | 4.25 x 3.2 | 13.9 x 10.5 | - |
| Living Room(Flat) | 4.25 x 3.2 | 13.9 x 10.5 | - |
| Living Room(Flat) | 4.25 x 3.2 | 13.9 x 10.5 | - |
| Living Room(Flat) | 4.25 x 3.2 | 13.9 x 10.5 | - |
| Living Room(Flat) | 4.25 x 3.2 | 13.9 x 10.5 | - |
| Living Room(Flat) | 4.25 x 3.2 | 13.9 x 10.5 | - |
| Living Room(Flat) | 4.25 x 3.2 | 13.9 x 10.5 | - |
| Living Room(Flat) | 4.25 x 3.2 | 13.9 x 10.5 | - |
| Living Room(Flat) | 4.25 x 3.2 | 13.9 x 10.5 | - |
| Living Room(Flat) | 4.25 x 3.2 | 13.9 x 10.5 | - |
| Living Room(Flat) | 4.25 x 3.2 | 13.9 x 10.5 | - |
| Living Room(Flat) | 4.25 x 3.2 | 13.9 x 10.5 | - |
| Living Room(Flat) | 4.25 x 3.2 | 13.9 x 10.5 | - |
| Dining Room(Flat) | 4.25 x 3.2 | 13.9 x 10.5 | - |
| Dining Room(Flat) | 4.25 x 3.2 | 13.9 x 10.5 | - |
| Dining Room(Flat) | 4.25 x 3.2 | 13.9 x 10.5 | - |
| Dining Room(Flat) | 4.25 x 3.2 | 13.9 x 10.5 | - |
| Dining Room(Flat) | 4.25 x 3.2 | 13.9 x 10.5 | - |
| Dining Room(Flat) | 4.25 x 3.2 | 13.9 x 10.5 | - |
| Dining Room(Flat) | 4.25 x 3.2 | 13.9 x 10.5 | - |
| Dining Room(Flat) | 4.25 x 3.2 | 13.9 x 10.5 | - |
| Dining Room(Flat) | 4.25 x 3.2 | 13.9 x 10.5 | - |
| Dining Room(Flat) | 4.25 x 3.2 | 13.9 x 10.5 | - |
| Dining Room(Flat) | 4.25 x 3.2 | 13.9 x 10.5 | - |
| Dining Room(Flat) | 4.25 x 3.2 | 13.9 x 10.5 | - |
| Dining Room(Flat) | 4.25 x 3.2 | 13.9 x 10.5 | - |
| Dining Room(Flat) | 4.25 x 3.2 | 13.9 x 10.5 | - |
| Dining Room(Flat) | 4.25 x 3.2 | 13.9 x 10.5 | - |
| Dining Room(Flat) | 4.25 x 3.2 | 13.9 x 10.5 | - |
| Dining Room(Flat) | 4.25 x 3.2 | 13.9 x 10.5 | - |
| Dining Room(Flat) | 4.25 x 3.2 | 13.9 x 10.5 | - |
| Dining Room(Flat) | 4.25 x 3.2 | 13.9 x 10.5 | - |
| Dining Room(Flat) | 4.25 x 3.2 | 13.9 x 10.5 | - |
| Dining Room(Flat) | 4.25 x 3.2 | 13.9 x 10.5 | - |
| Dining Room(Flat) | 4.25 x 3.2 | 13.9 x 10.5 | - |
| Dining Room(Flat) | 4.25 x 3.2 | 13.9 x 10.5 | - |
| Dining Room(Flat) | 4.25 x 3.2 | 13.9 x 10.5 | - |
| Dining Room(Flat) | 4.25 x 3.2 | 13.9 x 10.5 | - |
| Bedroom(Flat) | 3.25 x 2.55 | 10.7 x 8.4 | - |
| Bedroom(Flat) | 3.25 x 2.55 | 10.7 x 8.4 | - |
| Bedroom(Flat) | 3.25 x 2.55 | 10.7 x 8.4 | - |
| Bedroom(Flat) | 3.25 x 2.55 | 10.7 x 8.4 | - |
| Bedroom(Flat) | 3.25 x 2.55 | 10.7 x 8.4 | - |
| Bedroom(Flat) | 3.25 x 2.55 | 10.7 x 8.4 | - |
| Bedroom(Flat) | 3.25 x 2.55 | 10.7 x 8.4 | - |
| Bedroom(Flat) | 3.25 x 2.55 | 10.7 x 8.4 | - |
| Bedroom(Flat) | 3.25 x 2.55 | 10.7 x 8.4 | - |
| Bedroom(Flat) | 3.25 x 2.55 | 10.7 x 8.4 | - |
| Bedroom(Flat) | 3.25 x 2.55 | 10.7 x 8.4 | - |
| Bedroom(Flat) | 3.25 x 2.55 | 10.7 x 8.4 | - |
| Bedroom(Flat) | 3.25 x 2.55 | 10.7 x 8.4 | - |
| Bedroom(Flat) | 3.25 x 2.55 | 10.7 x 8.4 | - |
| Bedroom(Flat) | 3.25 x 2.55 | 10.7 x 8.4 | - |
| Bedroom(Flat) | 3.25 x 2.55 | 10.7 x 8.4 | - |
| Bedroom(Flat) | 3.25 x 2.55 | 10.7 x 8.4 | - |
| Bedroom(Flat) | 3.25 x 2.55 | 10.7 x 8.4 | - |
| Bedroom(Flat) | 3.25 x 2.55 | 10.7 x 8.4 | - |
| Bedroom(Flat) | 3.25 x 2.55 | 10.7 x 8.4 | - |
| Bedroom(Flat) | 3.25 x 2.55 | 10.7 x 8.4 | - |
| Bedroom(Flat) | 3.25 x 2.55 | 10.7 x 8.4 | - |
| Bedroom(Flat) | 3.25 x 2.55 | 10.7 x 8.4 | - |
| Bedroom(Flat) | 3.25 x 2.55 | 10.7 x 8.4 | - |
| Bedroom(Flat) | 3.25 x 2.55 | 10.7 x 8.4 | - |
| Bedroom 2(Flat) | 3.18 x 2.55 | 10.4 x 8.4 | - |
| Bedroom 2(Flat) | 3.18 x 2.55 | 10.4 x 8.4 | - |
| Bedroom 2(Flat) | 3.18 x 2.55 | 10.4 x 8.4 | - |
| Bedroom 2(Flat) | 3.18 x 2.55 | 10.4 x 8.4 | - |
| Bedroom 2(Flat) | 3.18 x 2.55 | 10.4 x 8.4 | - |
| Bedroom 2(Flat) | 3.18 x 2.55 | 10.4 x 8.4 | - |
| Bedroom 2(Flat) | 3.18 x 2.55 | 10.4 x 8.4 | - |
| Bedroom 2(Flat) | 3.18 x 2.55 | 10.4 x 8.4 | - |
| Bedroom 2(Flat) | 3.18 x 2.55 | 10.4 x 8.4 | - |
| Bedroom 2(Flat) | 3.18 x 2.55 | 10.4 x 8.4 | - |
| Bedroom 2(Flat) | 3.18 x 2.55 | 10.4 x 8.4 | - |
| Bedroom 2(Flat) | 3.18 x 2.55 | 10.4 x 8.4 | - |
| Bedroom 2(Flat) | 3.18 x 2.55 | 10.4 x 8.4 | - |
| Bedroom 2(Flat) | 3.18 x 2.55 | 10.4 x 8.4 | - |
| Bedroom 2(Flat) | 3.18 x 2.55 | 10.4 x 8.4 | - |
| Bedroom 2(Flat) | 3.18 x 2.55 | 10.4 x 8.4 | - |
| Bedroom 2(Flat) | 3.18 x 2.55 | 10.4 x 8.4 | - |
| Bedroom 2(Flat) | 3.18 x 2.55 | 10.4 x 8.4 | - |
| Bedroom 2(Flat) | 3.18 x 2.55 | 10.4 x 8.4 | - |
| Bedroom 2(Flat) | 3.18 x 2.55 | 10.4 x 8.4 | - |
| Bedroom 2(Flat) | 3.18 x 2.55 | 10.4 x 8.4 | - |
| Bedroom 2(Flat) | 3.18 x 2.55 | 10.4 x 8.4 | - |
| Bedroom 2(Flat) | 3.18 x 2.55 | 10.4 x 8.4 | - |
| Bedroom 2(Flat) | 3.18 x 2.55 | 10.4 x 8.4 | - |
| Bedroom 2(Flat) | 3.18 x 2.55 | 10.4 x 8.4 | - |
| Den(Flat) | 2.44 x 2.38 | 8.0 x 7.8 | - |
| Den(Flat) | 2.44 x 2.38 | 8.0 x 7.8 | - |
| Den(Flat) | 2.44 x 2.38 | 8.0 x 7.8 | - |
| Den(Flat) | 2.44 x 2.38 | 8.0 x 7.8 | - |
| Den(Flat) | 2.44 x 2.38 | 8.0 x 7.8 | - |
| Den(Flat) | 2.44 x 2.38 | 8.0 x 7.8 | - |
| Den(Flat) | 2.44 x 2.38 | 8.0 x 7.8 | - |
| Den(Flat) | 2.44 x 2.38 | 8.0 x 7.8 | - |
| Den(Flat) | 2.44 x 2.38 | 8.0 x 7.8 | - |
| Den(Flat) | 2.44 x 2.38 | 8.0 x 7.8 | - |
| Den(Flat) | 2.44 x 2.38 | 8.0 x 7.8 | - |
| Den(Flat) | 2.44 x 2.38 | 8.0 x 7.8 | - |
| Den(Flat) | 2.44 x 2.38 | 8.0 x 7.8 | - |
| Den(Flat) | 2.44 x 2.38 | 8.0 x 7.8 | - |
| Den(Flat) | 2.44 x 2.38 | 8.0 x 7.8 | - |
| Den(Flat) | 2.44 x 2.38 | 8.0 x 7.8 | - |
| Den(Flat) | 2.44 x 2.38 | 8.0 x 7.8 | - |
| Den(Flat) | 2.44 x 2.38 | 8.0 x 7.8 | - |
| Den(Flat) | 2.44 x 2.38 | 8.0 x 7.8 | - |
| Den(Flat) | 2.44 x 2.38 | 8.0 x 7.8 | - |
| Den(Flat) | 2.44 x 2.38 | 8.0 x 7.8 | - |
| Den(Flat) | 2.44 x 2.38 | 8.0 x 7.8 | - |
| Den(Flat) | 2.44 x 2.38 | 8.0 x 7.8 | - |
| Den(Flat) | 2.44 x 2.38 | 8.0 x 7.8 | - |
| Den(Flat) | 2.44 x 2.38 | 8.0 x 7.8 | - |
Complete transaction history for this unit
Sold: Mar 23, 2026
$688,000
-$11,000 (-1.6%)
Register for free to view complete transaction history and access exclusive sold data
Free account • No credit card required
$710,000
2212 Lake Shore Boulevard W 4308, Toronto W06, ON M8V 0C2
MLS #W12938454
View complete sale history and details

$622,000
2212 Lakeshore Boulevard 3308, Toronto, ON M8V 0C2
MLS #W12481473
View complete sale history and details

$688,000
2212 Lakeshore Boulevard W 902, Toronto, ON M8V 0C2
MLS #W12684590
View complete sale history and details

$780,000
2212 Lake Shore Boulevard W 908, Toronto W06, ON M8V 0C2
MLS #W9017430
View complete sale history and details

$469,000
2212 Lake Shore Boulevard W 907, Toronto, ON M8V 0C2

$489,800
2212 Lake Shore Boulevard W 711, Toronto, ON M8V 0C2

$519,000
2212 Lake Shore Boulevard W 512, Toronto, ON M8V 0C2

$589,000
2212 Lake Shore Boulevard W PH08, Toronto, ON M8V 0C2
Your Agent
Broker of Record
PREMIER MATRIX REALTY LTD. BROKERAGE
See the comparable sold, tax-matched, and currently-competing listings for Westlake 3.
Register for free to view complete price estimate and access exclusive sold data
Free account • No credit card required
Contact OVAIS QASSIM
Unit 902 is a residential condo & other with 3 bedrooms, 2 bathrooms spanning approximately 700-799 square feet located at Westlake 3, 2212 Lake Shore Boulevard W, Toronto W06. This unit is currently for sale at $899K.
Westlake 3 is located at 2212 Lake Shore Boulevard W, Toronto W06. Explore more units for sale and rent in this building, view building amenities, transaction history, and market insights.
This unit is located in Mimico, part of Toronto W06 in the Toronto area. Explore more condos for sale and rent in this community.
Whether you're looking to buy, sell, or rent at Westlake 3, our team of experienced real estate professionals can help you navigate the market and find the perfect unit to match your needs. Contact us today for a free consultation.
Unit 902 Westlake 3,2212 Lakeshore Boulevard W 902, Toronto, ON M8V 0C2 for sale, 3 bedroom residential condo & other Toronto W06, Westlake 3 condos, Toronto W06 residential condo & other for sale, 2212 Lake Shore Boulevard W, Toronto W06 real estate