
Sold
$670,000
2bed|2bath|700-799sqft
1 parking|1 locker
Unit 2503
225 Sackville Street 2503, Toronto, ON M5A 0B9
Residential Condo & Other|$785 fees|$3047 tax
MLS #C13411050
View complete sale history and details
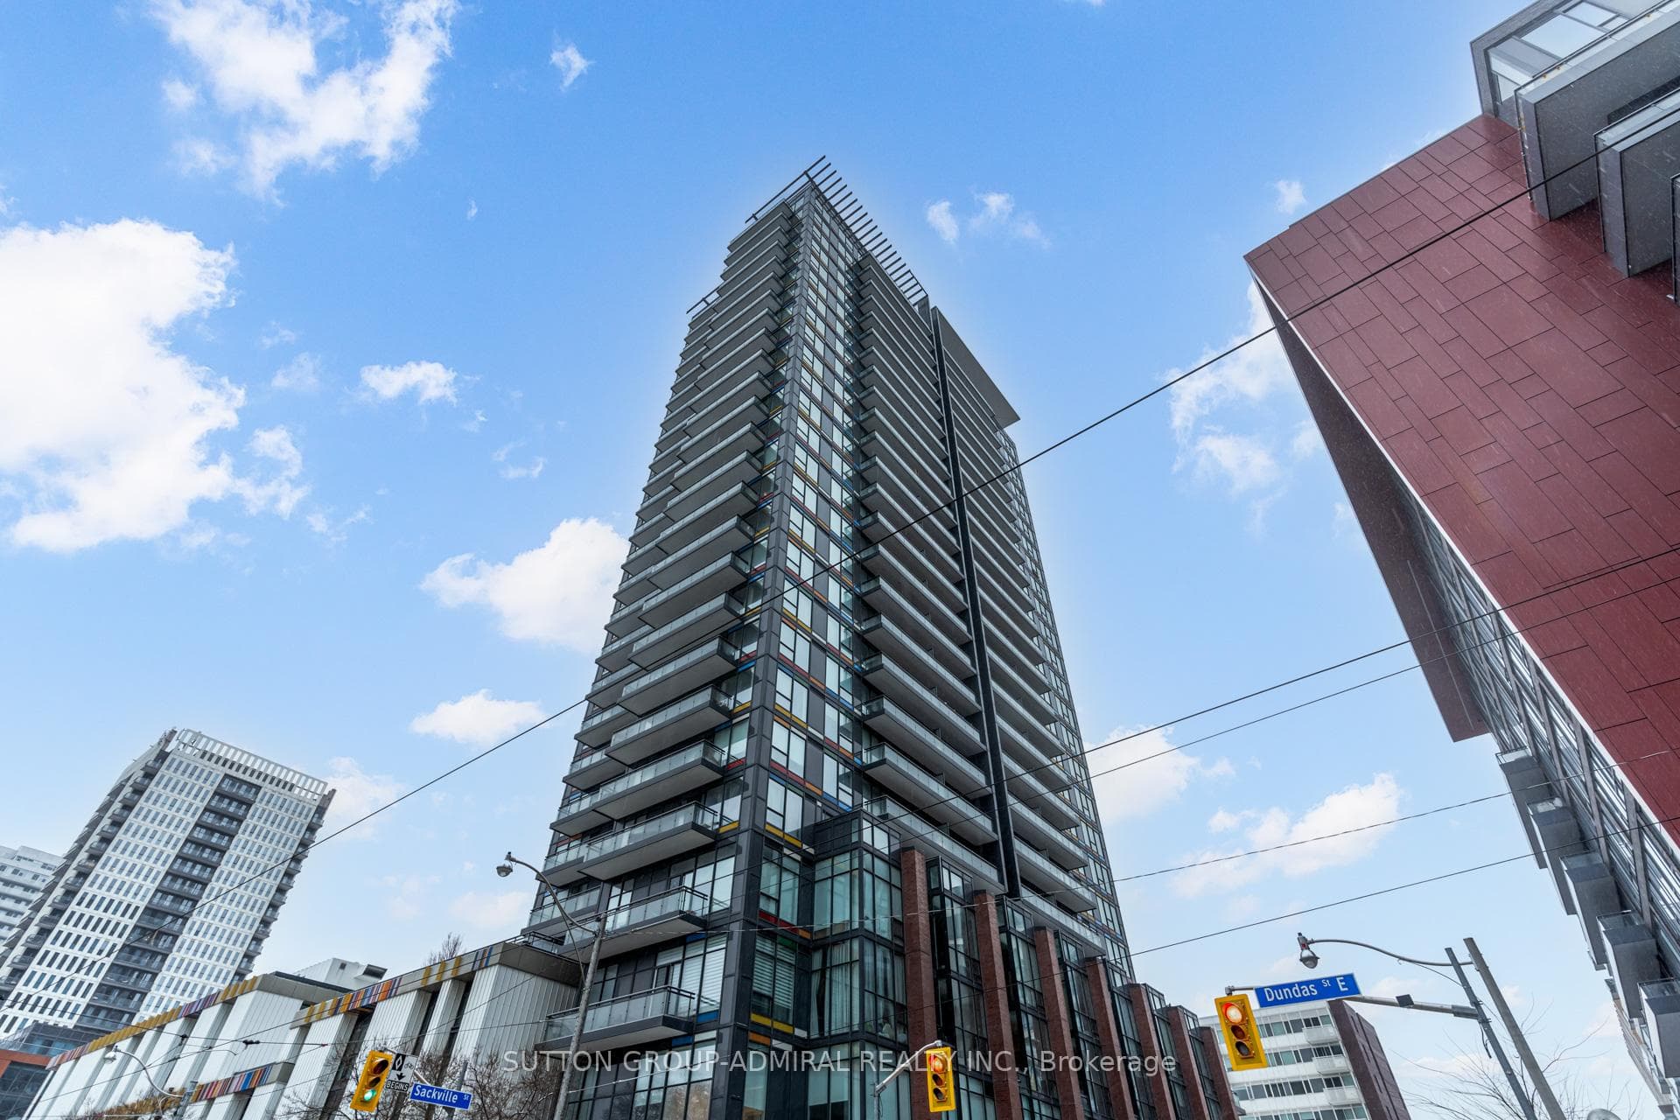
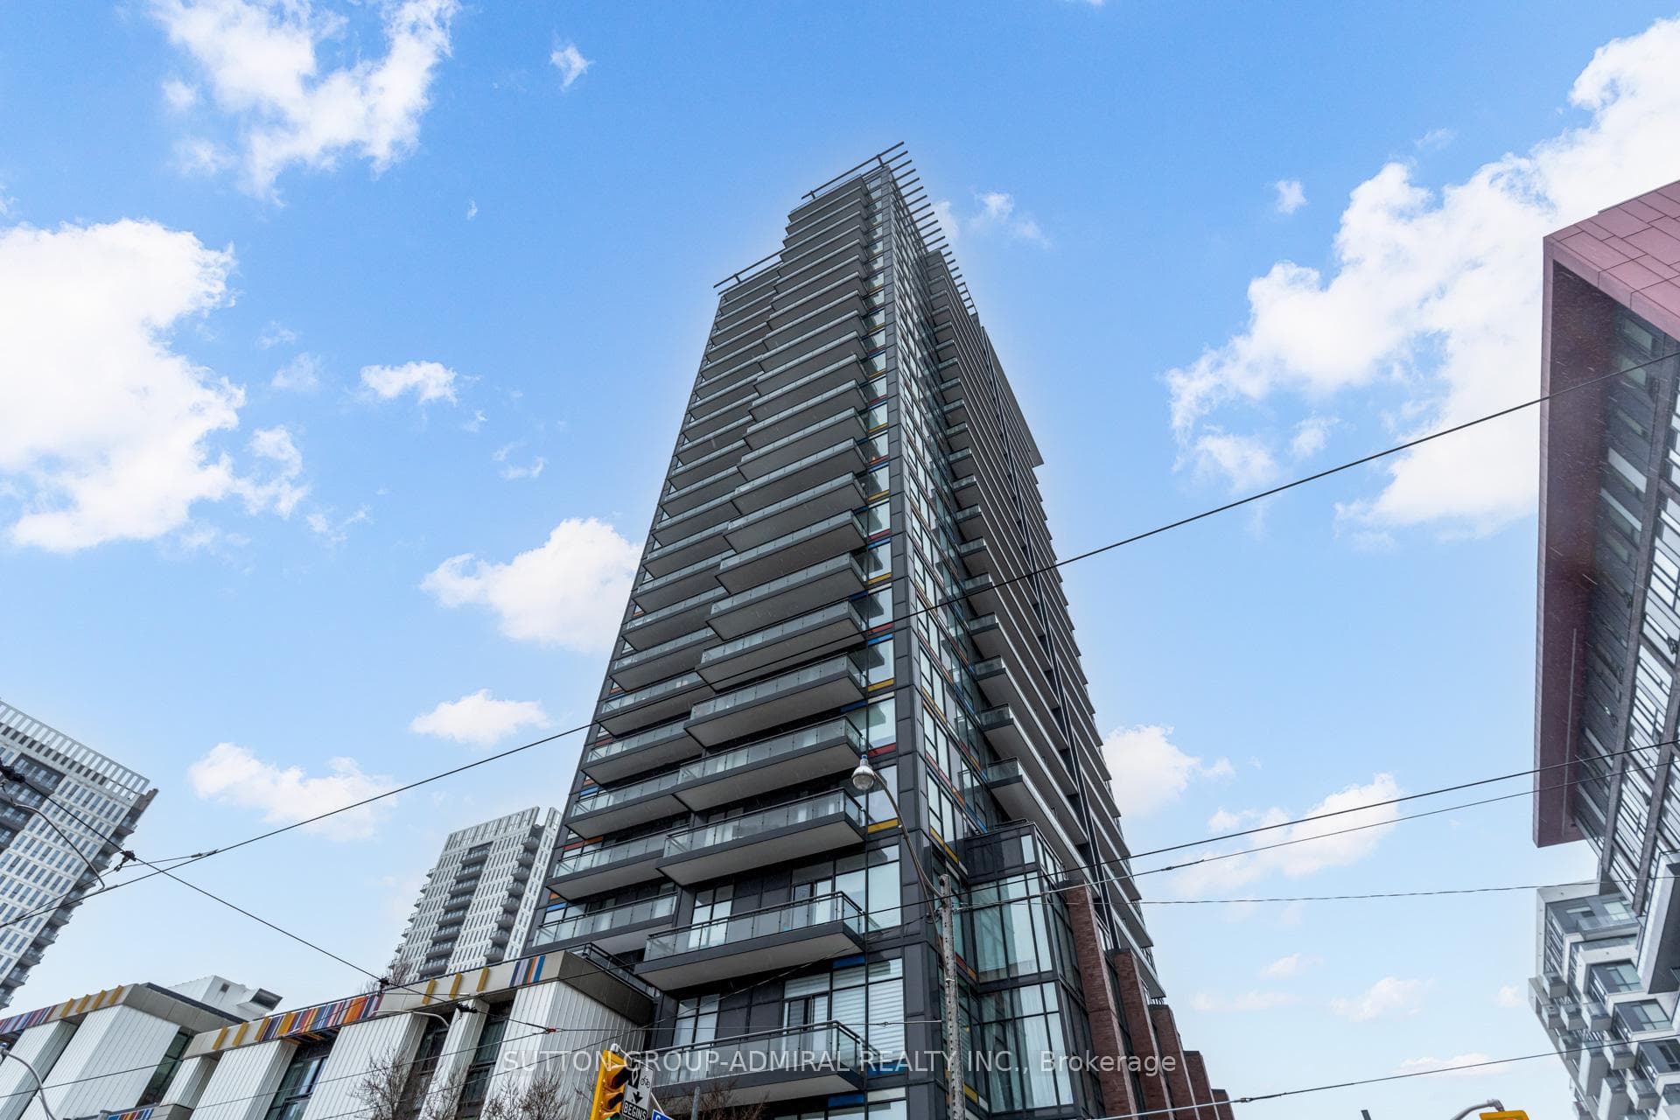
225 Sackville Street Ph2606, Toronto, ON M5A 3H1
MLS #C13223168
Listed Price
Welcome to your affordable penthouse in the downtown area! Your search is over. This beautifully designed 1 + Den penthouse features 2 full bathrooms, 1 parking spot, and a storage locker. The open-concept layout ensures every inch of space is used effectively, with plenty of natural light flooding the home. Enjoy stunning, unobstructed views of the city skyline from the west-facing exposure. The den is versatile and can easily be converted into a second bedroom. The kitchen includes a convenient breakfast bar, and both the living room and primary bedroom are equipped with custom motorized window shades. The unit also features an updated front-loading washer and dryer, high ceilings throughout the top floor, and a spacious balcony perfect for hosting guests.
Analysis based on 0 sales and 0 leases in this building. Unit size estimated at 680 sqft.
Bedrooms
2
Bathrooms
2
Square Feet
680 sqft
Property Type
Residential Condo & Other
| Name | Size (m) | Size (ft) | Features |
|---|---|---|---|
| Living Room(Main) | 4.84 x 3.07 | 15.9 x 10.1 | - |
| Living Room(Main) | 4.84 x 3.07 | 15.9 x 10.1 | - |
| Living Room(Main) | 4.84 x 3.07 | 15.9 x 10.1 | - |
| Living Room(Main) | 4.84 x 3.07 | 15.9 x 10.1 | - |
| Living Room(Main) | 4.84 x 3.07 | 15.9 x 10.1 | - |
| Living Room(Main) | 4.84 x 3.07 | 15.9 x 10.1 | - |
| Living Room(Main) | 4.84 x 3.07 | 15.9 x 10.1 | - |
| Living Room(Main) | 4.84 x 3.07 | 15.9 x 10.1 | - |
| Living Room(Main) | 4.84 x 3.07 | 15.9 x 10.1 | - |
| Living Room(Main) | 4.84 x 3.07 | 15.9 x 10.1 | - |
| Dining Room(Main) | 4.84 x 3.03 | 15.9 x 9.9 | - |
| Dining Room(Main) | 4.84 x 3.03 | 15.9 x 9.9 | - |
| Dining Room(Main) | 4.84 x 3.03 | 15.9 x 9.9 | - |
| Dining Room(Main) | 4.84 x 3.03 | 15.9 x 9.9 | - |
| Dining Room(Main) | 4.84 x 3.03 | 15.9 x 9.9 | - |
| Dining Room(Main) | 4.84 x 3.03 | 15.9 x 9.9 | - |
| Dining Room(Main) | 4.84 x 3.03 | 15.9 x 9.9 | - |
| Dining Room(Main) | 4.84 x 3.03 | 15.9 x 9.9 | - |
| Dining Room(Main) | 4.84 x 3.03 | 15.9 x 9.9 | - |
| Dining Room(Main) | 4.84 x 3.03 | 15.9 x 9.9 | - |
| Kitchen(Main) | 3.07 x 1.79 | 10.1 x 5.9 | - |
| Kitchen(Main) | 3.07 x 1.79 | 10.1 x 5.9 | - |
| Kitchen(Main) | 3.07 x 1.79 | 10.1 x 5.9 | - |
| Kitchen(Main) | 3.07 x 1.79 | 10.1 x 5.9 | - |
| Kitchen(Main) | 3.07 x 1.79 | 10.1 x 5.9 | - |
| Kitchen(Main) | 3.07 x 1.79 | 10.1 x 5.9 | - |
| Kitchen(Main) | 3.07 x 1.79 | 10.1 x 5.9 | - |
| Kitchen(Main) | 3.07 x 1.79 | 10.1 x 5.9 | - |
| Kitchen(Main) | 3.07 x 1.79 | 10.1 x 5.9 | - |
| Kitchen(Main) | 3.07 x 1.79 | 10.1 x 5.9 | - |
| Primary Bedroom(Main) | 3.16 x 2.86 | 10.4 x 9.4 | - |
| Primary Bedroom(Main) | 3.16 x 2.86 | 10.4 x 9.4 | - |
| Primary Bedroom(Main) | 3.16 x 2.86 | 10.4 x 9.4 | - |
| Primary Bedroom(Main) | 3.16 x 2.86 | 10.4 x 9.4 | - |
| Primary Bedroom(Main) | 3.16 x 2.86 | 10.4 x 9.4 | - |
| Primary Bedroom(Main) | 3.16 x 2.86 | 10.4 x 9.4 | - |
| Primary Bedroom(Main) | 3.16 x 2.86 | 10.4 x 9.4 | - |
| Primary Bedroom(Main) | 3.16 x 2.86 | 10.4 x 9.4 | - |
| Primary Bedroom(Main) | 3.16 x 2.86 | 10.4 x 9.4 | - |
| Primary Bedroom(Main) | 3.16 x 2.86 | 10.4 x 9.4 | - |
| Den(Main) | 2.39 x 1.85 | 7.8 x 6.1 | - |
| Den(Main) | 2.39 x 1.85 | 7.8 x 6.1 | - |
| Den(Main) | 2.39 x 1.85 | 7.8 x 6.1 | - |
| Den(Main) | 2.39 x 1.85 | 7.8 x 6.1 | - |
| Den(Main) | 2.39 x 1.85 | 7.8 x 6.1 | - |
| Den(Main) | 2.39 x 1.85 | 7.8 x 6.1 | - |
| Den(Main) | 2.39 x 1.85 | 7.8 x 6.1 | - |
| Den(Main) | 2.39 x 1.85 | 7.8 x 6.1 | - |
| Den(Main) | 2.39 x 1.85 | 7.8 x 6.1 | - |
| Den(Main) | 2.39 x 1.85 | 7.8 x 6.1 | - |
Complete transaction history for this unit
Register free to see the complete unit history
Register for free to view complete transaction history and access exclusive sold data
Free account • No credit card required
$670,000
225 Sackville Street 2503, Toronto, ON M5A 0B9
MLS #C13411050
View complete sale history and details

$495,777
225 Sackville Street 1106, Toronto C08, ON M5A 0B9
MLS #C13011320
View complete sale history and details

$749,000
225 Sackville Street 2009, Toronto C08, ON M5A 0B9
MLS #C12158150
View complete sale history and details

$645,000
225 Sackville Street 1206, Toronto C08, ON M5A 0B9
MLS #C11946738
View complete sale history and details

$510,000
225 Sackville Street 1306, Toronto, ON M5A 3H1

$558,888
225 Sackville Street 1907, Toronto, ON M5A 0B9

$649,000
225 Sackville Street 703, Toronto, ON M5A 0B9
Your Agent
Broker of Record
PREMIER MATRIX REALTY LTD. BROKERAGE
See the comparable sold, tax-matched, and currently-competing listings for Paintbox Condos.
Register for free to view complete price estimate and access exclusive sold data
Free account • No credit card required
Contact OVAIS QASSIM
Unit Ph2606 is a residential condo & other with 2 bedrooms, 2 bathrooms spanning approximately 600-699 square feet located at Paintbox Condos, 225 Sackville Street, Toronto C08. This unit is currently for sale at $585K.
Paintbox Condos is located at 225 Sackville Street, Toronto C08. Explore more units for sale and rent in this building, view building amenities, transaction history, and market insights.
This unit is located in Regent Park, part of Toronto C08 in the Toronto area. Explore more condos for sale and rent in this community.
Whether you're looking to buy, sell, or rent at Paintbox Condos, our team of experienced real estate professionals can help you navigate the market and find the perfect unit to match your needs. Contact us today for a free consultation.
Unit Ph2606 Paintbox Condos,225 Sackville Street Ph2606, Toronto, ON M5A 3H1 for sale, 2 bedroom residential condo & other Toronto C08, Paintbox Condos condos, Toronto C08 residential condo & other for sale, 225 Sackville Street, Toronto C08 real estate