
$830,000
2499 Whittaker Drive, Burlington, ON L7P 4P9
Burlington, ON L7P 3X2
3 Bed · 3 Bath · Link
MLS #W13690954
Listed Price
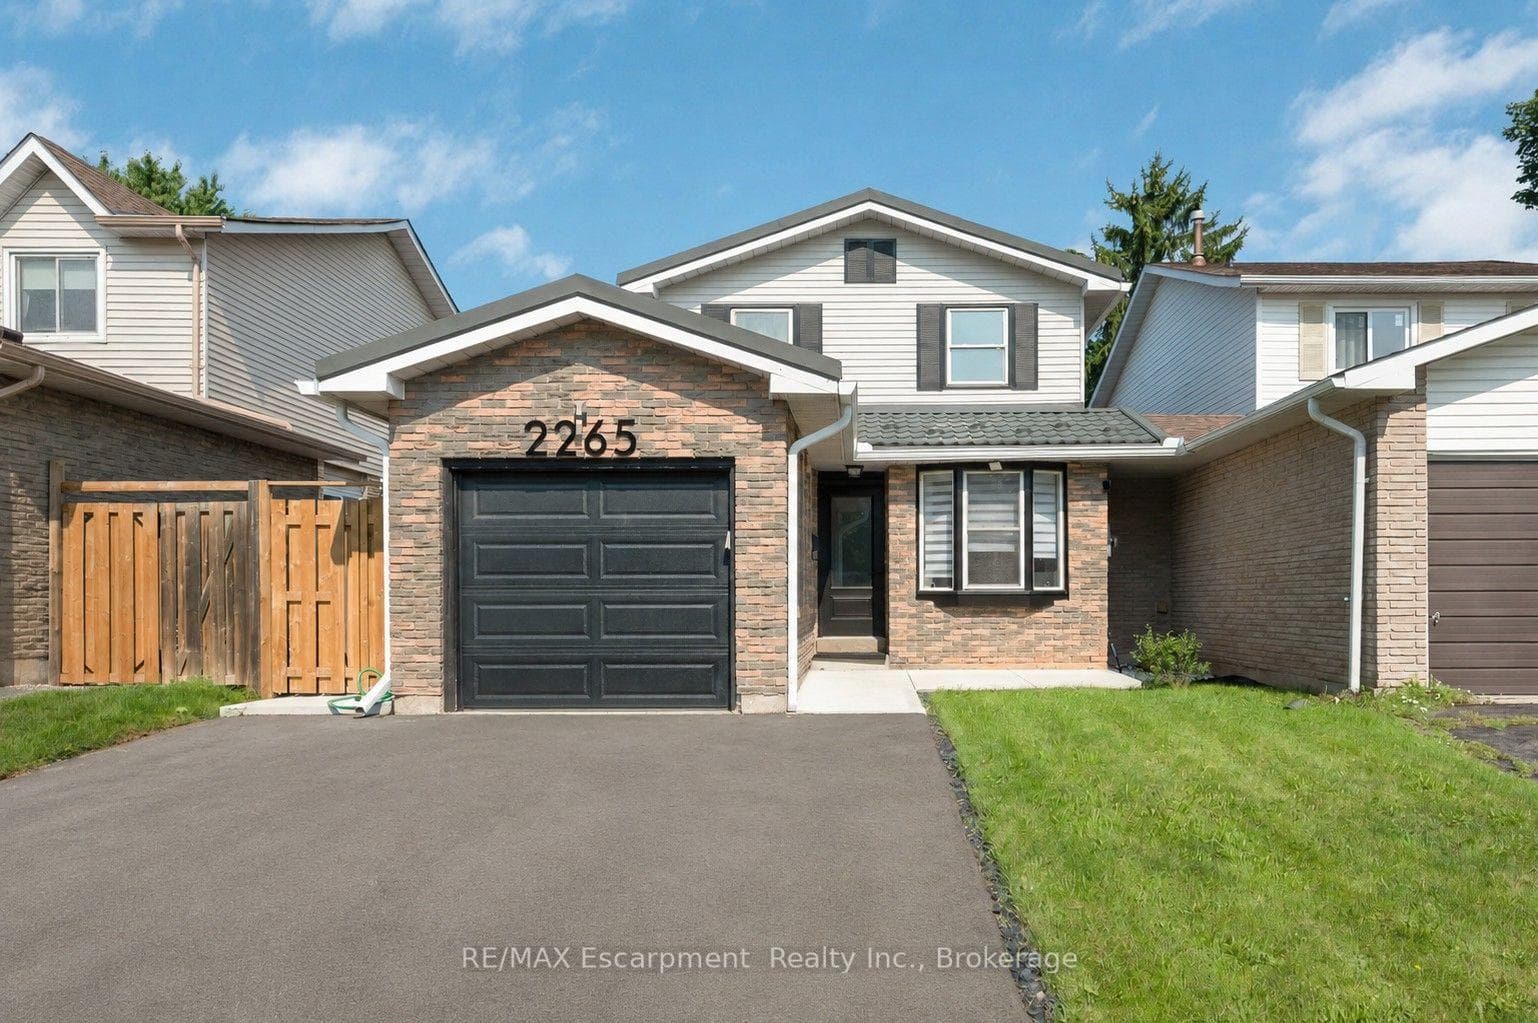
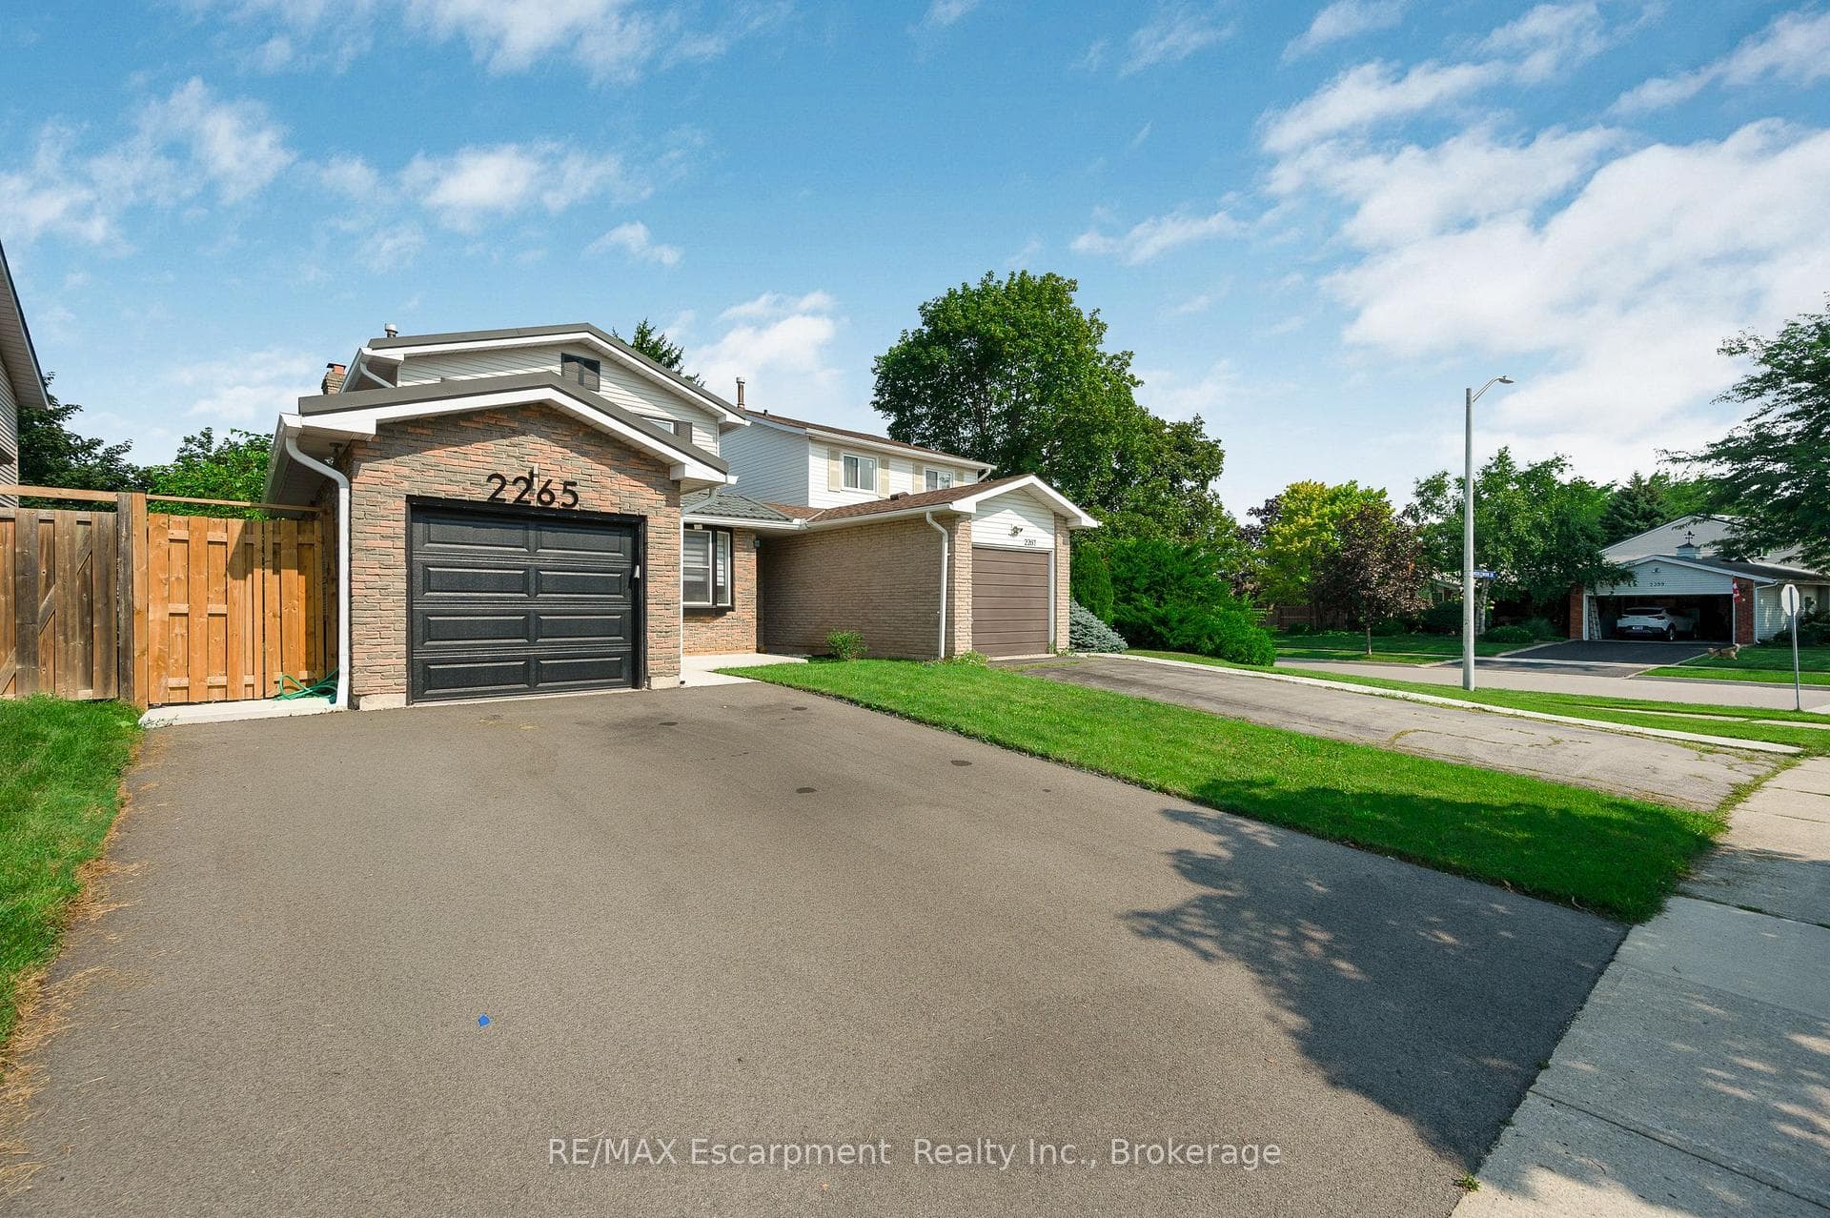
Welcome to 2265 Middlesmoor Crescent, a beautifully renovated family home offering over 2,100 sq. ft. of finished living space, where sophisticated finishes, thoughtful design and everyday functionality come together in Burlington's sought-after Brant Hills community. Step inside to a bright, airy open-concept main floor filled with natural light. At the heart of the home is a stunning custom kitchen featuring elegant gold accents, a stylish backsplash, under-cabinet lighting, brushed-gold hardware and faucet, and new stainless steel appliances. Sliding doors extend the living space outdoors to a generous backyard and deck, perfect for entertaining, relaxing and family life. A convenient main-floor laundry/mudroom and beautifully updated powder room with porcelain tile and quartz countertop add function and style. Upstairs you will find a great sized primary retreat with a walk-in closet, custom built-ins, sliding barn door and spa-inspired 3-piece ensuite. Two additional spacious bedrooms share a 4-piece main bathroom. The finished basement is a versatile space, currently a great recreation room and office, with the option to add a bedroom and bathroom, or keep it just as it is. A single-car garage plus a double-wide driveway provide plenty of parking. Located near highly rated schools, parks and green spaces, Brant Hills Library and Brant Hills Community Centre, this is a beautifully finished home designed for modern family living. Stylish. Functional. Move-in ready.
Bedrooms
3
Bathrooms
3
Square Feet
1100-1500 sqft
Property Type
Link
| Name | Size (m) | Size (ft) | Features |
|---|---|---|---|
| Bathroom(Main) | 2.05 x 1.35 | 6.7 x 4.4 | - |
| Dining Room(Main) | 3.42 x 2.82 | 11.2 x 9.3 | - |
| Kitchen(Main) | 2.37 x 4.77 | 7.8 x 15.6 | - |
| Laundry(Main) | 3.02 x 1.51 | 9.9 x 5.0 | - |
| Living Room(Main) | 5.59 x 3.31 | 18.3 x 10.9 | - |
| Bathroom(Second) | 1.99 x 1.37 | 6.5 x 4.5 | - |
| Bathroom(Second) | 2.52 x 1.52 | 8.3 x 5.0 | - |
| Bedroom(Second) | 2.52 x 1.52 | 8.3 x 5.0 | - |
| Bedroom 2(Second) | 3.21 x 4.08 | 10.5 x 13.4 | - |
| Primary Bedroom(Second) | 3.7 x 3.44 | 12.1 x 11.3 | - |
| Office(Basement) | 2.25 x 2.53 | 7.4 x 8.3 | - |
| Recreation(Basement) | 4.88 x 7.7 | 16.0 x 25.3 | - |
| Utility Room(Basement) | 2.25 x 2.53 | 7.4 x 8.3 | - |
Complete transaction history for this property
Sold: May 14, 2025
$1,080,000
-$20,000 (-1.8%)
Register for free to view complete transaction history and access exclusive sold data
Free account • No credit card required
Your Agent
Broker of Record
PREMIER MATRIX REALTY LTD. BROKERAGE
See the comparable sold, tax-matched, and currently-competing listings for 2265 Middlesmoor Crescent.
Register for free to view complete price estimate and access exclusive sold data
Free account • No credit card required
Contact OVAIS QASSIM
2265 Middlesmoor Crescent, Burlington, ON L7P 3X2 is a 3-bedroom, 3-bathroom 2-storey link with approximately 1100-1500 square feet of living space, situated on a 31 120 foot lot. This property is currently for sale at $1,049,900. The home features a attached garage and a full, finished basement.
This home is located in Brant Hills, part of Burlington in the Halton area. Explore more homes for sale and recently sold properties in this neighbourhood.
Whether you are looking to buy, sell, or lease in Brant Hills, our team of experienced real estate professionals can help you navigate the market and find the perfect home. Contact us today for a free consultation.
2265 Middlesmoor Crescent, Burlington, ON L7P 3X2 for sale,3 bedroom link Brant Hills,Burlington homes for sale,Halton real estate,2-Storey homes, link for sale


