
$1,914,000
165 Walby Drive, Oakville, ON L6L 4C9

Oakville, ON L6L 4P3
3 Bed · 2 Bath · Detached
MLS #W13696706
Listed Price
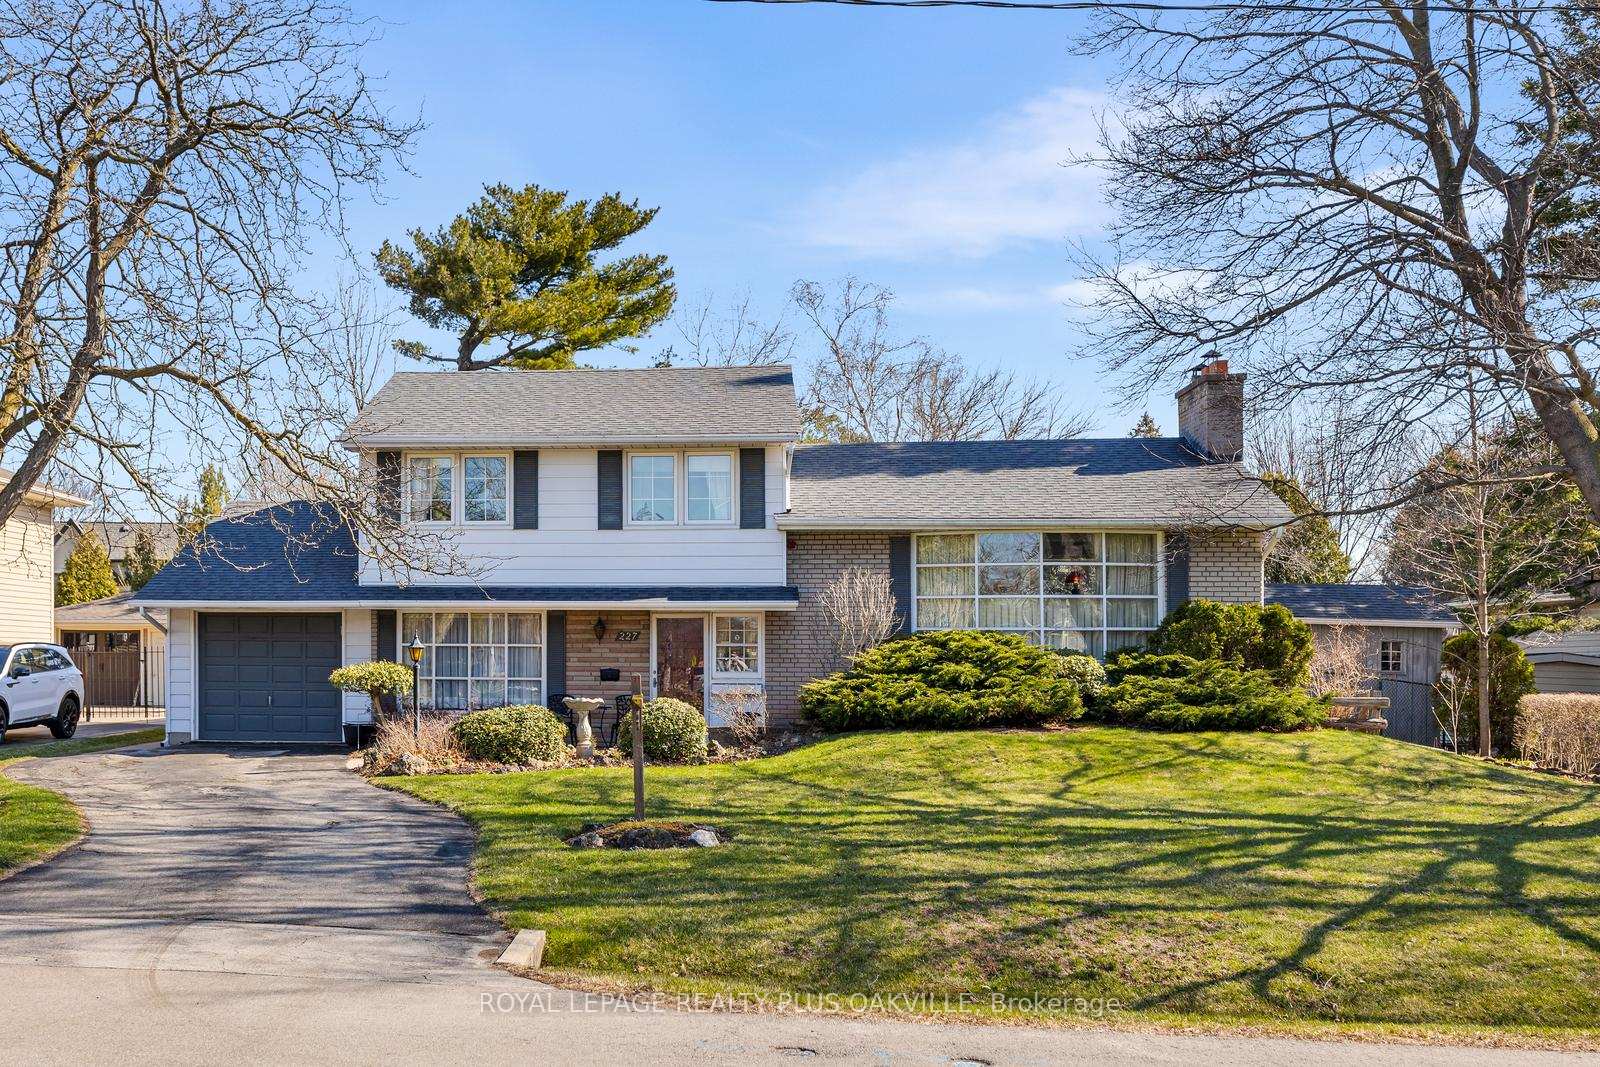
Highly desirable 75' 151' Southwest Oakville lot just 450 metres from Lake Ontario, surrounded by several stunning multi-million dollar custom homes. An exceptional opportunity for builders, investors, or those looking to create their dream home. This fantastic lot offers the potential for 4,000+ sq. ft. of above grade living space subject to zoning and municipal approvals. With a finished lower level, there's potential for a 6000+sf heavenly haven in one of Oakville's most desirable lakeside neighbourhoods. With a solid sidesplit on this lot, there's potential for rental income in the pre-construction period - while you apply for permits. Perfectly positioned near Josef Petriska Forest, the lake and Coronation Park, this location combines the tranquility of nature with an exceptional lifestyle. Enjoy the beauty of a mature property where birds and local wildlife are frequent visitors, complemented by existing beautiful perennial gardens. Prefer to renovate rather than rebuild? The home offers a solid foundation with several important updates already completed, including the roof (2012), furnace and A/C (2020), windows (2008) and insulation. Additional features include custom wainscoting in the family room and an extended single-car garage with doors at both ends, providing convenient backyard access and an ideal space for a dedicated workshop. A rare opportunity to secure a premium Southwest Oakville lot at land value in a highly sought-after neighbourhood where location, lot size and future potential come together.
Bedrooms
3
Bathrooms
2
Square Feet
1100-1500 sqft
Property Type
Detached
| Name | Size (m) | Size (ft) | Features |
|---|---|---|---|
| Family Room(Ground) | 6.38 x 3.08 | 20.9 x 10.1 | - |
| Office(Ground) | 3.76 x 2.87 | 12.3 x 9.4 | - |
| Recreation(Lower) | 4.49 x 3.44 | 14.7 x 11.3 | - |
| Utility Room(Lower) | 6.15 x 2.48 | 20.2 x 8.1 | - |
| Bathroom(Lower) | 1.51 x 1.3 | 5.0 x 4.3 | - |
| Living Room(Main) | 6.79 x 4.08 | 22.3 x 13.4 | - |
| Dining Room(Main) | 2.85 x 2.54 | 9.4 x 8.3 | - |
| Kitchen(Main) | 4.02 x 2.7 | 13.2 x 8.9 | - |
| Primary Bedroom(Upper) | 4.02 x 3.14 | 13.2 x 10.3 | - |
| Bathroom(Upper) | 2.12 x 2.02 | 7.0 x 6.6 | - |
| Bedroom 2(Upper) | 2.83 x 2.62 | 9.3 x 8.6 | - |
| Bedroom 3(Upper) | 3.94 x 2.72 | 12.9 x 8.9 | - |
Complete transaction history for this property
Register free to see the complete unit history
Register for free to view complete transaction history and access exclusive sold data
Free account • No credit card required
Your Agent
Broker of Record
PREMIER MATRIX REALTY LTD. BROKERAGE
See the comparable sold, tax-matched, and currently-competing listings for 227 Sandwell Drive.
Register for free to view complete price estimate and access exclusive sold data
Free account • No credit card required
Contact OVAIS QASSIM
227 Sandwell Drive, Oakville, ON L6L 4P3 is a 3-bedroom, 2-bathroom sidesplit detached with approximately 1100-1500 square feet of living space, situated on a 75 152 foot lot. This property is currently for sale at $1,549,999. The home features a attached garage and a partially finished basement, built approximately 51-99 years ago.
This home is located in 1017 - SW Southwest, part of Oakville in the Halton area. Explore more homes for sale and recently sold properties in this neighbourhood.
Whether you are looking to buy, sell, or lease in 1017 - SW Southwest, our team of experienced real estate professionals can help you navigate the market and find the perfect home. Contact us today for a free consultation.
227 Sandwell Drive, Oakville, ON L6L 4P3 for sale,3 bedroom detached 1017 - SW Southwest,Oakville homes for sale,Halton real estate,Sidesplit homes, detached for sale


