
$1,144,500
116 Locky Lane, Middlesex Centre, ON N0L 1R0

Middlesex Centre, ON N0L 1R0
4 Bed · 4 Bath · Detached
MLS #X13650262
Listed Price
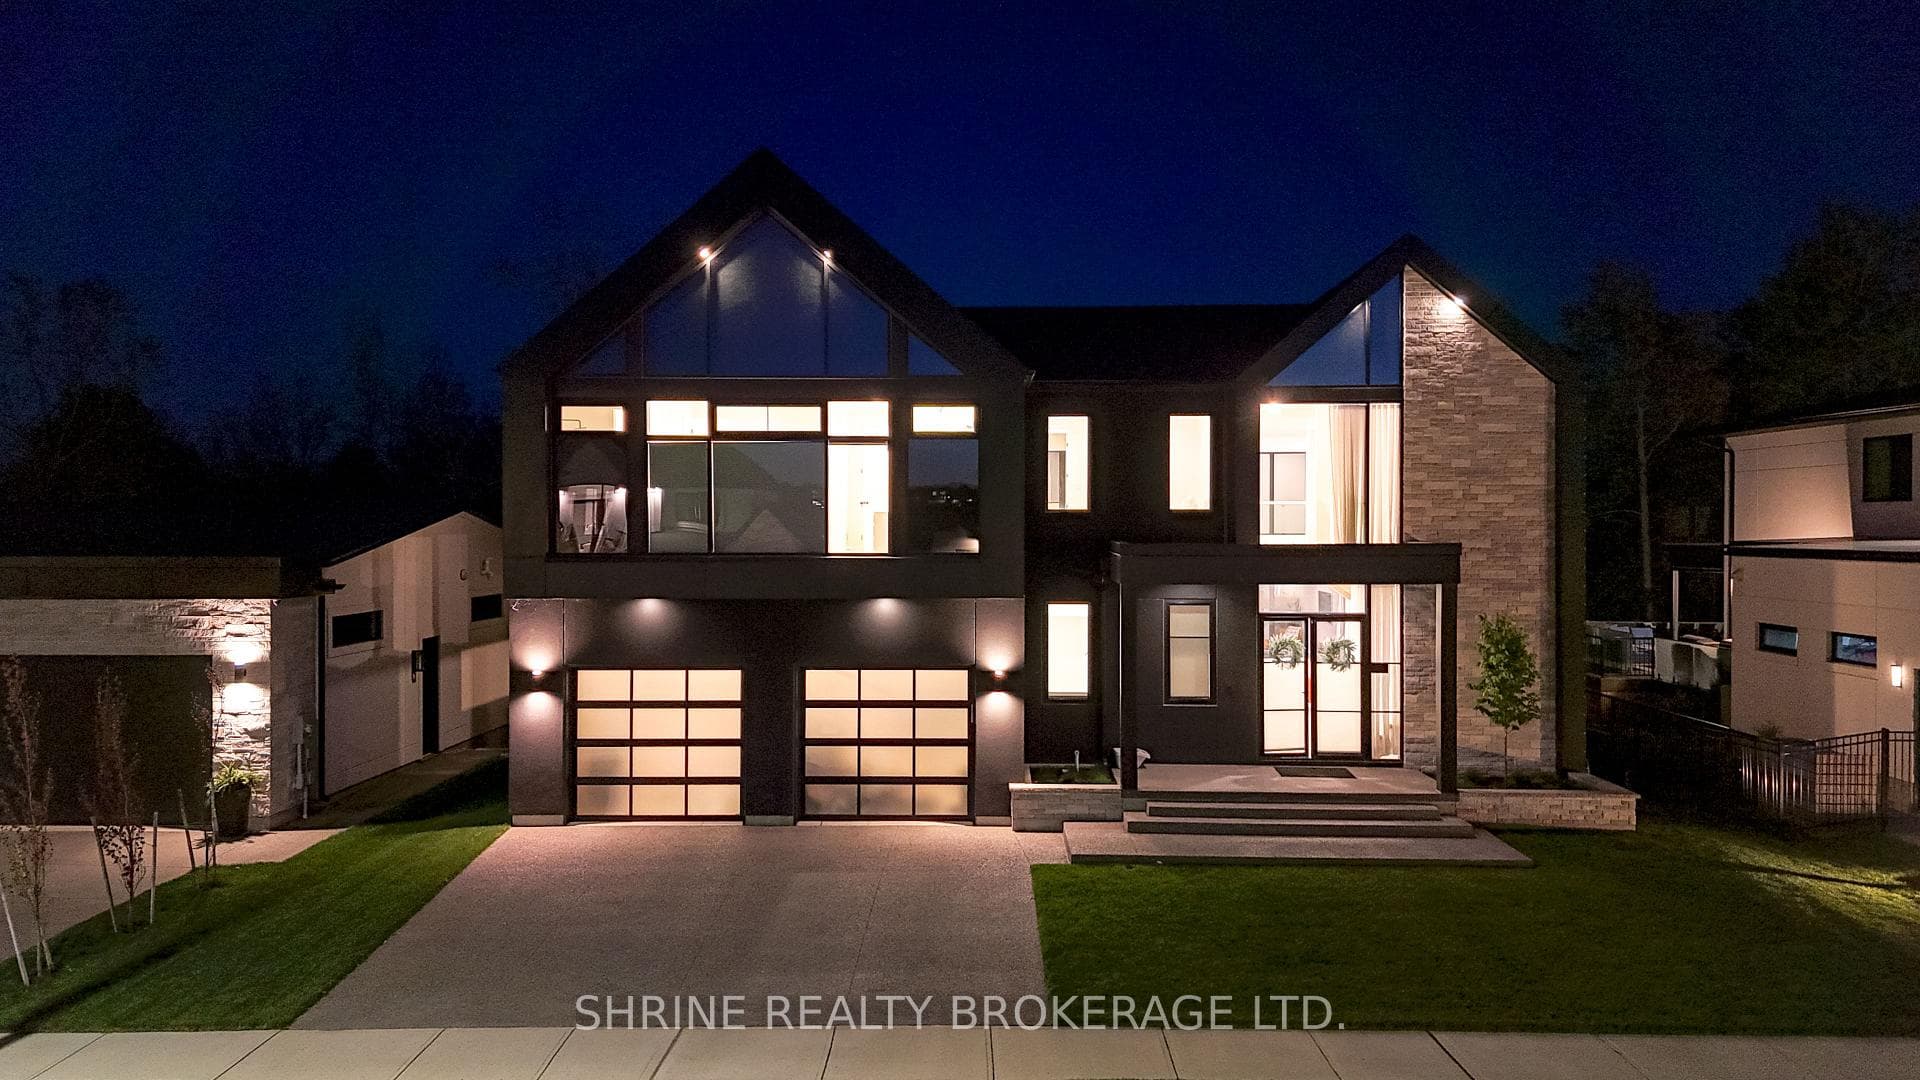
Architectural Masterpiece by Millstone Homes x Qub3 Studios in Kilworth's Edgewater Estates. Welcome to modern luxury living in Edgewater Estates. Custom-designed by Qub3 and built by Millstone Homes, this contemporary masterpiece offers 3,250 sq ft of above-grade luxury space, beautifully accented by a 200 sq ft double-height void. From its commanding stone facade and sleek ACM panels to the refined aggregate finishes, this property redefines premium curb appeal. Volumetric Grandeur & Elite Finishes: Step into an interior defined by soaring volumes and 10' ceilings across both levels. The heart of the home is a spectacular great room boasting a dramatic 20' double-height ceiling and expansive, south-facing windows that flood the open footprint with all-day natural light. An upgraded staircase with custom glass railings serves as a striking design piece. The main floor transitions effortlessly to an expansive outdoor patio designed for high-end indoor/outdoor entertaining. The Culinary Studio & Luxury Upgrades: The gourmet kitchen features premium Caesarstone countertops and a matching full-height backsplash. Elite features include high-end paneled appliances, a versatile induction cooktop + gas stove setup, and a spacious walk-in pantry. Upgraded luxury flooring runs continuously throughout, complemented by white plumbing fixtures and intelligent smart toilets. Walk-Out Basement & Lifestyle: The lower level features rare 9' ceilings, oversized windows, and a dedicated walk-out entry. Flooded with light, this bright unfinished space offers an immaculate canvas for a future theater, gym, or guest suite. Complete with a deep 3-car garage. Nestled in a serene, family-oriented community close to trails, nature, and a brand-new Catholic school under construction nearby. Experience small-town charm with city convenience!
Bedrooms
4
Bathrooms
4
Square Feet
3000-3500 sqft
Property Type
Detached
| Name | Size (m) | Size (ft) | Features |
|---|---|---|---|
| Living Room(Main) | 5.44 x 4.47 | 17.8 x 14.7 | - |
| Living Room(Main) | 5.44 x 4.47 | 17.8 x 14.7 | - |
| Living Room(Main) | 5.44 x 4.47 | 17.8 x 14.7 | - |
| Kitchen(Main) | 4.11 x 4.04 | 13.5 x 13.3 | - |
| Kitchen(Main) | 4.11 x 4.04 | 13.5 x 13.3 | - |
| Kitchen(Main) | 4.11 x 4.04 | 13.5 x 13.3 | - |
| Dining Room(Main) | 4.11 x 3.51 | 13.5 x 11.5 | - |
| Dining Room(Main) | 4.11 x 3.51 | 13.5 x 11.5 | - |
| Dining Room(Main) | 4.11 x 3.51 | 13.5 x 11.5 | - |
| Office(Main) | 3.61 x 3.02 | 11.8 x 9.9 | - |
| Office(Main) | 3.61 x 3.02 | 11.8 x 9.9 | - |
| Office(Main) | 3.61 x 3.02 | 11.8 x 9.9 | - |
| Bathroom(Main) | 2.03 x 1.55 | 6.7 x 5.1 | - |
| Bathroom(Main) | 2.03 x 1.55 | 6.7 x 5.1 | - |
| Bathroom(Main) | 2.03 x 1.55 | 6.7 x 5.1 | - |
| Primary Bedroom(Second) | 4.88 x 4.47 | 16.0 x 14.7 | - |
| Primary Bedroom(Second) | 4.88 x 4.47 | 16.0 x 14.7 | - |
| Primary Bedroom(Second) | 4.88 x 4.47 | 16.0 x 14.7 | - |
| Bathroom(Second) | 4.88 x 2.74 | 16.0 x 9.0 | - |
| Bathroom(Second) | 4.88 x 2.74 | 16.0 x 9.0 | - |
| Bathroom(Second) | 4.88 x 2.74 | 16.0 x 9.0 | - |
| Bedroom 2(Second) | 3.71 x 3.56 | 12.2 x 11.7 | - |
| Bedroom 2(Second) | 3.71 x 3.56 | 12.2 x 11.7 | - |
| Bedroom 2(Second) | 3.71 x 3.56 | 12.2 x 11.7 | - |
| Bedroom 3(Second) | 4.11 x 3.56 | 13.5 x 11.7 | - |
| Bedroom 3(Second) | 4.11 x 3.56 | 13.5 x 11.7 | - |
| Bedroom 3(Second) | 4.11 x 3.56 | 13.5 x 11.7 | - |
| Bedroom 4(Second) | 4.34 x 3.02 | 14.2 x 9.9 | - |
| Bedroom 4(Second) | 4.34 x 3.02 | 14.2 x 9.9 | - |
| Bedroom 4(Second) | 4.34 x 3.02 | 14.2 x 9.9 | - |
| Bathroom(Second) | 3.02 x 1.7 | 9.9 x 5.6 | - |
| Bathroom(Second) | 3.02 x 1.7 | 9.9 x 5.6 | - |
| Bathroom(Second) | 3.02 x 1.7 | 9.9 x 5.6 | - |
| Bathroom(Second) | 2.84 x 2.51 | 9.3 x 8.2 | - |
| Bathroom(Second) | 2.84 x 2.51 | 9.3 x 8.2 | - |
| Bathroom(Second) | 2.84 x 2.51 | 9.3 x 8.2 | - |
| Laundry(Second) | 2.84 x 2.34 | 9.3 x 7.7 | - |
| Laundry(Second) | 2.84 x 2.34 | 9.3 x 7.7 | - |
| Laundry(Second) | 2.84 x 2.34 | 9.3 x 7.7 | - |
| Pantry(Main) | 2.51 x 1.8 | 8.2 x 5.9 | - |
| Pantry(Main) | 2.51 x 1.8 | 8.2 x 5.9 | - |
| Pantry(Main) | 2.51 x 1.8 | 8.2 x 5.9 | - |
Complete transaction history for this property
Register for free to view complete transaction history and access exclusive sold data
Free account • No credit card required
Your Agent
Broker of Record
PREMIER MATRIX REALTY LTD. BROKERAGE
See the comparable sold, tax-matched, and currently-competing listings for 228 EDGEWATER Boulevard.
Register for free to view complete price estimate and access exclusive sold data
Free account • No credit card required
Contact OVAIS QASSIM
228 EDGEWATER Boulevard, Middlesex Centre, ON N0L 1R0 is a 4-bedroom, 4-bathroom 2-storey detached with approximately 3000-3500 square feet of living space, situated on a 74 125 foot lot. This property is currently for sale at $1,890,000. The home features a attached garage and a unfinished basement, built approximately 0-5 years ago.
This home is located in Kilworth, part of Middlesex Centre in the Middlesex area. Explore more homes for sale and recently sold properties in this neighbourhood.
Whether you are looking to buy, sell, or lease in Kilworth, our team of experienced real estate professionals can help you navigate the market and find the perfect home. Contact us today for a free consultation.
228 EDGEWATER Boulevard, Middlesex Centre, ON N0L 1R0 for sale,4 bedroom detached Kilworth,Middlesex Centre homes for sale,Middlesex real estate,2-Storey homes, detached for sale


