
$800,000
121 Cabana Drive, Toronto, ON M9L 1L1
Toronto, ON M9L 1K6
3 Bed · 2 Bath · Semi-Detached
MLS #W13601424
Listed Price
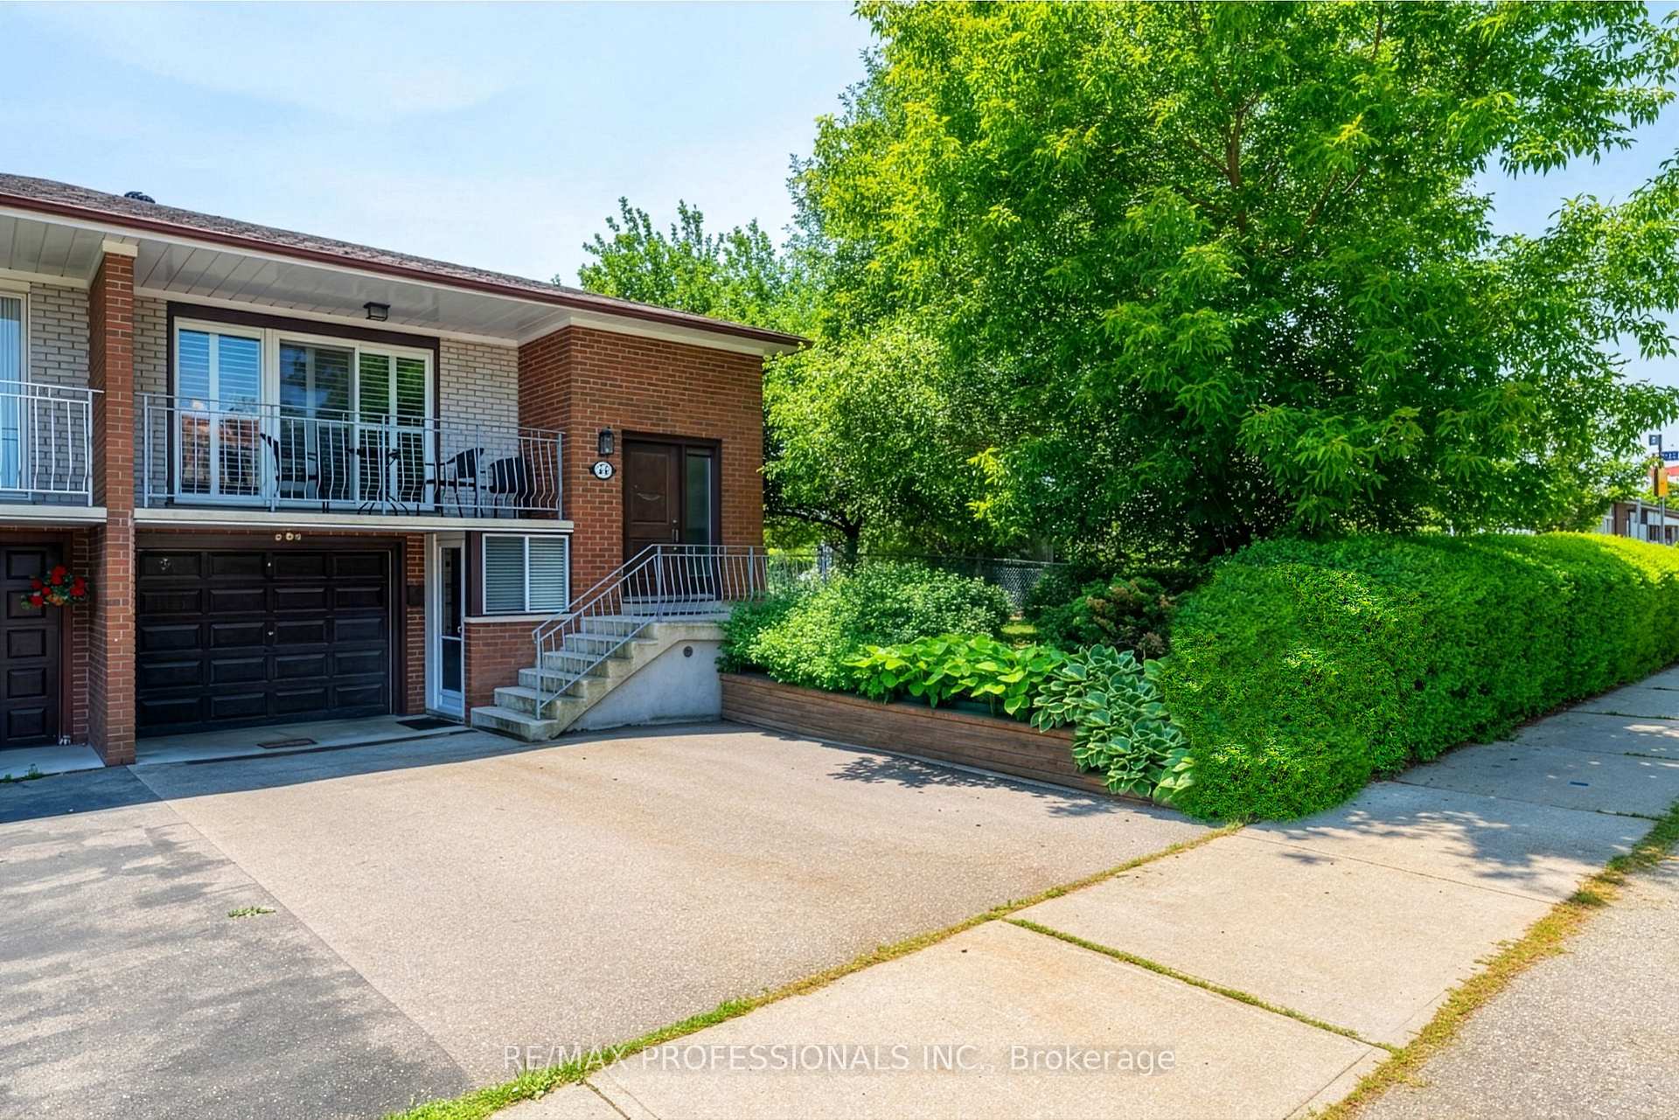
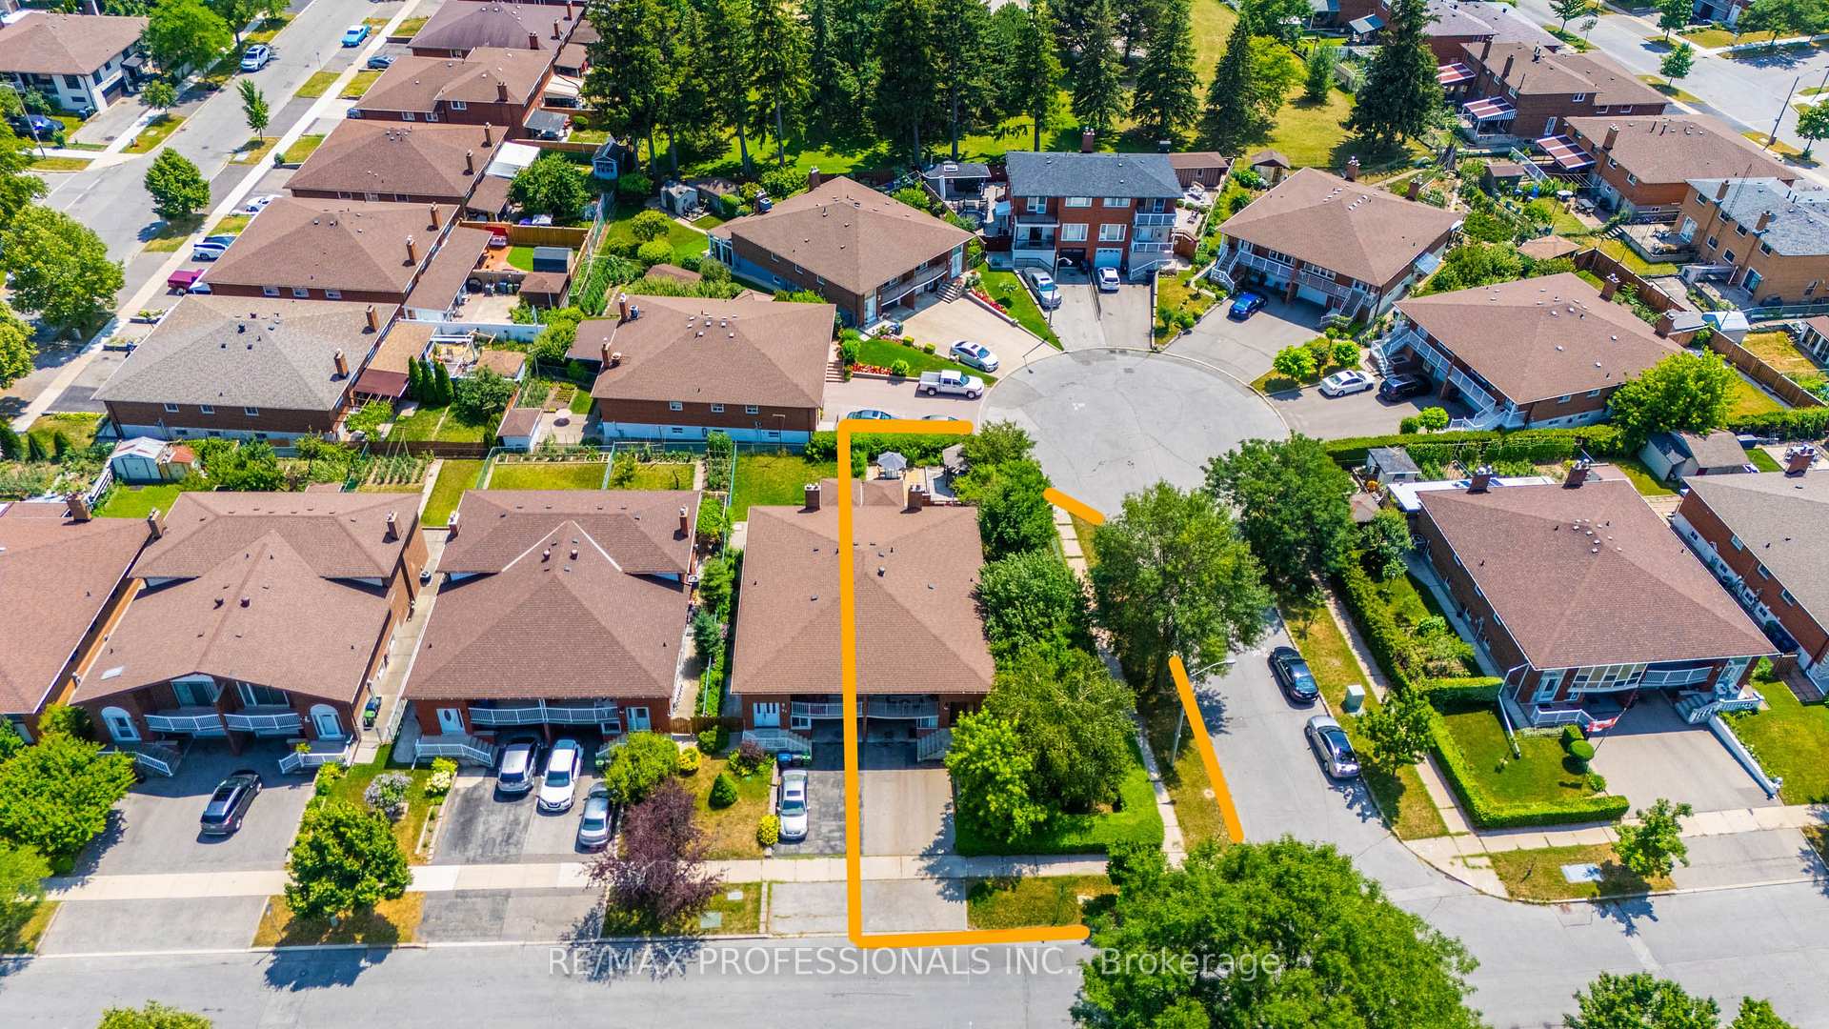
Welcome to 23 Anthia Drive, a spacious and exceptionally versatile home on a rare oversized pie-shaped corner lot in Toronto's established Humber Summit community. Offering generous principal rooms throughout, the main level features a bright living room, separate dining area, functional kitchen, and three spacious bedrooms.The finished lower level adds outstanding flexibility with a large recreation room, eat-in kitchen, full bathroom, laundry area, a bonus room, and a Murphy Bed. With two separate entrances, the home is well suited for extended family, multigenerational living, or future income potential.The expansive backyard offers exceptional outdoor space for a semi-detached home. Ideally located close to schools, parks, shopping, restaurants, TTC transit, York University, Humber College, Pearson Airport, and with convenient access to Highways 400, 407, and 427. A fantastic opportunity to own a spacious family home on a premium lot in a highly convenient, family-friendly neighbourhood.
Bedrooms
3
Bathrooms
2
Square Feet
1100-1500 sqft
Property Type
Semi-Detached
| Name | Size (m) | Size (ft) | Features |
|---|---|---|---|
| Foyer(Main) | 2.31 x 0.91 | 7.6 x 3.0 | - |
| Foyer(Main) | 2.31 x 0.91 | 7.6 x 3.0 | - |
| Foyer(Main) | 2.31 x 0.91 | 7.6 x 3.0 | - |
| Foyer(Main) | 2.31 x 0.91 | 7.6 x 3.0 | - |
| Foyer(Main) | 2.31 x 0.91 | 7.6 x 3.0 | - |
| Living Room(Main) | 4.47 x 7.34 | 14.7 x 24.1 | - |
| Living Room(Main) | 4.47 x 7.34 | 14.7 x 24.1 | - |
| Living Room(Main) | 4.47 x 7.34 | 14.7 x 24.1 | - |
| Living Room(Main) | 4.47 x 7.34 | 14.7 x 24.1 | - |
| Living Room(Main) | 4.47 x 7.34 | 14.7 x 24.1 | - |
| Kitchen(Main) | 3.71 x 2.92 | 12.2 x 9.6 | - |
| Kitchen(Main) | 3.71 x 2.92 | 12.2 x 9.6 | - |
| Kitchen(Main) | 3.71 x 2.92 | 12.2 x 9.6 | - |
| Kitchen(Main) | 3.71 x 2.92 | 12.2 x 9.6 | - |
| Kitchen(Main) | 3.71 x 2.92 | 12.2 x 9.6 | - |
| Dining Room(Main) | 2.82 x 2.49 | 9.3 x 8.2 | - |
| Dining Room(Main) | 2.82 x 2.49 | 9.3 x 8.2 | - |
| Dining Room(Main) | 2.82 x 2.49 | 9.3 x 8.2 | - |
| Dining Room(Main) | 2.82 x 2.49 | 9.3 x 8.2 | - |
| Dining Room(Main) | 2.82 x 2.49 | 9.3 x 8.2 | - |
| Bathroom(Main) | 3.07 x 2.41 | 10.1 x 7.9 | - |
| Bathroom(Main) | 3.07 x 2.41 | 10.1 x 7.9 | - |
| Bathroom(Main) | 3.07 x 2.41 | 10.1 x 7.9 | - |
| Bathroom(Main) | 3.07 x 2.41 | 10.1 x 7.9 | - |
| Bathroom(Main) | 3.07 x 2.41 | 10.1 x 7.9 | - |
| Bedroom(Main) | 3.07 x 4.55 | 10.1 x 14.9 | - |
| Bedroom(Main) | 3.07 x 4.55 | 10.1 x 14.9 | - |
| Bedroom(Main) | 3.07 x 4.55 | 10.1 x 14.9 | - |
| Bedroom(Main) | 3.07 x 4.55 | 10.1 x 14.9 | - |
| Bedroom(Main) | 3.07 x 4.55 | 10.1 x 14.9 | - |
| Bedroom 2(Main) | 3.71 x 3 | 12.2 x 9.8 | - |
| Bedroom 2(Main) | 3.71 x 3 | 12.2 x 9.8 | - |
| Bedroom 2(Main) | 3.71 x 3 | 12.2 x 9.8 | - |
| Bedroom 2(Main) | 3.71 x 3 | 12.2 x 9.8 | - |
| Bedroom 2(Main) | 3.71 x 3 | 12.2 x 9.8 | - |
| Bedroom 3(Main) | 2.59 x 3.17 | 8.5 x 10.4 | - |
| Bedroom 3(Main) | 2.59 x 3.17 | 8.5 x 10.4 | - |
| Bedroom 3(Main) | 2.59 x 3.17 | 8.5 x 10.4 | - |
| Bedroom 3(Main) | 2.59 x 3.17 | 8.5 x 10.4 | - |
| Bedroom 3(Main) | 2.59 x 3.17 | 8.5 x 10.4 | - |
| Laundry(Lower) | 2.31 x 1.22 | 7.6 x 4.0 | - |
| Laundry(Lower) | 2.31 x 1.22 | 7.6 x 4.0 | - |
| Laundry(Lower) | 2.31 x 1.22 | 7.6 x 4.0 | - |
| Laundry(Lower) | 2.31 x 1.22 | 7.6 x 4.0 | - |
| Laundry(Lower) | 2.31 x 1.22 | 7.6 x 4.0 | - |
| Kitchen(Lower) | 3.4 x 5.16 | 11.2 x 16.9 | - |
| Kitchen(Lower) | 3.4 x 5.16 | 11.2 x 16.9 | - |
| Kitchen(Lower) | 3.4 x 5.16 | 11.2 x 16.9 | - |
| Kitchen(Lower) | 3.4 x 5.16 | 11.2 x 16.9 | - |
| Kitchen(Lower) | 3.4 x 5.16 | 11.2 x 16.9 | - |
| Recreation(Lower) | 3.4 x 7.06 | 11.2 x 23.2 | - |
| Recreation(Lower) | 3.4 x 7.06 | 11.2 x 23.2 | - |
| Recreation(Lower) | 3.4 x 7.06 | 11.2 x 23.2 | - |
| Recreation(Lower) | 3.4 x 7.06 | 11.2 x 23.2 | - |
| Recreation(Lower) | 3.4 x 7.06 | 11.2 x 23.2 | - |
| Bathroom(Lower) | 3.38 x 1.65 | 11.1 x 5.4 | - |
| Bathroom(Lower) | 3.38 x 1.65 | 11.1 x 5.4 | - |
| Bathroom(Lower) | 3.38 x 1.65 | 11.1 x 5.4 | - |
| Bathroom(Lower) | 3.38 x 1.65 | 11.1 x 5.4 | - |
| Bathroom(Lower) | 3.38 x 1.65 | 11.1 x 5.4 | - |
| Exercise Room(Lower) | 2.18 x 4.42 | 7.2 x 14.5 | - |
| Exercise Room(Lower) | 2.18 x 4.42 | 7.2 x 14.5 | - |
| Exercise Room(Lower) | 2.18 x 4.42 | 7.2 x 14.5 | - |
| Exercise Room(Lower) | 2.18 x 4.42 | 7.2 x 14.5 | - |
| Exercise Room(Lower) | 2.18 x 4.42 | 7.2 x 14.5 | - |
Your Agent
Broker of Record
PREMIER MATRIX REALTY LTD. BROKERAGE
See the comparable sold, tax-matched, and currently-competing listings for 23 Anthia Drive.
Register for free to view complete price estimate and access exclusive sold data
Free account • No credit card required
Contact OVAIS QASSIM
23 Anthia Drive, Toronto, ON M9L 1K6 is a 3-bedroom, 2-bathroom bungalow-raised semi-detached with approximately 1100-1500 square feet of living space, situated on a 42 120 foot lot. This property is currently for sale at $898,000. The home features a attached garage and a finished basement.
This home is located in Humber Summit, part of Toronto W05 in the Toronto area. Explore more homes for sale and recently sold properties in this neighbourhood.
Whether you are looking to buy, sell, or lease in Humber Summit, our team of experienced real estate professionals can help you navigate the market and find the perfect home. Contact us today for a free consultation.
23 Anthia Drive, Toronto, ON M9L 1K6 for sale,3 bedroom semi-detached Humber Summit,Toronto W05 homes for sale,Toronto real estate,Bungalow-Raised homes, semi-detached for sale


