
$1,830,000
81 Parkheights Trail, King, ON L7B 0A2
Register for free to view the complete photo gallery and property details
Showing 2 of 20 photos
King, ON L7B 0A5
6 Bed · 5 Bath · Detached
MLS #N12729372
Sold on May 27, 2026
May 27, 2026
Originally listed at $1,788,800 63 days on market
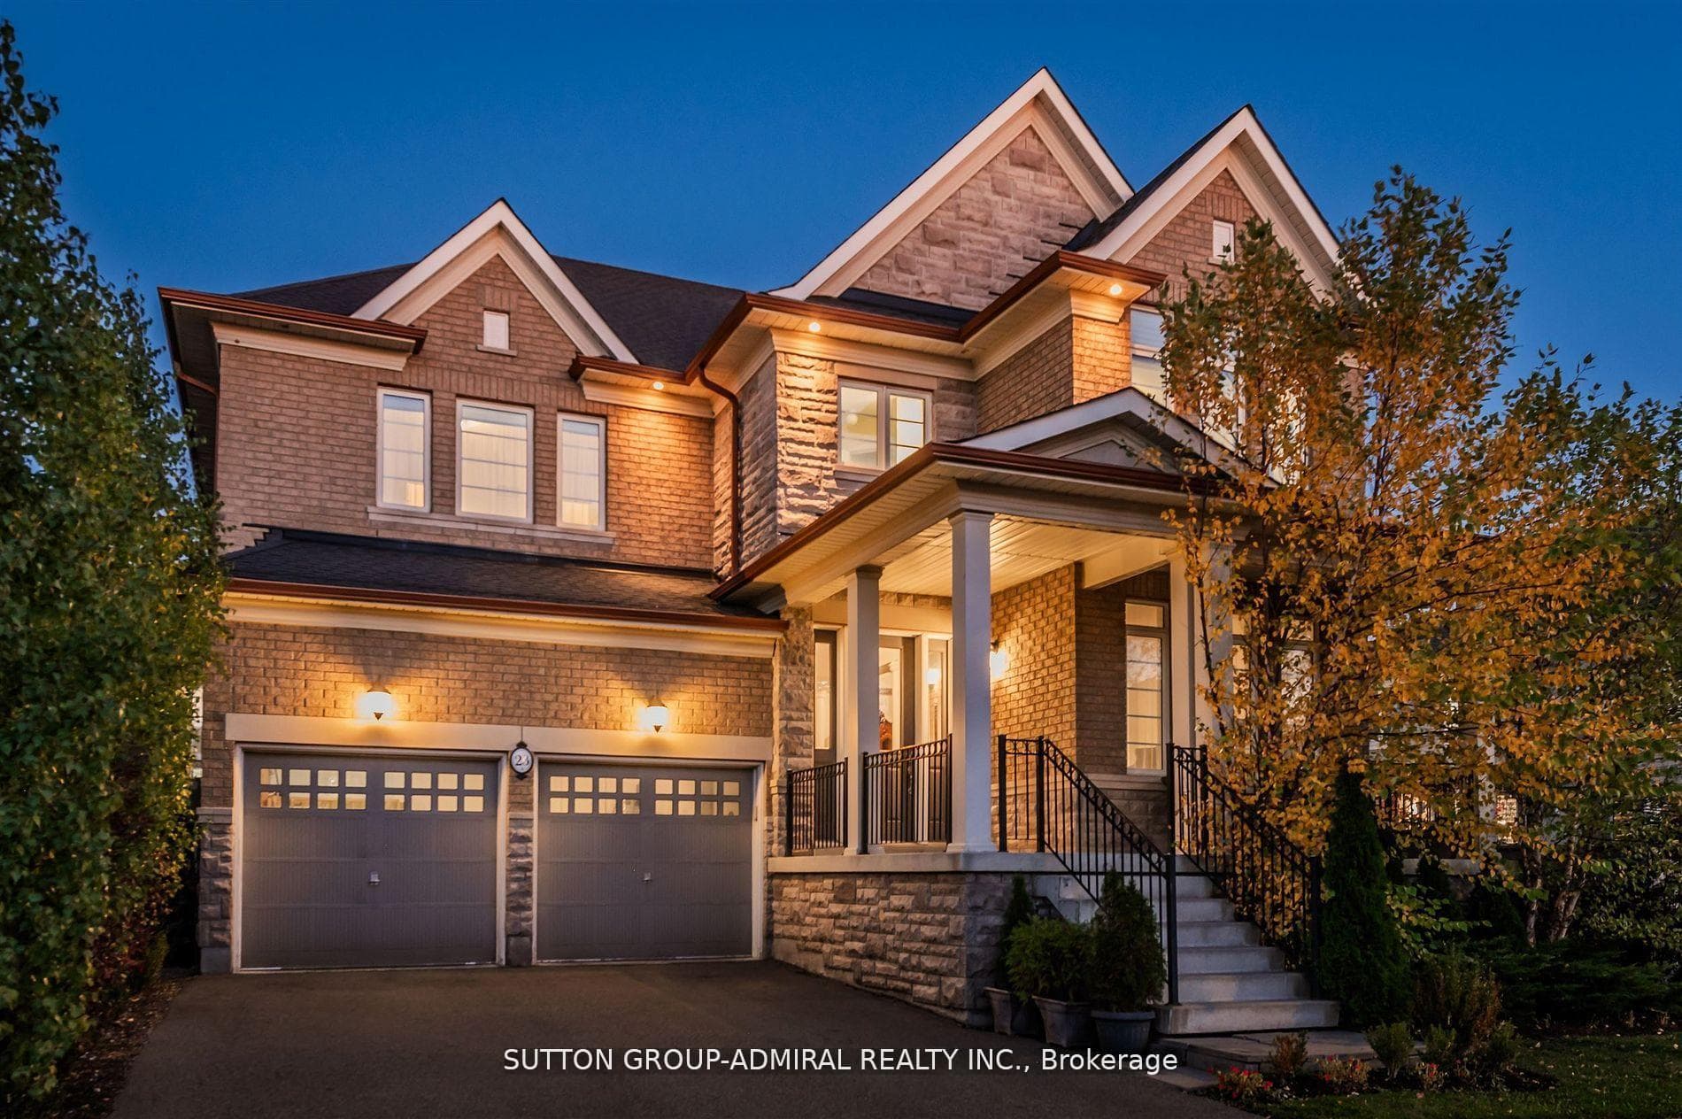
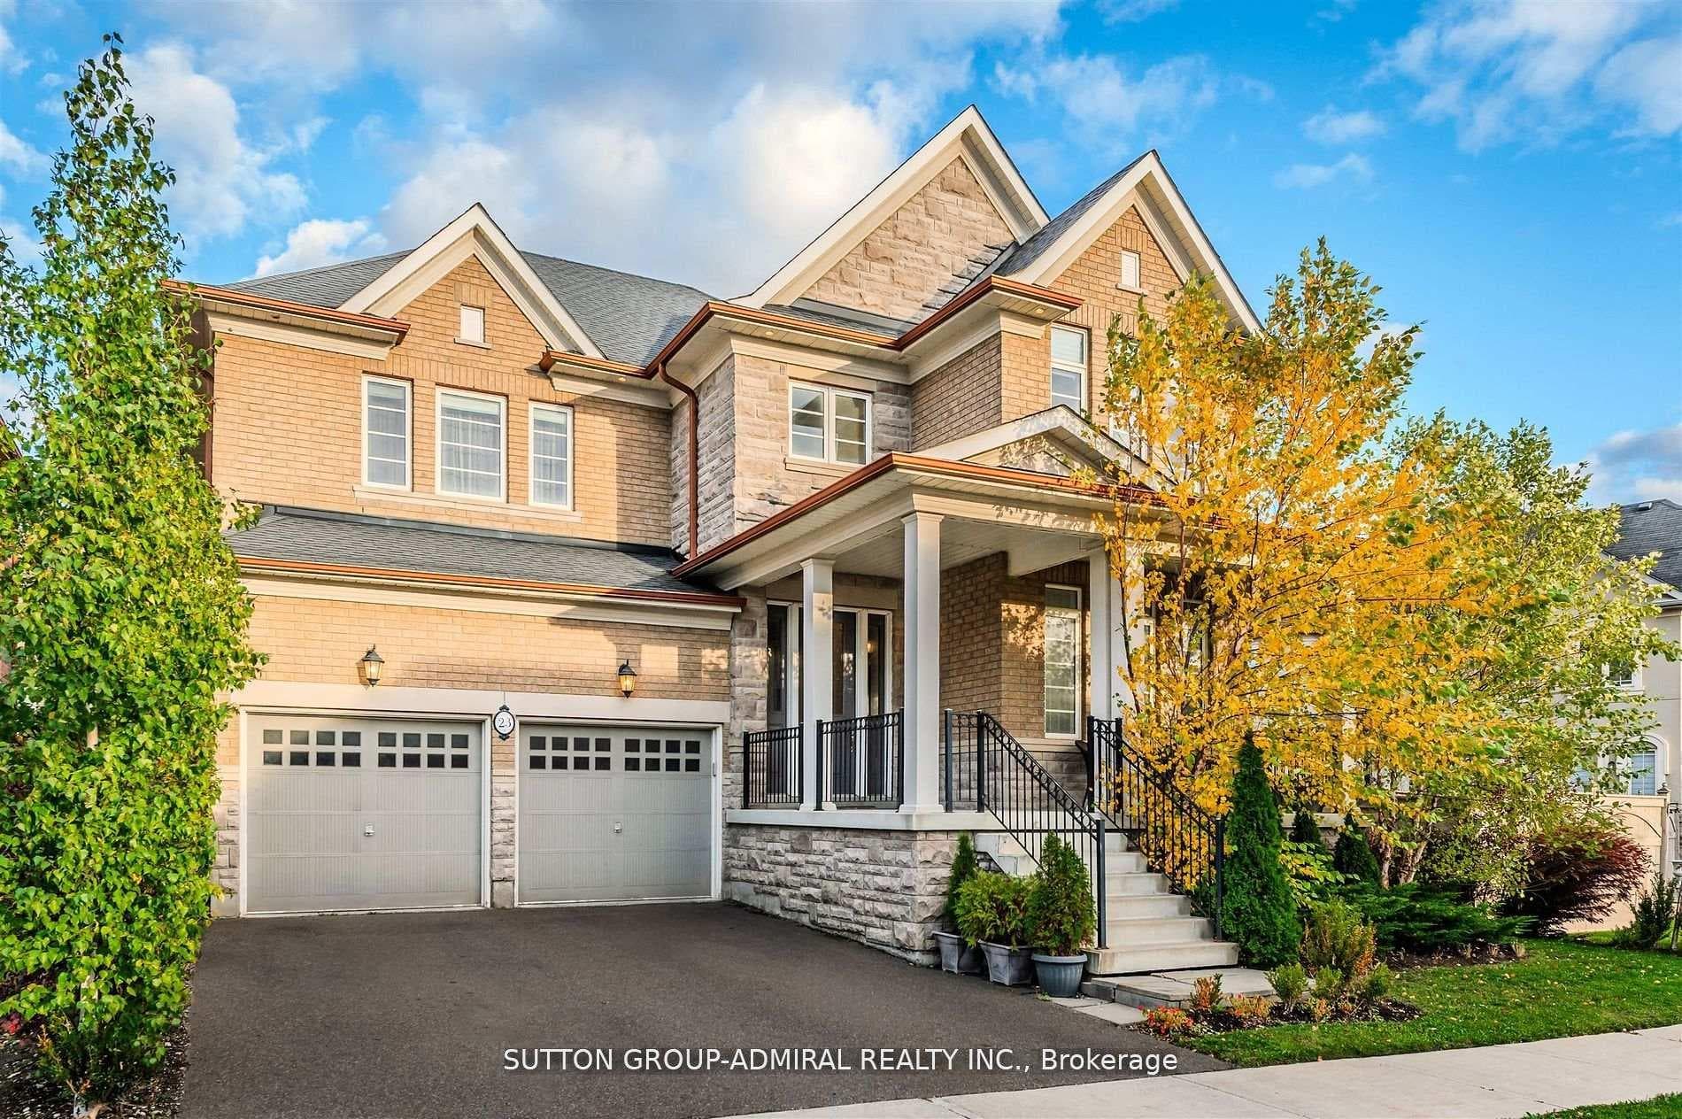
Best value for 3439 sq.ft, home with finished basement (over 5200 sq.ft.) in Nobleton! Main Floor Den, 9ft ceilings in basement with two additional bedrooms, an extra 3 piece bathroom and additional kitchen & family room- ideal for in-laws suite or nanny's quarters. Four good size bedrooms on upper level (2 large bedrooms like having two primary bedrooms) and 3 bathrooms on upper level (each bedroom has access to a bathroom & two bedrooms have their own ensuite bathrooms. Situated a premium deep pool sized lot- awaiting your personal landscaping design. Attractive stone and brick exterior with lovely front porch veranda. The main floor features a living/dining room combined, large family room w/cozy gas fireplace & built in shelving unit, lovely kitchen with granite counters, & main floor laundry w/access to garage. Must be seen!
Bedrooms
6
Bathrooms
5
Square Feet
3000-3500 sqft
Property Type
Detached
Register for free to view complete property details and access exclusive sold data
Free account • No credit card required
| Name | Size (m) | Size (ft) | Features |
|---|---|---|---|
| Library(Main) | 4.3 x 3.06 | 14.1 x 10.0 | - |
| Library(Main) | 4.3 x 3.06 | 14.1 x 10.0 | - |
| Library(Main) | 4.3 x 3.06 | 14.1 x 10.0 | - |
| Library(Main) | 4.3 x 3.06 | 14.1 x 10.0 | - |
| Library(Main) | 4.3 x 3.06 | 14.1 x 10.0 | - |
| Library(Main) | 4.3 x 3.06 | 14.1 x 10.0 | - |
| Living Room(Main) | 3.37 x 3.37 | 11.1 x 11.1 | - |
| Living Room(Main) | 3.37 x 3.37 | 11.1 x 11.1 | - |
| Living Room(Main) | 3.37 x 3.37 | 11.1 x 11.1 | - |
| Living Room(Main) | 3.37 x 3.37 | 11.1 x 11.1 | - |
| Living Room(Main) | 3.37 x 3.37 | 11.1 x 11.1 | - |
| Living Room(Main) | 3.37 x 3.37 | 11.1 x 11.1 | - |
| Dining Room(Main) | 3.65 x 3.37 | 12.0 x 11.1 | - |
| Dining Room(Main) | 3.65 x 3.37 | 12.0 x 11.1 | - |
| Dining Room(Main) | 3.65 x 3.37 | 12.0 x 11.1 | - |
| Dining Room(Main) | 3.65 x 3.37 | 12.0 x 11.1 | - |
| Dining Room(Main) | 3.65 x 3.37 | 12.0 x 11.1 | - |
| Dining Room(Main) | 3.65 x 3.37 | 12.0 x 11.1 | - |
| Family Room(Main) | 6.4 x 3.98 | 21.0 x 13.1 | - |
| Family Room(Main) | 6.4 x 3.98 | 21.0 x 13.1 | - |
| Family Room(Main) | 6.4 x 3.98 | 21.0 x 13.1 | - |
| Family Room(Main) | 6.4 x 3.98 | 21.0 x 13.1 | - |
| Family Room(Main) | 6.4 x 3.98 | 21.0 x 13.1 | - |
| Family Room(Main) | 6.4 x 3.98 | 21.0 x 13.1 | - |
| Kitchen(Main) | 3.96 x 3.35 | 13.0 x 11.0 | - |
| Kitchen(Main) | 3.96 x 3.35 | 13.0 x 11.0 | - |
| Kitchen(Main) | 3.96 x 3.35 | 13.0 x 11.0 | - |
| Kitchen(Main) | 3.96 x 3.35 | 13.0 x 11.0 | - |
| Kitchen(Main) | 3.96 x 3.35 | 13.0 x 11.0 | - |
| Kitchen(Main) | 3.96 x 3.35 | 13.0 x 11.0 | - |
| Breakfast(Main) | 3.65 x 3.35 | 12.0 x 11.0 | - |
| Breakfast(Main) | 3.65 x 3.35 | 12.0 x 11.0 | - |
| Breakfast(Main) | 3.65 x 3.35 | 12.0 x 11.0 | - |
| Breakfast(Main) | 3.65 x 3.35 | 12.0 x 11.0 | - |
| Breakfast(Main) | 3.65 x 3.35 | 12.0 x 11.0 | - |
| Breakfast(Main) | 3.65 x 3.35 | 12.0 x 11.0 | - |
| Primary Bedroom(Upper) | 5.84 x 3.38 | 19.2 x 11.1 | - |
| Primary Bedroom(Upper) | 5.84 x 3.38 | 19.2 x 11.1 | - |
| Primary Bedroom(Upper) | 5.84 x 3.38 | 19.2 x 11.1 | - |
| Primary Bedroom(Upper) | 5.84 x 3.38 | 19.2 x 11.1 | - |
| Primary Bedroom(Upper) | 5.84 x 3.38 | 19.2 x 11.1 | - |
| Primary Bedroom(Upper) | 5.84 x 3.38 | 19.2 x 11.1 | - |
| Bedroom 2(Upper) | 4.3 x 3.99 | 14.1 x 13.1 | - |
| Bedroom 2(Upper) | 4.3 x 3.99 | 14.1 x 13.1 | - |
| Bedroom 2(Upper) | 4.3 x 3.99 | 14.1 x 13.1 | - |
| Bedroom 2(Upper) | 4.3 x 3.99 | 14.1 x 13.1 | - |
| Bedroom 2(Upper) | 4.3 x 3.99 | 14.1 x 13.1 | - |
| Bedroom 2(Upper) | 4.3 x 3.99 | 14.1 x 13.1 | - |
| Bedroom 3(Upper) | 4.6 x 3.35 | 15.1 x 11.0 | - |
| Bedroom 3(Upper) | 4.6 x 3.35 | 15.1 x 11.0 | - |
| Bedroom 3(Upper) | 4.6 x 3.35 | 15.1 x 11.0 | - |
| Bedroom 3(Upper) | 4.6 x 3.35 | 15.1 x 11.0 | - |
| Bedroom 3(Upper) | 4.6 x 3.35 | 15.1 x 11.0 | - |
| Bedroom 3(Upper) | 4.6 x 3.35 | 15.1 x 11.0 | - |
| Bedroom 4(Upper) | 3.97 x 3.35 | 13.0 x 11.0 | - |
| Bedroom 4(Upper) | 3.97 x 3.35 | 13.0 x 11.0 | - |
| Bedroom 4(Upper) | 3.97 x 3.35 | 13.0 x 11.0 | - |
| Bedroom 4(Upper) | 3.97 x 3.35 | 13.0 x 11.0 | - |
| Bedroom 4(Upper) | 3.97 x 3.35 | 13.0 x 11.0 | - |
| Bedroom 4(Upper) | 3.97 x 3.35 | 13.0 x 11.0 | - |
| Kitchen(Lower) | 3.69 x 4.26 | 12.1 x 14.0 | - |
| Kitchen(Lower) | 3.69 x 4.26 | 12.1 x 14.0 | - |
| Kitchen(Lower) | 3.69 x 4.26 | 12.1 x 14.0 | - |
| Kitchen(Lower) | 3.69 x 4.26 | 12.1 x 14.0 | - |
| Kitchen(Lower) | 3.69 x 4.26 | 12.1 x 14.0 | - |
| Kitchen(Lower) | 3.69 x 4.26 | 12.1 x 14.0 | - |
| Family Room(Lower) | 5.5 x 3.69 | 18.0 x 12.1 | - |
| Family Room(Lower) | 5.5 x 3.69 | 18.0 x 12.1 | - |
| Family Room(Lower) | 5.5 x 3.69 | 18.0 x 12.1 | - |
| Family Room(Lower) | 5.5 x 3.69 | 18.0 x 12.1 | - |
| Family Room(Lower) | 5.5 x 3.69 | 18.0 x 12.1 | - |
| Family Room(Lower) | 5.5 x 3.69 | 18.0 x 12.1 | - |
| Bedroom(Lower) | 6.42 x 3.06 | 21.1 x 10.0 | - |
| Bedroom(Lower) | 6.42 x 3.06 | 21.1 x 10.0 | - |
| Bedroom(Lower) | 6.42 x 3.06 | 21.1 x 10.0 | - |
| Bedroom(Lower) | 6.42 x 3.06 | 21.1 x 10.0 | - |
| Bedroom(Lower) | 6.42 x 3.06 | 21.1 x 10.0 | - |
| Bedroom(Lower) | 6.42 x 3.06 | 21.1 x 10.0 | - |
| Bedroom 2(Lower) | 3.37 x 3.05 | 11.1 x 10.0 | - |
| Bedroom 2(Lower) | 3.37 x 3.05 | 11.1 x 10.0 | - |
| Bedroom 2(Lower) | 3.37 x 3.05 | 11.1 x 10.0 | - |
| Bedroom 2(Lower) | 3.37 x 3.05 | 11.1 x 10.0 | - |
| Bedroom 2(Lower) | 3.37 x 3.05 | 11.1 x 10.0 | - |
| Bedroom 2(Lower) | 3.37 x 3.05 | 11.1 x 10.0 | - |
Register for free to view complete room dimensions and access exclusive sold data
Free account • No credit card required
Complete transaction history for this property
Register free to see the complete unit history
Register for free to view complete transaction history and access exclusive sold data
Free account • No credit card required
Original List Price
$1,788,800
Listed on Jan 25, 2026
Sold Price
$1,715,000
Sold on May 27, 2026
-$73,800
-4.1%
Register for free to view complete price history and access exclusive sold data
Free account • No credit card required
Your Agent
Broker of Record
PREMIER MATRIX REALTY LTD. BROKERAGE
See the comparable sold, tax-matched, and currently-competing listings for 23 Samson Trail.
Register for free to view complete price estimate and access exclusive sold data
Free account • No credit card required
Contact OVAIS QASSIM
23 Samson Trail, King, ON L7B 0A5 is a 6-bedroom, 5-bathroom 2-storey detached with approximately 3000-3500 square feet of living space, situated on a 59 112 foot lot. This property is currently sold (sold for $1,715,000). The home features a attached garage and a finished basement.
This home is located in Nobleton, part of King in the York area. Explore more homes for sale and recently sold properties in this neighbourhood.
Whether you are looking to buy, sell, or lease in Nobleton, our team of experienced real estate professionals can help you navigate the market and find the perfect home. Contact us today for a free consultation.
23 Samson Trail, King, ON L7B 0A5 sold,6 bedroom detached Nobleton,King homes for sale,York real estate,2-Storey homes, detached sold


