
$698,000
42 Leesboro Trail, Thames Centre, ON N0M 2P0

Register for free to view the complete photo gallery and property details
Showing 2 of 20 photos
Thames Centre, ON N0M 2P0
5 Bed · 3 Bath · Detached
MLS #X12112796
Sold on July 14, 2025
July 14, 2025
Originally listed at $899,000 7 days on market
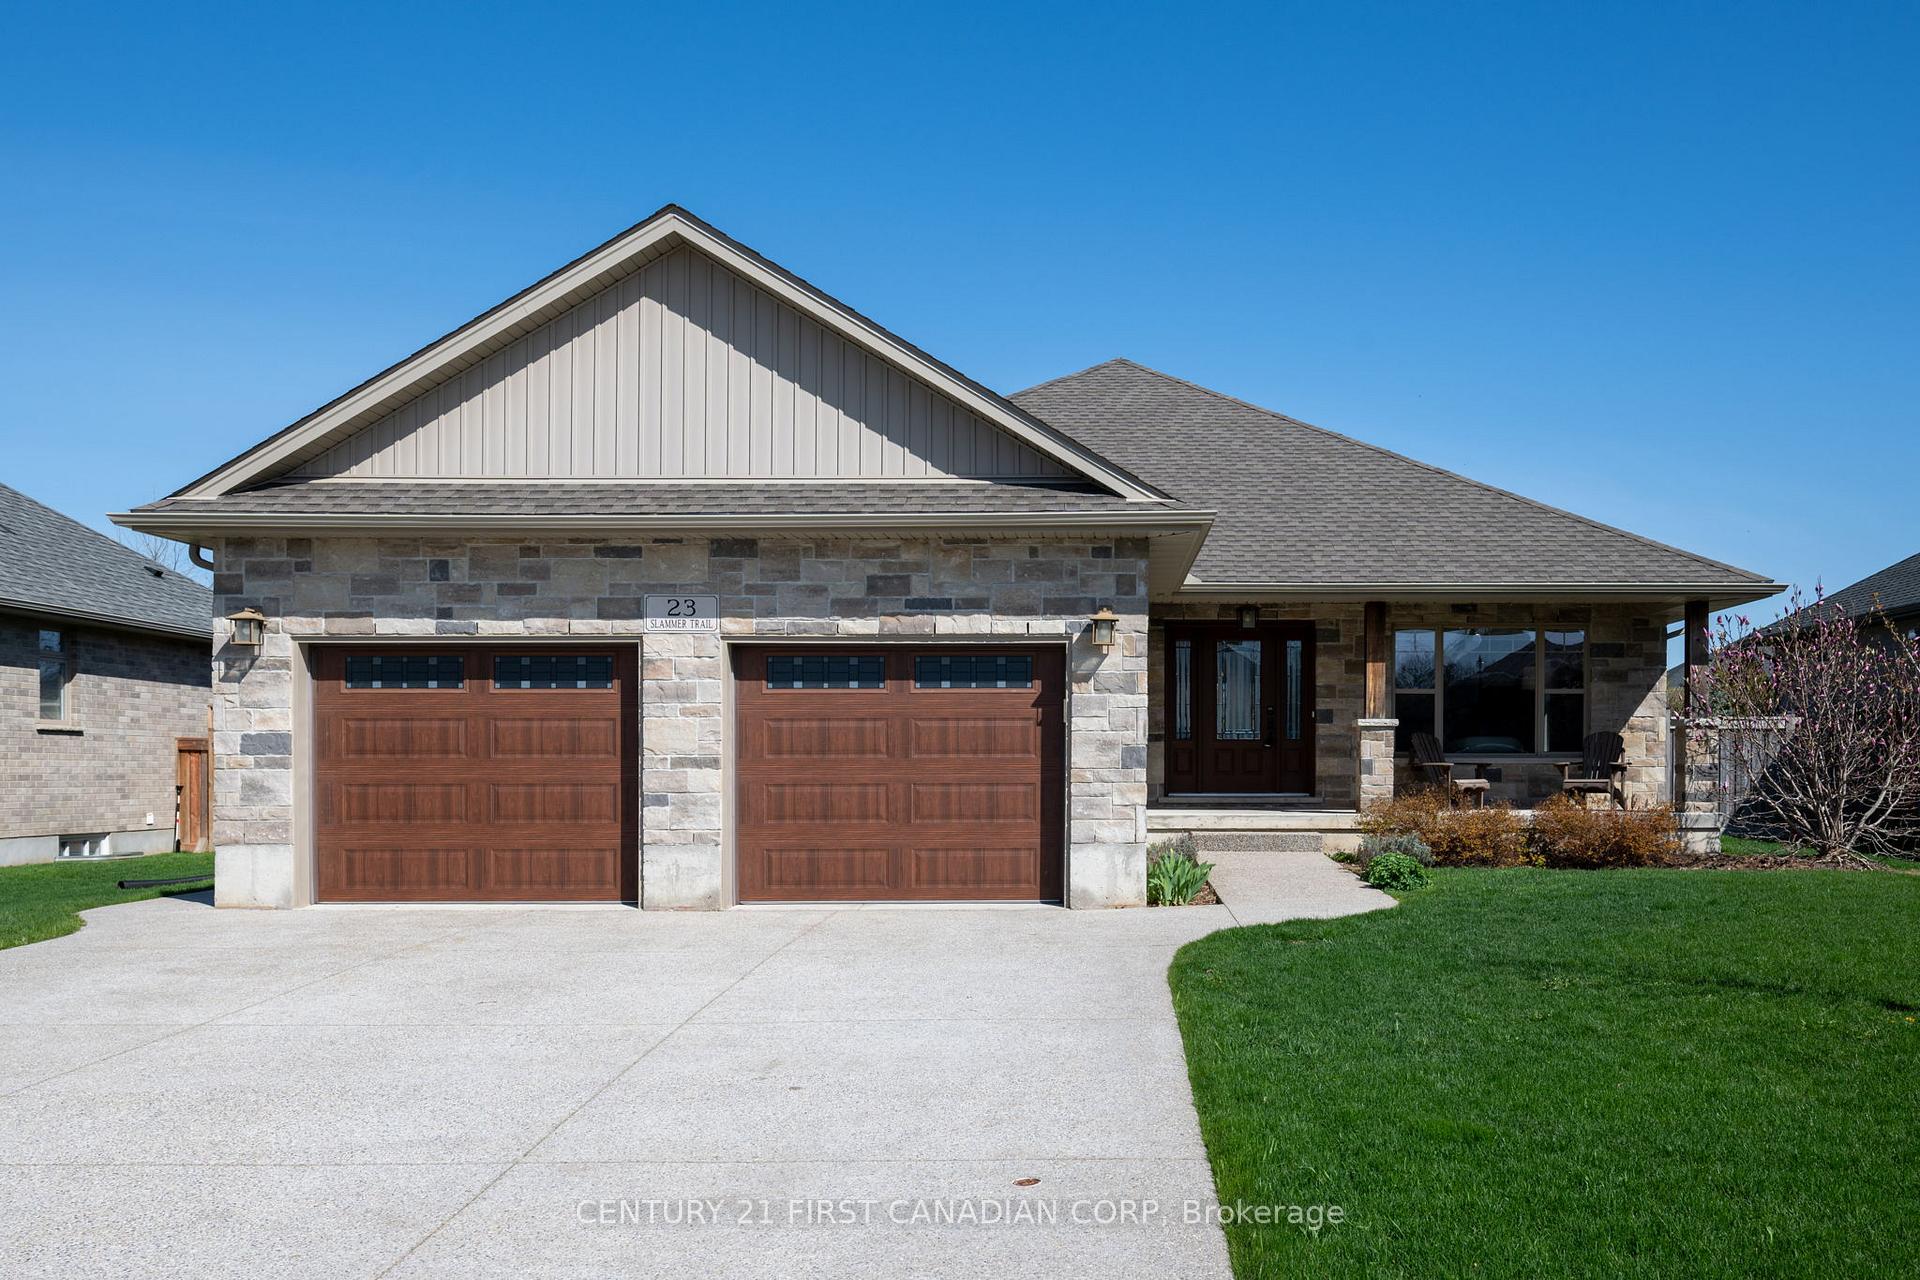
Welcome to your dream home! Nestled in the charming community of Thorndale, this stunning all-brick and stone bungalow offers the perfect blend of comfort, style, and functionality. Featuring 5 spacious bedrooms and 3 full bathrooms, this home is ideal for families of all sizes. Step inside to a bright, carpet-free interior adorned with elegant finishes throughout. The main floor is bathed in natural light thanks to large patio doors that open to the backyard, creating a seamless indoor-outdoor connection. The expansive kitchen and dining area is a true centerpiece perfect for entertaining and comes complete with a walk-in pantry for added storage and convenience. The fully finished basement provides plenty of additional living space ideal for a recreation room, home gym, or guest suite. Enjoy outdoor living at its finest with a large walkout covered deck, a fully fenced backyard, and an exposed concrete driveway leading to your 2-car garage. The backyard is perfect for summer barbecues, family gatherings, or simply relaxing in your private oasis. Located just steps from Nissouri Public School, scenic walking trails, and local amenities, you'll love the lifestyle and convenience this beautiful home has to offer.
Bedrooms
5
Bathrooms
3
Square Feet
1500-2000 sqft
Property Type
Detached
Register for free to view complete property details and access exclusive sold data
Free account • No credit card required
| Name | Size (m) | Size (ft) | Features |
|---|---|---|---|
| Living Room(Main) | 5.79 x 5.25 | 19.0 x 17.2 | - |
| Kitchen(Main) | 3.59 x 3.02 | 11.8 x 9.9 | - |
| Dining Room(Main) | 4.68 x 3.61 | 15.4 x 11.8 | - |
| Primary Bedroom(Main) | 4.15 x 4.19 | 13.6 x 13.7 | - |
| Bathroom(Main) | 3.22 x 1.49 | 10.6 x 4.9 | - |
| Bathroom(Main) | 1.49 x 2.47 | 4.9 x 8.1 | - |
| Bedroom 2(Main) | 3.79 x 3.52 | 12.4 x 11.5 | - |
| Laundry(Main) | 4.29 x 2.83 | 14.1 x 9.3 | - |
| Bedroom 3(Lower) | 4.11 x 3.36 | 13.5 x 11.0 | - |
| Bedroom 4(Lower) | 3.34 x 3.54 | 11.0 x 11.6 | - |
| Bedroom 5(Lower) | 4.57 x 4.59 | 15.0 x 15.1 | - |
| Bathroom(Lower) | 1.44 x 2.72 | 4.7 x 8.9 | - |
| Recreation(Lower) | 9 x 6.4 | 29.5 x 21.0 | - |
| Utility Room(Lower) | 6.24 x 2.97 | 20.5 x 9.7 | - |
Register for free to view complete room dimensions and access exclusive sold data
Free account • No credit card required
Original List Price
$899,000
Listed on Apr 28, 2025
Sold Price
$879,000
Sold on Jul 14, 2025
-$20,000
-2.2%
Register for free to view complete price history and access exclusive sold data
Free account • No credit card required
Your Agent
Broker of Record
PREMIER MATRIX REALTY LTD. BROKERAGE
See the comparable sold, tax-matched, and currently-competing listings for 23 Slammer Trail.
Register for free to view complete price estimate and access exclusive sold data
Free account • No credit card required
Contact OVAIS QASSIM
23 Slammer Trail, Thames Centre, ON N0M 2P0 is a 5-bedroom, 3-bathroom bungalow detached with approximately 1500-2000 square feet of living space, situated on a 71 155 foot lot. This property is currently sold (sold for $879,000). The home features a attached garage and a finished, full basement, built approximately 6-15 years ago.
This home is located in Thorndale, part of Thames Centre in the Middlesex area. Explore more homes for sale and recently sold properties in this neighbourhood.
Whether you are looking to buy, sell, or lease in Thorndale, our team of experienced real estate professionals can help you navigate the market and find the perfect home. Contact us today for a free consultation.
23 Slammer Trail, Thames Centre, ON N0M 2P0 sold,5 bedroom detached Thorndale,Thames Centre homes for sale,Middlesex real estate,Bungalow homes, detached sold


