
$995,000
57 Mcnicoll Avenue, Toronto, ON M2H 2B1
Toronto C15, ON M2H 1X2
5 Bed · 3 Bath · Detached
MLS #C12766440
Listed Price
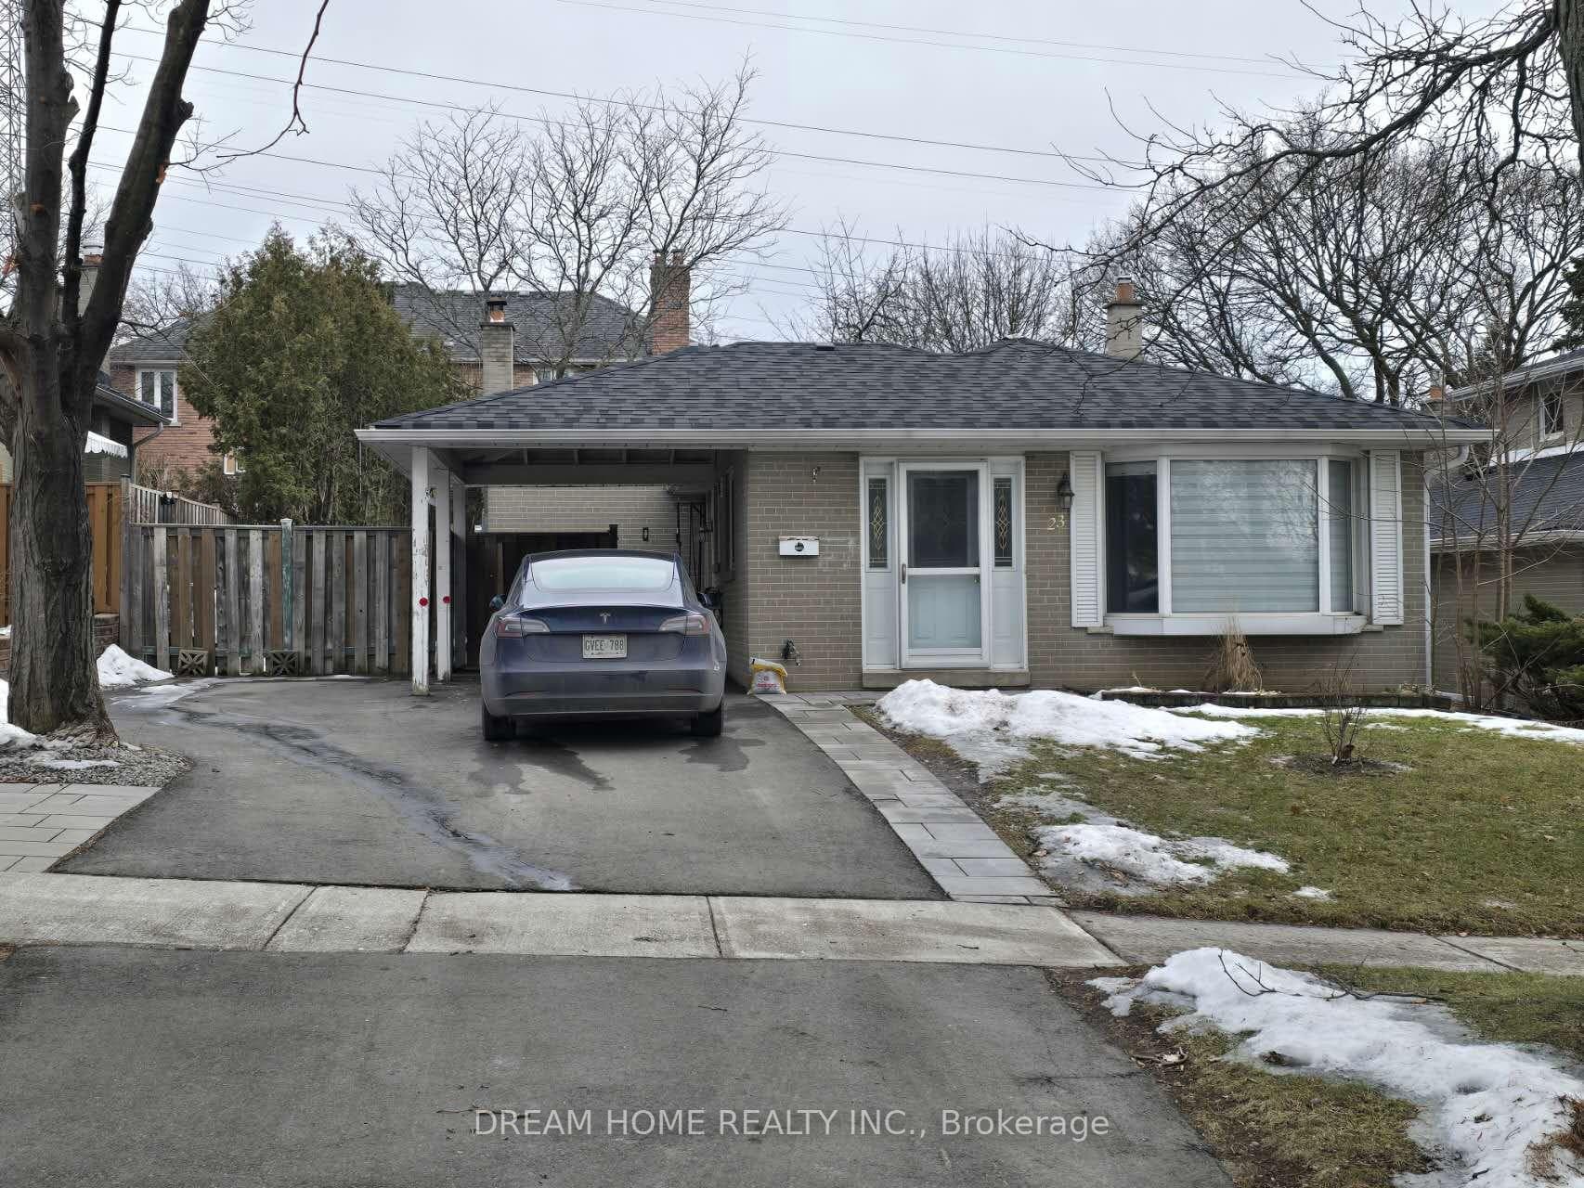
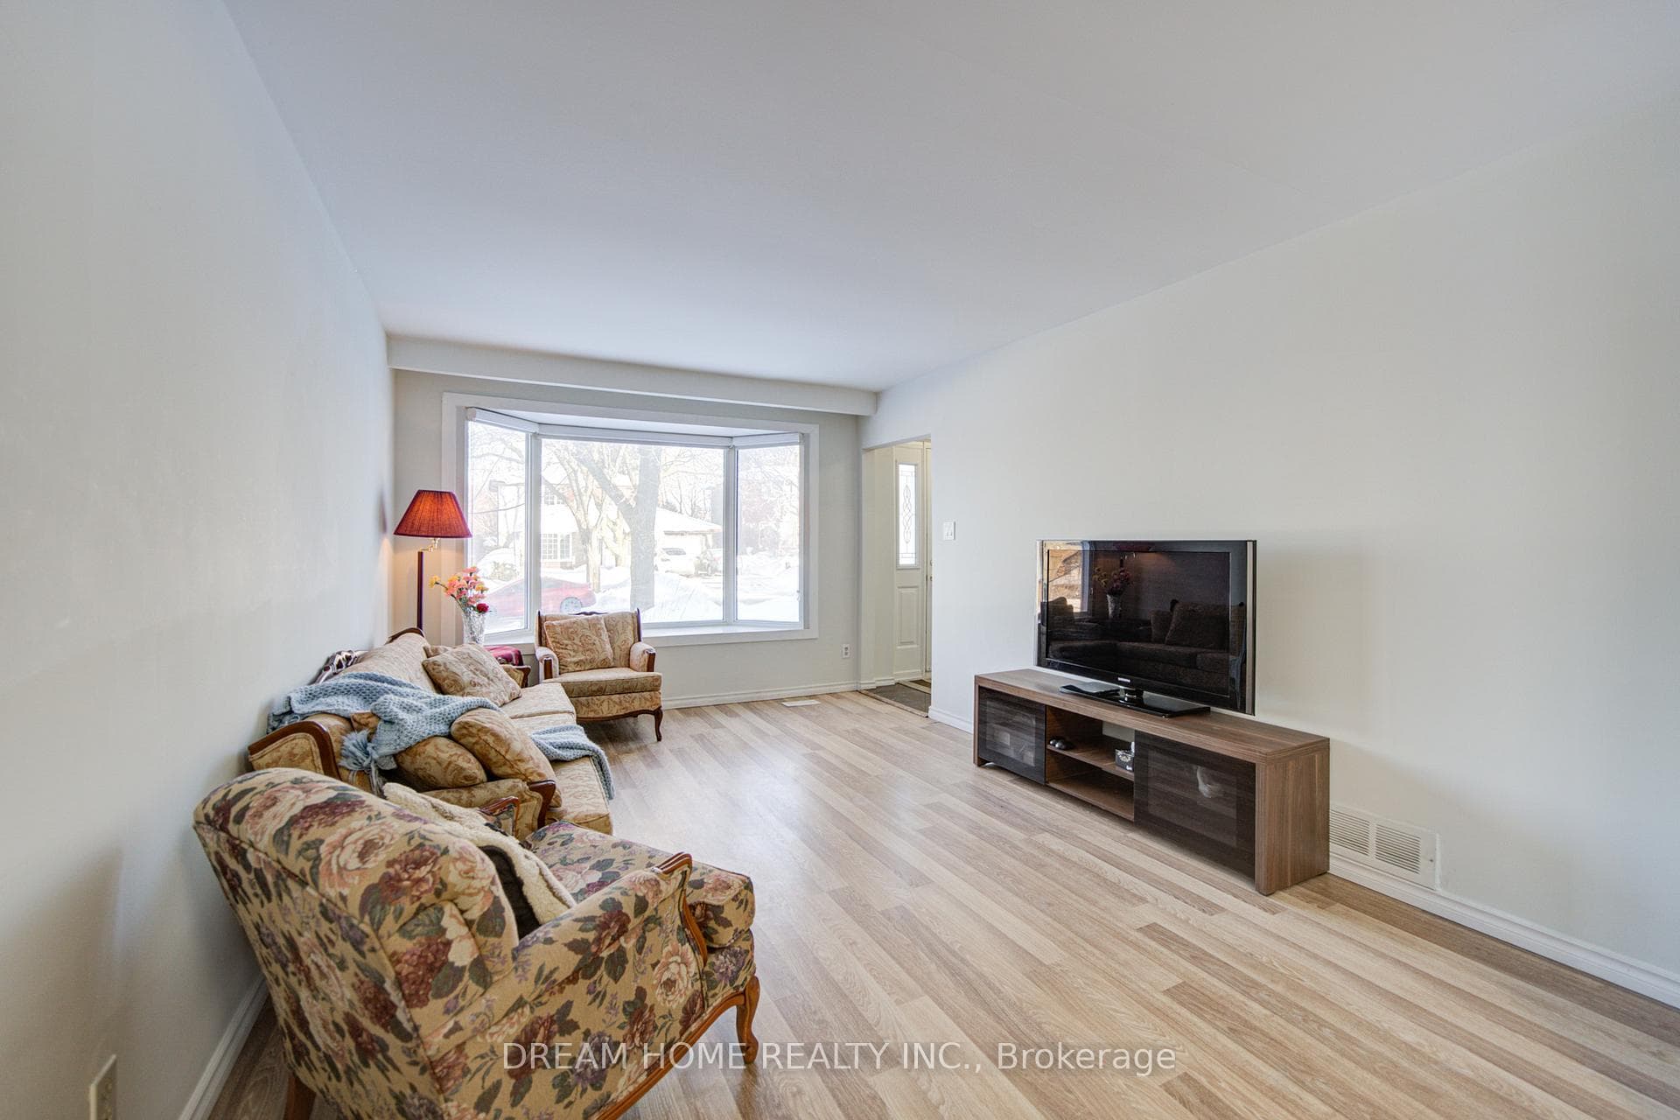
$$$ upgrade in this house!!! 2022 Fully renovated basement, built a Separate Entrance (with permit). 2022 new Roof and eavestrough system. 2022 Improve electric panel from 100-amp to 200-amp. 2022 Improve Insulation in Attic. 2023 New Asphalt Driveway and add interlock on the from and sidewalk. EV rated outlet installed for Tesla and electric car charge. 2024 Improve Gardening and tree cutting. This Spacious Home Boasts 4 +1 Bedrooms, 3 Full Bathrooms, and 4 Parking Spots. Enjoy an Kitchen With Granite Countertops, Large Bright Windows, Stainless Steel Appliances. This Well Maintained Home also has a fully renovated/Finished Basement with a full kitchen, bathroom and laundry system, a perfect rental unit. Prime Location of Hillcrest Village. Close to TTC and GO Station, HWY 401, HWY 404. Close to Shopping Plazas, Restaurants, Libraries, Recreational Centers, the Hillcrest Tennis Club, Scenic Parks, and Trails. Families Will Appreciate the Close Proximity to Top-Ranking Educational Institutions, Including AY Jackson SS, McNicholl Avenue PS, Cresthaven PS, Zion Heights MS, Seneca College, and the Canadian Chiropractic College. The whole house can generate a positive rental cashflow for the owner/investors ( very rare in the current housing market ) ! Direct access to the basement from the main floor is currently blocked ( can easily restored back). Access to the basement through side walk.
Bedrooms
5
Bathrooms
3
Square Feet
1100-1500 sqft
Property Type
Detached
| Name | Size (m) | Size (ft) | Features |
|---|---|---|---|
| Living Room(Main) | 15 x 11 | 49.2 x 36.1 | - |
| Living Room(Main) | 15 x 11 | 49.2 x 36.1 | - |
| Living Room(Main) | 15 x 11 | 49.2 x 36.1 | - |
| Living Room(Main) | 15 x 11 | 49.2 x 36.1 | - |
| Dining Room(Main) | 9 x 9 | 29.5 x 29.5 | - |
| Dining Room(Main) | 9 x 9 | 29.5 x 29.5 | - |
| Dining Room(Main) | 9 x 9 | 29.5 x 29.5 | - |
| Dining Room(Main) | 9 x 9 | 29.5 x 29.5 | - |
| Kitchen(Main) | 17 x 9 | 55.8 x 29.5 | - |
| Kitchen(Main) | 17 x 9 | 55.8 x 29.5 | - |
| Kitchen(Main) | 17 x 9 | 55.8 x 29.5 | - |
| Kitchen(Main) | 17 x 9 | 55.8 x 29.5 | - |
| Primary Bedroom(Second) | 13 x 11 | 42.7 x 36.1 | - |
| Primary Bedroom(Second) | 13 x 11 | 42.7 x 36.1 | - |
| Primary Bedroom(Second) | 13 x 11 | 42.7 x 36.1 | - |
| Primary Bedroom(Second) | 13 x 11 | 42.7 x 36.1 | - |
| Bedroom 2(Second) | 13 x 8 | 42.7 x 26.2 | - |
| Bedroom 2(Second) | 13 x 8 | 42.7 x 26.2 | - |
| Bedroom 2(Second) | 13 x 8 | 42.7 x 26.2 | - |
| Bedroom 2(Second) | 13 x 8 | 42.7 x 26.2 | - |
| Bedroom 3(Second) | 12 x 9 | 39.4 x 29.5 | - |
| Bedroom 3(Second) | 12 x 9 | 39.4 x 29.5 | - |
| Bedroom 3(Second) | 12 x 9 | 39.4 x 29.5 | - |
| Bedroom 3(Second) | 12 x 9 | 39.4 x 29.5 | - |
| Bedroom 4(Second) | 9 x 9 | 29.5 x 29.5 | - |
| Bedroom 4(Second) | 9 x 9 | 29.5 x 29.5 | - |
| Bedroom 4(Second) | 9 x 9 | 29.5 x 29.5 | - |
| Bedroom 4(Second) | 9 x 9 | 29.5 x 29.5 | - |
| Bathroom(Main) | - | - | - |
| Bathroom(Main) | - | - | - |
| Bathroom(Main) | - | - | - |
| Bathroom(Main) | - | - | - |
| Bathroom(Second) | - | - | - |
| Bathroom(Second) | - | - | - |
| Bathroom(Second) | - | - | - |
| Bathroom(Second) | - | - | - |
Your Agent
Broker of Record
PREMIER MATRIX REALTY LTD. BROKERAGE
See the comparable sold, tax-matched, and currently-competing listings for 23 Tristan Crescent.
Register for free to view complete price estimate and access exclusive sold data
Free account • No credit card required
Contact OVAIS QASSIM
23 Tristan Crescent, Toronto C15, ON M2H 1X2 is a 5-bedroom, 3-bathroom sidesplit detached with approximately 1100-1500 square feet of living space, situated on a 50 120 foot lot. This property is currently for sale at $1,050,000. The home features a carport garage and a finished basement.
This home is located in Hillcrest Village, part of Toronto C15 in the Toronto area. Explore more homes for sale and recently sold properties in this neighbourhood.
Whether you are looking to buy, sell, or lease in Hillcrest Village, our team of experienced real estate professionals can help you navigate the market and find the perfect home. Contact us today for a free consultation.
23 Tristan Crescent, Toronto C15, ON M2H 1X2 for sale,5 bedroom detached Hillcrest Village,Toronto C15 homes for sale,Toronto real estate,Sidesplit homes, detached for sale


