
$1,970,000
247 Touchgold Crescent, Aurora, ON L4G 3X5
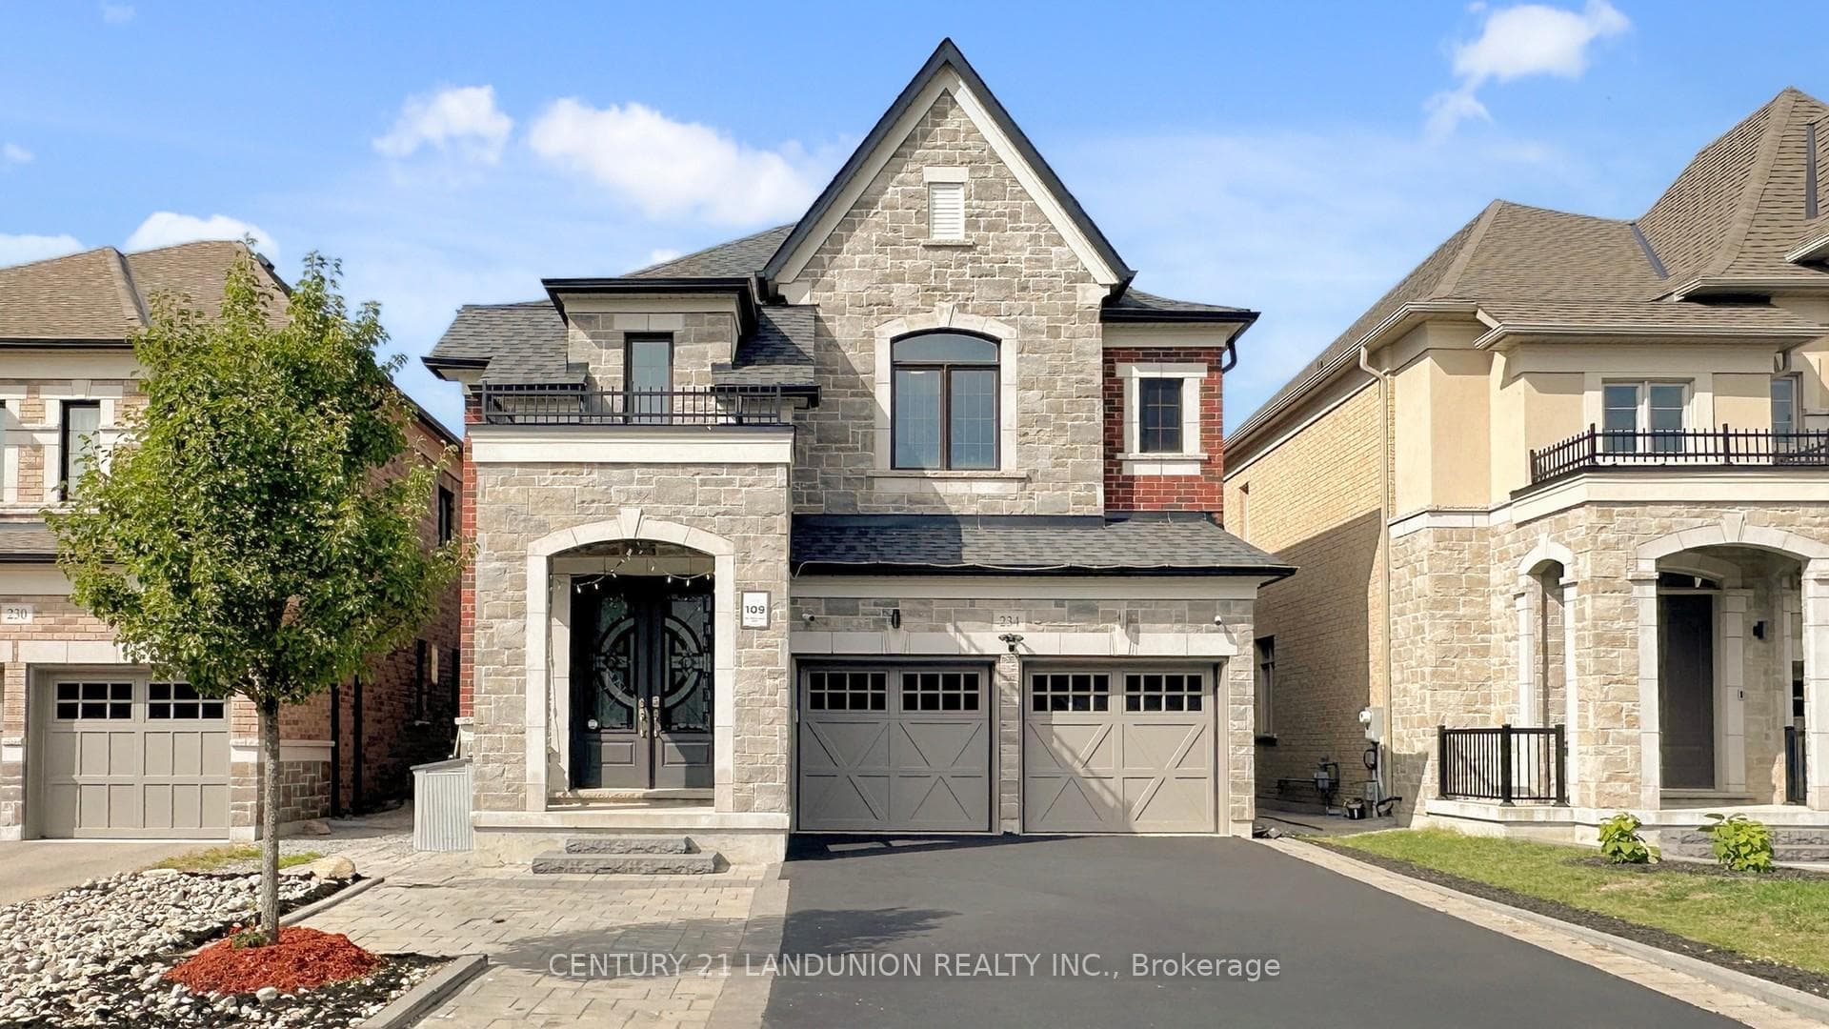
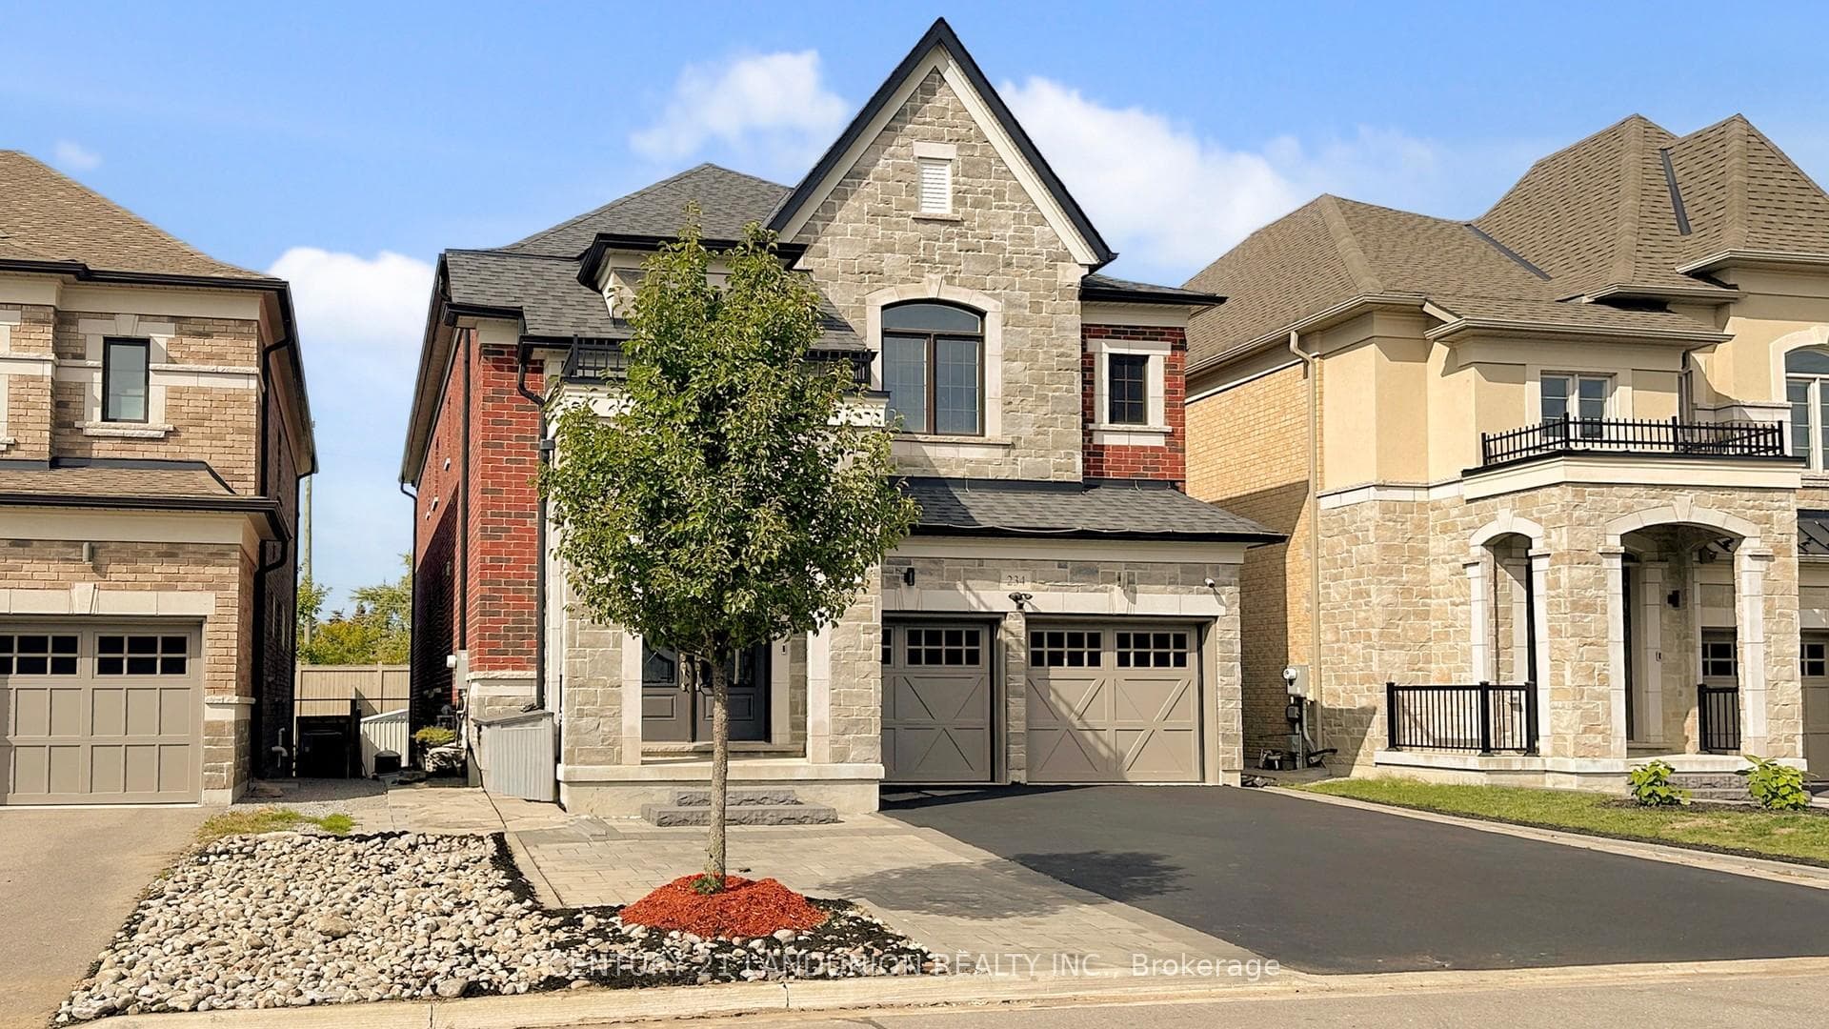
Register for free to view the complete photo gallery and property details
Showing 2 of 20 photos
Aurora, ON L4G 3X5
5 Bed · 5 Bath · Detached
MLS #N12968670
Sold on June 29, 2026
June 29, 2026
Originally listed at $1,749,000 54 days on market
Welcome to 234 Touch Gold Crescent, Aurora! This stunning executive residence offers a perfect blend of modern luxury and timeless elegance in Aurora's most sought-after neighborhoods.***Original Owner with Less than 5 Years New***One of the biggest models in the Subdivision with Over 3500 SQT Above Ground Living Space***Hard Wood Floor and LED Lights Throughout***Rare Offer Featuring 5 bedrooms+ Library and 5 bathrooms! This home boasts an open-concept layout with 10-foot ceilings on the Main Floor, large windows, and abundant natural light throughout. **Featuring a stately library and an executive-style office on the main level, this home blends luxury with functionality.** The gourmet kitchen is a chef's dream, open concept, complete with high-end stainless steel appliances, quartz countertops, a spacious island, and custom cabinetry. The inviting family room with a cozy fireplace creates the perfect setting for gatherings. ***Soaring double-height foyer***Upstairs, 9 Ft Ceiling, the luxurious primary suite offers a spa-inspired 5-piece ensuite and a large walk-in closet. Every bedroom is generously sized and has an ensuite, each with ample storage and comfort. **Convenient 2nd-floor Laundry**. The full and high basement provides a huge space, upgraded Extra-High Basement Windows, ideal for a home theater, gym, or recreation room. Outside, enjoy a beautifully landscaped yard with a private patio, perfect for entertaining or relaxing. Including BBQ Gas Pipe, Storage Shed, and Gazebo. The spacious garage comes equipped with a bike rack and an EV charging rough-in for modern convenience! ****Located beside Magna Golf Club, close to the Community Center, Wetlands Park Trail, minutes to the 404 Highway, top-ranked schools, Dr. GW William Height with IB Program, parks, shopping plazas, restaurants, Walmart, supermarket, and transit, this home offers both convenience and lifestyle!
Bedrooms
5
Bathrooms
5
Square Feet
3500-5000 sqft
Property Type
Detached
Register for free to view complete property details and access exclusive sold data
Free account • No credit card required
| Name | Size (m) | Size (ft) | Features |
|---|---|---|---|
| Living Room(Main) | 4.06 x 3.4 | 13.3 x 11.2 | - |
| Living Room(Main) | 4.06 x 3.4 | 13.3 x 11.2 | - |
| Living Room(Main) | 4.06 x 3.4 | 13.3 x 11.2 | - |
| Living Room(Main) | 4.06 x 3.4 | 13.3 x 11.2 | - |
| Dining Room(Main) | 4.34 x 5.44 | 14.2 x 17.8 | - |
| Dining Room(Main) | 4.34 x 5.44 | 14.2 x 17.8 | - |
| Dining Room(Main) | 4.34 x 5.44 | 14.2 x 17.8 | - |
| Dining Room(Main) | 4.34 x 5.44 | 14.2 x 17.8 | - |
| Kitchen(Main) | 5.44 x 5.41 | 17.8 x 17.7 | - |
| Kitchen(Main) | 5.44 x 5.41 | 17.8 x 17.7 | - |
| Kitchen(Main) | 5.44 x 5.41 | 17.8 x 17.7 | - |
| Kitchen(Main) | 5.44 x 5.41 | 17.8 x 17.7 | - |
| Family Room(Main) | 5.39 x 4.01 | 17.7 x 13.2 | - |
| Family Room(Main) | 5.39 x 4.01 | 17.7 x 13.2 | - |
| Family Room(Main) | 5.39 x 4.01 | 17.7 x 13.2 | - |
| Family Room(Main) | 5.39 x 4.01 | 17.7 x 13.2 | - |
| Library(Main) | 4.01 x 4.04 | 13.2 x 13.3 | - |
| Library(Main) | 4.01 x 4.04 | 13.2 x 13.3 | - |
| Library(Main) | 4.01 x 4.04 | 13.2 x 13.3 | - |
| Library(Main) | 4.01 x 4.04 | 13.2 x 13.3 | - |
| Bedroom(Second) | 5.61 x 6.78 | 18.4 x 22.2 | - |
| Bedroom(Second) | 5.61 x 6.78 | 18.4 x 22.2 | - |
| Bedroom(Second) | 5.61 x 6.78 | 18.4 x 22.2 | - |
| Bedroom(Second) | 5.61 x 6.78 | 18.4 x 22.2 | - |
| Bedroom 2(Second) | 3.53 x 3.84 | 11.6 x 12.6 | - |
| Bedroom 2(Second) | 3.53 x 3.84 | 11.6 x 12.6 | - |
| Bedroom 2(Second) | 3.53 x 3.84 | 11.6 x 12.6 | - |
| Bedroom 2(Second) | 3.53 x 3.84 | 11.6 x 12.6 | - |
| Bedroom 3(Second) | 4.22 x 3.07 | 13.8 x 10.1 | - |
| Bedroom 3(Second) | 4.22 x 3.07 | 13.8 x 10.1 | - |
| Bedroom 3(Second) | 4.22 x 3.07 | 13.8 x 10.1 | - |
| Bedroom 3(Second) | 4.22 x 3.07 | 13.8 x 10.1 | - |
| Bedroom 4(Second) | 4.72 x 3.74 | 15.5 x 12.3 | - |
| Bedroom 4(Second) | 4.72 x 3.74 | 15.5 x 12.3 | - |
| Bedroom 4(Second) | 4.72 x 3.74 | 15.5 x 12.3 | - |
| Bedroom 4(Second) | 4.72 x 3.74 | 15.5 x 12.3 | - |
| Bedroom 5(Second) | 4.05 x 3.38 | 13.3 x 11.1 | - |
| Bedroom 5(Second) | 4.05 x 3.38 | 13.3 x 11.1 | - |
| Bedroom 5(Second) | 4.05 x 3.38 | 13.3 x 11.1 | - |
| Bedroom 5(Second) | 4.05 x 3.38 | 13.3 x 11.1 | - |
Register for free to view complete room dimensions and access exclusive sold data
Free account • No credit card required
Complete transaction history for this property
Register free to see the complete unit history
Register for free to view complete transaction history and access exclusive sold data
Free account • No credit card required
Original List Price
$1,749,000
Listed on Apr 7, 2026
Sold Price
$1,720,000
Sold on Jun 29, 2026
-$29,000
-1.7%
Register for free to view complete price history and access exclusive sold data
Free account • No credit card required
Your Agent
Broker of Record
PREMIER MATRIX REALTY LTD. BROKERAGE
See the comparable sold, tax-matched, and currently-competing listings for 234 Touch Gold Crescent.
Register for free to view complete price estimate and access exclusive sold data
Free account • No credit card required
Contact OVAIS QASSIM
234 Touch Gold Crescent, Aurora, ON L4G 3X5 is a 5-bedroom, 5-bathroom 2-storey detached with approximately 3500-5000 square feet of living space, situated on a 40 131 foot lot. This property is currently sold (sold for $1,720,000). The home features a attached garage and a full basement, built approximately 0-5 years ago.
This home is located in Bayview Southeast, part of Aurora in the York area. Explore more homes for sale and recently sold properties in this neighbourhood.
Whether you are looking to buy, sell, or lease in Bayview Southeast, our team of experienced real estate professionals can help you navigate the market and find the perfect home. Contact us today for a free consultation.
234 Touch Gold Crescent, Aurora, ON L4G 3X5 sold,5 bedroom detached Bayview Southeast,Aurora homes for sale,York real estate,2-Storey homes, detached sold


