
$1,068,000
1609 Major Oaks Road, Pickering, ON L1X 2G9
Register for free to view the complete photo gallery and property details
Showing 2 of 20 photos
Pickering, ON L1X 2N1
6 Bed · 5 Bath · Detached
MLS #E12921616
Sold on July 19, 2026
July 19, 2026
Originally listed at $1,049,999 8 days on market
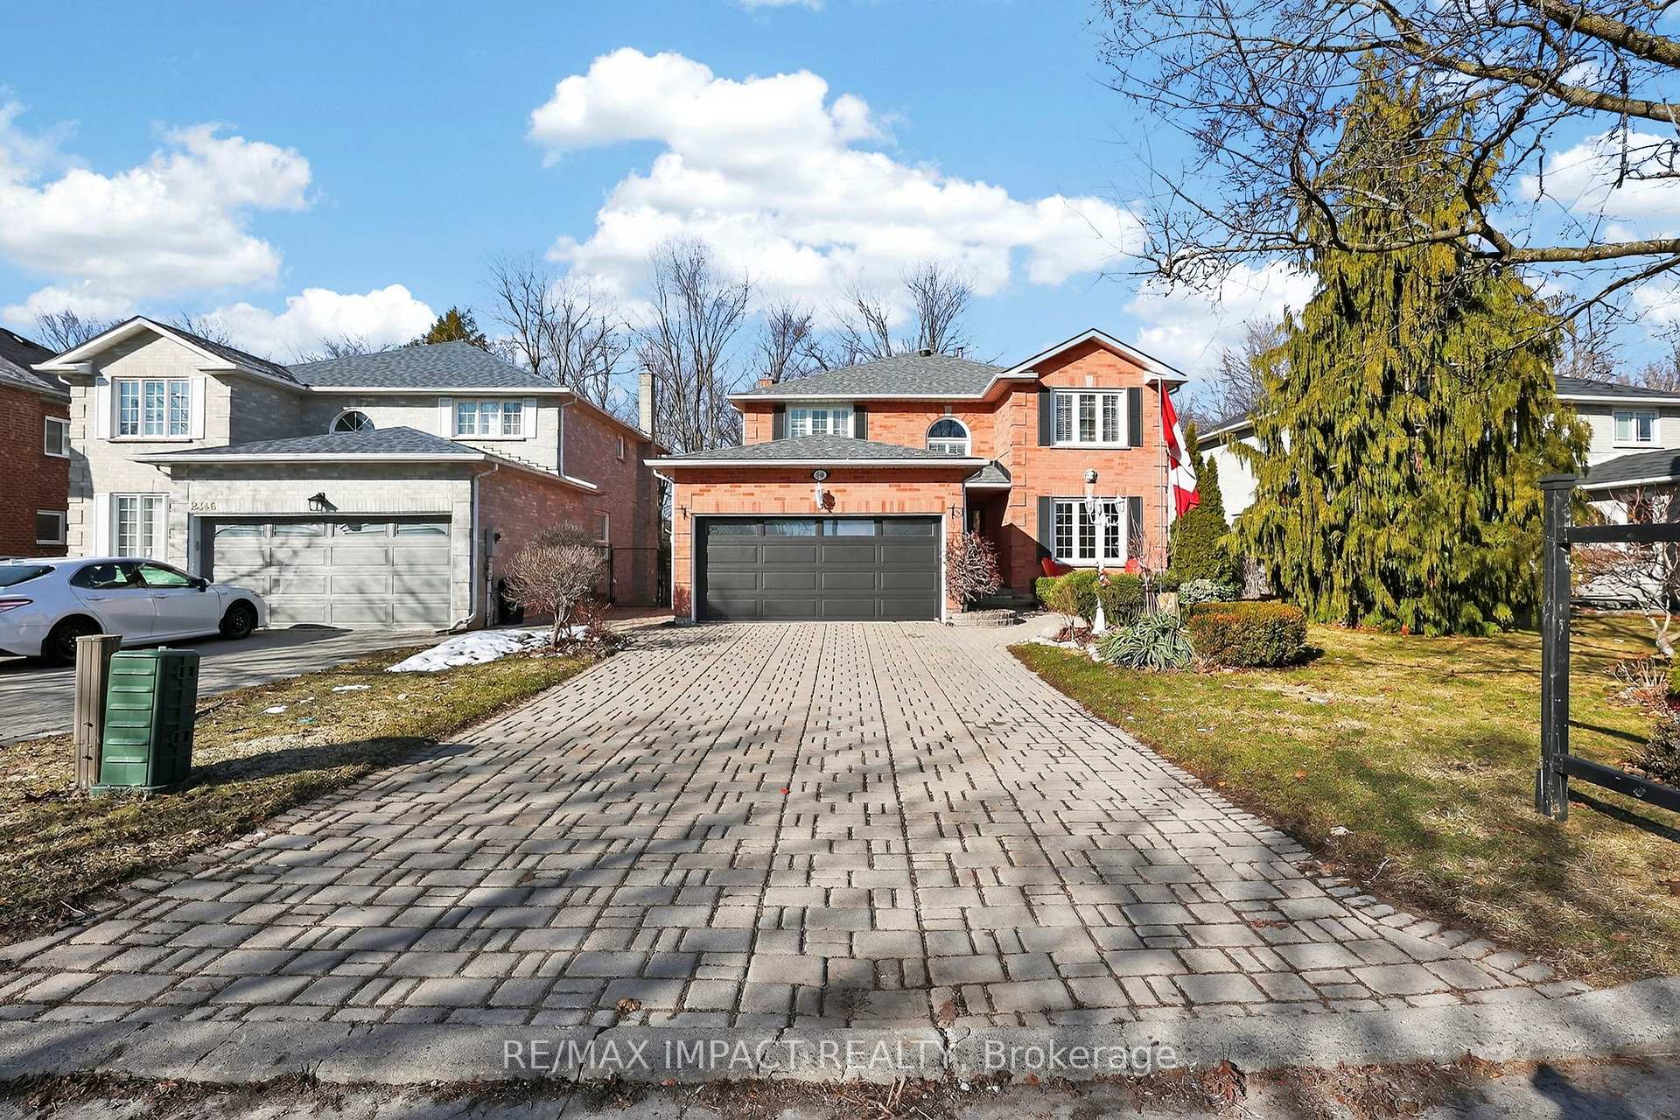
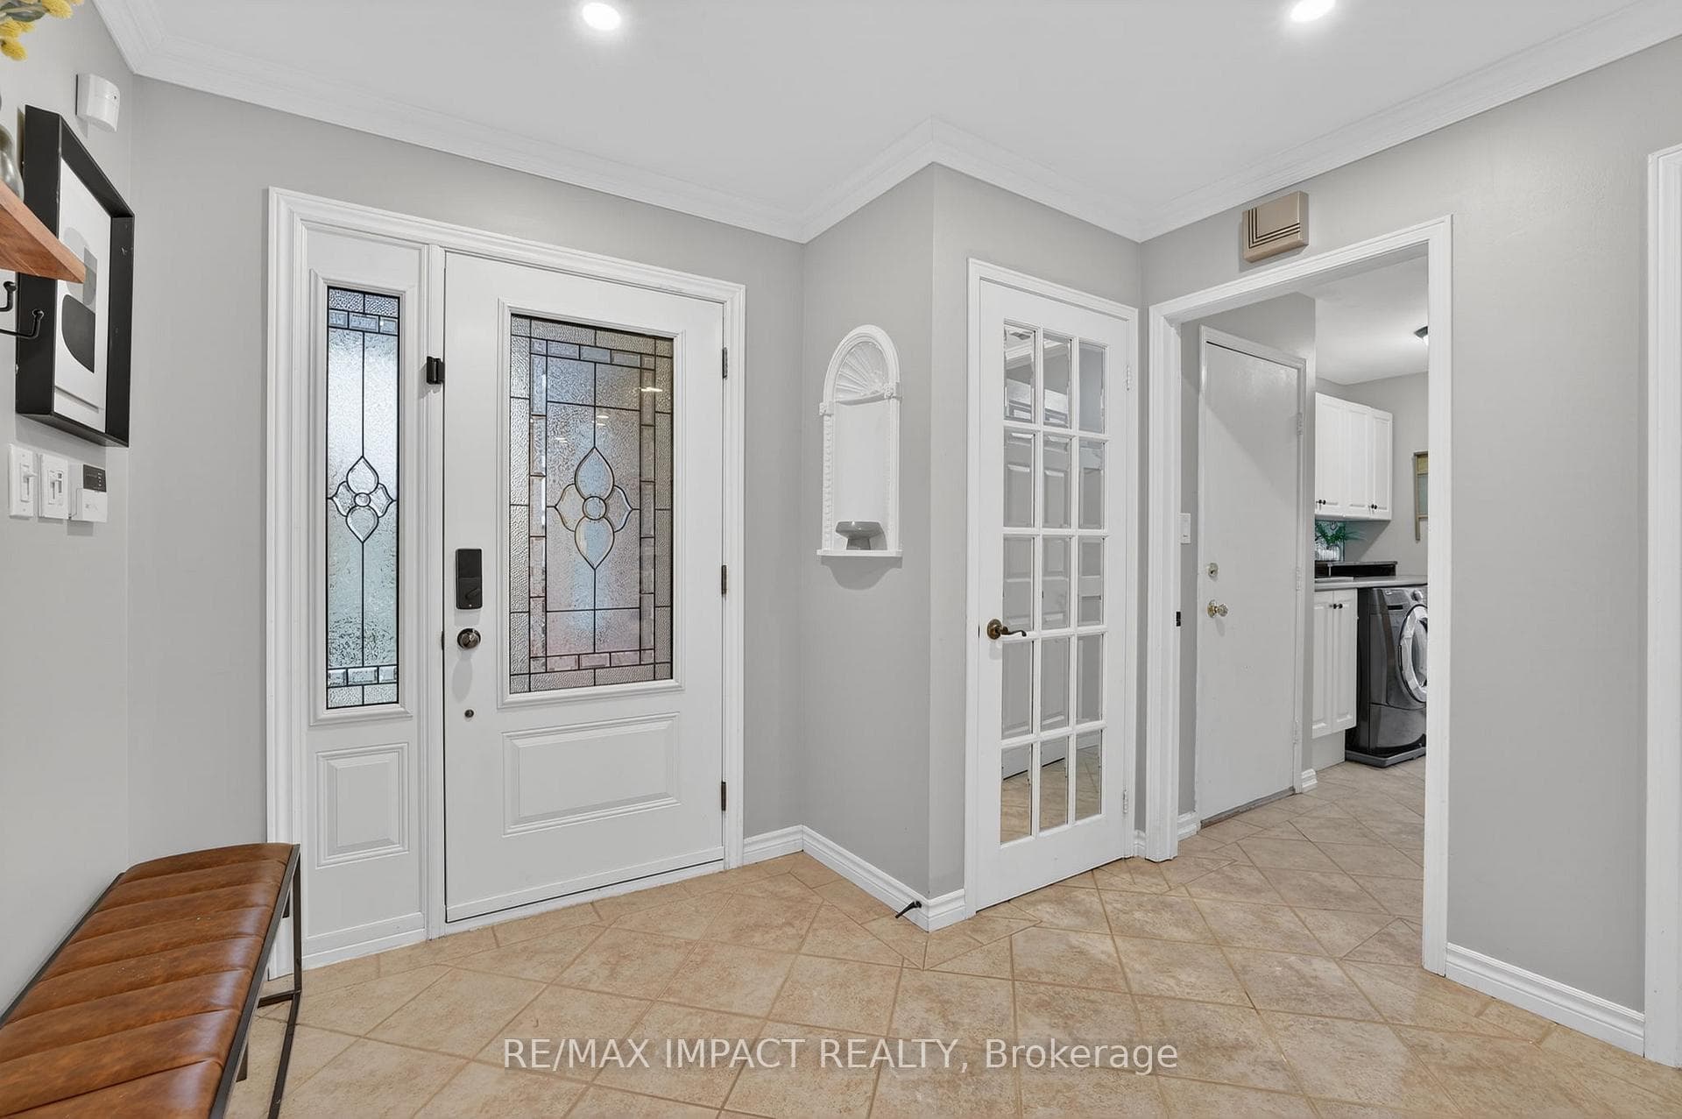
Welcome to this stunning, meticulously maintained detached home in the highly sought-after Brock Ridge community of Pickering. Boasting 2,728 sq ft of functional living space, this residence features 4 generous bedrooms, a fully custom walk-out finished basement, and a main-floor office-perfect for working from home, extended family, or guests. The main floor impresses with hardwood flooring throughout, elegant living and dining areas with custom mouldings, and a bright family room with a fireplace and pot lights. The large kitchen features stainless steel appliances, granite countertops, and a breakfast area overlooking the private backyard oasis, a rare and highly desirable feature in this community, complemented by an oversized lot perfect for outdoor enjoyment and entertaining. Upstairs, the primary suite features a luxurious 5-piece ensuite and walk-in closet. At the same time, the secondary bedrooms are generously sized and share a generous 5-piece bathroom, providing ample space and convenience for family members. The fully custom walk-out basement adds exceptional versatility with 2 bedrooms, 2 full washrooms, a second kitchen, a large rec area, and its own separate laundry, ideal for guests, family, or multi-generational living, with direct access to the backyard. Additional highlights include a double-car garage with interior access, parking for up to 6 vehicles, and pride of ownership throughout. Situated in a family-friendly neighbourhood close to top-rated schools, parks, shopping, transit, and all amenities, this home offers the perfect blend of comfort, style, and convenience. Don't miss the opportunity to call this exceptional Pickering property your new home!
Bedrooms
6
Bathrooms
5
Square Feet
2500-3000 sqft
Property Type
Detached
Register for free to view complete property details and access exclusive sold data
Free account • No credit card required
| Name | Size (m) | Size (ft) | Features |
|---|---|---|---|
| Living Room(Main) | 5.36 x 3.35 | 17.6 x 11.0 | - |
| Living Room(Main) | 5.36 x 3.35 | 17.6 x 11.0 | - |
| Living Room(Main) | 5.36 x 3.35 | 17.6 x 11.0 | - |
| Living Room(Main) | 5.36 x 3.35 | 17.6 x 11.0 | - |
| Dining Room(Main) | 3.92 x 3.37 | 12.9 x 11.1 | - |
| Dining Room(Main) | 3.92 x 3.37 | 12.9 x 11.1 | - |
| Dining Room(Main) | 3.92 x 3.37 | 12.9 x 11.1 | - |
| Dining Room(Main) | 3.92 x 3.37 | 12.9 x 11.1 | - |
| Office(Main) | 3.25 x 3.5 | 10.7 x 11.5 | - |
| Office(Main) | 3.25 x 3.5 | 10.7 x 11.5 | - |
| Office(Main) | 3.25 x 3.5 | 10.7 x 11.5 | - |
| Office(Main) | 3.25 x 3.5 | 10.7 x 11.5 | - |
| Family Room(Main) | 5.18 x 3.5 | 17.0 x 11.5 | - |
| Family Room(Main) | 5.18 x 3.5 | 17.0 x 11.5 | - |
| Family Room(Main) | 5.18 x 3.5 | 17.0 x 11.5 | - |
| Family Room(Main) | 5.18 x 3.5 | 17.0 x 11.5 | - |
| Kitchen(Main) | 3.33 x 3.33 | 10.9 x 10.9 | - |
| Kitchen(Main) | 3.33 x 3.33 | 10.9 x 10.9 | - |
| Kitchen(Main) | 3.33 x 3.33 | 10.9 x 10.9 | - |
| Kitchen(Main) | 3.33 x 3.33 | 10.9 x 10.9 | - |
| Breakfast(Main) | 3.75 x 3.4 | 12.3 x 11.2 | - |
| Breakfast(Main) | 3.75 x 3.4 | 12.3 x 11.2 | - |
| Breakfast(Main) | 3.75 x 3.4 | 12.3 x 11.2 | - |
| Breakfast(Main) | 3.75 x 3.4 | 12.3 x 11.2 | - |
| Laundry(Main) | 1.84 x 3.53 | 6.0 x 11.6 | - |
| Laundry(Main) | 1.84 x 3.53 | 6.0 x 11.6 | - |
| Laundry(Main) | 1.84 x 3.53 | 6.0 x 11.6 | - |
| Laundry(Main) | 1.84 x 3.53 | 6.0 x 11.6 | - |
| Primary Bedroom(Second) | 3.92 x 6.66 | 12.9 x 21.9 | - |
| Primary Bedroom(Second) | 3.92 x 6.66 | 12.9 x 21.9 | - |
| Primary Bedroom(Second) | 3.92 x 6.66 | 12.9 x 21.9 | - |
| Primary Bedroom(Second) | 3.92 x 6.66 | 12.9 x 21.9 | - |
| Bedroom 2(Second) | 8.83 x 3.64 | 29.0 x 11.9 | - |
| Bedroom 2(Second) | 8.83 x 3.64 | 29.0 x 11.9 | - |
| Bedroom 2(Second) | 8.83 x 3.64 | 29.0 x 11.9 | - |
| Bedroom 2(Second) | 8.83 x 3.64 | 29.0 x 11.9 | - |
| Bedroom 3(Second) | 4.02 x 3.38 | 13.2 x 11.1 | - |
| Bedroom 3(Second) | 4.02 x 3.38 | 13.2 x 11.1 | - |
| Bedroom 3(Second) | 4.02 x 3.38 | 13.2 x 11.1 | - |
| Bedroom 3(Second) | 4.02 x 3.38 | 13.2 x 11.1 | - |
| Bedroom 4(Second) | 3.35 x 3.33 | 11.0 x 10.9 | - |
| Bedroom 4(Second) | 3.35 x 3.33 | 11.0 x 10.9 | - |
| Bedroom 4(Second) | 3.35 x 3.33 | 11.0 x 10.9 | - |
| Bedroom 4(Second) | 3.35 x 3.33 | 11.0 x 10.9 | - |
| Kitchen(Basement) | 5.02 x 6.54 | 16.5 x 21.5 | - |
| Kitchen(Basement) | 5.02 x 6.54 | 16.5 x 21.5 | - |
| Kitchen(Basement) | 5.02 x 6.54 | 16.5 x 21.5 | - |
| Kitchen(Basement) | 5.02 x 6.54 | 16.5 x 21.5 | - |
| Living Room(Basement) | 5.01 x 6.44 | 16.4 x 21.1 | - |
| Living Room(Basement) | 5.01 x 6.44 | 16.4 x 21.1 | - |
| Living Room(Basement) | 5.01 x 6.44 | 16.4 x 21.1 | - |
| Living Room(Basement) | 5.01 x 6.44 | 16.4 x 21.1 | - |
| Dining Room(Basement) | 5.01 x 6.44 | 16.4 x 21.1 | - |
| Dining Room(Basement) | 5.01 x 6.44 | 16.4 x 21.1 | - |
| Dining Room(Basement) | 5.01 x 6.44 | 16.4 x 21.1 | - |
| Dining Room(Basement) | 5.01 x 6.44 | 16.4 x 21.1 | - |
| Bedroom 5(Basement) | 4.09 x 3.33 | 13.4 x 10.9 | - |
| Bedroom 5(Basement) | 4.09 x 3.33 | 13.4 x 10.9 | - |
| Bedroom 5(Basement) | 4.09 x 3.33 | 13.4 x 10.9 | - |
| Bedroom 5(Basement) | 4.09 x 3.33 | 13.4 x 10.9 | - |
| Bedroom(Basement) | 3.24 x 3.91 | 10.6 x 12.8 | - |
| Bedroom(Basement) | 3.24 x 3.91 | 10.6 x 12.8 | - |
| Bedroom(Basement) | 3.24 x 3.91 | 10.6 x 12.8 | - |
| Bedroom(Basement) | 3.24 x 3.91 | 10.6 x 12.8 | - |
| Laundry(Basement) | 3.24 x 1.69 | 10.6 x 5.5 | - |
| Laundry(Basement) | 3.24 x 1.69 | 10.6 x 5.5 | - |
| Laundry(Basement) | 3.24 x 1.69 | 10.6 x 5.5 | - |
| Laundry(Basement) | 3.24 x 1.69 | 10.6 x 5.5 | - |
Register for free to view complete room dimensions and access exclusive sold data
Free account • No credit card required
Original List Price
$1,049,999
Listed on Mar 24, 2026
Sold Price
$1,302,348
Sold on Jul 19, 2026
+$252,349
24.0%
Register for free to view complete price history and access exclusive sold data
Free account • No credit card required
Your Agent
Broker of Record
PREMIER MATRIX REALTY LTD. BROKERAGE
See the comparable sold, tax-matched, and currently-competing listings for 2348 Wildwood Crescent.
Register for free to view complete price estimate and access exclusive sold data
Free account • No credit card required
Contact OVAIS QASSIM
2348 Wildwood Crescent, Pickering, ON L1X 2N1 is a 6-bedroom, 5-bathroom 2-storey detached with approximately 2500-3000 square feet of living space, situated on a 50 200 foot lot. This property is currently sold (sold for $1,302,348). The home features a attached garage and a finished with walk-out, separate entrance, finished basement, built approximately 31-50 years ago.
This home is located in Brock Ridge, part of Pickering in the Durham area. Explore more homes for sale and recently sold properties in this neighbourhood.
Whether you are looking to buy, sell, or lease in Brock Ridge, our team of experienced real estate professionals can help you navigate the market and find the perfect home. Contact us today for a free consultation.
2348 Wildwood Crescent, Pickering, ON L1X 2N1 sold,6 bedroom detached Brock Ridge,Pickering homes for sale,Durham real estate,2-Storey homes, detached sold


