
Sold
$350,000
3bed|2bath|1200-1399sqft
0 parking|0 locker
Unit 1411
236 Albion Road 1411, Toronto, ON M9W 6A6
Residential Condo & Other|$1062 fees|$1033 tax
MLS #W13069294
View complete sale history and details
Register for free to view the complete photo gallery and property details
Showing 2 of 20 photos
236 Albion Road 1510, Toronto W10, ON M9W 6A6
MLS #W12894382
Sold on April 29, 2026
April 29, 2026
Originally listed at $389,000 16 days on market
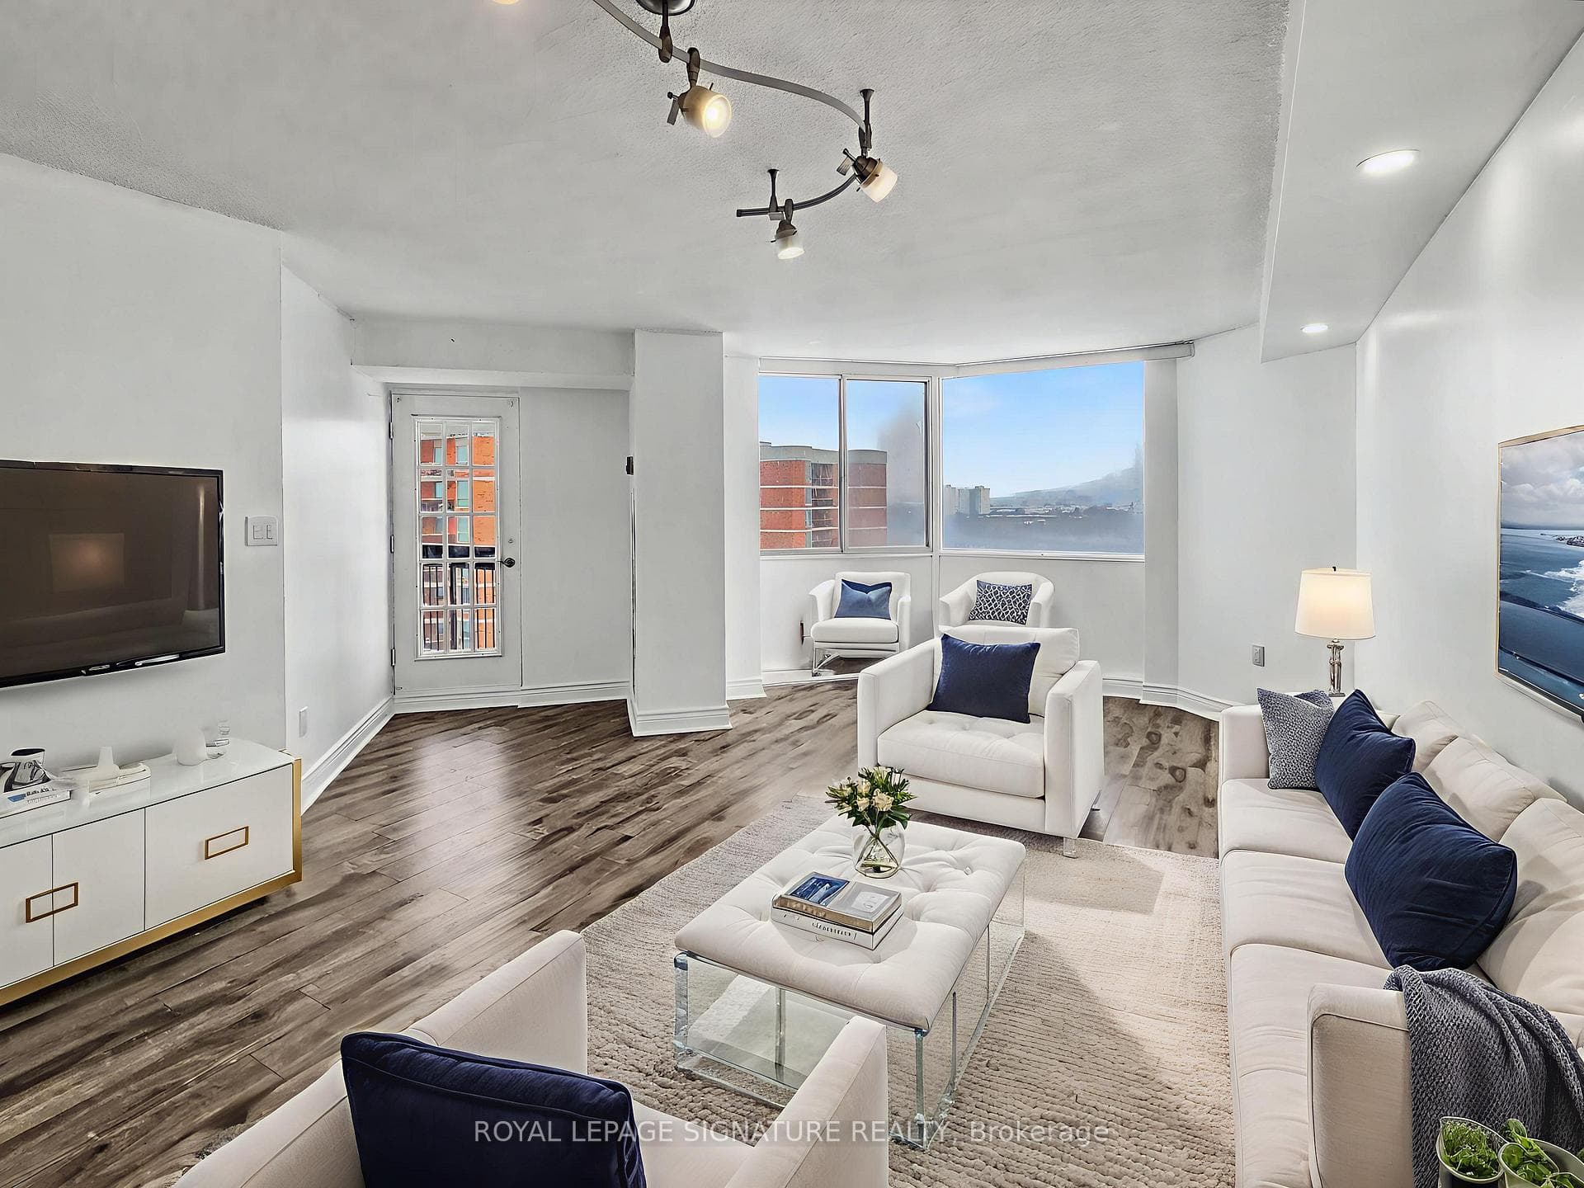
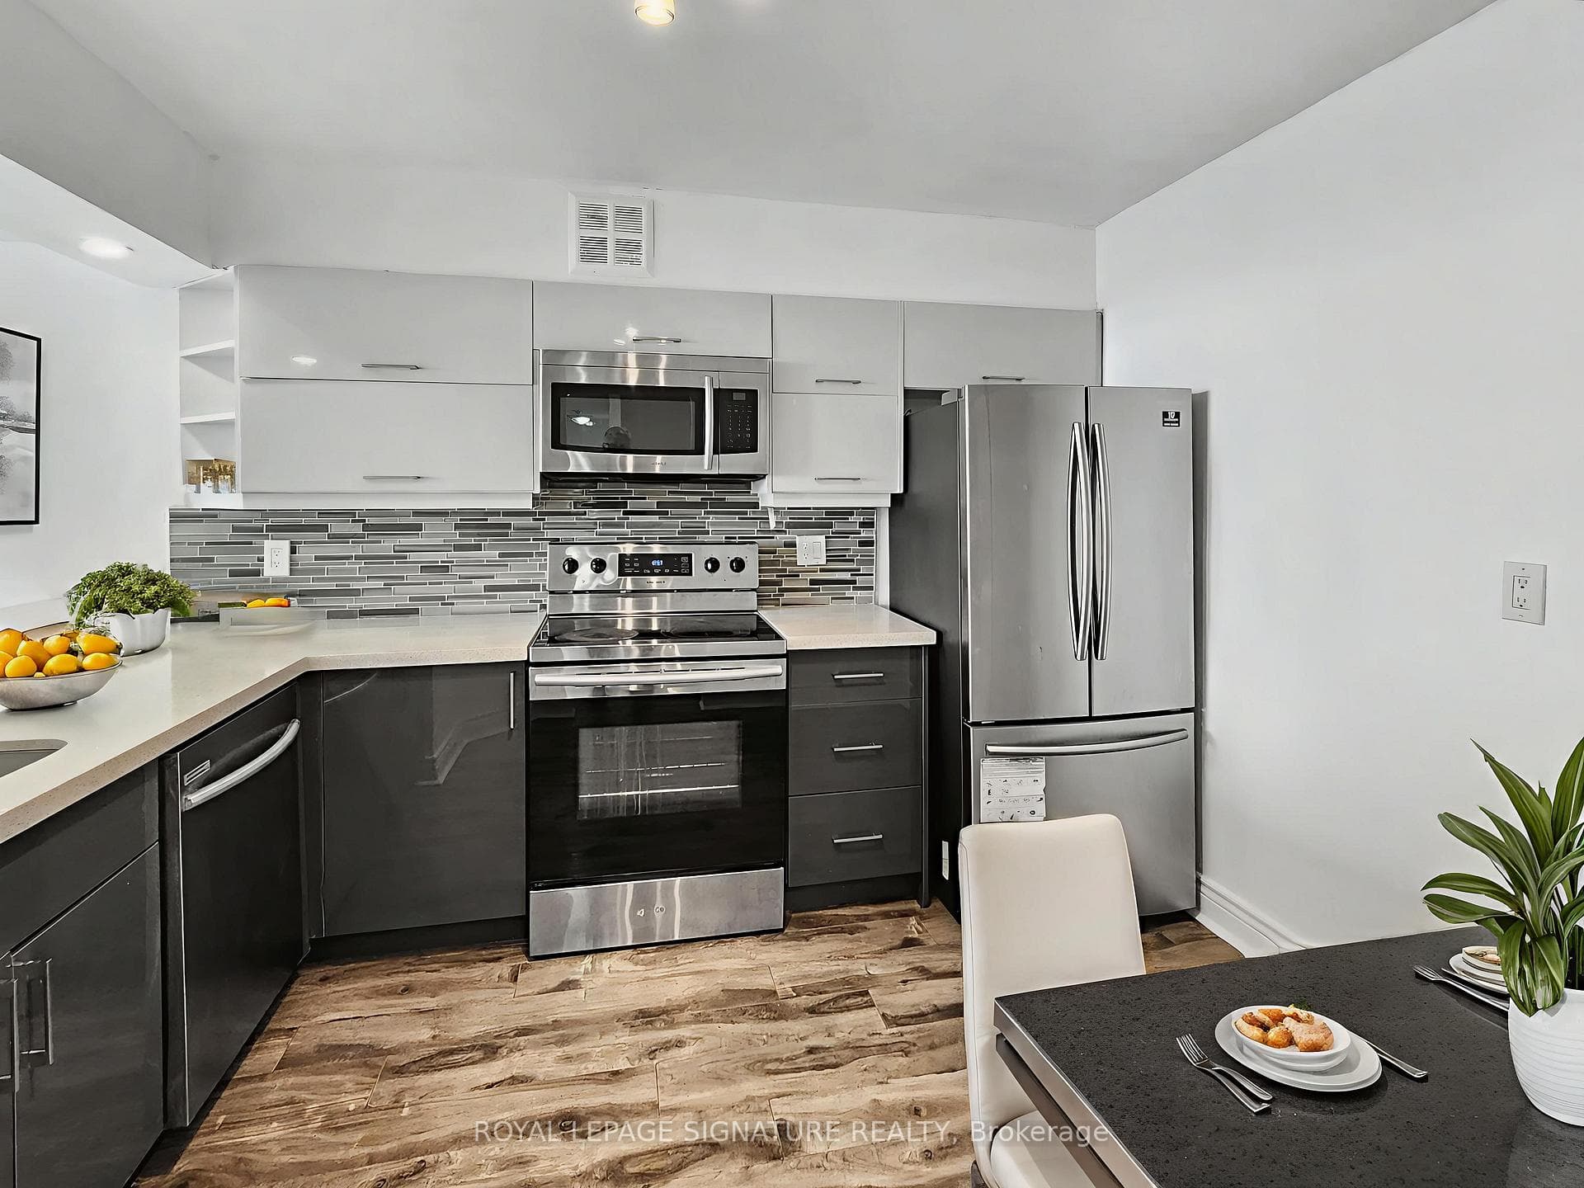
freshly painted Condo Unit In A Prime Location surrounded by lush greenery embracing the residential complex. Enjoy walking and biking trails, as well as a golf course along the scenic Humber River. About 1200 Sq. Ft. (Living Space), Featuring 3 generously sized bd, with well-distributed rooms and expansive views.with 2 Bthrms, 1 Parking , Hardwood Floors, ample closet space, S/S Appl, Front Load Washer/Dryer, Limestone, W/O To A Huge Stretched Balcony with sunny south exposure, Upgraded Vanities/Bath Tub & Electrical Fixtures, Extensive Recreation Facilities include:nclude a sauna, swimming pool, playground, gym, and party room, and Visitor Parking. Steps From Public Transit, Parks, miniutes from Costco, Superstore, Aigoo, No Frills, Food Basics, Walmart, Canadian store, SkyBlue, and Fresh Value. Shopping Malls: some images are virtually staged.
Analysis based on 0 sales and 0 leases in this building. Unit size estimated at 1100 sqft.
Bedrooms
3
Bathrooms
2
Square Feet
1000-1199 sqft
Property Type
Residential Condo & Other
Register for free to view complete property details and access exclusive sold data
Free account • No credit card required
| Name | Size (m) | Size (ft) | Features |
|---|---|---|---|
| Living Room(Flat) | 6 x 4.39 | 19.7 x 14.4 | - |
| Living Room(Flat) | 6 x 4.39 | 19.7 x 14.4 | - |
| Living Room(Flat) | 6 x 4.39 | 19.7 x 14.4 | - |
| Living Room(Flat) | 6 x 4.39 | 19.7 x 14.4 | - |
| Dining Room(Flat) | 6 x 4.39 | 19.7 x 14.4 | - |
| Dining Room(Flat) | 6 x 4.39 | 19.7 x 14.4 | - |
| Dining Room(Flat) | 6 x 4.39 | 19.7 x 14.4 | - |
| Dining Room(Flat) | 6 x 4.39 | 19.7 x 14.4 | - |
| Kitchen(Flat) | 3.4 x 3.2 | 11.2 x 10.5 | - |
| Kitchen(Flat) | 3.4 x 3.2 | 11.2 x 10.5 | - |
| Kitchen(Flat) | 3.4 x 3.2 | 11.2 x 10.5 | - |
| Kitchen(Flat) | 3.4 x 3.2 | 11.2 x 10.5 | - |
| Primary Bedroom(Flat) | 4.3 x 3.35 | 14.1 x 11.0 | - |
| Primary Bedroom(Flat) | 4.3 x 3.35 | 14.1 x 11.0 | - |
| Primary Bedroom(Flat) | 4.3 x 3.35 | 14.1 x 11.0 | - |
| Primary Bedroom(Flat) | 4.3 x 3.35 | 14.1 x 11.0 | - |
| Bedroom 2(Flat) | 3.62 x 2.9 | 11.9 x 9.5 | - |
| Bedroom 2(Flat) | 3.62 x 2.9 | 11.9 x 9.5 | - |
| Bedroom 2(Flat) | 3.62 x 2.9 | 11.9 x 9.5 | - |
| Bedroom 2(Flat) | 3.62 x 2.9 | 11.9 x 9.5 | - |
| Bedroom 3(Flat) | 3.2 x 2.8 | 10.5 x 9.2 | - |
| Bedroom 3(Flat) | 3.2 x 2.8 | 10.5 x 9.2 | - |
| Bedroom 3(Flat) | 3.2 x 2.8 | 10.5 x 9.2 | - |
| Bedroom 3(Flat) | 3.2 x 2.8 | 10.5 x 9.2 | - |
| Laundry(Flat) | 2 x 1.7 | 6.6 x 5.6 | - |
| Laundry(Flat) | 2 x 1.7 | 6.6 x 5.6 | - |
| Laundry(Flat) | 2 x 1.7 | 6.6 x 5.6 | - |
| Laundry(Flat) | 2 x 1.7 | 6.6 x 5.6 | - |
Register for free to view complete room dimensions and access exclusive sold data
Free account • No credit card required
Complete transaction history for this unit
Register free to see the complete unit history
Register for free to view complete transaction history and access exclusive sold data
Free account • No credit card required
Original List Price
$389,000
Listed on Mar 16, 2026
Sold Price
$384,000
Sold on Apr 29, 2026
-$5,000
-1.3%
Register for free to view complete price history and access exclusive sold data
Free account • No credit card required
$350,000
236 Albion Road 1411, Toronto, ON M9W 6A6
MLS #W13069294
View complete sale history and details

$510,000
236 Albion Road 1811, Toronto W10, ON M9W 6A6
MLS #W12313195
View complete sale history and details

$445,000
236 Albion Road 1110, Toronto W10, ON M9W 6A6
MLS #W12124867
View complete sale history and details

$510,000
236 Albion Road 1403, Toronto W10, ON M9W 6A6
MLS #W11936556
View complete sale history and details

$429,999
236 Albion Road 604, Toronto, ON M9W 6A6

$438,800
236 Albion Road 208, Toronto W10, ON M9W 6A6

$449,000
236 Albion Road 310, Toronto W10, ON M9W 6A6

$469,900
236 Albion Road 2103, Toronto W10, ON M9W 6A6
Your Agent
Broker of Record
PREMIER MATRIX REALTY LTD. BROKERAGE
See the comparable sold, tax-matched, and currently-competing listings for 236 Albion.
Register for free to view complete price estimate and access exclusive sold data
Free account • No credit card required
Contact OVAIS QASSIM
Unit 1510 is a residential condo & other with 3 bedrooms, 2 bathrooms spanning approximately 1000-1199 square feet located at 236 Albion, 236 Albion Road, Toronto W10. This unit is currently sold (sold for $384K).
236 Albion is located at 236 Albion Road, Toronto W10. Explore more units for sale and rent in this building, view building amenities, transaction history, and market insights.
This unit is located in Elms-Old Rexdale, part of Toronto W10 in the Toronto area. Explore more condos for sale and rent in this community.
Whether you're looking to buy, sell, or rent at 236 Albion, our team of experienced real estate professionals can help you navigate the market and find the perfect unit to match your needs. Contact us today for a free consultation.
Unit 1510 236 Albion,236 Albion Road 1510, Toronto W10, ON M9W 6A6 for sale, 3 bedroom residential condo & other Toronto W10, 236 Albion condos, Toronto W10 residential condo & other sold, 236 Albion Road, Toronto W10 real estate