
$2,048,888
2522 Lyndhurst Drive, Oakville, ON L6H 7W3

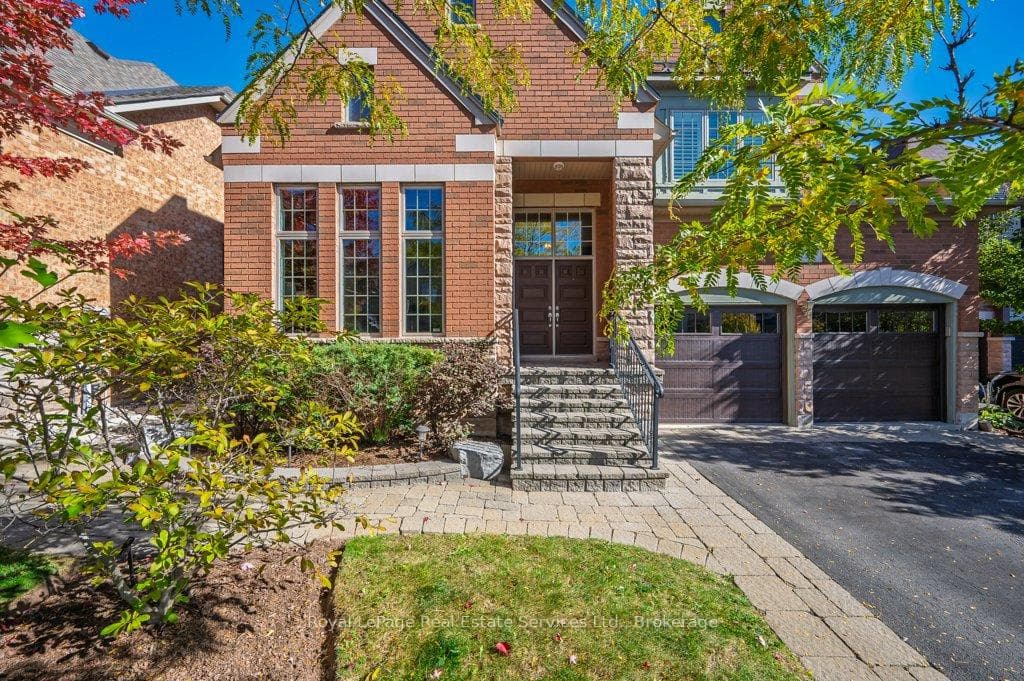
Register for free to view the complete photo gallery and property details
Showing 2 of 20 photos
Oakville, ON L6H 7V6
5 Bed · 5 Bath · Detached
MLS #W13062268
Sold on August 5, 2026
August 5, 2026
Originally listed at $2,198,888 32 days on market
Rare Find! Prime Joshua Creek executive home with premium extra deep private lot nestled on a quiet family friendly street. A truly bright and airy home with soaring cathedral ceilings, light hardwood, loads of windows, open concept layout, spacious separate living & dining rooms, and the perfect home office complete with built-ins & extra high ceilings. The heart of this home is the chef inspired eat-in kitchen with high end Jenn Air stainless steel appliances overlooking the garden oasis with salt water pool. Upstairs, all 4 generous bedrooms have ensuite privileges. The carpet free lower level boasts a cozy rec room with fireplace, exercise area, and 5th bedroom with ensuite & walk-in closet. Located in Frazier top ranked Iroquois Ridge high school & Joshua Creek Public School school districts. Recent improvements include Furnace & A/C '25, Roof '19, Pool Heater '23, Pool Pump & Salt System '22, Pool Safety Cover '17. Close to superb walking trails, parks, shops, and highways. A fantastic place to raise your family!
Bedrooms
5
Bathrooms
5
Square Feet
3000-3500 sqft
Property Type
Detached
Register for free to view complete property details and access exclusive sold data
Free account • No credit card required
| Name | Size (m) | Size (ft) | Features |
|---|---|---|---|
| Living Room(Main) | 6.19 x 3.85 | 20.3 x 12.6 | - |
| Living Room(Main) | 6.19 x 3.85 | 20.3 x 12.6 | - |
| Living Room(Main) | 6.19 x 3.85 | 20.3 x 12.6 | - |
| Living Room(Main) | 6.19 x 3.85 | 20.3 x 12.6 | - |
| Dining Room(Main) | 5.33 x 3.62 | 17.5 x 11.9 | - |
| Dining Room(Main) | 5.33 x 3.62 | 17.5 x 11.9 | - |
| Dining Room(Main) | 5.33 x 3.62 | 17.5 x 11.9 | - |
| Dining Room(Main) | 5.33 x 3.62 | 17.5 x 11.9 | - |
| Kitchen(Main) | 5.18 x 3.14 | 17.0 x 10.3 | - |
| Kitchen(Main) | 5.18 x 3.14 | 17.0 x 10.3 | - |
| Kitchen(Main) | 5.18 x 3.14 | 17.0 x 10.3 | - |
| Kitchen(Main) | 5.18 x 3.14 | 17.0 x 10.3 | - |
| Breakfast(Main) | 4.26 x 2.49 | 14.0 x 8.2 | - |
| Breakfast(Main) | 4.26 x 2.49 | 14.0 x 8.2 | - |
| Breakfast(Main) | 4.26 x 2.49 | 14.0 x 8.2 | - |
| Breakfast(Main) | 4.26 x 2.49 | 14.0 x 8.2 | - |
| Family Room(Main) | 5.33 x 5 | 17.5 x 16.4 | - |
| Family Room(Main) | 5.33 x 5 | 17.5 x 16.4 | - |
| Family Room(Main) | 5.33 x 5 | 17.5 x 16.4 | - |
| Family Room(Main) | 5.33 x 5 | 17.5 x 16.4 | - |
| Office(Main) | 3.67 x 3.64 | 12.0 x 11.9 | - |
| Office(Main) | 3.67 x 3.64 | 12.0 x 11.9 | - |
| Office(Main) | 3.67 x 3.64 | 12.0 x 11.9 | - |
| Office(Main) | 3.67 x 3.64 | 12.0 x 11.9 | - |
| Primary Bedroom(Second) | 5.23 x 4.71 | 17.2 x 15.5 | - |
| Primary Bedroom(Second) | 5.23 x 4.71 | 17.2 x 15.5 | - |
| Primary Bedroom(Second) | 5.23 x 4.71 | 17.2 x 15.5 | - |
| Primary Bedroom(Second) | 5.23 x 4.71 | 17.2 x 15.5 | - |
| Bedroom 2(Second) | 6.15 x 3.68 | 20.2 x 12.1 | - |
| Bedroom 2(Second) | 6.15 x 3.68 | 20.2 x 12.1 | - |
| Bedroom 2(Second) | 6.15 x 3.68 | 20.2 x 12.1 | - |
| Bedroom 2(Second) | 6.15 x 3.68 | 20.2 x 12.1 | - |
| Bedroom 3(Second) | 4.17 x 4.06 | 13.7 x 13.3 | - |
| Bedroom 3(Second) | 4.17 x 4.06 | 13.7 x 13.3 | - |
| Bedroom 3(Second) | 4.17 x 4.06 | 13.7 x 13.3 | - |
| Bedroom 3(Second) | 4.17 x 4.06 | 13.7 x 13.3 | - |
| Bedroom 4(Second) | 4.11 x 3.67 | 13.5 x 12.0 | - |
| Bedroom 4(Second) | 4.11 x 3.67 | 13.5 x 12.0 | - |
| Bedroom 4(Second) | 4.11 x 3.67 | 13.5 x 12.0 | - |
| Bedroom 4(Second) | 4.11 x 3.67 | 13.5 x 12.0 | - |
| Recreation(Basement) | 9.33 x 8.12 | 30.6 x 26.6 | - |
| Recreation(Basement) | 9.33 x 8.12 | 30.6 x 26.6 | - |
| Recreation(Basement) | 9.33 x 8.12 | 30.6 x 26.6 | - |
| Recreation(Basement) | 9.33 x 8.12 | 30.6 x 26.6 | - |
| Bedroom 5(Basement) | 5.61 x 3.7 | 18.4 x 12.1 | - |
| Bedroom 5(Basement) | 5.61 x 3.7 | 18.4 x 12.1 | - |
| Bedroom 5(Basement) | 5.61 x 3.7 | 18.4 x 12.1 | - |
| Bedroom 5(Basement) | 5.61 x 3.7 | 18.4 x 12.1 | - |
Register for free to view complete room dimensions and access exclusive sold data
Free account • No credit card required
Original List Price
$2,198,888
Listed on Apr 29, 2026
Sold Price
$2,120,000
Sold on Aug 5, 2026
-$78,888
-3.6%
Register for free to view complete price history and access exclusive sold data
Free account • No credit card required
Your Agent
Broker of Record
PREMIER MATRIX REALTY LTD. BROKERAGE
See the comparable sold, tax-matched, and currently-competing listings for 2373 Gamble Road.
Register for free to view complete price estimate and access exclusive sold data
Free account • No credit card required
Contact OVAIS QASSIM
2373 Gamble Road, Oakville, ON L6H 7V6 is a 5-bedroom, 5-bathroom 2-storey detached with approximately 3000-3500 square feet of living space, situated on a 50 129 foot lot. This property is currently sold (sold for $2,120,000). The home features a attached garage and a full, finished basement.
This home is located in 1009 - JC Joshua Creek, part of Oakville in the Halton area. Explore more homes for sale and recently sold properties in this neighbourhood.
Whether you are looking to buy, sell, or lease in 1009 - JC Joshua Creek, our team of experienced real estate professionals can help you navigate the market and find the perfect home. Contact us today for a free consultation.
2373 Gamble Road, Oakville, ON L6H 7V6 sold,5 bedroom detached 1009 - JC Joshua Creek,Oakville homes for sale,Halton real estate,2-Storey homes, detached sold


