
$758,000
2074 Churchill Avenue, Burlington, ON L7R 3T7
Burlington, ON L7R 3R9
3 Bed · 2 Bath · Detached
MLS #W13701822
Listed Price
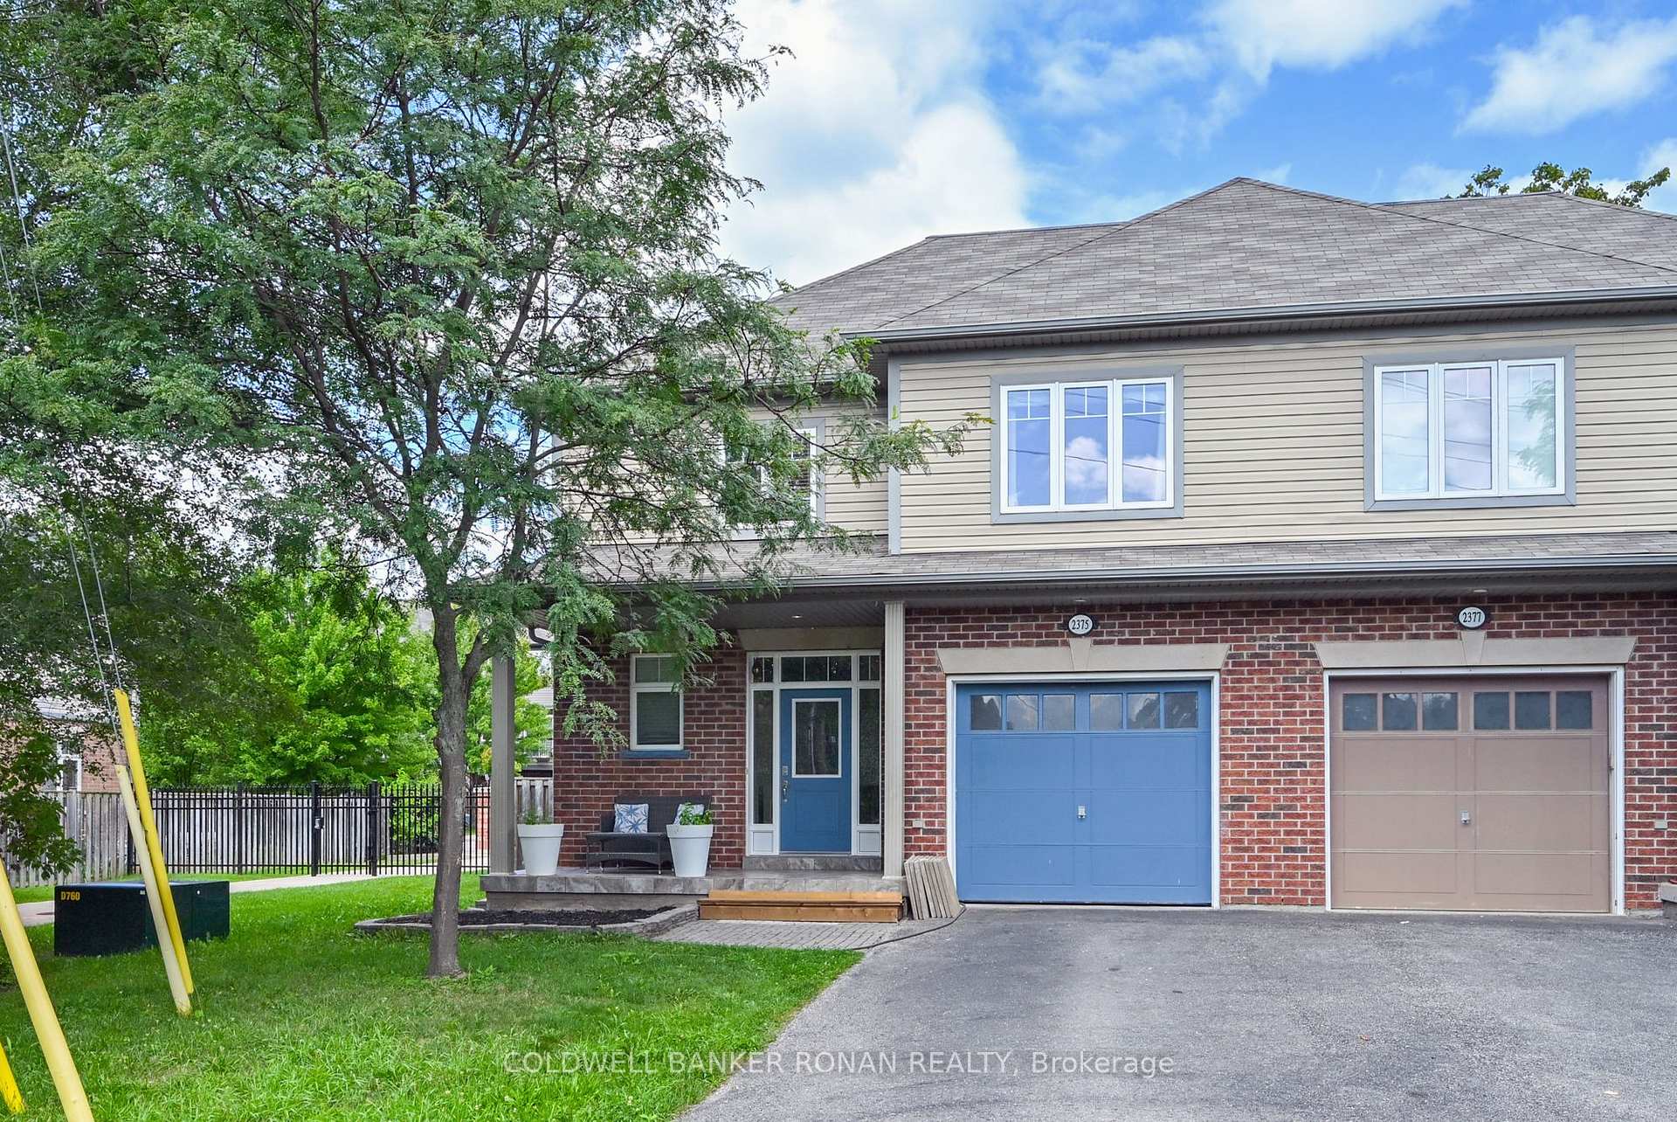
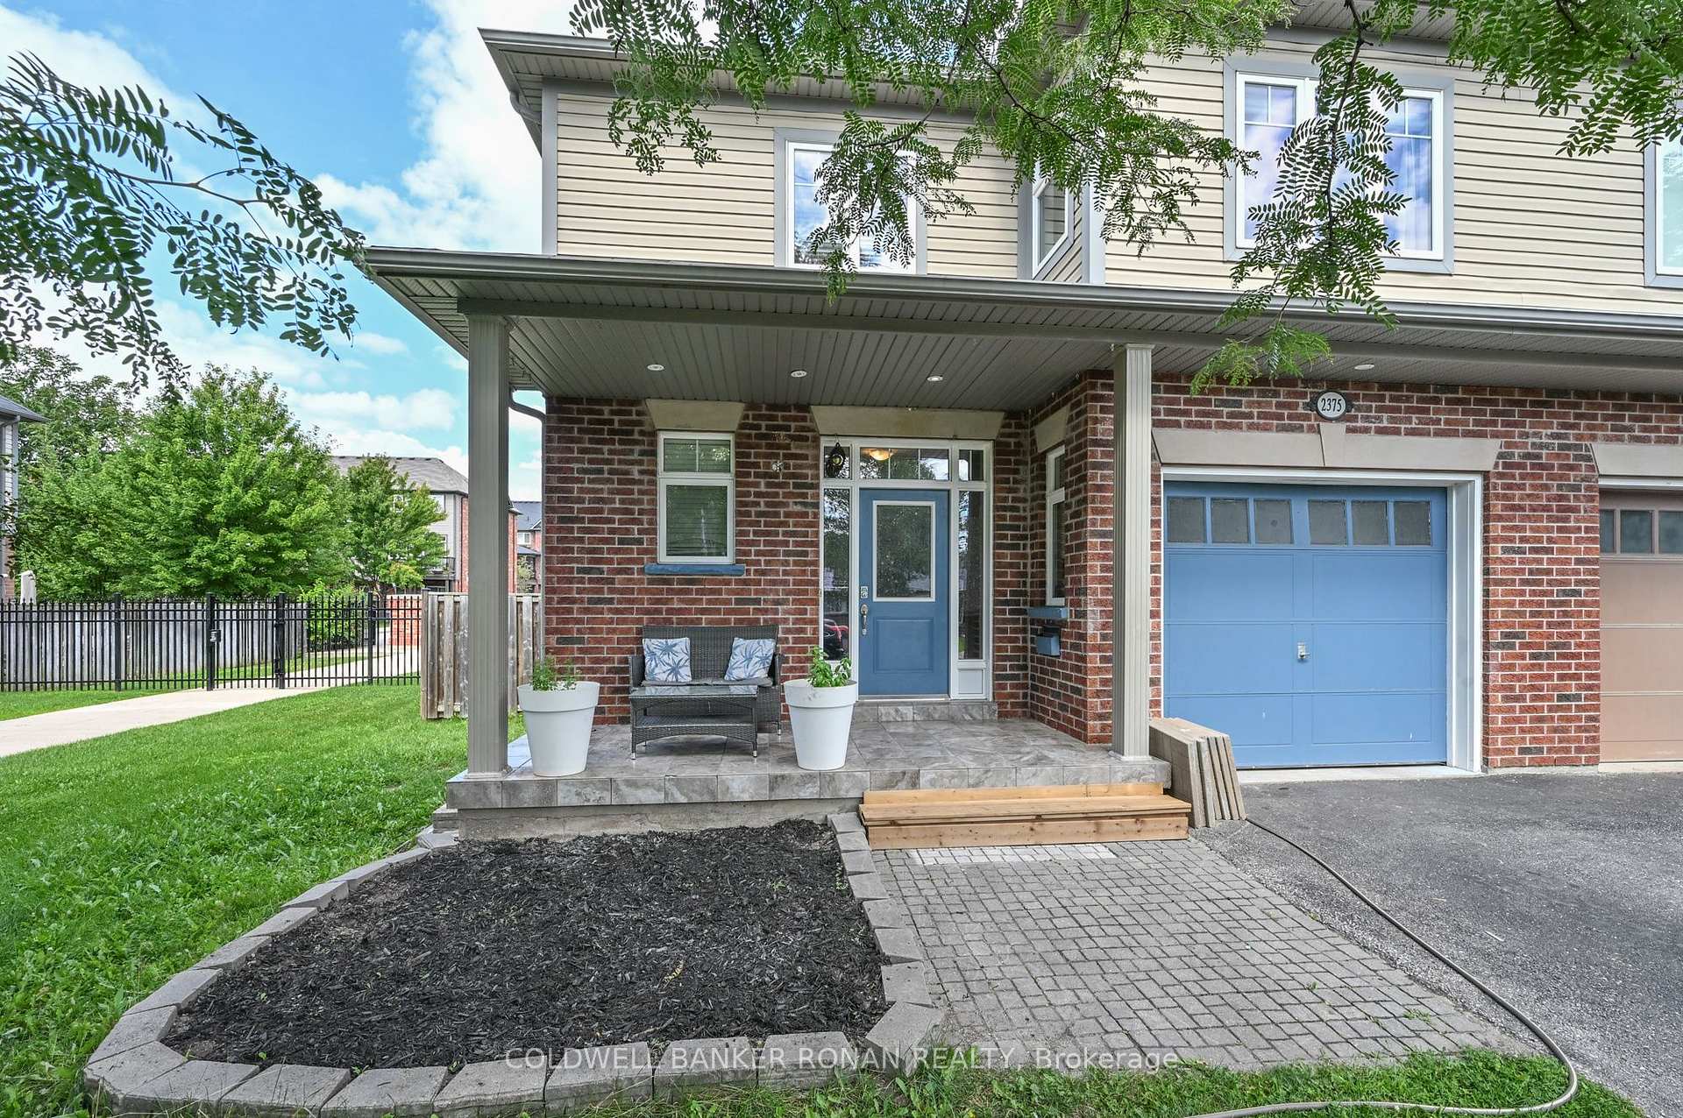
Welcome to 2375 Glenwood School Drive, a well-maintained 3-bedroom, 3-bathroom semi-detached home in a fantastic Burlington location. This carpet-free home features hardwood and ceramic flooring throughout, offering a clean and easy-care living space. Enjoy a spacious private backyard with a beautiful stone patio, built-in BBQ area and plenty of room for outdoor entertaining and relaxing. The inviting covered front porch adds to the home's curb appeal and provides a welcoming space to enjoy the neighbourhood. Ideally located close to shopping, dining, parks, schools and everyday amenities, with convenient access to the QEW, 403 and 407, and the Burlington GO, for commuters. A wonderful opportunity in a family-friendly Burlington neighbourhood!
Bedrooms
3
Bathrooms
2
Square Feet
2000-2500 sqft
Property Type
Detached
| Name | Size (m) | Size (ft) | Features |
|---|---|---|---|
| Kitchen(Main) | 3.66 x 3.05 | 12.0 x 10.0 | - |
| Kitchen(Main) | 3.66 x 3.05 | 12.0 x 10.0 | - |
| Breakfast(Main) | 3.66 x 3.66 | 12.0 x 12.0 | - |
| Breakfast(Main) | 3.66 x 3.66 | 12.0 x 12.0 | - |
| Great Room(Main) | 4.19 x 6.71 | 13.7 x 22.0 | - |
| Great Room(Main) | 4.19 x 6.71 | 13.7 x 22.0 | - |
| Powder Room(Main) | 1.52 x 2.13 | 5.0 x 7.0 | - |
| Powder Room(Main) | 1.52 x 2.13 | 5.0 x 7.0 | - |
| Primary Bedroom(Second) | 3.66 x 6.32 | 12.0 x 20.7 | - |
| Primary Bedroom(Second) | 3.66 x 6.32 | 12.0 x 20.7 | - |
| Bedroom 2(Second) | 3.71 x 4.57 | 12.2 x 15.0 | - |
| Bedroom 2(Second) | 3.71 x 4.57 | 12.2 x 15.0 | - |
| Bedroom 3(Second) | 4.19 x 3.35 | 13.7 x 11.0 | - |
| Bedroom 3(Second) | 4.19 x 3.35 | 13.7 x 11.0 | - |
| Bathroom(Second) | 2.44 x 2.74 | 8.0 x 9.0 | - |
| Bathroom(Second) | 2.44 x 2.74 | 8.0 x 9.0 | - |
| Bathroom(Second) | 3.66 x 2.13 | 12.0 x 7.0 | - |
| Bathroom(Second) | 3.66 x 2.13 | 12.0 x 7.0 | - |
Your Agent
Broker of Record
PREMIER MATRIX REALTY LTD. BROKERAGE
See the comparable sold, tax-matched, and currently-competing listings for 2375 Glenwood School Drive.
Register for free to view complete price estimate and access exclusive sold data
Free account • No credit card required
Contact OVAIS QASSIM
2375 Glenwood School Drive, Burlington, ON L7R 3R9 is a 3-bedroom, 2-bathroom 2-storey detached with approximately 2000-2500 square feet of living space, situated on a 38 101 foot lot. This property is currently for sale at $999,999. The home features a built-in garage and a full, unfinished basement, built approximately 6-15 years ago.
This home is located in Freeman, part of Burlington in the Halton area. Explore more homes for sale and recently sold properties in this neighbourhood.
Whether you are looking to buy, sell, or lease in Freeman, our team of experienced real estate professionals can help you navigate the market and find the perfect home. Contact us today for a free consultation.
2375 Glenwood School Drive, Burlington, ON L7R 3R9 for sale,3 bedroom detached Freeman,Burlington homes for sale,Halton real estate,2-Storey homes, detached for sale


