
Sold
$370,000
2bed|1bath|1000-1199sqft
1 parking|0 locker
Unit 1607
238 Albion Road 1607, Toronto W10, ON M9W 6A7
Residential Condo & Other|$830 fees|$876 tax
MLS #W12833454
View complete sale history and details
238 Albion Road 102, Toronto, ON M9W 6A7
MLS #W13236328
Listed Price
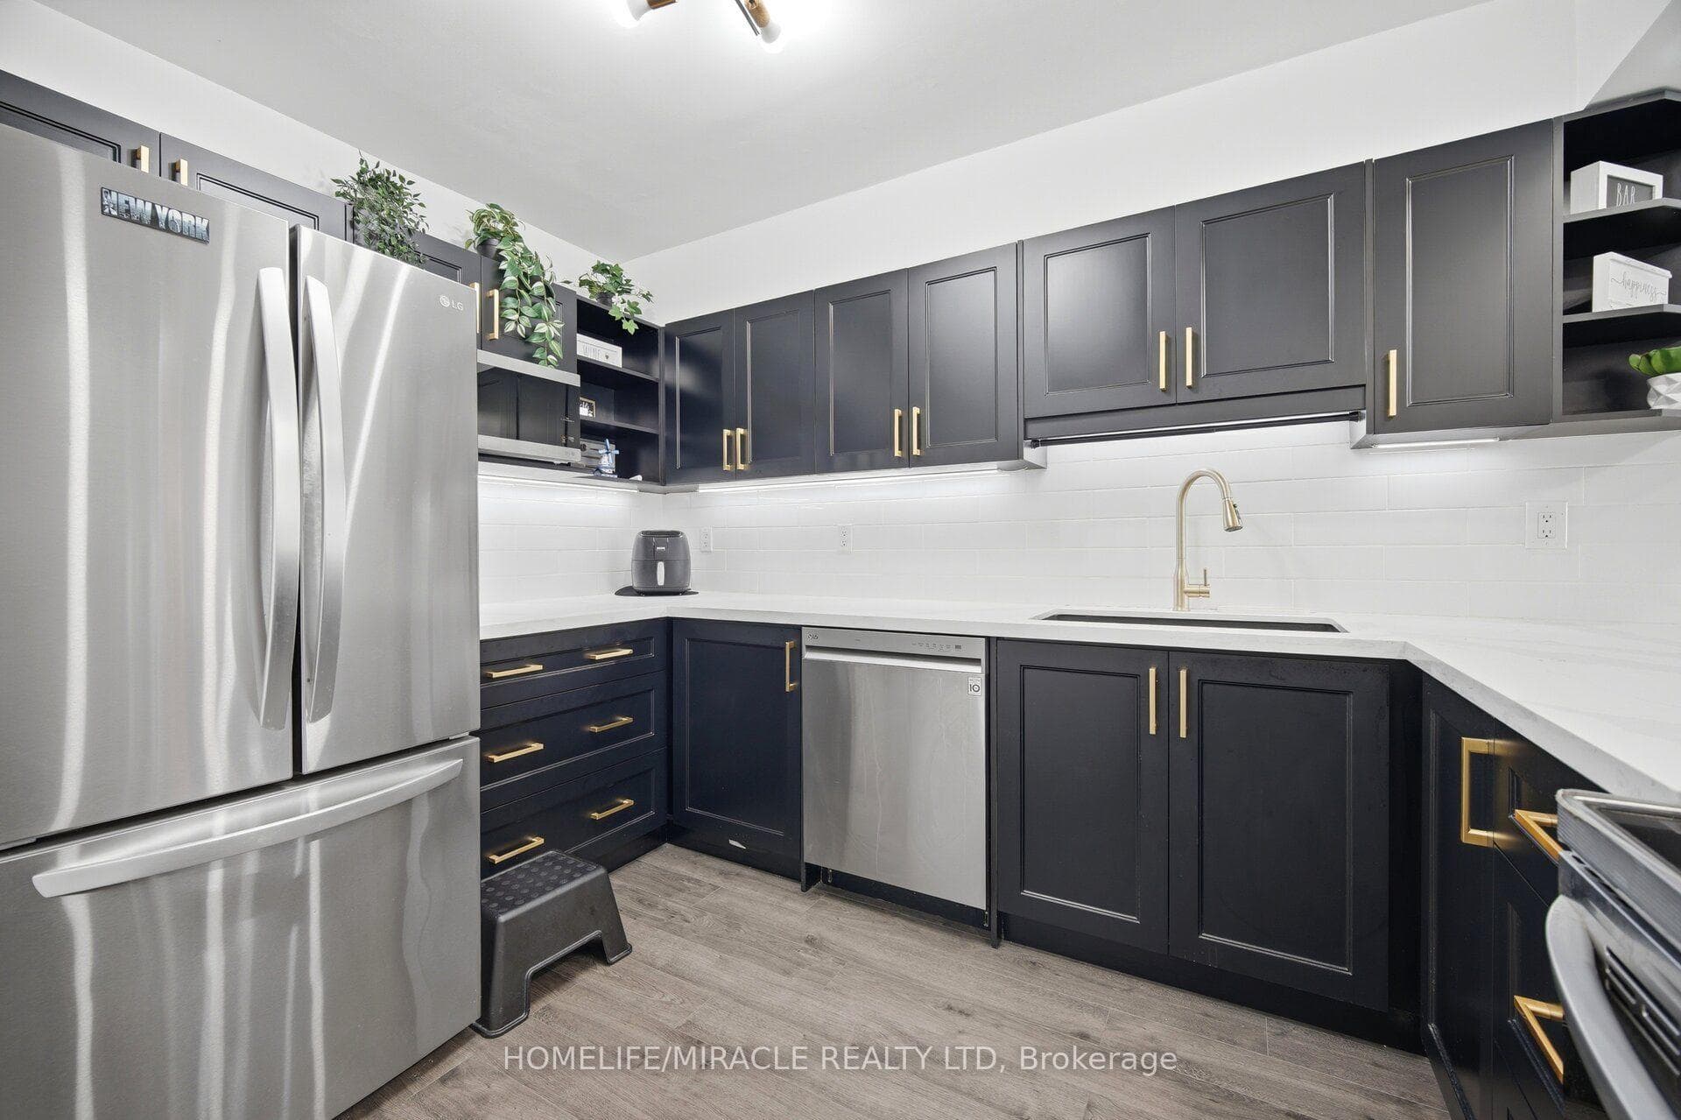
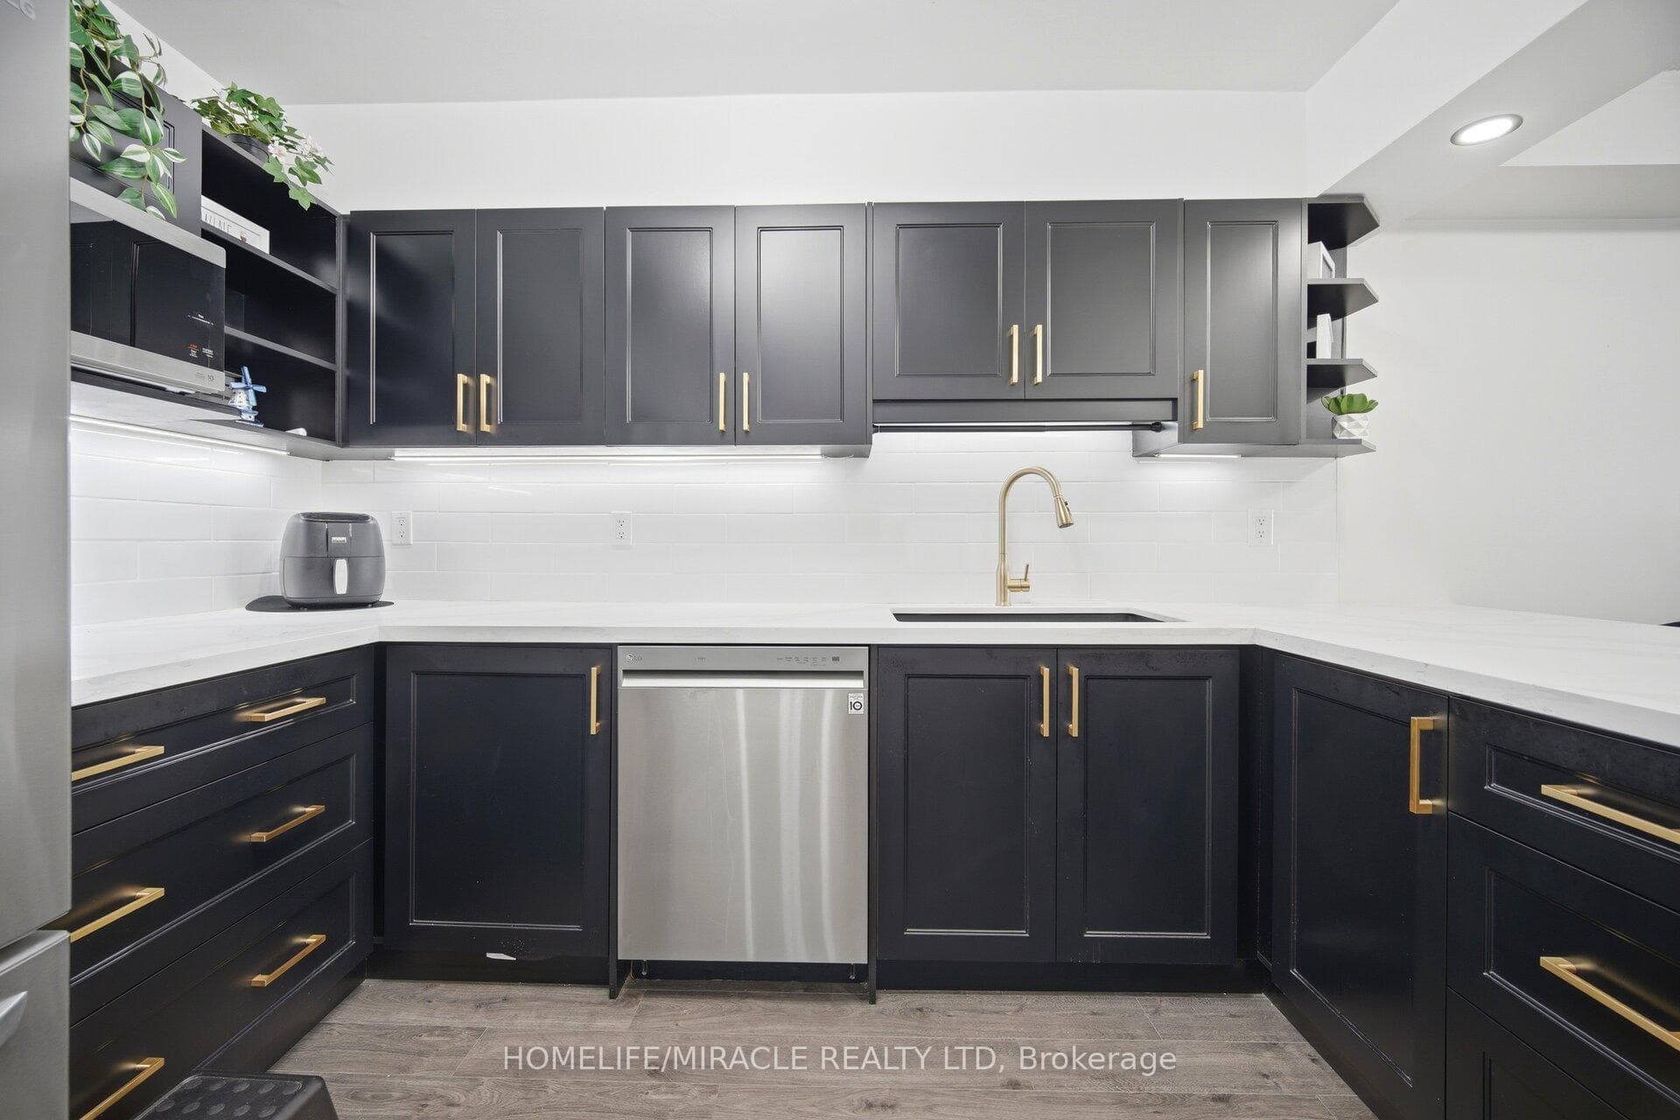
IDEAL FOR FIRST-TIME HOME BUYERS, SAVVY INVESTORS & THOSE LOOKING TO SIMPLIFY! Step into this beautifully redesigned 2- bedroom main-floor residence that combines modern style with everyday convenience. Tastefully updated throughout, this bright and inviting unit features sleek flooring, upgraded lighting, in-suite laundry, abundant closet space, and a fresh contemporary feel from the moment you enter. The eye-catching kitchen showcases a sophisticated black-and-gold design complemented by stainless steel appliances, creating the perfect space for cooking and entertaining. Enjoy seamless access to your own outdoor retreat from the living area, offering the rare benefit of easy ground-level entry and a private outdoor setting. Monthly maintenance fees include all major utilities-hydro, water, heating, central air conditioning-as well as underground parking, making ownership both simple and cost-effective. Residents can also take advantage of outstanding building amenities, including a fitness facility, outdoor swimming pool, party lounge, and recreation space. Pet owners will appreciate the welcoming community atmosphere. Conveniently positioned near public transit, everyday shopping, educational facilities, places of worship, major highways, and a golf course just steps away. Commuters will love the quick connections to Toronto's core as well as Vaughan, Brampton, Mississauga, and Milton. Lovingly maintained and thoughtfully upgraded, this turnkey home is ready for its next owner. Simply unpack, settle in, and enjoy. Lockbox available for hassle-free showings.
Analysis based on 0 sales and 0 leases in this building. Unit size estimated at 950 sqft.
Bedrooms
2
Bathrooms
1
Square Feet
900-999 sqft
Property Type
Residential Condo & Other
| Name | Size (m) | Size (ft) | Features |
|---|---|---|---|
| Living Room(Main) | 6.06 x 3.71 | 19.9 x 12.2 | - |
| Living Room(Main) | 6.06 x 3.71 | 19.9 x 12.2 | - |
| Living Room(Main) | 6.06 x 3.71 | 19.9 x 12.2 | - |
| Living Room(Main) | 6.06 x 3.71 | 19.9 x 12.2 | - |
| Living Room(Main) | 6.06 x 3.71 | 19.9 x 12.2 | - |
| Living Room(Main) | 6.06 x 3.71 | 19.9 x 12.2 | - |
| Living Room(Main) | 6.06 x 3.71 | 19.9 x 12.2 | - |
| Living Room(Main) | 6.06 x 3.71 | 19.9 x 12.2 | - |
| Living Room(Main) | 6.06 x 3.71 | 19.9 x 12.2 | - |
| Living Room(Main) | 6.06 x 3.71 | 19.9 x 12.2 | - |
| Living Room(Main) | 6.06 x 3.71 | 19.9 x 12.2 | - |
| Living Room(Main) | 6.06 x 3.71 | 19.9 x 12.2 | - |
| Living Room(Main) | 6.06 x 3.71 | 19.9 x 12.2 | - |
| Dining Room(Main) | 6.06 x 3.71 | 19.9 x 12.2 | - |
| Dining Room(Main) | 6.06 x 3.71 | 19.9 x 12.2 | - |
| Dining Room(Main) | 6.06 x 3.71 | 19.9 x 12.2 | - |
| Dining Room(Main) | 6.06 x 3.71 | 19.9 x 12.2 | - |
| Dining Room(Main) | 6.06 x 3.71 | 19.9 x 12.2 | - |
| Dining Room(Main) | 6.06 x 3.71 | 19.9 x 12.2 | - |
| Dining Room(Main) | 6.06 x 3.71 | 19.9 x 12.2 | - |
| Dining Room(Main) | 6.06 x 3.71 | 19.9 x 12.2 | - |
| Dining Room(Main) | 6.06 x 3.71 | 19.9 x 12.2 | - |
| Dining Room(Main) | 6.06 x 3.71 | 19.9 x 12.2 | - |
| Dining Room(Main) | 6.06 x 3.71 | 19.9 x 12.2 | - |
| Dining Room(Main) | 6.06 x 3.71 | 19.9 x 12.2 | - |
| Dining Room(Main) | 6.06 x 3.71 | 19.9 x 12.2 | - |
| Kitchen(Main) | 3.05 x 2.46 | 10.0 x 8.1 | - |
| Kitchen(Main) | 3.05 x 2.46 | 10.0 x 8.1 | - |
| Kitchen(Main) | 3.05 x 2.46 | 10.0 x 8.1 | - |
| Kitchen(Main) | 3.05 x 2.46 | 10.0 x 8.1 | - |
| Kitchen(Main) | 3.05 x 2.46 | 10.0 x 8.1 | - |
| Kitchen(Main) | 3.05 x 2.46 | 10.0 x 8.1 | - |
| Kitchen(Main) | 3.05 x 2.46 | 10.0 x 8.1 | - |
| Kitchen(Main) | 3.05 x 2.46 | 10.0 x 8.1 | - |
| Kitchen(Main) | 3.05 x 2.46 | 10.0 x 8.1 | - |
| Kitchen(Main) | 3.05 x 2.46 | 10.0 x 8.1 | - |
| Kitchen(Main) | 3.05 x 2.46 | 10.0 x 8.1 | - |
| Kitchen(Main) | 3.05 x 2.46 | 10.0 x 8.1 | - |
| Kitchen(Main) | 3.05 x 2.46 | 10.0 x 8.1 | - |
| Primary Bedroom(Main) | 4.72 x 3.1 | 15.5 x 10.2 | - |
| Primary Bedroom(Main) | 4.72 x 3.1 | 15.5 x 10.2 | - |
| Primary Bedroom(Main) | 4.72 x 3.1 | 15.5 x 10.2 | - |
| Primary Bedroom(Main) | 4.72 x 3.1 | 15.5 x 10.2 | - |
| Primary Bedroom(Main) | 4.72 x 3.1 | 15.5 x 10.2 | - |
| Primary Bedroom(Main) | 4.72 x 3.1 | 15.5 x 10.2 | - |
| Primary Bedroom(Main) | 4.72 x 3.1 | 15.5 x 10.2 | - |
| Primary Bedroom(Main) | 4.72 x 3.1 | 15.5 x 10.2 | - |
| Primary Bedroom(Main) | 4.72 x 3.1 | 15.5 x 10.2 | - |
| Primary Bedroom(Main) | 4.72 x 3.1 | 15.5 x 10.2 | - |
| Primary Bedroom(Main) | 4.72 x 3.1 | 15.5 x 10.2 | - |
| Primary Bedroom(Main) | 4.72 x 3.1 | 15.5 x 10.2 | - |
| Primary Bedroom(Main) | 4.72 x 3.1 | 15.5 x 10.2 | - |
| Bedroom(Main) | 3.26 x 2.89 | 10.7 x 9.5 | - |
| Bedroom(Main) | 3.26 x 2.89 | 10.7 x 9.5 | - |
| Bedroom(Main) | 3.26 x 2.89 | 10.7 x 9.5 | - |
| Bedroom(Main) | 3.26 x 2.89 | 10.7 x 9.5 | - |
| Bedroom(Main) | 3.26 x 2.89 | 10.7 x 9.5 | - |
| Bedroom(Main) | 3.26 x 2.89 | 10.7 x 9.5 | - |
| Bedroom(Main) | 3.26 x 2.89 | 10.7 x 9.5 | - |
| Bedroom(Main) | 3.26 x 2.89 | 10.7 x 9.5 | - |
| Bedroom(Main) | 3.26 x 2.89 | 10.7 x 9.5 | - |
| Bedroom(Main) | 3.26 x 2.89 | 10.7 x 9.5 | - |
| Bedroom(Main) | 3.26 x 2.89 | 10.7 x 9.5 | - |
| Bedroom(Main) | 3.26 x 2.89 | 10.7 x 9.5 | - |
| Bedroom(Main) | 3.26 x 2.89 | 10.7 x 9.5 | - |
Complete transaction history for this unit
Register free to see the complete unit history
Register for free to view complete transaction history and access exclusive sold data
Free account • No credit card required
$370,000
238 Albion Road 1607, Toronto W10, ON M9W 6A7
MLS #W12833454
View complete sale history and details

$400,000
238 Albion Road 607, Toronto W10, ON M9W 6A7
MLS #W12117208
View complete sale history and details

$417,750
238 Albion Road 1002, Toronto W10, ON M9W 6A7
MLS #W8341072
View complete sale history and details

$380,000
238 Albion Road 1602, Toronto W10, ON M9W 6A7
MLS #W8287876
View complete sale history and details

$398,800
238 Albion Road 102, Toronto, ON M9W 6A7

$475,000
238 Albion Road 1108, Toronto, ON M9W 6A7
Your Agent
Broker of Record
PREMIER MATRIX REALTY LTD. BROKERAGE
See the comparable sold, tax-matched, and currently-competing listings for Metropoltian Toronto.
Register for free to view complete price estimate and access exclusive sold data
Free account • No credit card required
Contact OVAIS QASSIM
Unit 102 is a residential condo & other with 2 bedrooms, 1 bathroom spanning approximately 900-999 square feet located at Metropoltian Toronto, 238 Albion Road, Toronto W10. This unit is currently for sale at $425K.
Metropoltian Toronto is located at 238 Albion Road, Toronto W10. Explore more units for sale and rent in this building, view building amenities, transaction history, and market insights.
This unit is located in Elms-Old Rexdale, part of Toronto W10 in the Toronto area. Explore more condos for sale and rent in this community.
Whether you're looking to buy, sell, or rent at Metropoltian Toronto, our team of experienced real estate professionals can help you navigate the market and find the perfect unit to match your needs. Contact us today for a free consultation.
Unit 102 Metropoltian Toronto,238 Albion Road 102, Toronto, ON M9W 6A7 for sale, 2 bedroom residential condo & other Toronto W10, Metropoltian Toronto condos, Toronto W10 residential condo & other for sale, 238 Albion Road, Toronto W10 real estate