
$1,092,000
344 Moore Park Avenue, Toronto, ON M2R 2R6

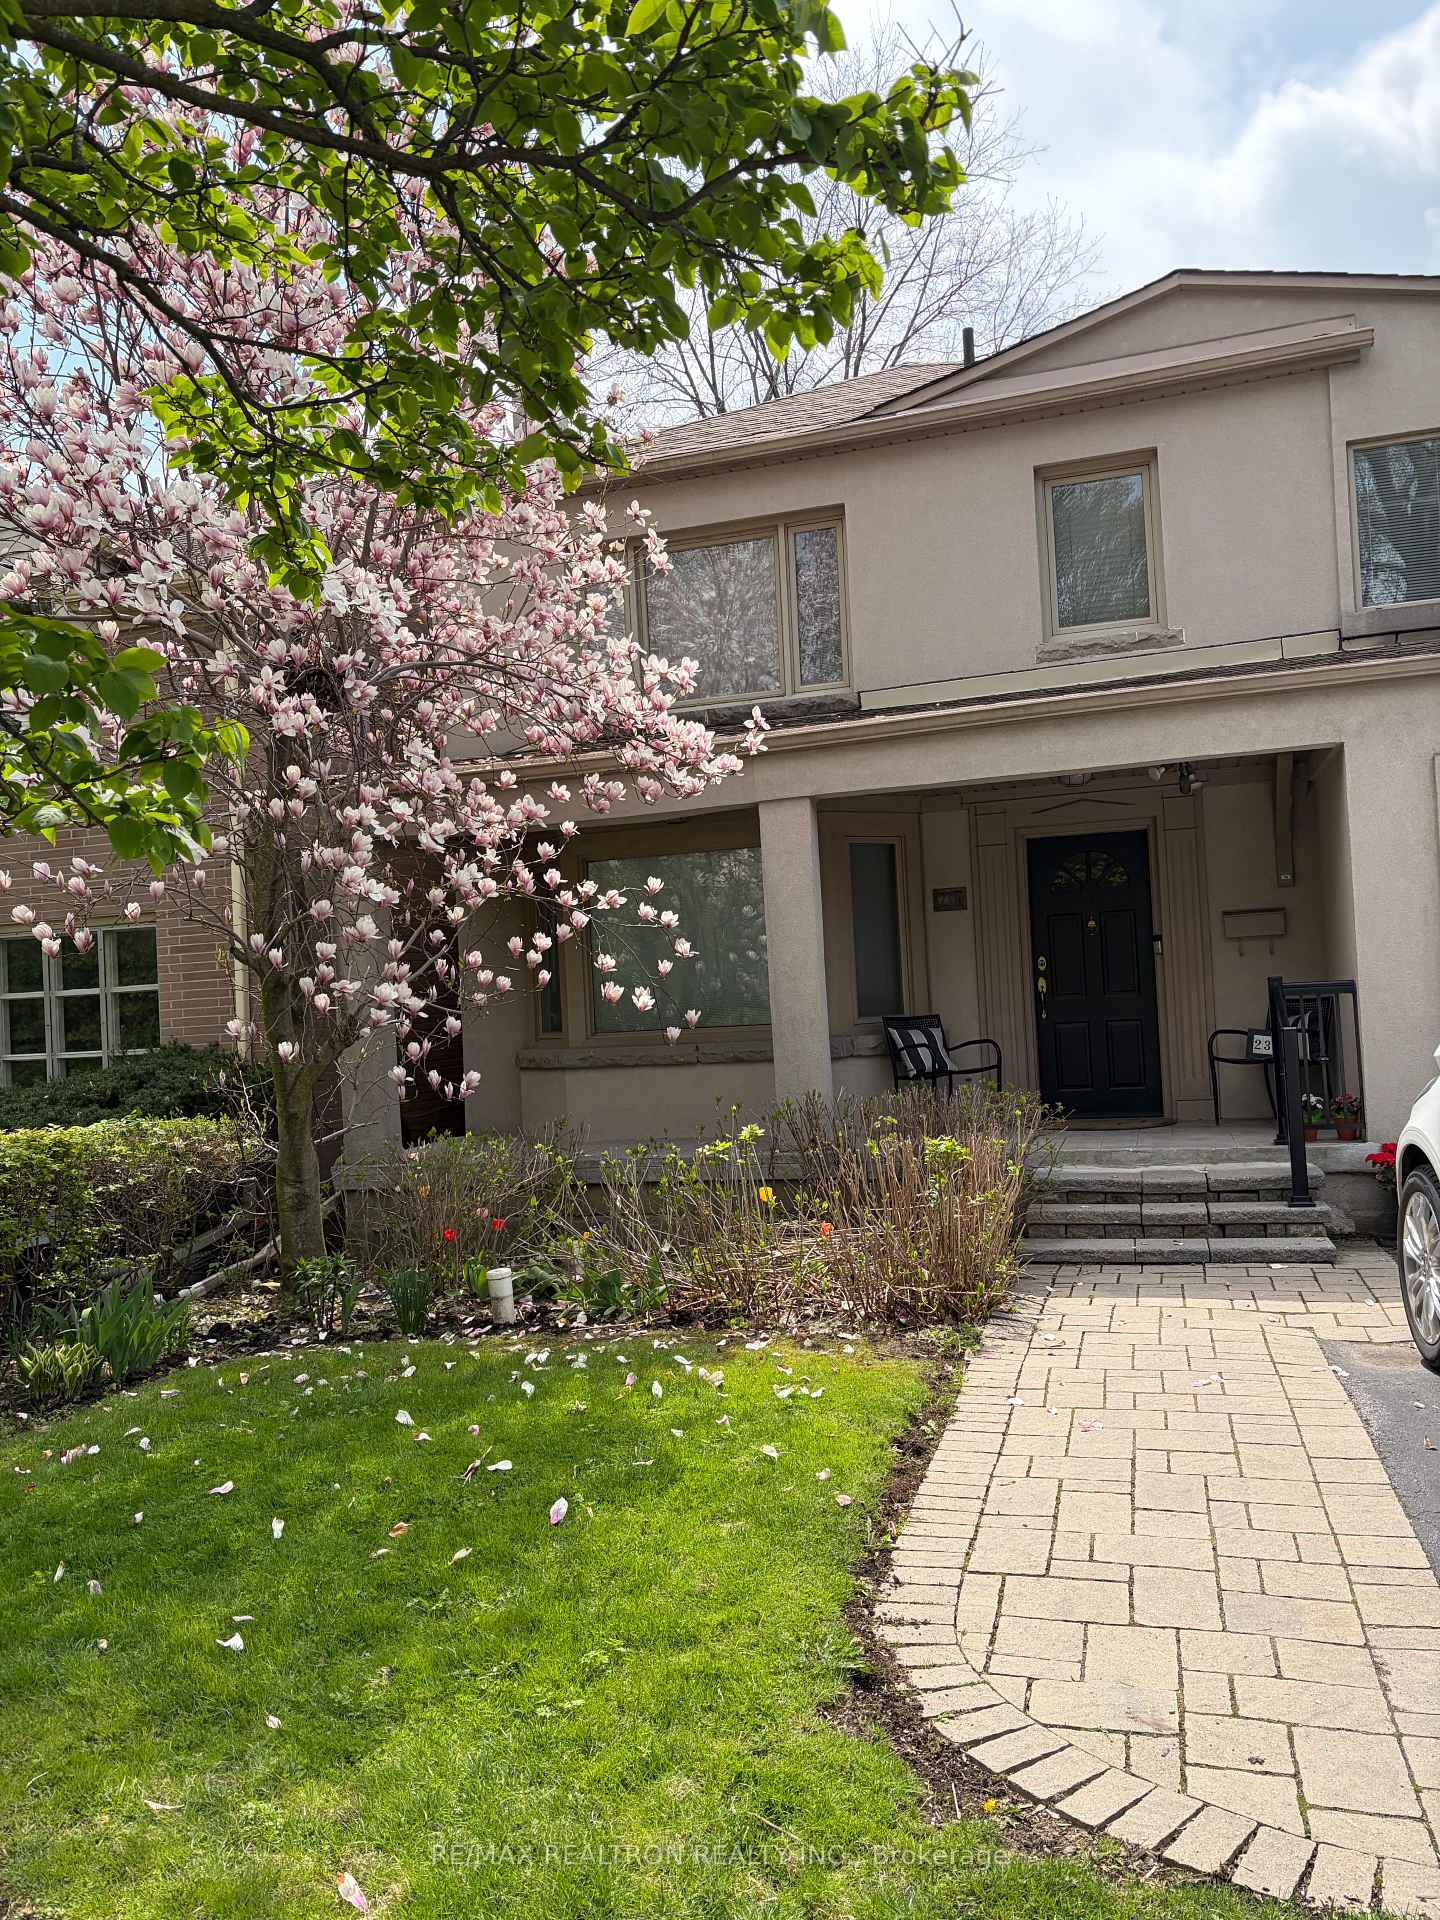
Register for free to view the complete photo gallery and property details
Showing 2 of 20 photos
Toronto, ON M3H 1G2
5 Bed · 4 Bath · Detached
MLS #C13165600
Sold on October 29, 2026
October 29, 2026
Originally listed at $2,279,000 62 days on market
**Rarely offered home on a private court in prestigious Armour Heights.**Backing onto the Westgate walking trail with direct access to Earl Bales Park, this beautifully maintained 4+1 bedroom, 4-bath residence offers exceptional privacy and convenience. Steps to shopping, synagogues, highways, public transit, and top-rated public schools. Bright open-concept living/dining area ideal for entertaining. Large family room with gas fireplace, and walkout to deck. Sun-filled kitchen with "quartz" counters, 20ft ceiling, breakfast bar, stainless steel appliances, and separate breakfast area overlooking a picture window. Oversized primary suite with brick accent wall and extra-large walk-in closet with built-ins. Generous secondary bedrooms with excellent storage. Open-concept recreation room with bar area and walkout to backyard. Large /bsmnt 5th bedroom, second fireplace, and separate laundry room with built-in shelving. Walkout to garage from main floor, stainless steel appliances, picturesque garden window, multiple entertaining areas, and a family-friendly layout in one of the area's most desirable neighbourhoods.A true gem-ideal for families seeking space, convenience, and a premium location. Don"t miss this great opportunity!!
Bedrooms
5
Bathrooms
4
Square Feet
2500-3000 sqft
Property Type
Detached
Register for free to view complete property details and access exclusive sold data
Free account • No credit card required
| Name | Size (m) | Size (ft) | Features |
|---|---|---|---|
| Living Room(Main) | 3.69 x 5.52 | 12.1 x 18.1 | - |
| Living Room(Main) | 3.69 x 5.52 | 12.1 x 18.1 | - |
| Living Room(Main) | 3.69 x 5.52 | 12.1 x 18.1 | - |
| Living Room(Main) | 3.69 x 5.52 | 12.1 x 18.1 | - |
| Living Room(Main) | 3.69 x 5.52 | 12.1 x 18.1 | - |
| Living Room(Main) | 3.69 x 5.52 | 12.1 x 18.1 | - |
| Living Room(Main) | 3.69 x 5.52 | 12.1 x 18.1 | - |
| Living Room(Main) | 3.69 x 5.52 | 12.1 x 18.1 | - |
| Living Room(Main) | 3.69 x 5.52 | 12.1 x 18.1 | - |
| Dining Room(Main) | 4.15 x 4.15 | 13.6 x 13.6 | - |
| Dining Room(Main) | 4.15 x 4.15 | 13.6 x 13.6 | - |
| Dining Room(Main) | 4.15 x 4.15 | 13.6 x 13.6 | - |
| Dining Room(Main) | 4.15 x 4.15 | 13.6 x 13.6 | - |
| Dining Room(Main) | 4.15 x 4.15 | 13.6 x 13.6 | - |
| Dining Room(Main) | 4.15 x 4.15 | 13.6 x 13.6 | - |
| Dining Room(Main) | 4.15 x 4.15 | 13.6 x 13.6 | - |
| Dining Room(Main) | 4.15 x 4.15 | 13.6 x 13.6 | - |
| Dining Room(Main) | 4.15 x 4.15 | 13.6 x 13.6 | - |
| Kitchen(Main) | 2.65 x 9.88 | 8.7 x 32.4 | - |
| Kitchen(Main) | 2.65 x 9.88 | 8.7 x 32.4 | - |
| Kitchen(Main) | 2.65 x 9.88 | 8.7 x 32.4 | - |
| Kitchen(Main) | 2.65 x 9.88 | 8.7 x 32.4 | - |
| Kitchen(Main) | 2.65 x 9.88 | 8.7 x 32.4 | - |
| Kitchen(Main) | 2.65 x 9.88 | 8.7 x 32.4 | - |
| Kitchen(Main) | 2.65 x 9.88 | 8.7 x 32.4 | - |
| Kitchen(Main) | 2.65 x 9.88 | 8.7 x 32.4 | - |
| Kitchen(Main) | 2.65 x 9.88 | 8.7 x 32.4 | - |
| Breakfast(Main) | 3.3 x 2.84 | 10.8 x 9.3 | - |
| Breakfast(Main) | 3.3 x 2.84 | 10.8 x 9.3 | - |
| Breakfast(Main) | 3.3 x 2.84 | 10.8 x 9.3 | - |
| Breakfast(Main) | 3.3 x 2.84 | 10.8 x 9.3 | - |
| Breakfast(Main) | 3.3 x 2.84 | 10.8 x 9.3 | - |
| Breakfast(Main) | 3.3 x 2.84 | 10.8 x 9.3 | - |
| Breakfast(Main) | 3.3 x 2.84 | 10.8 x 9.3 | - |
| Breakfast(Main) | 3.3 x 2.84 | 10.8 x 9.3 | - |
| Breakfast(Main) | 3.3 x 2.84 | 10.8 x 9.3 | - |
| Family Room(Main) | 6.36 x 3.92 | 20.9 x 12.9 | - |
| Family Room(Main) | 6.36 x 3.92 | 20.9 x 12.9 | - |
| Family Room(Main) | 6.36 x 3.92 | 20.9 x 12.9 | - |
| Family Room(Main) | 6.36 x 3.92 | 20.9 x 12.9 | - |
| Family Room(Main) | 6.36 x 3.92 | 20.9 x 12.9 | - |
| Family Room(Main) | 6.36 x 3.92 | 20.9 x 12.9 | - |
| Family Room(Main) | 6.36 x 3.92 | 20.9 x 12.9 | - |
| Family Room(Main) | 6.36 x 3.92 | 20.9 x 12.9 | - |
| Family Room(Main) | 6.36 x 3.92 | 20.9 x 12.9 | - |
| Primary Bedroom(Second) | 4.28 x 4.6 | 14.0 x 15.1 | - |
| Primary Bedroom(Second) | 4.28 x 4.6 | 14.0 x 15.1 | - |
| Primary Bedroom(Second) | 4.28 x 4.6 | 14.0 x 15.1 | - |
| Primary Bedroom(Second) | 4.28 x 4.6 | 14.0 x 15.1 | - |
| Primary Bedroom(Second) | 4.28 x 4.6 | 14.0 x 15.1 | - |
| Primary Bedroom(Second) | 4.28 x 4.6 | 14.0 x 15.1 | - |
| Primary Bedroom(Second) | 4.28 x 4.6 | 14.0 x 15.1 | - |
| Primary Bedroom(Second) | 4.28 x 4.6 | 14.0 x 15.1 | - |
| Primary Bedroom(Second) | 4.28 x 4.6 | 14.0 x 15.1 | - |
| Bedroom 2(Second) | 3.69 x 3.99 | 12.1 x 13.1 | - |
| Bedroom 2(Second) | 3.69 x 3.99 | 12.1 x 13.1 | - |
| Bedroom 2(Second) | 3.69 x 3.99 | 12.1 x 13.1 | - |
| Bedroom 2(Second) | 3.69 x 3.99 | 12.1 x 13.1 | - |
| Bedroom 2(Second) | 3.69 x 3.99 | 12.1 x 13.1 | - |
| Bedroom 2(Second) | 3.69 x 3.99 | 12.1 x 13.1 | - |
| Bedroom 2(Second) | 3.69 x 3.99 | 12.1 x 13.1 | - |
| Bedroom 2(Second) | 3.69 x 3.99 | 12.1 x 13.1 | - |
| Bedroom 2(Second) | 3.69 x 3.99 | 12.1 x 13.1 | - |
| Bedroom 3(Second) | 3.35 x 3.05 | 11.0 x 10.0 | - |
| Bedroom 3(Second) | 3.35 x 3.05 | 11.0 x 10.0 | - |
| Bedroom 3(Second) | 3.35 x 3.05 | 11.0 x 10.0 | - |
| Bedroom 3(Second) | 3.35 x 3.05 | 11.0 x 10.0 | - |
| Bedroom 3(Second) | 3.35 x 3.05 | 11.0 x 10.0 | - |
| Bedroom 3(Second) | 3.35 x 3.05 | 11.0 x 10.0 | - |
| Bedroom 3(Second) | 3.35 x 3.05 | 11.0 x 10.0 | - |
| Bedroom 3(Second) | 3.35 x 3.05 | 11.0 x 10.0 | - |
| Bedroom 3(Second) | 3.35 x 3.05 | 11.0 x 10.0 | - |
| Bedroom 4(Second) | 5.19 x 2.75 | 17.0 x 9.0 | - |
| Bedroom 4(Second) | 5.19 x 2.75 | 17.0 x 9.0 | - |
| Bedroom 4(Second) | 5.19 x 2.75 | 17.0 x 9.0 | - |
| Bedroom 4(Second) | 5.19 x 2.75 | 17.0 x 9.0 | - |
| Bedroom 4(Second) | 5.19 x 2.75 | 17.0 x 9.0 | - |
| Bedroom 4(Second) | 5.19 x 2.75 | 17.0 x 9.0 | - |
| Bedroom 4(Second) | 5.19 x 2.75 | 17.0 x 9.0 | - |
| Bedroom 4(Second) | 5.19 x 2.75 | 17.0 x 9.0 | - |
| Bedroom 4(Second) | 5.19 x 2.75 | 17.0 x 9.0 | - |
| Recreation(Basement) | 3.37 x 3.37 | 11.1 x 11.1 | - |
| Recreation(Basement) | 3.37 x 3.37 | 11.1 x 11.1 | - |
| Recreation(Basement) | 3.37 x 3.37 | 11.1 x 11.1 | - |
| Recreation(Basement) | 3.37 x 3.37 | 11.1 x 11.1 | - |
| Recreation(Basement) | 3.37 x 3.37 | 11.1 x 11.1 | - |
| Recreation(Basement) | 3.37 x 3.37 | 11.1 x 11.1 | - |
| Recreation(Basement) | 3.37 x 3.37 | 11.1 x 11.1 | - |
| Recreation(Basement) | 3.37 x 3.37 | 11.1 x 11.1 | - |
| Recreation(Basement) | 3.37 x 3.37 | 11.1 x 11.1 | - |
| Other(Basement) | 3.36 x 2.45 | 11.0 x 8.0 | - |
| Other(Basement) | 3.36 x 2.45 | 11.0 x 8.0 | - |
| Other(Basement) | 3.36 x 2.45 | 11.0 x 8.0 | - |
| Other(Basement) | 3.36 x 2.45 | 11.0 x 8.0 | - |
| Other(Basement) | 3.36 x 2.45 | 11.0 x 8.0 | - |
| Other(Basement) | 3.36 x 2.45 | 11.0 x 8.0 | - |
| Other(Basement) | 3.36 x 2.45 | 11.0 x 8.0 | - |
| Other(Basement) | 3.36 x 2.45 | 11.0 x 8.0 | - |
| Other(Basement) | 3.36 x 2.45 | 11.0 x 8.0 | - |
| Office(Basement) | 3.37 x 3.37 | 11.1 x 11.1 | - |
| Office(Basement) | 3.37 x 3.37 | 11.1 x 11.1 | - |
| Office(Basement) | 3.37 x 3.37 | 11.1 x 11.1 | - |
| Office(Basement) | 3.37 x 3.37 | 11.1 x 11.1 | - |
| Office(Basement) | 3.37 x 3.37 | 11.1 x 11.1 | - |
| Office(Basement) | 3.37 x 3.37 | 11.1 x 11.1 | - |
| Office(Basement) | 3.37 x 3.37 | 11.1 x 11.1 | - |
| Office(Basement) | 3.37 x 3.37 | 11.1 x 11.1 | - |
| Office(Basement) | 3.37 x 3.37 | 11.1 x 11.1 | - |
| Laundry(Basement) | 2.75 x 1.85 | 9.0 x 6.1 | - |
| Laundry(Basement) | 2.75 x 1.85 | 9.0 x 6.1 | - |
| Laundry(Basement) | 2.75 x 1.85 | 9.0 x 6.1 | - |
| Laundry(Basement) | 2.75 x 1.85 | 9.0 x 6.1 | - |
| Laundry(Basement) | 2.75 x 1.85 | 9.0 x 6.1 | - |
| Laundry(Basement) | 2.75 x 1.85 | 9.0 x 6.1 | - |
| Laundry(Basement) | 2.75 x 1.85 | 9.0 x 6.1 | - |
| Laundry(Basement) | 2.75 x 1.85 | 9.0 x 6.1 | - |
| Laundry(Basement) | 2.75 x 1.85 | 9.0 x 6.1 | - |
| Cold Room/Cantina(Basement) | 3.67 x 2.07 | 12.0 x 6.8 | - |
| Cold Room/Cantina(Basement) | 3.67 x 2.07 | 12.0 x 6.8 | - |
| Cold Room/Cantina(Basement) | 3.67 x 2.07 | 12.0 x 6.8 | - |
| Cold Room/Cantina(Basement) | 3.67 x 2.07 | 12.0 x 6.8 | - |
| Cold Room/Cantina(Basement) | 3.67 x 2.07 | 12.0 x 6.8 | - |
| Cold Room/Cantina(Basement) | 3.67 x 2.07 | 12.0 x 6.8 | - |
| Cold Room/Cantina(Basement) | 3.67 x 2.07 | 12.0 x 6.8 | - |
| Cold Room/Cantina(Basement) | 3.67 x 2.07 | 12.0 x 6.8 | - |
| Cold Room/Cantina(Basement) | 3.67 x 2.07 | 12.0 x 6.8 | - |
| Bedroom 5(Basement) | 5.8 x 2.45 | 19.0 x 8.0 | - |
| Bedroom 5(Basement) | 5.8 x 2.45 | 19.0 x 8.0 | - |
| Bedroom 5(Basement) | 5.8 x 2.45 | 19.0 x 8.0 | - |
| Bedroom 5(Basement) | 5.8 x 2.45 | 19.0 x 8.0 | - |
| Bedroom 5(Basement) | 5.8 x 2.45 | 19.0 x 8.0 | - |
| Bedroom 5(Basement) | 5.8 x 2.45 | 19.0 x 8.0 | - |
| Bedroom 5(Basement) | 5.8 x 2.45 | 19.0 x 8.0 | - |
| Bedroom 5(Basement) | 5.8 x 2.45 | 19.0 x 8.0 | - |
| Bedroom 5(Basement) | 5.8 x 2.45 | 19.0 x 8.0 | - |
Register for free to view complete room dimensions and access exclusive sold data
Free account • No credit card required
Original List Price
$2,279,000
Listed on May 22, 2026
Sold Price
$2,050,000
Sold on Oct 29, 2026
-$229,000
-10.0%
Register for free to view complete price history and access exclusive sold data
Free account • No credit card required
Your Agent
Broker of Record
PREMIER MATRIX REALTY LTD. BROKERAGE
See the comparable sold, tax-matched, and currently-competing listings for 239 Sandringham Drive.
Register for free to view complete price estimate and access exclusive sold data
Free account • No credit card required
Contact OVAIS QASSIM
239 Sandringham Drive, Toronto, ON M3H 1G2 is a 5-bedroom, 4-bathroom 2-storey detached with approximately 2500-3000 square feet of living space, situated on a 40 109 foot lot. This property is currently sold (sold for $2,050,000). The home features a attached garage and a finished with walk-out basement.
This home is located in Lansing-Westgate, part of Toronto C07 in the Toronto area. Explore more homes for sale and recently sold properties in this neighbourhood.
Whether you are looking to buy, sell, or lease in Lansing-Westgate, our team of experienced real estate professionals can help you navigate the market and find the perfect home. Contact us today for a free consultation.
239 Sandringham Drive, Toronto, ON M3H 1G2 sold,5 bedroom detached Lansing-Westgate,Toronto C07 homes for sale,Toronto real estate,2-Storey homes, detached sold


