
$1,070,000
2387 Denvale Drive, Pickering, ON L1X 2H6
Pickering, ON L1X 2T3
4 Bed · 4 Bath · Detached
MLS #E13464298
Listed Price
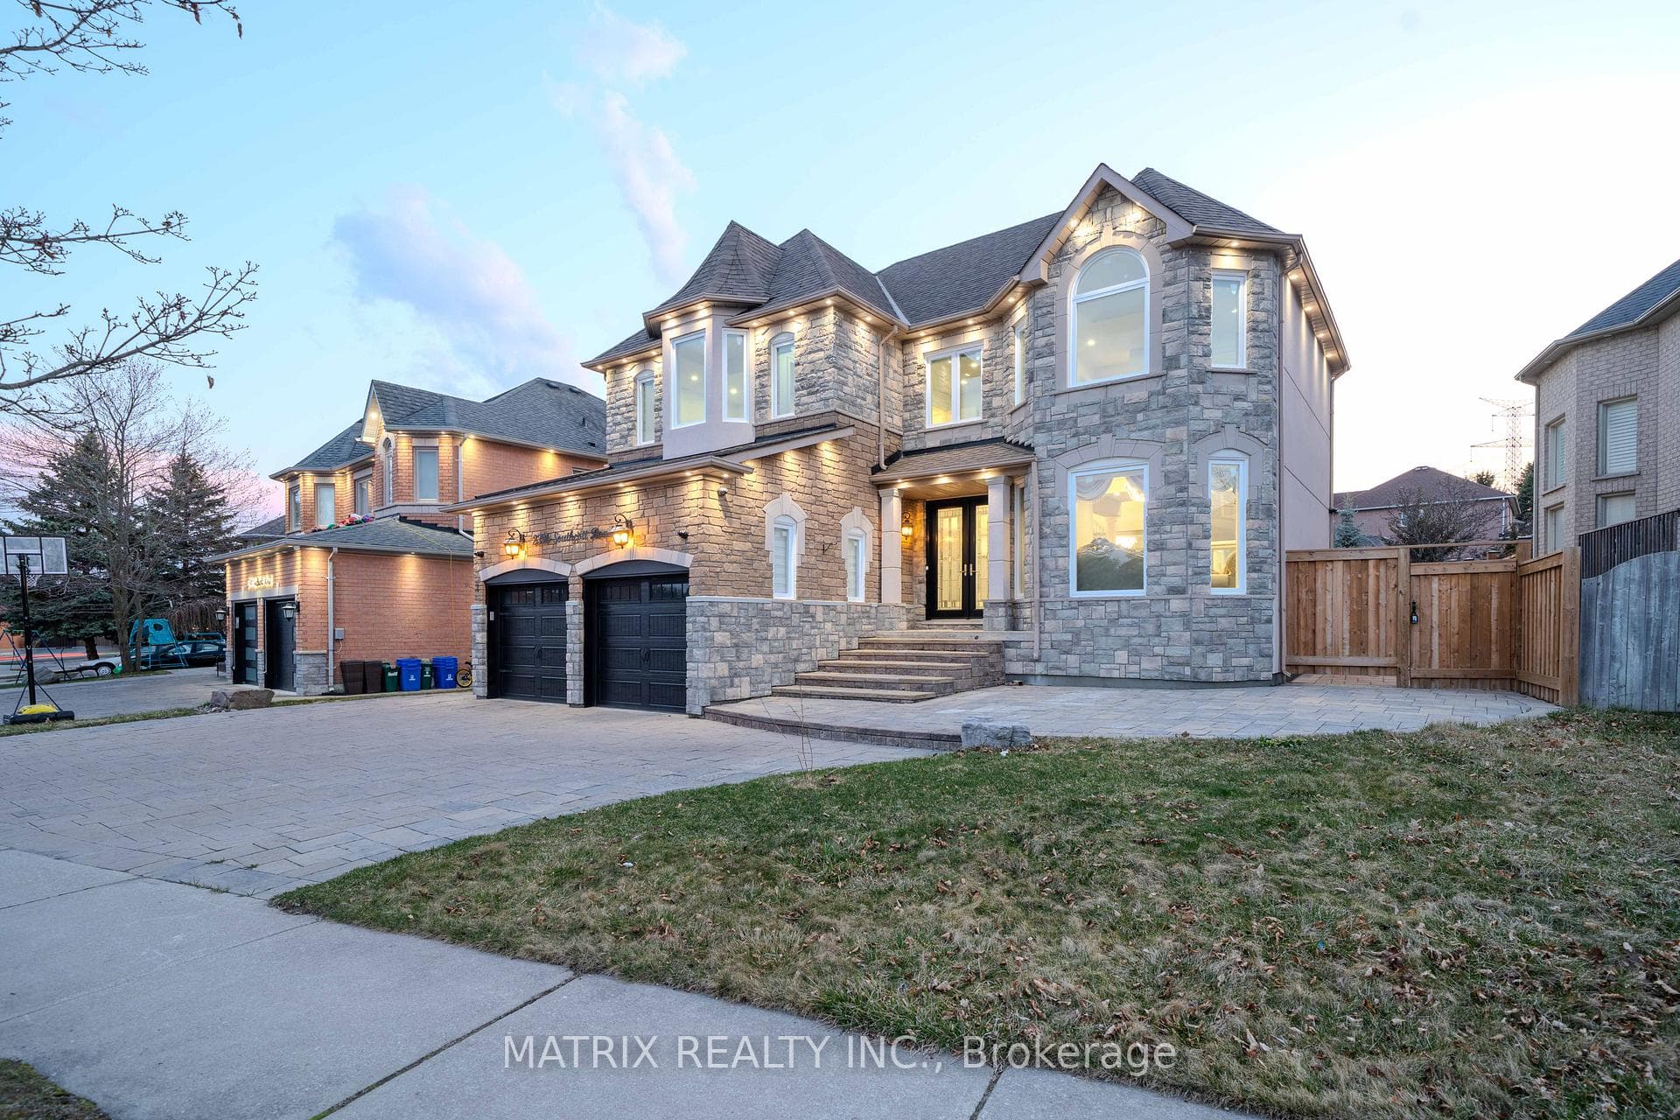
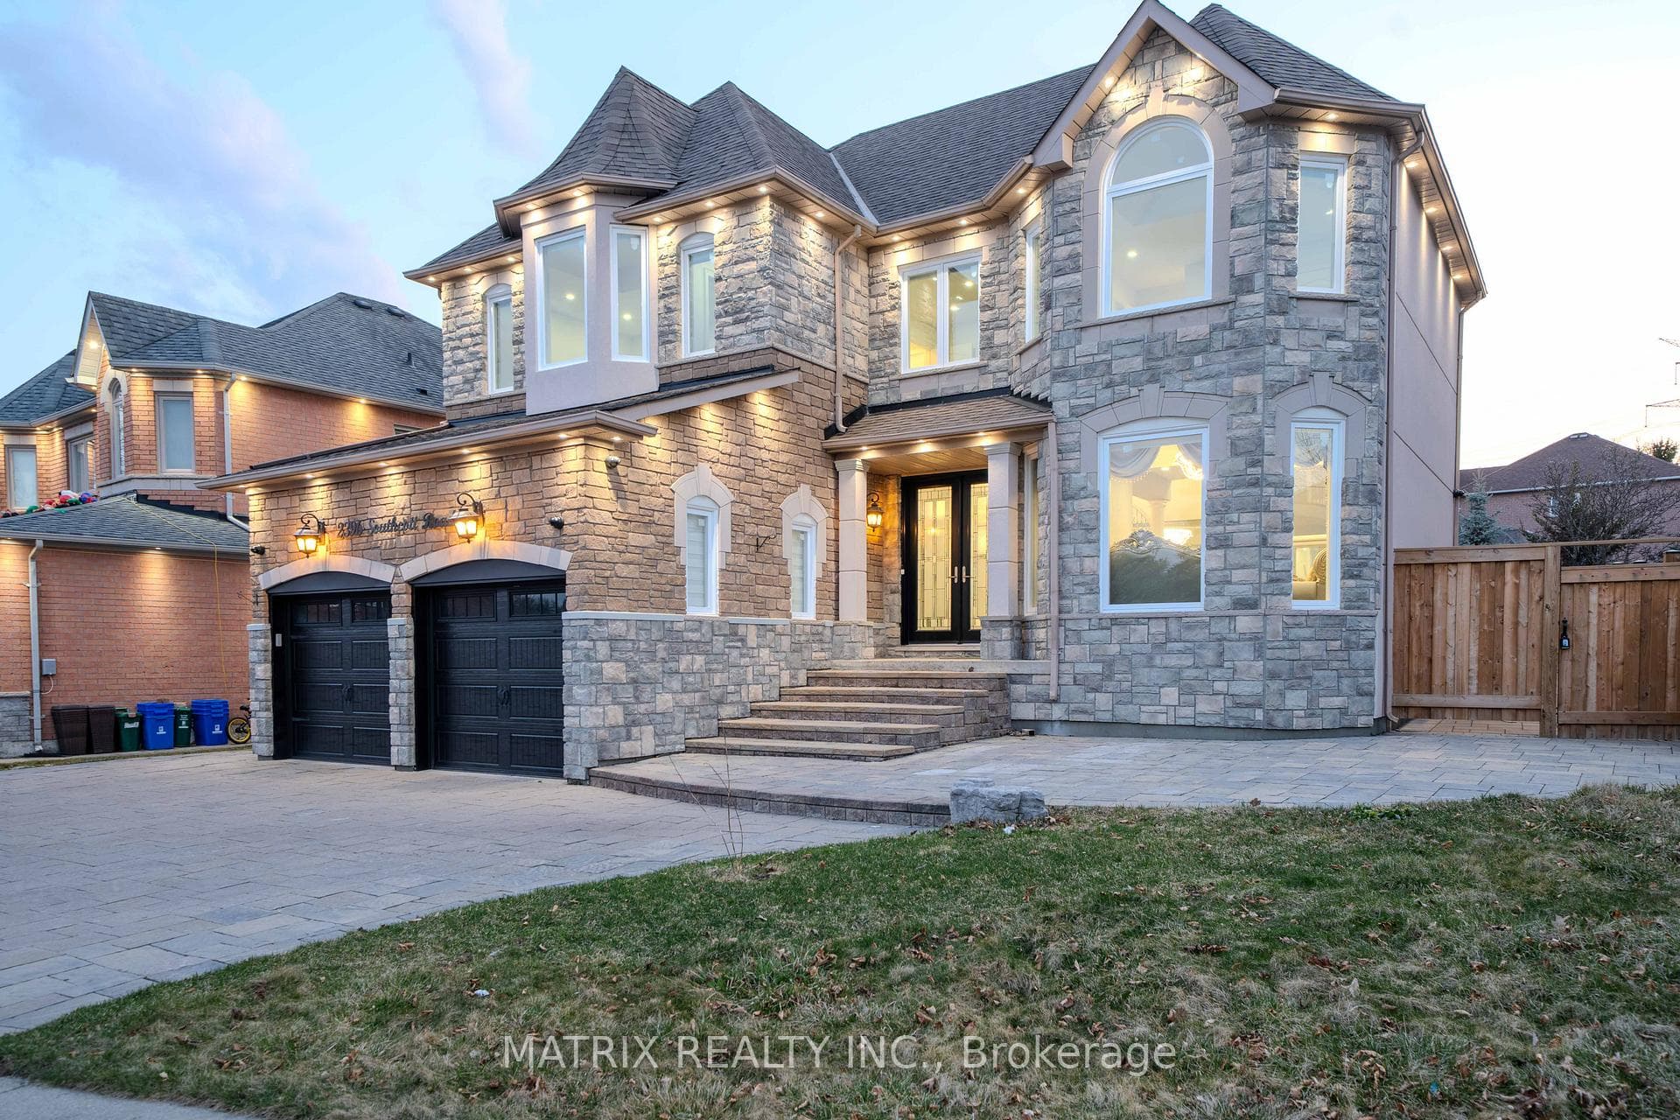
Welcome to this beautifully renovated home, where no detail has been overlooked. Situated in one of Pickering's most desirable neighbourhoods, this property boasts many extensive upgrades inside and out.The home greets you with double doors opening into a grand hallway, leading to an open-concept living and dining area featuring 18-foot ceilings, large windows, and floating stairs with elegant picket railings. Ceramic tile flooring flows seamlessly from the front entrance through to the laundry room, newly renovated 3-piece bath, and the stunning kitchen.The chef-inspired kitchen features quartz counter tops, with matching backsplash, a waterfall quartz center island, and a walk-out to the backyard, which is highlighted by the new interlocking matching stones. The open-concept layout ensures functionality and flow throughout the home, with upgraded pot lights, chandeliers, and smooth ceilings. Two fireplaces in separate family rooms add warmth and character to the space.The home offers four fully renovated bathrooms, each with ceramic porcelain tiles on the floors and walls. The primary bedroom is a luxurious retreat with a 5-piece ensuite. The professionally finished massive basement is perfect for both entertaining and relaxing, complete with a family-sized kitchen, a 3-piece bathroom, and a cozy family room with a fireplace. The attached garage offers convenient direct access to the home. Outside, the home features new Interlocking from the front to the backyard, eliminating the need for lawn maintenance. Custom outdoor lighting creates a beautiful ambience, perfect for evening gatherings. The striking stone front and stucco accents on the sides and back enhance the homes curb appeal. With easy access to major highways and close proximity to schools, shopping, and amenities, this home offers both luxury and convenience. Don't miss the opportunity to experience this stunning property! *Watch Virtual Tour Video*
Bedrooms
4
Bathrooms
4
Square Feet
3000-3500 sqft
Property Type
Detached
| Name | Size (m) | Size (ft) | Features |
|---|---|---|---|
| Living Room(Main) | 8.54 x 3.66 | 28.0 x 12.0 | - |
| Living Room(Main) | 8.54 x 3.66 | 28.0 x 12.0 | - |
| Living Room(Main) | 8.54 x 3.66 | 28.0 x 12.0 | - |
| Living Room(Main) | 8.54 x 3.66 | 28.0 x 12.0 | - |
| Living Room(Main) | 8.54 x 3.66 | 28.0 x 12.0 | - |
| Living Room(Main) | 8.54 x 3.66 | 28.0 x 12.0 | - |
| Living Room(Main) | 8.54 x 3.66 | 28.0 x 12.0 | - |
| Living Room(Main) | 8.54 x 3.66 | 28.0 x 12.0 | - |
| Living Room(Main) | 8.54 x 3.66 | 28.0 x 12.0 | - |
| Living Room(Main) | 8.54 x 3.66 | 28.0 x 12.0 | - |
| Living Room(Main) | 8.54 x 3.66 | 28.0 x 12.0 | - |
| Living Room(Main) | 8.54 x 3.66 | 28.0 x 12.0 | - |
| Living Room(Main) | 8.54 x 3.66 | 28.0 x 12.0 | - |
| Living Room(Main) | 8.54 x 3.66 | 28.0 x 12.0 | - |
| Living Room(Main) | 8.54 x 3.66 | 28.0 x 12.0 | - |
| Living Room(Main) | 8.54 x 3.66 | 28.0 x 12.0 | - |
| Dining Room(Main) | 4.26 x 3.66 | 14.0 x 12.0 | - |
| Dining Room(Main) | 4.26 x 3.66 | 14.0 x 12.0 | - |
| Dining Room(Main) | 4.26 x 3.66 | 14.0 x 12.0 | - |
| Dining Room(Main) | 4.26 x 3.66 | 14.0 x 12.0 | - |
| Dining Room(Main) | 4.26 x 3.66 | 14.0 x 12.0 | - |
| Dining Room(Main) | 4.26 x 3.66 | 14.0 x 12.0 | - |
| Dining Room(Main) | 4.26 x 3.66 | 14.0 x 12.0 | - |
| Dining Room(Main) | 4.26 x 3.66 | 14.0 x 12.0 | - |
| Dining Room(Main) | 4.26 x 3.66 | 14.0 x 12.0 | - |
| Dining Room(Main) | 4.26 x 3.66 | 14.0 x 12.0 | - |
| Dining Room(Main) | 4.26 x 3.66 | 14.0 x 12.0 | - |
| Dining Room(Main) | 4.26 x 3.66 | 14.0 x 12.0 | - |
| Dining Room(Main) | 4.26 x 3.66 | 14.0 x 12.0 | - |
| Dining Room(Main) | 4.26 x 3.66 | 14.0 x 12.0 | - |
| Dining Room(Main) | 4.26 x 3.66 | 14.0 x 12.0 | - |
| Dining Room(Main) | 4.26 x 3.66 | 14.0 x 12.0 | - |
| Family Room(Main) | 5.89 x 4.42 | 19.3 x 14.5 | - |
| Family Room(Main) | 5.89 x 4.42 | 19.3 x 14.5 | - |
| Family Room(Main) | 5.89 x 4.42 | 19.3 x 14.5 | - |
| Family Room(Main) | 5.89 x 4.42 | 19.3 x 14.5 | - |
| Family Room(Main) | 5.89 x 4.42 | 19.3 x 14.5 | - |
| Family Room(Main) | 5.89 x 4.42 | 19.3 x 14.5 | - |
| Family Room(Main) | 5.89 x 4.42 | 19.3 x 14.5 | - |
| Family Room(Main) | 5.89 x 4.42 | 19.3 x 14.5 | - |
| Family Room(Main) | 5.89 x 4.42 | 19.3 x 14.5 | - |
| Family Room(Main) | 5.89 x 4.42 | 19.3 x 14.5 | - |
| Family Room(Main) | 5.89 x 4.42 | 19.3 x 14.5 | - |
| Family Room(Main) | 5.89 x 4.42 | 19.3 x 14.5 | - |
| Family Room(Main) | 5.89 x 4.42 | 19.3 x 14.5 | - |
| Family Room(Main) | 5.89 x 4.42 | 19.3 x 14.5 | - |
| Family Room(Main) | 5.89 x 4.42 | 19.3 x 14.5 | - |
| Family Room(Main) | 5.89 x 4.42 | 19.3 x 14.5 | - |
| Kitchen(Main) | 4.51 x 3.35 | 14.8 x 11.0 | - |
| Kitchen(Main) | 4.51 x 3.35 | 14.8 x 11.0 | - |
| Kitchen(Main) | 4.51 x 3.35 | 14.8 x 11.0 | - |
| Kitchen(Main) | 4.51 x 3.35 | 14.8 x 11.0 | - |
| Kitchen(Main) | 4.51 x 3.35 | 14.8 x 11.0 | - |
| Kitchen(Main) | 4.51 x 3.35 | 14.8 x 11.0 | - |
| Kitchen(Main) | 4.51 x 3.35 | 14.8 x 11.0 | - |
| Kitchen(Main) | 4.51 x 3.35 | 14.8 x 11.0 | - |
| Kitchen(Main) | 4.51 x 3.35 | 14.8 x 11.0 | - |
| Kitchen(Main) | 4.51 x 3.35 | 14.8 x 11.0 | - |
| Kitchen(Main) | 4.51 x 3.35 | 14.8 x 11.0 | - |
| Kitchen(Main) | 4.51 x 3.35 | 14.8 x 11.0 | - |
| Kitchen(Main) | 4.51 x 3.35 | 14.8 x 11.0 | - |
| Kitchen(Main) | 4.51 x 3.35 | 14.8 x 11.0 | - |
| Kitchen(Main) | 4.51 x 3.35 | 14.8 x 11.0 | - |
| Kitchen(Main) | 4.51 x 3.35 | 14.8 x 11.0 | - |
| Primary Bedroom(Second) | 5.49 x 4.42 | 18.0 x 14.5 | - |
| Primary Bedroom(Second) | 5.49 x 4.42 | 18.0 x 14.5 | - |
| Primary Bedroom(Second) | 5.49 x 4.42 | 18.0 x 14.5 | - |
| Primary Bedroom(Second) | 5.49 x 4.42 | 18.0 x 14.5 | - |
| Primary Bedroom(Second) | 5.49 x 4.42 | 18.0 x 14.5 | - |
| Primary Bedroom(Second) | 5.49 x 4.42 | 18.0 x 14.5 | - |
| Primary Bedroom(Second) | 5.49 x 4.42 | 18.0 x 14.5 | - |
| Primary Bedroom(Second) | 5.49 x 4.42 | 18.0 x 14.5 | - |
| Primary Bedroom(Second) | 5.49 x 4.42 | 18.0 x 14.5 | - |
| Primary Bedroom(Second) | 5.49 x 4.42 | 18.0 x 14.5 | - |
| Primary Bedroom(Second) | 5.49 x 4.42 | 18.0 x 14.5 | - |
| Primary Bedroom(Second) | 5.49 x 4.42 | 18.0 x 14.5 | - |
| Primary Bedroom(Second) | 5.49 x 4.42 | 18.0 x 14.5 | - |
| Primary Bedroom(Second) | 5.49 x 4.42 | 18.0 x 14.5 | - |
| Primary Bedroom(Second) | 5.49 x 4.42 | 18.0 x 14.5 | - |
| Primary Bedroom(Second) | 5.49 x 4.42 | 18.0 x 14.5 | - |
| Bedroom 2(Second) | 3.66 x 3.35 | 12.0 x 11.0 | - |
| Bedroom 2(Second) | 3.66 x 3.35 | 12.0 x 11.0 | - |
| Bedroom 2(Second) | 3.66 x 3.35 | 12.0 x 11.0 | - |
| Bedroom 2(Second) | 3.66 x 3.35 | 12.0 x 11.0 | - |
| Bedroom 2(Second) | 3.66 x 3.35 | 12.0 x 11.0 | - |
| Bedroom 2(Second) | 3.66 x 3.35 | 12.0 x 11.0 | - |
| Bedroom 2(Second) | 3.66 x 3.35 | 12.0 x 11.0 | - |
| Bedroom 2(Second) | 3.66 x 3.35 | 12.0 x 11.0 | - |
| Bedroom 2(Second) | 3.66 x 3.35 | 12.0 x 11.0 | - |
| Bedroom 2(Second) | 3.66 x 3.35 | 12.0 x 11.0 | - |
| Bedroom 2(Second) | 3.66 x 3.35 | 12.0 x 11.0 | - |
| Bedroom 2(Second) | 3.66 x 3.35 | 12.0 x 11.0 | - |
| Bedroom 2(Second) | 3.66 x 3.35 | 12.0 x 11.0 | - |
| Bedroom 2(Second) | 3.66 x 3.35 | 12.0 x 11.0 | - |
| Bedroom 2(Second) | 3.66 x 3.35 | 12.0 x 11.0 | - |
| Bedroom 2(Second) | 3.66 x 3.35 | 12.0 x 11.0 | - |
| Bedroom 3(Second) | 3.66 x 3.66 | 12.0 x 12.0 | - |
| Bedroom 3(Second) | 3.66 x 3.66 | 12.0 x 12.0 | - |
| Bedroom 3(Second) | 3.66 x 3.66 | 12.0 x 12.0 | - |
| Bedroom 3(Second) | 3.66 x 3.66 | 12.0 x 12.0 | - |
| Bedroom 3(Second) | 3.66 x 3.66 | 12.0 x 12.0 | - |
| Bedroom 3(Second) | 3.66 x 3.66 | 12.0 x 12.0 | - |
| Bedroom 3(Second) | 3.66 x 3.66 | 12.0 x 12.0 | - |
| Bedroom 3(Second) | 3.66 x 3.66 | 12.0 x 12.0 | - |
| Bedroom 3(Second) | 3.66 x 3.66 | 12.0 x 12.0 | - |
| Bedroom 3(Second) | 3.66 x 3.66 | 12.0 x 12.0 | - |
| Bedroom 3(Second) | 3.66 x 3.66 | 12.0 x 12.0 | - |
| Bedroom 3(Second) | 3.66 x 3.66 | 12.0 x 12.0 | - |
| Bedroom 3(Second) | 3.66 x 3.66 | 12.0 x 12.0 | - |
| Bedroom 3(Second) | 3.66 x 3.66 | 12.0 x 12.0 | - |
| Bedroom 3(Second) | 3.66 x 3.66 | 12.0 x 12.0 | - |
| Bedroom 3(Second) | 3.66 x 3.66 | 12.0 x 12.0 | - |
| Bedroom 4(Second) | 3.51 x 3.35 | 11.5 x 11.0 | - |
| Bedroom 4(Second) | 3.51 x 3.35 | 11.5 x 11.0 | - |
| Bedroom 4(Second) | 3.51 x 3.35 | 11.5 x 11.0 | - |
| Bedroom 4(Second) | 3.51 x 3.35 | 11.5 x 11.0 | - |
| Bedroom 4(Second) | 3.51 x 3.35 | 11.5 x 11.0 | - |
| Bedroom 4(Second) | 3.51 x 3.35 | 11.5 x 11.0 | - |
| Bedroom 4(Second) | 3.51 x 3.35 | 11.5 x 11.0 | - |
| Bedroom 4(Second) | 3.51 x 3.35 | 11.5 x 11.0 | - |
| Bedroom 4(Second) | 3.51 x 3.35 | 11.5 x 11.0 | - |
| Bedroom 4(Second) | 3.51 x 3.35 | 11.5 x 11.0 | - |
| Bedroom 4(Second) | 3.51 x 3.35 | 11.5 x 11.0 | - |
| Bedroom 4(Second) | 3.51 x 3.35 | 11.5 x 11.0 | - |
| Bedroom 4(Second) | 3.51 x 3.35 | 11.5 x 11.0 | - |
| Bedroom 4(Second) | 3.51 x 3.35 | 11.5 x 11.0 | - |
| Bedroom 4(Second) | 3.51 x 3.35 | 11.5 x 11.0 | - |
| Bedroom 4(Second) | 3.51 x 3.35 | 11.5 x 11.0 | - |
| Recreation(Basement) | 12.15 x 4.6 | 39.9 x 15.1 | - |
| Recreation(Basement) | 12.15 x 4.6 | 39.9 x 15.1 | - |
| Recreation(Basement) | 12.15 x 4.6 | 39.9 x 15.1 | - |
| Recreation(Basement) | 12.15 x 4.6 | 39.9 x 15.1 | - |
| Recreation(Basement) | 12.15 x 4.6 | 39.9 x 15.1 | - |
| Recreation(Basement) | 12.15 x 4.6 | 39.9 x 15.1 | - |
| Recreation(Basement) | 12.15 x 4.6 | 39.9 x 15.1 | - |
| Recreation(Basement) | 12.15 x 4.6 | 39.9 x 15.1 | - |
| Recreation(Basement) | 12.15 x 4.6 | 39.9 x 15.1 | - |
| Recreation(Basement) | 12.15 x 4.6 | 39.9 x 15.1 | - |
| Recreation(Basement) | 12.15 x 4.6 | 39.9 x 15.1 | - |
| Recreation(Basement) | 12.15 x 4.6 | 39.9 x 15.1 | - |
| Recreation(Basement) | 12.15 x 4.6 | 39.9 x 15.1 | - |
| Recreation(Basement) | 12.15 x 4.6 | 39.9 x 15.1 | - |
| Recreation(Basement) | 12.15 x 4.6 | 39.9 x 15.1 | - |
| Recreation(Basement) | 12.15 x 4.6 | 39.9 x 15.1 | - |
| Family Room(Basement) | 5.9 x 5.05 | 19.4 x 16.6 | - |
| Family Room(Basement) | 5.9 x 5.05 | 19.4 x 16.6 | - |
| Family Room(Basement) | 5.9 x 5.05 | 19.4 x 16.6 | - |
| Family Room(Basement) | 5.9 x 5.05 | 19.4 x 16.6 | - |
| Family Room(Basement) | 5.9 x 5.05 | 19.4 x 16.6 | - |
| Family Room(Basement) | 5.9 x 5.05 | 19.4 x 16.6 | - |
| Family Room(Basement) | 5.9 x 5.05 | 19.4 x 16.6 | - |
| Family Room(Basement) | 5.9 x 5.05 | 19.4 x 16.6 | - |
| Family Room(Basement) | 5.9 x 5.05 | 19.4 x 16.6 | - |
| Family Room(Basement) | 5.9 x 5.05 | 19.4 x 16.6 | - |
| Family Room(Basement) | 5.9 x 5.05 | 19.4 x 16.6 | - |
| Family Room(Basement) | 5.9 x 5.05 | 19.4 x 16.6 | - |
| Family Room(Basement) | 5.9 x 5.05 | 19.4 x 16.6 | - |
| Family Room(Basement) | 5.9 x 5.05 | 19.4 x 16.6 | - |
| Family Room(Basement) | 5.9 x 5.05 | 19.4 x 16.6 | - |
| Family Room(Basement) | 5.9 x 5.05 | 19.4 x 16.6 | - |
| Kitchen(Basement) | 6.76 x 3.3 | 22.2 x 10.8 | - |
| Kitchen(Basement) | 6.76 x 3.3 | 22.2 x 10.8 | - |
| Kitchen(Basement) | 6.76 x 3.3 | 22.2 x 10.8 | - |
| Kitchen(Basement) | 6.76 x 3.3 | 22.2 x 10.8 | - |
| Kitchen(Basement) | 6.76 x 3.3 | 22.2 x 10.8 | - |
| Kitchen(Basement) | 6.76 x 3.3 | 22.2 x 10.8 | - |
| Kitchen(Basement) | 6.76 x 3.3 | 22.2 x 10.8 | - |
| Kitchen(Basement) | 6.76 x 3.3 | 22.2 x 10.8 | - |
| Kitchen(Basement) | 6.76 x 3.3 | 22.2 x 10.8 | - |
| Kitchen(Basement) | 6.76 x 3.3 | 22.2 x 10.8 | - |
| Kitchen(Basement) | 6.76 x 3.3 | 22.2 x 10.8 | - |
| Kitchen(Basement) | 6.76 x 3.3 | 22.2 x 10.8 | - |
| Kitchen(Basement) | 6.76 x 3.3 | 22.2 x 10.8 | - |
| Kitchen(Basement) | 6.76 x 3.3 | 22.2 x 10.8 | - |
| Kitchen(Basement) | 6.76 x 3.3 | 22.2 x 10.8 | - |
| Kitchen(Basement) | 6.76 x 3.3 | 22.2 x 10.8 | - |
Complete transaction history for this property
Register free to see the complete unit history
Register for free to view complete transaction history and access exclusive sold data
Free account • No credit card required
Your Agent
Broker of Record
PREMIER MATRIX REALTY LTD. BROKERAGE
See the comparable sold, tax-matched, and currently-competing listings for 2396 Southcott Road.
Register for free to view complete price estimate and access exclusive sold data
Free account • No credit card required
Contact OVAIS QASSIM
2396 Southcott Road, Pickering, ON L1X 2T3 is a 4-bedroom, 4-bathroom 2-storey detached with approximately 3000-3500 square feet of living space, situated on a 40 102 foot lot. This property is currently for sale at $1,599,000. The home features a attached garage and a finished basement.
This home is located in Brock Ridge, part of Pickering in the Durham area. Explore more homes for sale and recently sold properties in this neighbourhood.
Whether you are looking to buy, sell, or lease in Brock Ridge, our team of experienced real estate professionals can help you navigate the market and find the perfect home. Contact us today for a free consultation.
2396 Southcott Road, Pickering, ON L1X 2T3 for sale,4 bedroom detached Brock Ridge,Pickering homes for sale,Durham real estate,2-Storey homes, detached for sale


