
$545,000
59 Third Street, Brock, ON L0K 1A0

Brock, ON L0K 1B0
4 Bed · 3 Bath · Detached
MLS #N13599412
Listed Price
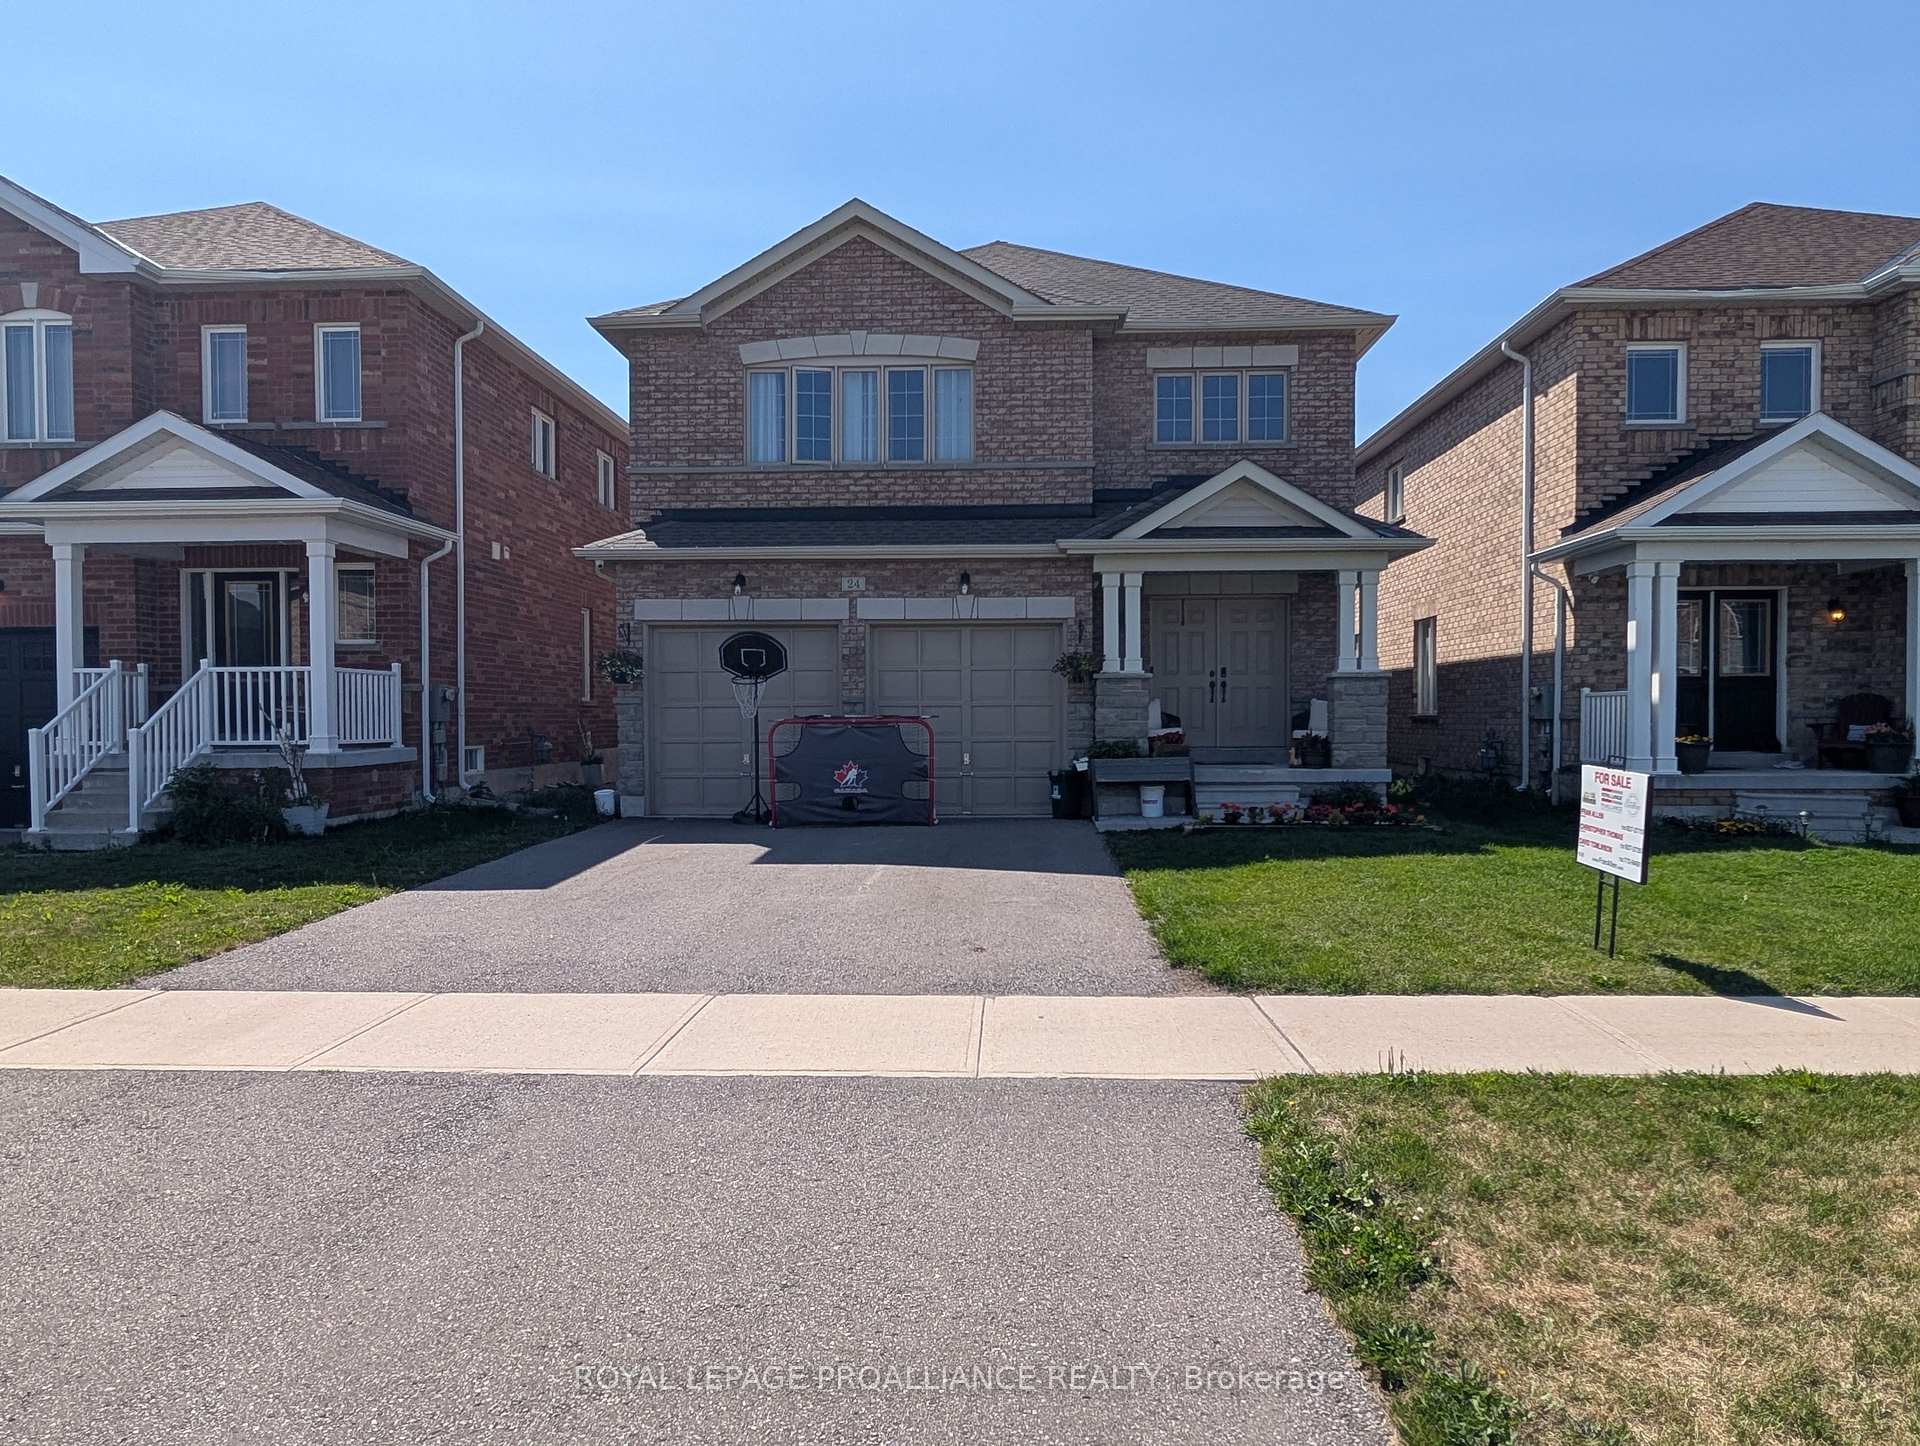
Welcome to 24 Terry Clayton Ave, all-brick two-storey in Beaverton. This 4-bedroom home sits on a deep 39.37' x 180.45' lot with a fenced yard, attached double garage, and walk-out from the kitchen to the rear yard. The unfinished basement offers potential for future living space. Ideally located just minutes from Lake Simcoe, Beaverton Harbour and marina, local beaches, schools, parks and golf, with quick access to Highways 12 and 48. Property is being sold, as is where is.
Bedrooms
4
Bathrooms
3
Square Feet
2500-3000 sqft
Property Type
Detached
| Name | Size (m) | Size (ft) | Features |
|---|---|---|---|
| Foyer(Main) | 3.01 x 3.05 | 9.9 x 10.0 | - |
| Foyer(Main) | 3.01 x 3.05 | 9.9 x 10.0 | - |
| Foyer(Main) | 3.01 x 3.05 | 9.9 x 10.0 | - |
| Foyer(Main) | 3.01 x 3.05 | 9.9 x 10.0 | - |
| Foyer(Main) | 3.01 x 3.05 | 9.9 x 10.0 | - |
| Foyer(Main) | 3.01 x 3.05 | 9.9 x 10.0 | - |
| Foyer(Main) | 3.01 x 3.05 | 9.9 x 10.0 | - |
| Kitchen(Main) | 3.02 x 5.17 | 9.9 x 17.0 | - |
| Kitchen(Main) | 3.02 x 5.17 | 9.9 x 17.0 | - |
| Kitchen(Main) | 3.02 x 5.17 | 9.9 x 17.0 | - |
| Kitchen(Main) | 3.02 x 5.17 | 9.9 x 17.0 | - |
| Kitchen(Main) | 3.02 x 5.17 | 9.9 x 17.0 | - |
| Kitchen(Main) | 3.02 x 5.17 | 9.9 x 17.0 | - |
| Kitchen(Main) | 3.02 x 5.17 | 9.9 x 17.0 | - |
| Living Room(Main) | 3.01 x 6.13 | 9.9 x 20.1 | - |
| Living Room(Main) | 3.01 x 6.13 | 9.9 x 20.1 | - |
| Living Room(Main) | 3.01 x 6.13 | 9.9 x 20.1 | - |
| Living Room(Main) | 3.01 x 6.13 | 9.9 x 20.1 | - |
| Living Room(Main) | 3.01 x 6.13 | 9.9 x 20.1 | - |
| Living Room(Main) | 3.01 x 6.13 | 9.9 x 20.1 | - |
| Living Room(Main) | 3.01 x 6.13 | 9.9 x 20.1 | - |
| Bathroom(Main) | - | - | - |
| Bathroom(Main) | - | - | - |
| Bathroom(Main) | - | - | - |
| Bathroom(Main) | - | - | - |
| Bathroom(Main) | - | - | - |
| Bathroom(Main) | - | - | - |
| Bathroom(Main) | - | - | - |
| Laundry(Main) | 2.32 x 1.74 | 7.6 x 5.7 | - |
| Laundry(Main) | 2.32 x 1.74 | 7.6 x 5.7 | - |
| Laundry(Main) | 2.32 x 1.74 | 7.6 x 5.7 | - |
| Laundry(Main) | 2.32 x 1.74 | 7.6 x 5.7 | - |
| Laundry(Main) | 2.32 x 1.74 | 7.6 x 5.7 | - |
| Laundry(Main) | 2.32 x 1.74 | 7.6 x 5.7 | - |
| Laundry(Main) | 2.32 x 1.74 | 7.6 x 5.7 | - |
| Primary Bedroom(Second) | 3.57 x 5.2 | 11.7 x 17.1 | - |
| Primary Bedroom(Second) | 3.57 x 5.2 | 11.7 x 17.1 | - |
| Primary Bedroom(Second) | 3.57 x 5.2 | 11.7 x 17.1 | - |
| Primary Bedroom(Second) | 3.57 x 5.2 | 11.7 x 17.1 | - |
| Primary Bedroom(Second) | 3.57 x 5.2 | 11.7 x 17.1 | - |
| Primary Bedroom(Second) | 3.57 x 5.2 | 11.7 x 17.1 | - |
| Primary Bedroom(Second) | 3.57 x 5.2 | 11.7 x 17.1 | - |
| Bathroom(Second) | 2.59 x 3.26 | 8.5 x 10.7 | - |
| Bathroom(Second) | 2.59 x 3.26 | 8.5 x 10.7 | - |
| Bathroom(Second) | 2.59 x 3.26 | 8.5 x 10.7 | - |
| Bathroom(Second) | 2.59 x 3.26 | 8.5 x 10.7 | - |
| Bathroom(Second) | 2.59 x 3.26 | 8.5 x 10.7 | - |
| Bathroom(Second) | 2.59 x 3.26 | 8.5 x 10.7 | - |
| Bathroom(Second) | 2.59 x 3.26 | 8.5 x 10.7 | - |
| Bedroom 2(Second) | 3.11 x 3.43 | 10.2 x 11.3 | - |
| Bedroom 2(Second) | 3.11 x 3.43 | 10.2 x 11.3 | - |
| Bedroom 2(Second) | 3.11 x 3.43 | 10.2 x 11.3 | - |
| Bedroom 2(Second) | 3.11 x 3.43 | 10.2 x 11.3 | - |
| Bedroom 2(Second) | 3.11 x 3.43 | 10.2 x 11.3 | - |
| Bedroom 2(Second) | 3.11 x 3.43 | 10.2 x 11.3 | - |
| Bedroom 2(Second) | 3.11 x 3.43 | 10.2 x 11.3 | - |
| Bedroom 3(Second) | 3.03 x 4.36 | 9.9 x 14.3 | - |
| Bedroom 3(Second) | 3.03 x 4.36 | 9.9 x 14.3 | - |
| Bedroom 3(Second) | 3.03 x 4.36 | 9.9 x 14.3 | - |
| Bedroom 3(Second) | 3.03 x 4.36 | 9.9 x 14.3 | - |
| Bedroom 3(Second) | 3.03 x 4.36 | 9.9 x 14.3 | - |
| Bedroom 3(Second) | 3.03 x 4.36 | 9.9 x 14.3 | - |
| Bedroom 3(Second) | 3.03 x 4.36 | 9.9 x 14.3 | - |
| Bathroom(Second) | 2.02 x 2.36 | 6.6 x 7.7 | - |
| Bathroom(Second) | 2.02 x 2.36 | 6.6 x 7.7 | - |
| Bathroom(Second) | 2.02 x 2.36 | 6.6 x 7.7 | - |
| Bathroom(Second) | 2.02 x 2.36 | 6.6 x 7.7 | - |
| Bathroom(Second) | 2.02 x 2.36 | 6.6 x 7.7 | - |
| Bathroom(Second) | 2.02 x 2.36 | 6.6 x 7.7 | - |
| Bathroom(Second) | 2.02 x 2.36 | 6.6 x 7.7 | - |
| Other(Basement) | 6.09 x 7.96 | 20.0 x 26.1 | - |
| Other(Basement) | 6.09 x 7.96 | 20.0 x 26.1 | - |
| Other(Basement) | 6.09 x 7.96 | 20.0 x 26.1 | - |
| Other(Basement) | 6.09 x 7.96 | 20.0 x 26.1 | - |
| Other(Basement) | 6.09 x 7.96 | 20.0 x 26.1 | - |
| Other(Basement) | 6.09 x 7.96 | 20.0 x 26.1 | - |
| Other(Basement) | 6.09 x 7.96 | 20.0 x 26.1 | - |
| Other(Basement) | 2.91 x 1.48 | 9.5 x 4.9 | - |
| Other(Basement) | 2.91 x 1.48 | 9.5 x 4.9 | - |
| Other(Basement) | 2.91 x 1.48 | 9.5 x 4.9 | - |
| Other(Basement) | 2.91 x 1.48 | 9.5 x 4.9 | - |
| Other(Basement) | 2.91 x 1.48 | 9.5 x 4.9 | - |
| Other(Basement) | 2.91 x 1.48 | 9.5 x 4.9 | - |
| Other(Basement) | 2.91 x 1.48 | 9.5 x 4.9 | - |
Your Agent
Broker of Record
PREMIER MATRIX REALTY LTD. BROKERAGE
See the comparable sold, tax-matched, and currently-competing listings for 24 Terry Clayton Avenue.
Register for free to view complete price estimate and access exclusive sold data
Free account • No credit card required
Contact OVAIS QASSIM
24 Terry Clayton Avenue, Brock, ON L0K 1B0 is a 4-bedroom, 3-bathroom 2-storey detached with approximately 2500-3000 square feet of living space, situated on a 39 180 foot lot. This property is currently for sale at $795,000. The home features a attached garage and a full basement, built approximately 0-5 years ago.
This home is located in Beaverton, part of Brock in the Durham area. Explore more homes for sale and recently sold properties in this neighbourhood.
Whether you are looking to buy, sell, or lease in Beaverton, our team of experienced real estate professionals can help you navigate the market and find the perfect home. Contact us today for a free consultation.
24 Terry Clayton Avenue, Brock, ON L0K 1B0 for sale,4 bedroom detached Beaverton,Brock homes for sale,Durham real estate,2-Storey homes, detached for sale


