
$869,785
174 Harvest Lane, Thames Centre, ON N0L 1G2
Thames Centre, ON N0L 1G3
3 Bed · 2 Bath · Detached
MLS #X13647746
Listed Price
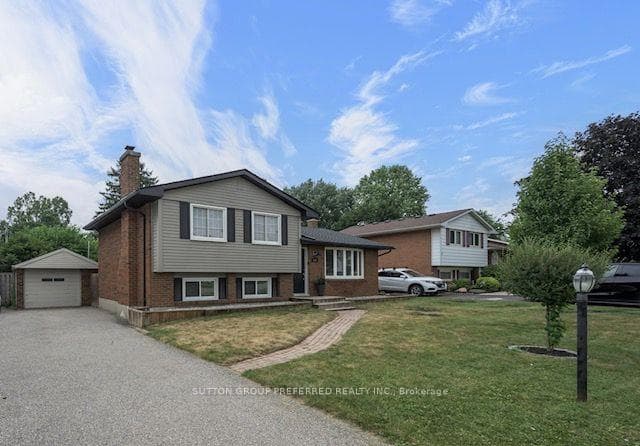
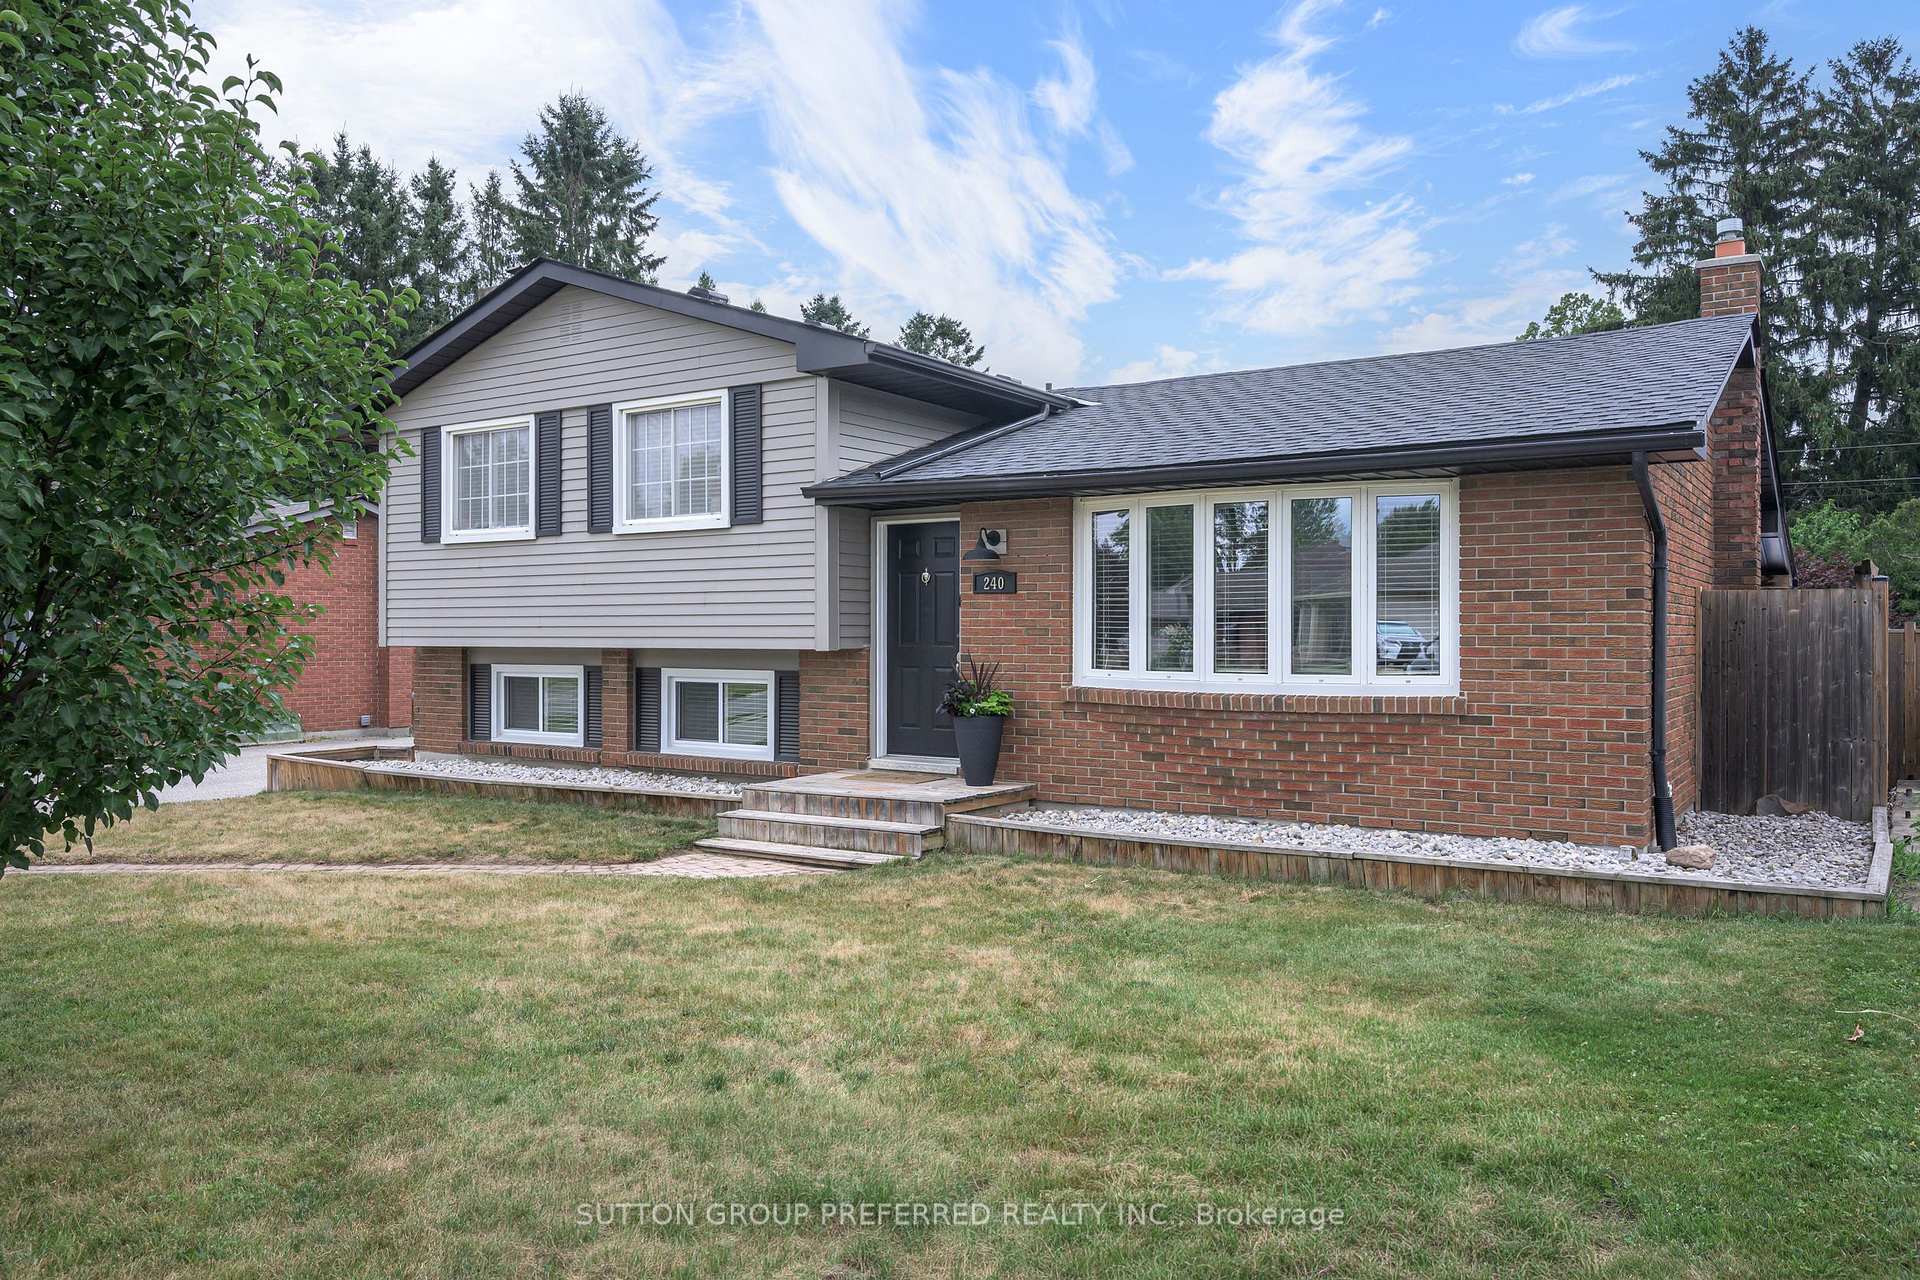
4 level side split with an in-ground pool and single car garage in desirable Dorchester. Open concept main floor with South facing bay window that provides an abundance of natural light. Eat-in kitchen with stainless steel appliances and a large island with seating. Sliding doors off the eating area providing convenient access to the back yard. 3 bedrooms upstairs and a 4 piece bath. The third level offers a large family room with a potential space for an additional bedroom, laundry room, 2 piece bath and a walk out to the back yard. The 4th level is also finished with a rec room and storage. Step into your very own backyard oasis complete with a covered deck overlooking the inground pool and the fully fenced, private yard. The pool liner, plumbing, concrete all replaced in 2024. Roof shingles replaced June 2026. Within walking distance to parks, pickleball courts, arena, library, grocery store and all the amenities you could need.
Bedrooms
3
Bathrooms
2
Square Feet
1100-1500 sqft
Property Type
Detached
| Name | Size (m) | Size (ft) | Features |
|---|---|---|---|
| Kitchen(Main) | 5.87 x 3.72 | 19.3 x 12.2 | - |
| Kitchen(Main) | 5.87 x 3.72 | 19.3 x 12.2 | - |
| Kitchen(Main) | 5.87 x 3.72 | 19.3 x 12.2 | - |
| Kitchen(Main) | 5.87 x 3.72 | 19.3 x 12.2 | - |
| Kitchen(Main) | 5.87 x 3.72 | 19.3 x 12.2 | - |
| Living Room(Main) | 4.7 x 4.05 | 15.4 x 13.3 | - |
| Living Room(Main) | 4.7 x 4.05 | 15.4 x 13.3 | - |
| Living Room(Main) | 4.7 x 4.05 | 15.4 x 13.3 | - |
| Living Room(Main) | 4.7 x 4.05 | 15.4 x 13.3 | - |
| Living Room(Main) | 4.7 x 4.05 | 15.4 x 13.3 | - |
| Primary Bedroom(Second) | 3.71 x 3.11 | 12.2 x 10.2 | - |
| Primary Bedroom(Second) | 3.71 x 3.11 | 12.2 x 10.2 | - |
| Primary Bedroom(Second) | 3.71 x 3.11 | 12.2 x 10.2 | - |
| Primary Bedroom(Second) | 3.71 x 3.11 | 12.2 x 10.2 | - |
| Primary Bedroom(Second) | 3.71 x 3.11 | 12.2 x 10.2 | - |
| Bedroom(Second) | 3.19 x 3.54 | 10.5 x 11.6 | - |
| Bedroom(Second) | 3.19 x 3.54 | 10.5 x 11.6 | - |
| Bedroom(Second) | 3.19 x 3.54 | 10.5 x 11.6 | - |
| Bedroom(Second) | 3.19 x 3.54 | 10.5 x 11.6 | - |
| Bedroom(Second) | 3.19 x 3.54 | 10.5 x 11.6 | - |
| (Second) | 2.69 x 2.51 | 8.8 x 8.2 | - |
| (Second) | 2.69 x 2.51 | 8.8 x 8.2 | - |
| (Second) | 2.69 x 2.51 | 8.8 x 8.2 | - |
| (Second) | 2.69 x 2.51 | 8.8 x 8.2 | - |
| (Second) | 2.69 x 2.51 | 8.8 x 8.2 | - |
| Bathroom(Second) | 2.11 x 3.11 | 6.9 x 10.2 | - |
| Bathroom(Second) | 2.11 x 3.11 | 6.9 x 10.2 | - |
| Bathroom(Second) | 2.11 x 3.11 | 6.9 x 10.2 | - |
| Bathroom(Second) | 2.11 x 3.11 | 6.9 x 10.2 | - |
| Bathroom(Second) | 2.11 x 3.11 | 6.9 x 10.2 | - |
| Bathroom(Third) | 1.57 x 1.4 | 5.2 x 4.6 | - |
| Bathroom(Third) | 1.57 x 1.4 | 5.2 x 4.6 | - |
| Bathroom(Third) | 1.57 x 1.4 | 5.2 x 4.6 | - |
| Bathroom(Third) | 1.57 x 1.4 | 5.2 x 4.6 | - |
| Bathroom(Third) | 1.57 x 1.4 | 5.2 x 4.6 | - |
| Family Room(Third) | 5.93 x 7.17 | 19.5 x 23.5 | - |
| Family Room(Third) | 5.93 x 7.17 | 19.5 x 23.5 | - |
| Family Room(Third) | 5.93 x 7.17 | 19.5 x 23.5 | - |
| Family Room(Third) | 5.93 x 7.17 | 19.5 x 23.5 | - |
| Family Room(Third) | 5.93 x 7.17 | 19.5 x 23.5 | - |
| Laundry(Third) | 2.51 x 3.09 | 8.2 x 10.1 | - |
| Laundry(Third) | 2.51 x 3.09 | 8.2 x 10.1 | - |
| Laundry(Third) | 2.51 x 3.09 | 8.2 x 10.1 | - |
| Laundry(Third) | 2.51 x 3.09 | 8.2 x 10.1 | - |
| Laundry(Third) | 2.51 x 3.09 | 8.2 x 10.1 | - |
| Utility Room(Basement) | 3.07 x 3.14 | 10.1 x 10.3 | - |
| Utility Room(Basement) | 3.07 x 3.14 | 10.1 x 10.3 | - |
| Utility Room(Basement) | 3.07 x 3.14 | 10.1 x 10.3 | - |
| Utility Room(Basement) | 3.07 x 3.14 | 10.1 x 10.3 | - |
| Utility Room(Basement) | 3.07 x 3.14 | 10.1 x 10.3 | - |
| Recreation(Basement) | 5.29 x 6.94 | 17.4 x 22.8 | - |
| Recreation(Basement) | 5.29 x 6.94 | 17.4 x 22.8 | - |
| Recreation(Basement) | 5.29 x 6.94 | 17.4 x 22.8 | - |
| Recreation(Basement) | 5.29 x 6.94 | 17.4 x 22.8 | - |
| Recreation(Basement) | 5.29 x 6.94 | 17.4 x 22.8 | - |
| (Basement) | 3.07 x 3.14 | 10.1 x 10.3 | - |
| (Basement) | 3.07 x 3.14 | 10.1 x 10.3 | - |
| (Basement) | 3.07 x 3.14 | 10.1 x 10.3 | - |
| (Basement) | 3.07 x 3.14 | 10.1 x 10.3 | - |
| (Basement) | 3.07 x 3.14 | 10.1 x 10.3 | - |
Complete transaction history for this property
Register for free to view complete transaction history and access exclusive sold data
Free account • No credit card required
Your Agent
Broker of Record
PREMIER MATRIX REALTY LTD. BROKERAGE
See the comparable sold, tax-matched, and currently-competing listings for 240 Byron Avenue.
Register for free to view complete price estimate and access exclusive sold data
Free account • No credit card required
Contact OVAIS QASSIM
240 Byron Avenue, Thames Centre, ON N0L 1G3 is a 3-bedroom, 2-bathroom sidesplit 4 detached with approximately 1100-1500 square feet of living space, situated on a 60 139 foot lot. This property is currently for sale at $699,900. The home features a detached garage and a full, finished basement, built approximately 51-99 years ago.
This home is located in Dorchester, part of Thames Centre in the Middlesex area. Explore more homes for sale and recently sold properties in this neighbourhood.
Whether you are looking to buy, sell, or lease in Dorchester, our team of experienced real estate professionals can help you navigate the market and find the perfect home. Contact us today for a free consultation.
240 Byron Avenue, Thames Centre, ON N0L 1G3 for sale,3 bedroom detached Dorchester,Thames Centre homes for sale,Middlesex real estate,Sidesplit 4 homes, detached for sale


