
$1,400,000
1963 Queen Street E, Sault Ste Marie, ON P6A 2G8
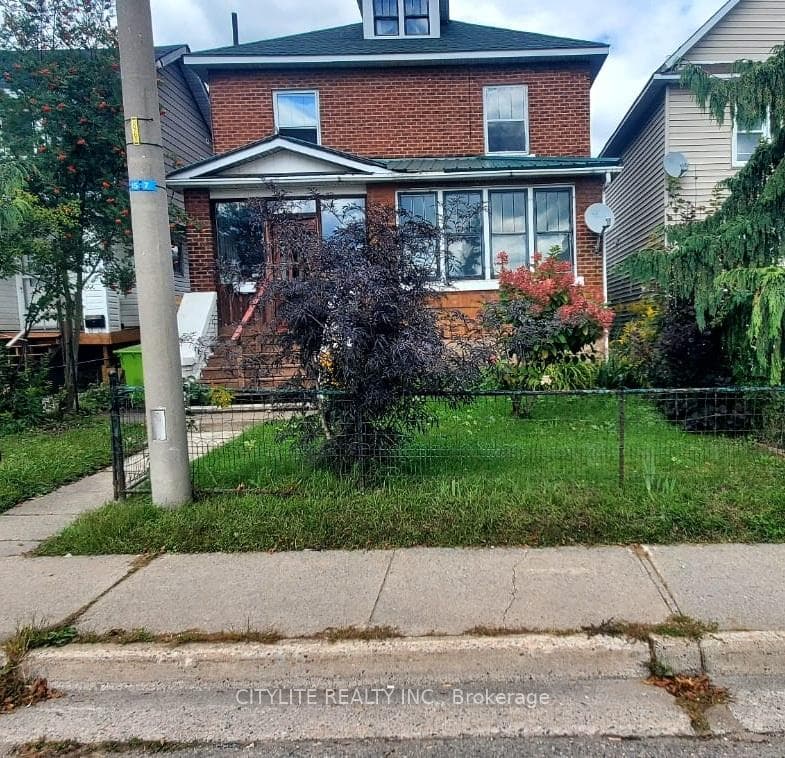

Register for free to view the complete photo gallery and property details
Showing 2 of 20 photos
Sault Ste Marie, ON P6A 1B6
3 Bed · 3 Bath · Detached
MLS #X12874194
Sold on June 18, 2026
June 18, 2026
Originally listed at $269,000 78 days on market
Century home with timeless character, generous space and exceptional privacy, positioned across from a large open parking area with no houses in front and mature trees enhancing the welcoming curb appeal. Discover a fully renovated, move-in-ready gem where classic architecture meets modern luxury, backed by approximately $120,000 in 2025 upgrades that deliver immediate comfort and lasting value. The original hardwood flooring has been beautifully refinished throughout the house, preserving its character while giving the home a fresh, polished look. The main floor flows seamlessly with a stunning, reimagined huge kitchen boasting a high-end stainless steel gas stove, French-door fridge, dishwasher and range hood-ideal for effortless meal prep and gatherings. Relax in the spacious living room, formal dining area, or light-filled sunroom, with an enclosed front porch serving as a practical winter mudroom to keep snow and shoes contained. Upstairs, three oversized bedrooms offer ample space for restful nights, complemented by two beautifully renovated 3-piece bathrooms featuring contemporary tiles, fixtures, and a spa-inspired atmosphere. The finished basement expands your options with durable new vinyl flooring, a versatile common room perfect for a family rec space, home gym or teen hangout, plus a new 2-piece bathroom for everyday convenience. Outside, enjoy rear parking (no garage) and an expansive backyard ready for play, pets, gardens or barbecues under the stars. Key upgrades include all-new upstairs windows for energy savings, a brand-new furnace, fully rewired electrical with 100 + 60 amp ESA-certified panels, elegant modern lighting and fresh neutral paint throughout-eliminating any renovation headaches. Investor opportunity: Projected all-inclusive rental income of $2,500-$2,600/month yields an impressive ~10.8-11.2% gross annual return at a $279,000 purchase price -a rare find blending lifestyle appeal and strong cash flow potential.
Bedrooms
3
Bathrooms
3
Square Feet
1500-2000 sqft
Property Type
Detached
Register for free to view complete property details and access exclusive sold data
Free account • No credit card required
| Name | Size (m) | Size (ft) | Features |
|---|---|---|---|
| Bedroom(Second) | 13.1 x 10.8 | 43.0 x 35.4 | - |
| Bedroom(Second) | 13.1 x 10.8 | 43.0 x 35.4 | - |
| Bedroom(Second) | 13.1 x 10.8 | 43.0 x 35.4 | - |
| Bedroom(Second) | 13.1 x 10.8 | 43.0 x 35.4 | - |
| Bedroom(Second) | 13.1 x 10.8 | 43.0 x 35.4 | - |
| Bedroom 2(Second) | 11.2 x 14.8 | 36.7 x 48.6 | - |
| Bedroom 2(Second) | 11.2 x 14.8 | 36.7 x 48.6 | - |
| Bedroom 2(Second) | 11.2 x 14.8 | 36.7 x 48.6 | - |
| Bedroom 2(Second) | 11.2 x 14.8 | 36.7 x 48.6 | - |
| Bedroom 2(Second) | 11.2 x 14.8 | 36.7 x 48.6 | - |
| Bedroom 3(Second) | 12.1 x 11.3 | 39.7 x 37.1 | - |
| Bedroom 3(Second) | 12.1 x 11.3 | 39.7 x 37.1 | - |
| Bedroom 3(Second) | 12.1 x 11.3 | 39.7 x 37.1 | - |
| Bedroom 3(Second) | 12.1 x 11.3 | 39.7 x 37.1 | - |
| Bedroom 3(Second) | 12.1 x 11.3 | 39.7 x 37.1 | - |
| Dining Room(Main) | 10.2 x 11.11 | 33.5 x 36.5 | - |
| Dining Room(Main) | 10.2 x 11.11 | 33.5 x 36.5 | - |
| Dining Room(Main) | 10.2 x 11.11 | 33.5 x 36.5 | - |
| Dining Room(Main) | 10.2 x 11.11 | 33.5 x 36.5 | - |
| Dining Room(Main) | 10.2 x 11.11 | 33.5 x 36.5 | - |
| Living Room(Main) | 11.6 x 11.1 | 38.1 x 36.4 | - |
| Living Room(Main) | 11.6 x 11.1 | 38.1 x 36.4 | - |
| Living Room(Main) | 11.6 x 11.1 | 38.1 x 36.4 | - |
| Living Room(Main) | 11.6 x 11.1 | 38.1 x 36.4 | - |
| Living Room(Main) | 11.6 x 11.1 | 38.1 x 36.4 | - |
| Kitchen(Main) | 11.4 x 11.6 | 37.4 x 38.1 | - |
| Kitchen(Main) | 11.4 x 11.6 | 37.4 x 38.1 | - |
| Kitchen(Main) | 11.4 x 11.6 | 37.4 x 38.1 | - |
| Kitchen(Main) | 11.4 x 11.6 | 37.4 x 38.1 | - |
| Kitchen(Main) | 11.4 x 11.6 | 37.4 x 38.1 | - |
| Sunroom(Main) | 11.4 x 4 | 37.4 x 13.1 | - |
| Sunroom(Main) | 11.4 x 4 | 37.4 x 13.1 | - |
| Sunroom(Main) | 11.4 x 4 | 37.4 x 13.1 | - |
| Sunroom(Main) | 11.4 x 4 | 37.4 x 13.1 | - |
| Sunroom(Main) | 11.4 x 4 | 37.4 x 13.1 | - |
| Common Room(Basement) | 24.3 x 9.8 | 79.7 x 32.2 | - |
| Common Room(Basement) | 24.3 x 9.8 | 79.7 x 32.2 | - |
| Common Room(Basement) | 24.3 x 9.8 | 79.7 x 32.2 | - |
| Common Room(Basement) | 24.3 x 9.8 | 79.7 x 32.2 | - |
| Common Room(Basement) | 24.3 x 9.8 | 79.7 x 32.2 | - |
Register for free to view complete room dimensions and access exclusive sold data
Free account • No credit card required
Complete transaction history for this property
Register for free to view complete transaction history and access exclusive sold data
Free account • No credit card required
Original List Price
$269,000
Listed on Mar 10, 2026
Sold Price
$250,000
Sold on Jun 18, 2026
-$19,000
-7.1%
Register for free to view complete price history and access exclusive sold data
Free account • No credit card required
Your Agent
Broker of Record
PREMIER MATRIX REALTY LTD. BROKERAGE
See the comparable sold, tax-matched, and currently-competing listings for 244 Albert Street W.
Register for free to view complete price estimate and access exclusive sold data
Free account • No credit card required
Contact OVAIS QASSIM
244 Albert Street W, Sault Ste Marie, ON P6A 1B6 is a 3-bedroom, 3-bathroom 2-storey detached with approximately 1500-2000 square feet of living space, situated on a 33 100 foot lot. This property is currently sold (sold for $250,000). The home features a none garage and a finished, separate entrance, walk-up basement.
Whether you are looking to buy, sell, or lease in this neighbourhood, our team of experienced real estate professionals can help you navigate the market and find the perfect home. Contact us today for a free consultation.
244 Albert Street W, Sault Ste Marie, ON P6A 1B6 sold,3 bedroom detached ,Sault Ste Marie homes for sale,Algoma real estate,2-Storey homes, detached sold


