
$1,800,000
26980 Cedarhurst Beach Road, Brock, ON L0K 1A0
Brock, ON L0K 1A0
4 Bed · 3 Bath · Detached
MLS #N12180036
Listed Price
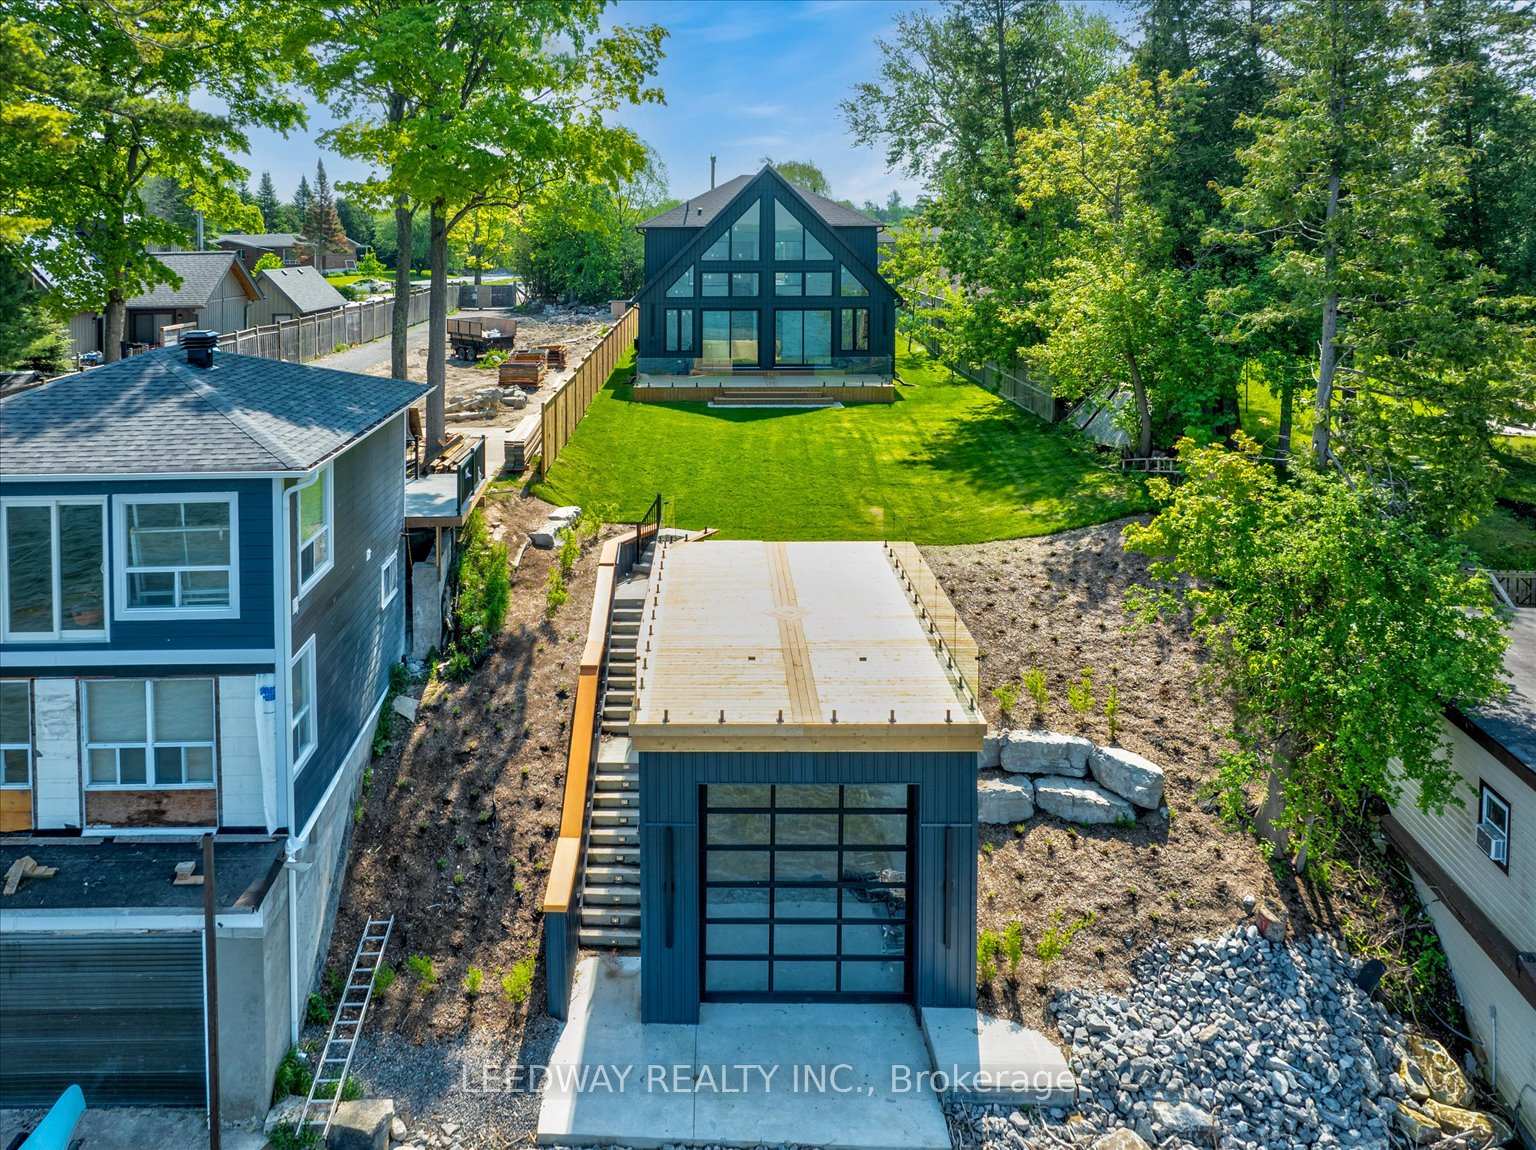
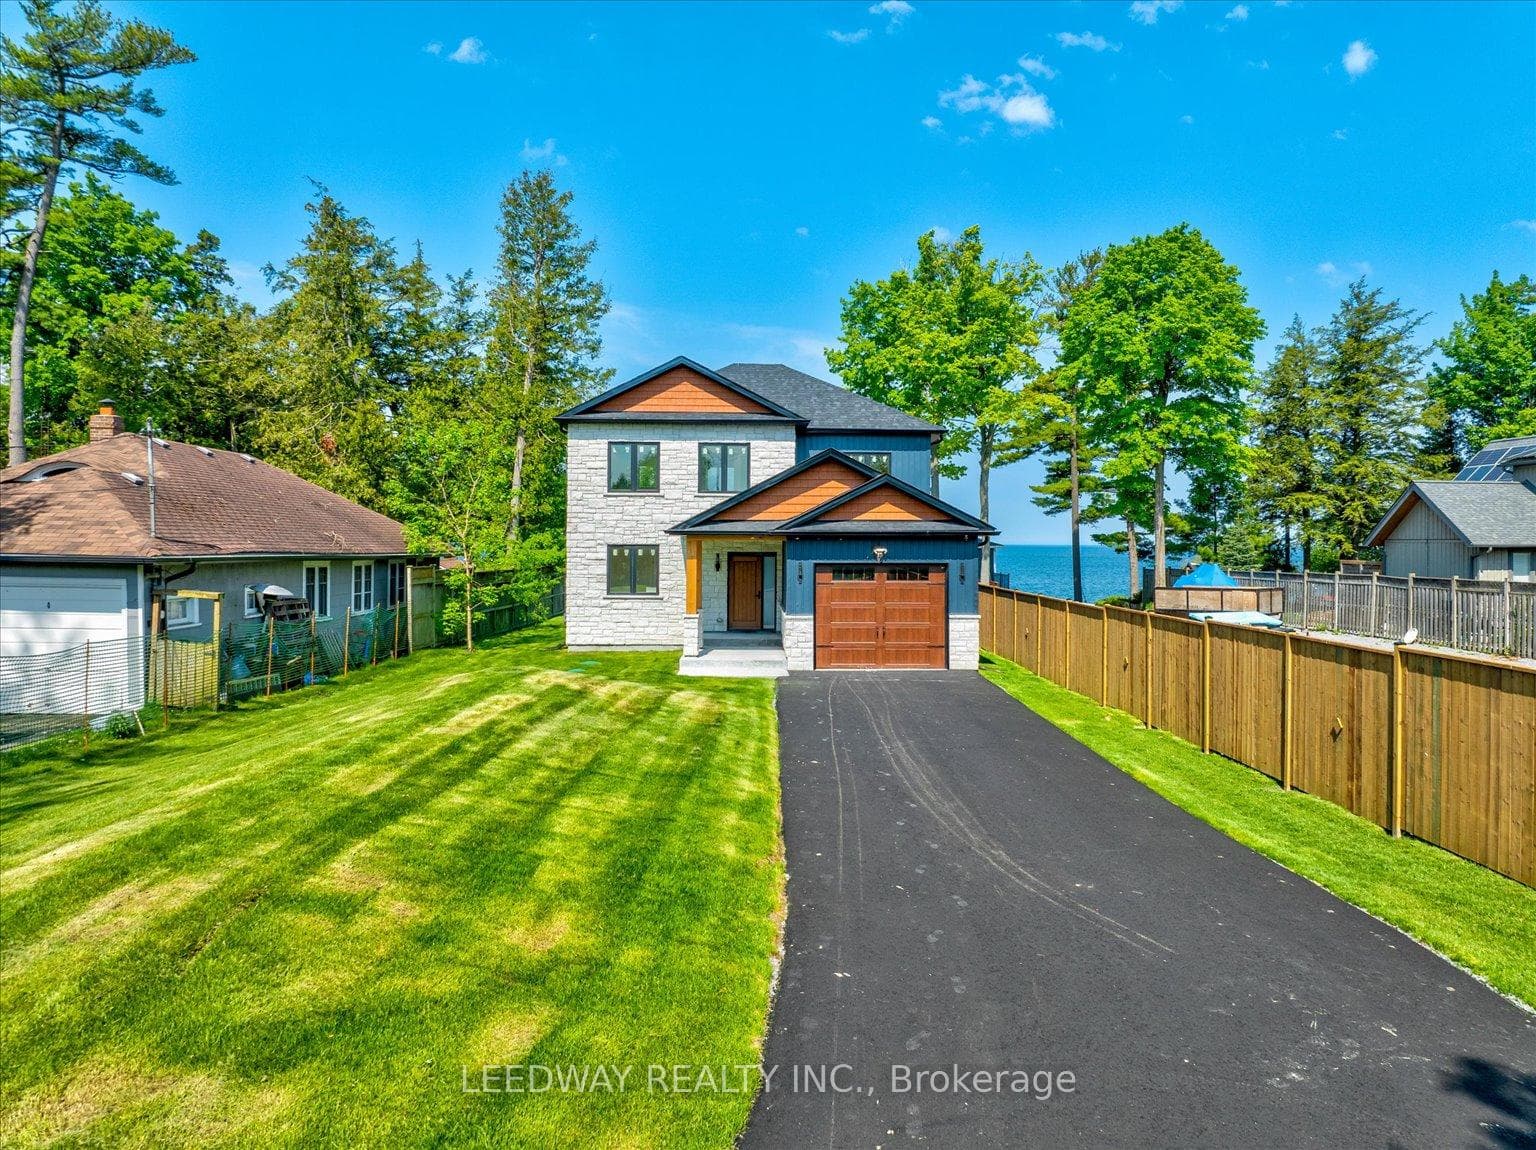
ALL BRAND-NEW FURNITURE IS INCLUDED IN THE PRICE. Don't miss out on this one-of-a-kind Custom-built Tarion warrantied waterfront property with newly constructed boathouse! Walk through the beautifully stained fiberglass front door into the spacious foyer accented by 48" porcelain tiles. The Foyer opens out to the awe-inspiring great room/kitchen combo filled with natural sunlight pouring through the floor-to-ceiling high windows. Great room boasts soaring 24ft vaulted ceiling and wood cladded ridge beam! A 3-sided 5ft Marquis fireplace dressed in Marrakesh Wall paint complements the great room. Chef's custom kitchen boasts high quality quartz counters and backsplash, high-end appliances, large 4x9ft center island, and a slide-out and a walk-in pantry. Main floor offers 2 ample sized bedrooms, laundry, spa-inspired 4pc washroom & access to garage. Principal bedroom is equipped with a luxurious 5pc ensuite, walk-in closet with French doors and custom closet organizer. The second bedroom has a 3pc ensuite. Both the bedrooms have huge custom designed glass panes offering magnificent views of the lake! Walking out of the great room 8' tall sliding doors, you are greeted with a massive deck with a diamond insignia. The deck is equipped with a built-in gas BBQ with an outdoor fridge. A set of cascading stairs takes you down to the lush back yard and second massive diamond deck. The second deck sits atop the 16'x30' dry boathouse which has a massive 11' high door and a 60-amp subpanel. The boathouse is drywalled and finished. The fully finished basement includes and entertainment room and an exercise room. Other notable highlights: electric car charger rough-in in garage, water treatment equipment, water softener, hot tub rough-in, pot lights throughout, high end Riobel plumbing fixtures, smart thermostat, alarm system (monitored option), and a camera surveillance system.
Bedrooms
4
Bathrooms
3
Square Feet
2000-2500 sqft
Property Type
Detached
| Name | Size (m) | Size (ft) | Features |
|---|---|---|---|
| Great Room(Main) | 6.6 x 5.2 | 21.7 x 17.1 | - |
| Great Room(Main) | 6.6 x 5.2 | 21.7 x 17.1 | - |
| Great Room(Main) | 6.6 x 5.2 | 21.7 x 17.1 | - |
| Great Room(Main) | 6.6 x 5.2 | 21.7 x 17.1 | - |
| Great Room(Main) | 6.6 x 5.2 | 21.7 x 17.1 | - |
| Great Room(Main) | 6.6 x 5.2 | 21.7 x 17.1 | - |
| Great Room(Main) | 6.6 x 5.2 | 21.7 x 17.1 | - |
| Kitchen(Main) | 3.81 x 5.2 | 12.5 x 17.1 | - |
| Kitchen(Main) | 3.81 x 5.2 | 12.5 x 17.1 | - |
| Kitchen(Main) | 3.81 x 5.2 | 12.5 x 17.1 | - |
| Kitchen(Main) | 3.81 x 5.2 | 12.5 x 17.1 | - |
| Kitchen(Main) | 3.81 x 5.2 | 12.5 x 17.1 | - |
| Kitchen(Main) | 3.81 x 5.2 | 12.5 x 17.1 | - |
| Kitchen(Main) | 3.81 x 5.2 | 12.5 x 17.1 | - |
| Bedroom(Main) | 4.11 x 3.35 | 13.5 x 11.0 | - |
| Bedroom(Main) | 4.11 x 3.35 | 13.5 x 11.0 | - |
| Bedroom(Main) | 4.11 x 3.35 | 13.5 x 11.0 | - |
| Bedroom(Main) | 4.11 x 3.35 | 13.5 x 11.0 | - |
| Bedroom(Main) | 4.11 x 3.35 | 13.5 x 11.0 | - |
| Bedroom(Main) | 4.11 x 3.35 | 13.5 x 11.0 | - |
| Bedroom(Main) | 4.11 x 3.35 | 13.5 x 11.0 | - |
| Bedroom 2(Main) | 4.11 x 3.7 | 13.5 x 12.1 | - |
| Bedroom 2(Main) | 4.11 x 3.7 | 13.5 x 12.1 | - |
| Bedroom 2(Main) | 4.11 x 3.7 | 13.5 x 12.1 | - |
| Bedroom 2(Main) | 4.11 x 3.7 | 13.5 x 12.1 | - |
| Bedroom 2(Main) | 4.11 x 3.7 | 13.5 x 12.1 | - |
| Bedroom 2(Main) | 4.11 x 3.7 | 13.5 x 12.1 | - |
| Bedroom 2(Main) | 4.11 x 3.7 | 13.5 x 12.1 | - |
| Bathroom(Main) | 3.7 x 2.9 | 12.1 x 9.5 | - |
| Bathroom(Main) | 3.7 x 2.9 | 12.1 x 9.5 | - |
| Bathroom(Main) | 3.7 x 2.9 | 12.1 x 9.5 | - |
| Bathroom(Main) | 3.7 x 2.9 | 12.1 x 9.5 | - |
| Bathroom(Main) | 3.7 x 2.9 | 12.1 x 9.5 | - |
| Bathroom(Main) | 3.7 x 2.9 | 12.1 x 9.5 | - |
| Bathroom(Main) | 3.7 x 2.9 | 12.1 x 9.5 | - |
| Laundry(Main) | 2.3 x 2.5 | 7.5 x 8.2 | - |
| Laundry(Main) | 2.3 x 2.5 | 7.5 x 8.2 | - |
| Laundry(Main) | 2.3 x 2.5 | 7.5 x 8.2 | - |
| Laundry(Main) | 2.3 x 2.5 | 7.5 x 8.2 | - |
| Laundry(Main) | 2.3 x 2.5 | 7.5 x 8.2 | - |
| Laundry(Main) | 2.3 x 2.5 | 7.5 x 8.2 | - |
| Laundry(Main) | 2.3 x 2.5 | 7.5 x 8.2 | - |
| Primary Bedroom(Second) | 5.3 x 5.1 | 17.4 x 16.7 | - |
| Primary Bedroom(Second) | 5.3 x 5.1 | 17.4 x 16.7 | - |
| Primary Bedroom(Second) | 5.3 x 5.1 | 17.4 x 16.7 | - |
| Primary Bedroom(Second) | 5.3 x 5.1 | 17.4 x 16.7 | - |
| Primary Bedroom(Second) | 5.3 x 5.1 | 17.4 x 16.7 | - |
| Primary Bedroom(Second) | 5.3 x 5.1 | 17.4 x 16.7 | - |
| Primary Bedroom(Second) | 5.3 x 5.1 | 17.4 x 16.7 | - |
| Bedroom 4(Second) | 5.5 x 3 | 18.0 x 9.8 | - |
| Bedroom 4(Second) | 5.5 x 3 | 18.0 x 9.8 | - |
| Bedroom 4(Second) | 5.5 x 3 | 18.0 x 9.8 | - |
| Bedroom 4(Second) | 5.5 x 3 | 18.0 x 9.8 | - |
| Bedroom 4(Second) | 5.5 x 3 | 18.0 x 9.8 | - |
| Bedroom 4(Second) | 5.5 x 3 | 18.0 x 9.8 | - |
| Bedroom 4(Second) | 5.5 x 3 | 18.0 x 9.8 | - |
| Bathroom(Second) | 3.9 x 3.6 | 12.8 x 11.8 | - |
| Bathroom(Second) | 3.9 x 3.6 | 12.8 x 11.8 | - |
| Bathroom(Second) | 3.9 x 3.6 | 12.8 x 11.8 | - |
| Bathroom(Second) | 3.9 x 3.6 | 12.8 x 11.8 | - |
| Bathroom(Second) | 3.9 x 3.6 | 12.8 x 11.8 | - |
| Bathroom(Second) | 3.9 x 3.6 | 12.8 x 11.8 | - |
| Bathroom(Second) | 3.9 x 3.6 | 12.8 x 11.8 | - |
| Bathroom(Second) | 1.8 x 1.5 | 5.9 x 4.9 | - |
| Bathroom(Second) | 1.8 x 1.5 | 5.9 x 4.9 | - |
| Bathroom(Second) | 1.8 x 1.5 | 5.9 x 4.9 | - |
| Bathroom(Second) | 1.8 x 1.5 | 5.9 x 4.9 | - |
| Bathroom(Second) | 1.8 x 1.5 | 5.9 x 4.9 | - |
| Bathroom(Second) | 1.8 x 1.5 | 5.9 x 4.9 | - |
| Bathroom(Second) | 1.8 x 1.5 | 5.9 x 4.9 | - |
Complete transaction history for this property
Register free to see the complete unit history
Register for free to view complete transaction history and access exclusive sold data
Free account • No credit card required
Your Agent
Broker of Record
PREMIER MATRIX REALTY LTD. BROKERAGE
See the comparable sold, tax-matched, and currently-competing listings for 24410 Thorah Park Boulevard.
Register for free to view complete price estimate and access exclusive sold data
Free account • No credit card required
Contact OVAIS QASSIM
24410 Thorah Park Boulevard, Brock, ON L0K 1A0 is a 4-bedroom, 3-bathroom 2-storey detached with approximately 2000-2500 square feet of living space, situated on a 50 251 foot lot. This property is currently for sale at $2,728,888. The home features a built-in garage and a finished, full basement, built approximately New years ago.
This home is located in Rural Brock, part of Brock in the Durham area. Explore more homes for sale and recently sold properties in this neighbourhood.
Whether you are looking to buy, sell, or lease in Rural Brock, our team of experienced real estate professionals can help you navigate the market and find the perfect home. Contact us today for a free consultation.
24410 Thorah Park Boulevard, Brock, ON L0K 1A0 for sale,4 bedroom detached Rural Brock,Brock homes for sale,Durham real estate,2-Storey homes, detached for sale


