
$755,000
22665 Lakeridge Road, Brock, ON L0E 1E0
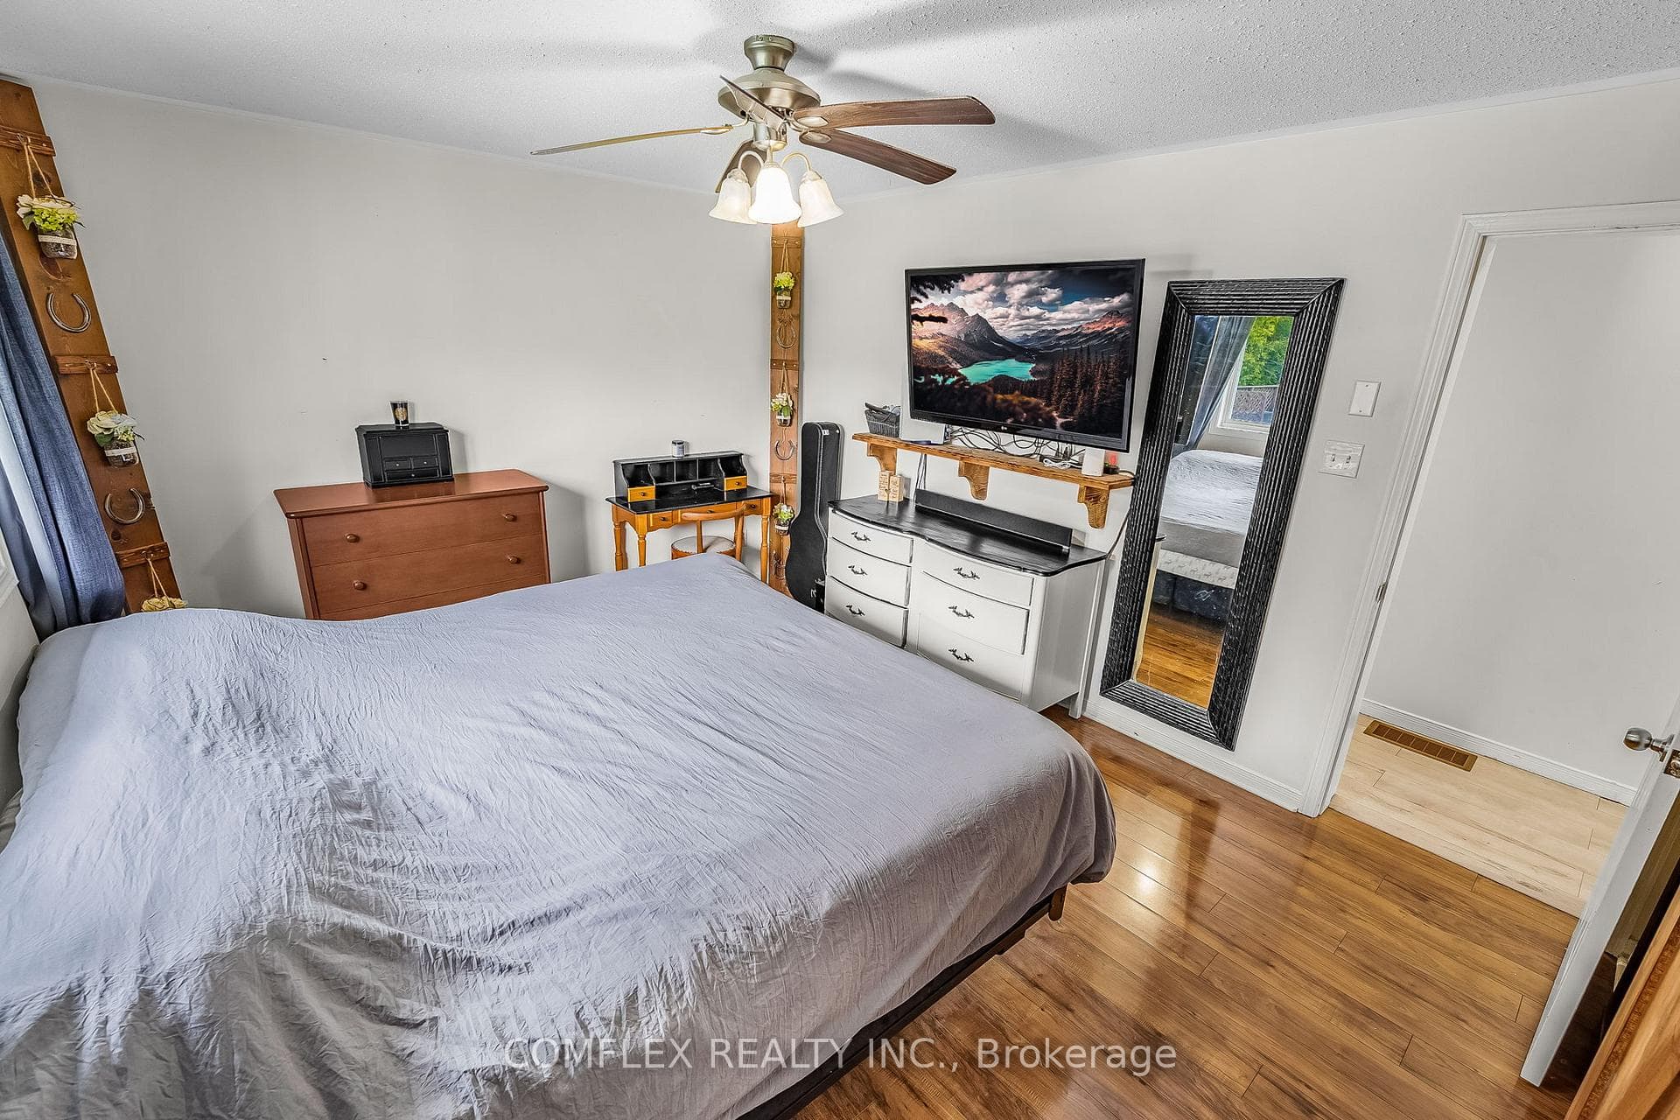
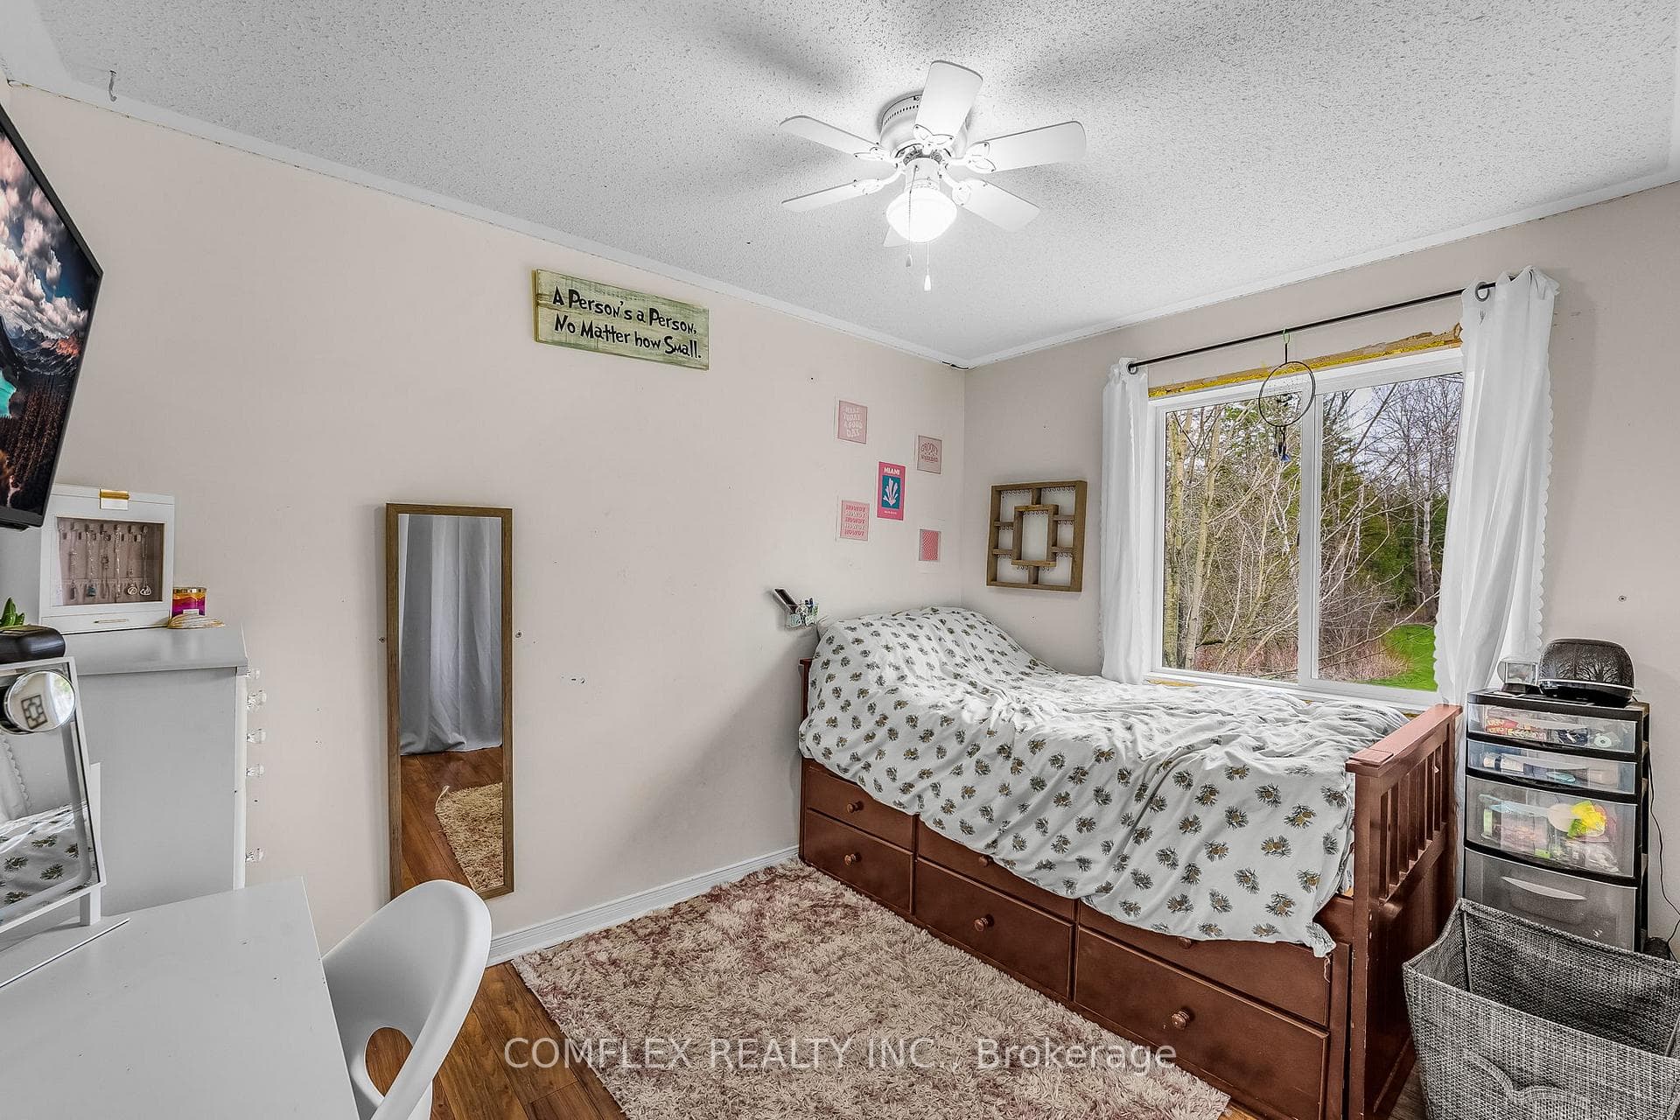
Register for free to view the complete photo gallery and property details
Showing 2 of 20 photos
Brock, ON L0C 1H0
5 Bed · 3 Bath · Detached
MLS #N9272016
Sold on January 14, 2025
January 14, 2025
Originally listed at $1,399,900 46 days on market
Welcome to 245 Concession Rd 2 where countryside charm meets modern convenience, and just a short 8 minute drive to Uxbridge. Set on a sprawling 10-acre lot, this property offers the perfect blend of privacy and accessibility. Step inside to discover a welcoming open-concept layout, enhanced by newly installed flooring and extra-large windows that fill the space with an abundance of natural light. Meanwhile, the partially finished basement with a walkout offers additional living space and the potential for further customization to suit your needs. This raised bungalow boasts a unique design with two kitchens, making it ideal for accommodating a growing family or generating extra income through rental opportunities. Car enthusiasts will appreciate the three-car garage, complete with a convenient car hoist perfect for those with a passion for tinkering under the hood. Outside, the expansive grounds provide plenty of room to roam and explore, with ample space for outdoor activities and gatherings. Relax and unwind in the hot tub, surrounded by the serene beauty of the countryside. Whether you're admiring the scenic views or simply enjoying the tranquility of the surroundings, this property offers a welcome retreat from the hustle and bustle of city life. Contact a realtor today before it's too late!
Bedrooms
5
Bathrooms
3
Property Type
Detached
Register for free to view complete property details and access exclusive sold data
Free account • No credit card required
| Name | Size (m) | Size (ft) | Features |
|---|---|---|---|
| Kitchen(Main) | 3.7 x 2.28 | 12.1 x 7.5 | - |
| Kitchen(Main) | 3.7 x 2.28 | 12.1 x 7.5 | - |
| Kitchen(Main) | 3.7 x 2.28 | 12.1 x 7.5 | - |
| Kitchen(Main) | 3.7 x 2.28 | 12.1 x 7.5 | - |
| Kitchen(Main) | 3.7 x 2.28 | 12.1 x 7.5 | - |
| Kitchen(Main) | 3.7 x 2.28 | 12.1 x 7.5 | - |
| Living Room(Main) | 3.46 x 4.36 | 11.4 x 14.3 | - |
| Living Room(Main) | 3.46 x 4.36 | 11.4 x 14.3 | - |
| Living Room(Main) | 3.46 x 4.36 | 11.4 x 14.3 | - |
| Living Room(Main) | 3.46 x 4.36 | 11.4 x 14.3 | - |
| Living Room(Main) | 3.46 x 4.36 | 11.4 x 14.3 | - |
| Living Room(Main) | 3.46 x 4.36 | 11.4 x 14.3 | - |
| Dining Room(Main) | 4.69 x 3.12 | 15.4 x 10.2 | - |
| Dining Room(Main) | 4.69 x 3.12 | 15.4 x 10.2 | - |
| Dining Room(Main) | 4.69 x 3.12 | 15.4 x 10.2 | - |
| Dining Room(Main) | 4.69 x 3.12 | 15.4 x 10.2 | - |
| Dining Room(Main) | 4.69 x 3.12 | 15.4 x 10.2 | - |
| Dining Room(Main) | 4.69 x 3.12 | 15.4 x 10.2 | - |
| Primary Bedroom(Main) | 3.38 x 4.13 | 11.1 x 13.5 | - |
| Primary Bedroom(Main) | 3.38 x 4.13 | 11.1 x 13.5 | - |
| Primary Bedroom(Main) | 3.38 x 4.13 | 11.1 x 13.5 | - |
| Primary Bedroom(Main) | 3.38 x 4.13 | 11.1 x 13.5 | - |
| Primary Bedroom(Main) | 3.38 x 4.13 | 11.1 x 13.5 | - |
| Primary Bedroom(Main) | 3.38 x 4.13 | 11.1 x 13.5 | - |
| Bedroom 2(Main) | 2.45 x 2.35 | 8.0 x 7.7 | - |
| Bedroom 2(Main) | 2.45 x 2.35 | 8.0 x 7.7 | - |
| Bedroom 2(Main) | 2.45 x 2.35 | 8.0 x 7.7 | - |
| Bedroom 2(Main) | 2.45 x 2.35 | 8.0 x 7.7 | - |
| Bedroom 2(Main) | 2.45 x 2.35 | 8.0 x 7.7 | - |
| Bedroom 2(Main) | 2.45 x 2.35 | 8.0 x 7.7 | - |
| Bedroom 3(Main) | 2.58 x 3.38 | 8.5 x 11.1 | - |
| Bedroom 3(Main) | 2.58 x 3.38 | 8.5 x 11.1 | - |
| Bedroom 3(Main) | 2.58 x 3.38 | 8.5 x 11.1 | - |
| Bedroom 3(Main) | 2.58 x 3.38 | 8.5 x 11.1 | - |
| Bedroom 3(Main) | 2.58 x 3.38 | 8.5 x 11.1 | - |
| Bedroom 3(Main) | 2.58 x 3.38 | 8.5 x 11.1 | - |
| Kitchen(Main) | 2.65 x 4.76 | 8.7 x 15.6 | - |
| Kitchen(Main) | 2.65 x 4.76 | 8.7 x 15.6 | - |
| Kitchen(Main) | 2.65 x 4.76 | 8.7 x 15.6 | - |
| Kitchen(Main) | 2.65 x 4.76 | 8.7 x 15.6 | - |
| Kitchen(Main) | 2.65 x 4.76 | 8.7 x 15.6 | - |
| Kitchen(Main) | 2.65 x 4.76 | 8.7 x 15.6 | - |
| Bedroom(Main) | 3.47 x 4.37 | 11.4 x 14.3 | - |
| Bedroom(Main) | 3.47 x 4.37 | 11.4 x 14.3 | - |
| Bedroom(Main) | 3.47 x 4.37 | 11.4 x 14.3 | - |
| Bedroom(Main) | 3.47 x 4.37 | 11.4 x 14.3 | - |
| Bedroom(Main) | 3.47 x 4.37 | 11.4 x 14.3 | - |
| Bedroom(Main) | 3.47 x 4.37 | 11.4 x 14.3 | - |
| Recreation(Basement) | 7.13 x 6.9 | 23.4 x 22.6 | - |
| Recreation(Basement) | 7.13 x 6.9 | 23.4 x 22.6 | - |
| Recreation(Basement) | 7.13 x 6.9 | 23.4 x 22.6 | - |
| Recreation(Basement) | 7.13 x 6.9 | 23.4 x 22.6 | - |
| Recreation(Basement) | 7.13 x 6.9 | 23.4 x 22.6 | - |
| Recreation(Basement) | 7.13 x 6.9 | 23.4 x 22.6 | - |
| Bedroom 4(Basement) | 3.89 x 3.33 | 12.8 x 10.9 | - |
| Bedroom 4(Basement) | 3.89 x 3.33 | 12.8 x 10.9 | - |
| Bedroom 4(Basement) | 3.89 x 3.33 | 12.8 x 10.9 | - |
| Bedroom 4(Basement) | 3.89 x 3.33 | 12.8 x 10.9 | - |
| Bedroom 4(Basement) | 3.89 x 3.33 | 12.8 x 10.9 | - |
| Bedroom 4(Basement) | 3.89 x 3.33 | 12.8 x 10.9 | - |
Register for free to view complete room dimensions and access exclusive sold data
Free account • No credit card required
Complete transaction history for this property
Register for free to view complete transaction history and access exclusive sold data
Free account • No credit card required
Original List Price
$1,399,900
Listed on Aug 27, 2024
Sold Price
$1,400,000
Sold on Jan 14, 2025
+$100
0.0%
Register for free to view complete price history and access exclusive sold data
Free account • No credit card required
Your Agent
Broker of Record
PREMIER MATRIX REALTY LTD. BROKERAGE
See the comparable sold, tax-matched, and currently-competing listings for 245 Concession 2 Road.
Register for free to view complete price estimate and access exclusive sold data
Free account • No credit card required
Contact OVAIS QASSIM
245 Concession 2 Road, Brock, ON L0C 1H0 is a 5-bedroom, 3-bathroom bungalow-raised detached, situated on a 186 2382 foot lot. This property is currently sold (sold for $1,400,000). The home features a attached garage and a full, partially finished basement.
This home is located in Rural Brock, part of Brock in the Durham area. Explore more homes for sale and recently sold properties in this neighbourhood.
Whether you are looking to buy, sell, or lease in Rural Brock, our team of experienced real estate professionals can help you navigate the market and find the perfect home. Contact us today for a free consultation.
245 Concession 2 Road, Brock, ON L0C 1H0 sold,5 bedroom detached Rural Brock,Brock homes for sale,Durham real estate,Bungalow-Raised homes, detached sold


