
Sold
$400,000
2bed|2bath|900-999sqft
1 parking|1 locker
Unit 405
25 Fairview Road W 405, Mississauga, ON L5B 3Y8
Residential Condo & Other|$945 fees|$2161 tax
MLS #W12716754
View complete sale history and details

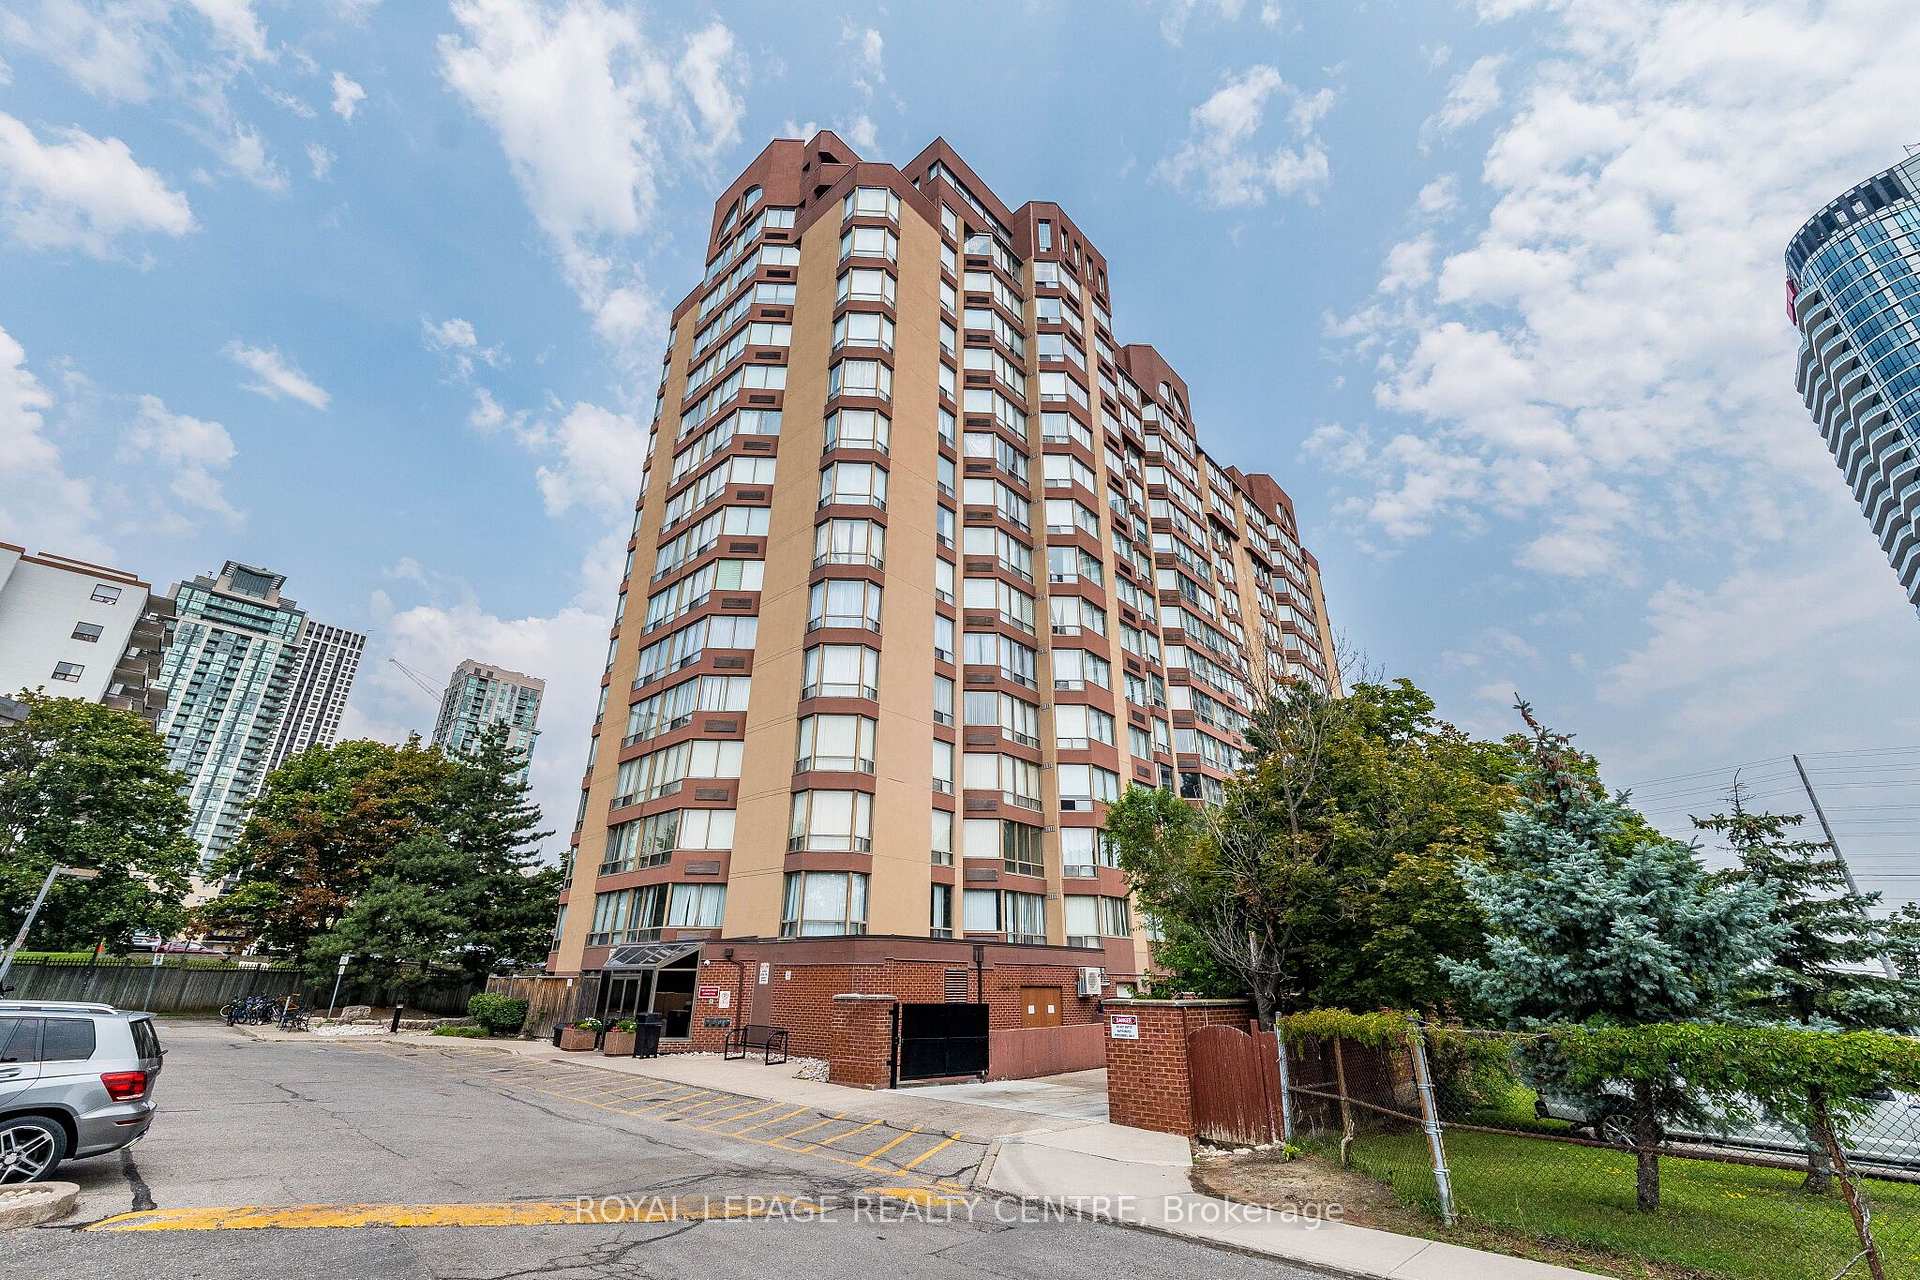
25 Fairview Road W 807, Mississauga, ON L5B 3Y8
MLS #W13529362
Listed Price
Prime Location!!! Walk to Cooksville GO Station, One Bus to Subway. Easy Commute to College & Universities. NOTE: 2 Bed, 2 Full Bath, 2 Owned Parking Spaces & 1 Locker. Upcoming Rapid Transit, Steps to Square One, Sheridan College, Medical Centre, Amenities and Minutes to 401/403/410/427, QEW & Trillium Hospital. Pets Allowed. Note: Unlimited (Individually Wired to Each Unit) Fibre Optic Bell High-Speed Internet Plus Fibre Optic Bell TV Cable With Ala-Carte Channels Included In Monthly Maintenance Fee.
Analysis based on 0 sales and 0 leases in this building. Unit size estimated at 950 sqft.
Bedrooms
2
Bathrooms
2
Square Feet
900-999 sqft
Property Type
Residential Condo & Other
| Name | Size (m) | Size (ft) | Features |
|---|---|---|---|
| Living Room(Flat) | 4.27 x 3.7 | 14.0 x 12.1 | - |
| Living Room(Flat) | 4.27 x 3.7 | 14.0 x 12.1 | - |
| Living Room(Flat) | 4.27 x 3.7 | 14.0 x 12.1 | - |
| Living Room(Flat) | 4.27 x 3.7 | 14.0 x 12.1 | - |
| Living Room(Flat) | 4.27 x 3.7 | 14.0 x 12.1 | - |
| Living Room(Flat) | 4.27 x 3.7 | 14.0 x 12.1 | - |
| Living Room(Flat) | 4.27 x 3.7 | 14.0 x 12.1 | - |
| Living Room(Flat) | 4.27 x 3.7 | 14.0 x 12.1 | - |
| Living Room(Flat) | 4.27 x 3.7 | 14.0 x 12.1 | - |
| Living Room(Flat) | 4.27 x 3.7 | 14.0 x 12.1 | - |
| Living Room(Flat) | 4.27 x 3.7 | 14.0 x 12.1 | - |
| Living Room(Flat) | 4.27 x 3.7 | 14.0 x 12.1 | - |
| Living Room(Flat) | 4.27 x 3.7 | 14.0 x 12.1 | - |
| Living Room(Flat) | 4.27 x 3.7 | 14.0 x 12.1 | - |
| Living Room(Flat) | 4.27 x 3.7 | 14.0 x 12.1 | - |
| Living Room(Flat) | 4.27 x 3.7 | 14.0 x 12.1 | - |
| Dining Room(Flat) | 3.37 x 3 | 11.1 x 9.8 | - |
| Dining Room(Flat) | 3.37 x 3 | 11.1 x 9.8 | - |
| Dining Room(Flat) | 3.37 x 3 | 11.1 x 9.8 | - |
| Dining Room(Flat) | 3.37 x 3 | 11.1 x 9.8 | - |
| Dining Room(Flat) | 3.37 x 3 | 11.1 x 9.8 | - |
| Dining Room(Flat) | 3.37 x 3 | 11.1 x 9.8 | - |
| Dining Room(Flat) | 3.37 x 3 | 11.1 x 9.8 | - |
| Dining Room(Flat) | 3.37 x 3 | 11.1 x 9.8 | - |
| Dining Room(Flat) | 3.37 x 3 | 11.1 x 9.8 | - |
| Dining Room(Flat) | 3.37 x 3 | 11.1 x 9.8 | - |
| Dining Room(Flat) | 3.37 x 3 | 11.1 x 9.8 | - |
| Dining Room(Flat) | 3.37 x 3 | 11.1 x 9.8 | - |
| Dining Room(Flat) | 3.37 x 3 | 11.1 x 9.8 | - |
| Dining Room(Flat) | 3.37 x 3 | 11.1 x 9.8 | - |
| Dining Room(Flat) | 3.37 x 3 | 11.1 x 9.8 | - |
| Dining Room(Flat) | 3.37 x 3 | 11.1 x 9.8 | - |
| Kitchen(Flat) | 3.34 x 2.21 | 11.0 x 7.3 | - |
| Kitchen(Flat) | 3.34 x 2.21 | 11.0 x 7.3 | - |
| Kitchen(Flat) | 3.34 x 2.21 | 11.0 x 7.3 | - |
| Kitchen(Flat) | 3.34 x 2.21 | 11.0 x 7.3 | - |
| Kitchen(Flat) | 3.34 x 2.21 | 11.0 x 7.3 | - |
| Kitchen(Flat) | 3.34 x 2.21 | 11.0 x 7.3 | - |
| Kitchen(Flat) | 3.34 x 2.21 | 11.0 x 7.3 | - |
| Kitchen(Flat) | 3.34 x 2.21 | 11.0 x 7.3 | - |
| Kitchen(Flat) | 3.34 x 2.21 | 11.0 x 7.3 | - |
| Kitchen(Flat) | 3.34 x 2.21 | 11.0 x 7.3 | - |
| Kitchen(Flat) | 3.34 x 2.21 | 11.0 x 7.3 | - |
| Kitchen(Flat) | 3.34 x 2.21 | 11.0 x 7.3 | - |
| Kitchen(Flat) | 3.34 x 2.21 | 11.0 x 7.3 | - |
| Kitchen(Flat) | 3.34 x 2.21 | 11.0 x 7.3 | - |
| Kitchen(Flat) | 3.34 x 2.21 | 11.0 x 7.3 | - |
| Kitchen(Flat) | 3.34 x 2.21 | 11.0 x 7.3 | - |
| Primary Bedroom(Flat) | 3.09 x 3.32 | 10.1 x 10.9 | - |
| Primary Bedroom(Flat) | 3.09 x 3.32 | 10.1 x 10.9 | - |
| Primary Bedroom(Flat) | 3.09 x 3.32 | 10.1 x 10.9 | - |
| Primary Bedroom(Flat) | 3.09 x 3.32 | 10.1 x 10.9 | - |
| Primary Bedroom(Flat) | 3.09 x 3.32 | 10.1 x 10.9 | - |
| Primary Bedroom(Flat) | 3.09 x 3.32 | 10.1 x 10.9 | - |
| Primary Bedroom(Flat) | 3.09 x 3.32 | 10.1 x 10.9 | - |
| Primary Bedroom(Flat) | 3.09 x 3.32 | 10.1 x 10.9 | - |
| Primary Bedroom(Flat) | 3.09 x 3.32 | 10.1 x 10.9 | - |
| Primary Bedroom(Flat) | 3.09 x 3.32 | 10.1 x 10.9 | - |
| Primary Bedroom(Flat) | 3.09 x 3.32 | 10.1 x 10.9 | - |
| Primary Bedroom(Flat) | 3.09 x 3.32 | 10.1 x 10.9 | - |
| Primary Bedroom(Flat) | 3.09 x 3.32 | 10.1 x 10.9 | - |
| Primary Bedroom(Flat) | 3.09 x 3.32 | 10.1 x 10.9 | - |
| Primary Bedroom(Flat) | 3.09 x 3.32 | 10.1 x 10.9 | - |
| Primary Bedroom(Flat) | 3.09 x 3.32 | 10.1 x 10.9 | - |
| Bedroom 2(Flat) | 4.2 x 2.86 | 13.8 x 9.4 | - |
| Bedroom 2(Flat) | 4.2 x 2.86 | 13.8 x 9.4 | - |
| Bedroom 2(Flat) | 4.2 x 2.86 | 13.8 x 9.4 | - |
| Bedroom 2(Flat) | 4.2 x 2.86 | 13.8 x 9.4 | - |
| Bedroom 2(Flat) | 4.2 x 2.86 | 13.8 x 9.4 | - |
| Bedroom 2(Flat) | 4.2 x 2.86 | 13.8 x 9.4 | - |
| Bedroom 2(Flat) | 4.2 x 2.86 | 13.8 x 9.4 | - |
| Bedroom 2(Flat) | 4.2 x 2.86 | 13.8 x 9.4 | - |
| Bedroom 2(Flat) | 4.2 x 2.86 | 13.8 x 9.4 | - |
| Bedroom 2(Flat) | 4.2 x 2.86 | 13.8 x 9.4 | - |
| Bedroom 2(Flat) | 4.2 x 2.86 | 13.8 x 9.4 | - |
| Bedroom 2(Flat) | 4.2 x 2.86 | 13.8 x 9.4 | - |
| Bedroom 2(Flat) | 4.2 x 2.86 | 13.8 x 9.4 | - |
| Bedroom 2(Flat) | 4.2 x 2.86 | 13.8 x 9.4 | - |
| Bedroom 2(Flat) | 4.2 x 2.86 | 13.8 x 9.4 | - |
| Bedroom 2(Flat) | 4.2 x 2.86 | 13.8 x 9.4 | - |
Complete transaction history for this unit
Register for free to view complete transaction history and access exclusive sold data
Free account • No credit card required
$400,000
25 Fairview Road W 405, Mississauga, ON L5B 3Y8
MLS #W12716754
View complete sale history and details

$406,000
25 Fairview Road W 707, Mississauga, ON L5B 3Y8
MLS #W12950262
View complete sale history and details

$400,000
25 Fairview Road W 406, Mississauga, ON L5B 3Y8
MLS #W12572588
View complete sale history and details

$485,000
25 Fairview Road W 605, Mississauga, ON L5B 3Y8
MLS #W12243056
View complete sale history and details
Your Agent
Broker of Record
PREMIER MATRIX REALTY LTD. BROKERAGE
See the comparable sold, tax-matched, and currently-competing listings for The Fairmont Condos.
Register for free to view complete price estimate and access exclusive sold data
Free account • No credit card required
Contact OVAIS QASSIM
Unit 807 is a residential condo & other with 2 bedrooms, 2 bathrooms spanning approximately 900-999 square feet located at The Fairmont Condos, 25 Fairview Road W, Mississauga. This unit is currently for sale at $399K.
The Fairmont Condos is located at 25 Fairview Road W, Mississauga. Explore more units for sale and rent in this building, view building amenities, transaction history, and market insights.
This unit is located in Fairview, part of Mississauga in the Peel area. Explore more condos for sale and rent in this community.
Whether you're looking to buy, sell, or rent at The Fairmont Condos, our team of experienced real estate professionals can help you navigate the market and find the perfect unit to match your needs. Contact us today for a free consultation.
Unit 807 The Fairmont Condos,25 Fairview Road W 807, Mississauga, ON L5B 3Y8 for sale, 2 bedroom residential condo & other Mississauga, The Fairmont Condos condos, Mississauga residential condo & other for sale, 25 Fairview Road W, Mississauga real estate